Rolling hills, grassy pastures, meandering equestrian trails—the scenery of New Jersey horse country recalls the pastoral beauty of the English countryside remarkably well. That’s also true of this Harding residence, which designer Ariel Okin brought to life for a client who grew up visiting relatives in the U.K. and wished to channel the tranquility and warmth of the British countryside in a contemporary family home just 35 miles outside of New York City.
“The style of the project is colonial; however, the spirit is ‘young traditional,’ ” says architect John Lyons, who was contracted to design and build the structure from scratch on a tree-dotted parcel of converted farmland. “It’s a classically inspired design with a more modern take on the interior spaces and volumes.”
This approach is evident at first glance in the grand entry, where the sweeping elliptical staircase gives conventional rectilinear models a softer spin and classic white wainscoting emphasizes the room’s soaring ceilings and elegant proportions. Rustic oak flooring laid out in a herringbone pattern nods to English country houses, and the antique bobbin table once stood in a British pub; both add grounding depth, age and soul without competing with the bright, windowed walls. “The wife wanted to evoke a sense of history and didn’t want the home to feel brand new even though it was in practice,” recalls Okin, who collaborated closely with Lyons and his team on materials and millwork in tandem with decorating.
Home Details
Architecture and Home Builder:
John Lyons, Lyons McConnell Architecture & Construction
Interior Design:
Ariel Okin, Ariel Okin Interiors
Styling:
Anthony Amiano
The influence of refined Britishness continues in the family room, a cozy lounge that combines expertly tailored furnishings with a mix of patterned textiles that subtly call to mind the chintzes and plaids that define the welcoming cottage aesthetic. In the great room, Okin doubled down on the look with framed hunting scenes and ginger-jar lamps topped with prim pleated shades. And in the office, warm wood paneling, a muted yet moody color palette and sophisticated menswear-inspired fabrics worthy of Savile Row (think tweeds, herringbone and pinstripes) recall a stately gentleman’s sporting lodge—minus the Hunter boots.
“The client really wanted the house to feel serene and relaxing, and she pared back a lot of the patterns that we had initially shown her,” Okin says of the subdued approach to the style’s trademark eclecticism. “The great room is a good example of that. We utilized blues, whites and neutrals in varying textures—raw silk, crisp linens, nubby cottons—to create an interesting tone-on-tone palette.”
Perhaps nowhere is that Anglophilic politesse more noticeable than in the kitchen, a celebration of Georgian-style joinery that Okin created in partnership with Plain English. Slim ¾-inch marble and butcher-block countertops give the classic cabinetry contemporary nuance, but old-world details shine in the custom larder that resembles an armoire, the charming brass spigots in the adjacent butler’s pantry and the hand-carved range hood that mimics the historically inspired fireplace mantel in the dining room. “It’s an investment that really paid off and is such a beautiful focal point in the home,” Okin observes.
But for every detail that evokes its across-the-pond predecessor, the house was primarily designed to encourage the kind of everyday ease that makes modern life hum. “The floor plan and furniture were tailor-made to help facilitate them living the life they always envisioned,” Okin explains. That became especially important when, early in the building schedule, the client learned that she was pregnant with twins. “Above all, the house had to make sense for how she envisioned their young family to live, with lots of breathing room to grow into the home over time.”
That meant putting the primary suite, complete with a custom dressing room and closet, on the main floor, incorporating reading nooks and window seats in various rooms for quiet escapism, and including a double-height ceiling in the great room to accommodate a gigantic tree for holiday gatherings. “Our clients are homebodies who love to needlepoint and bake, but they also like to have friends over for game nights, so it was important for us to be able to create a home that could accommodate both lifestyles,” Okin says. Cheers to that.
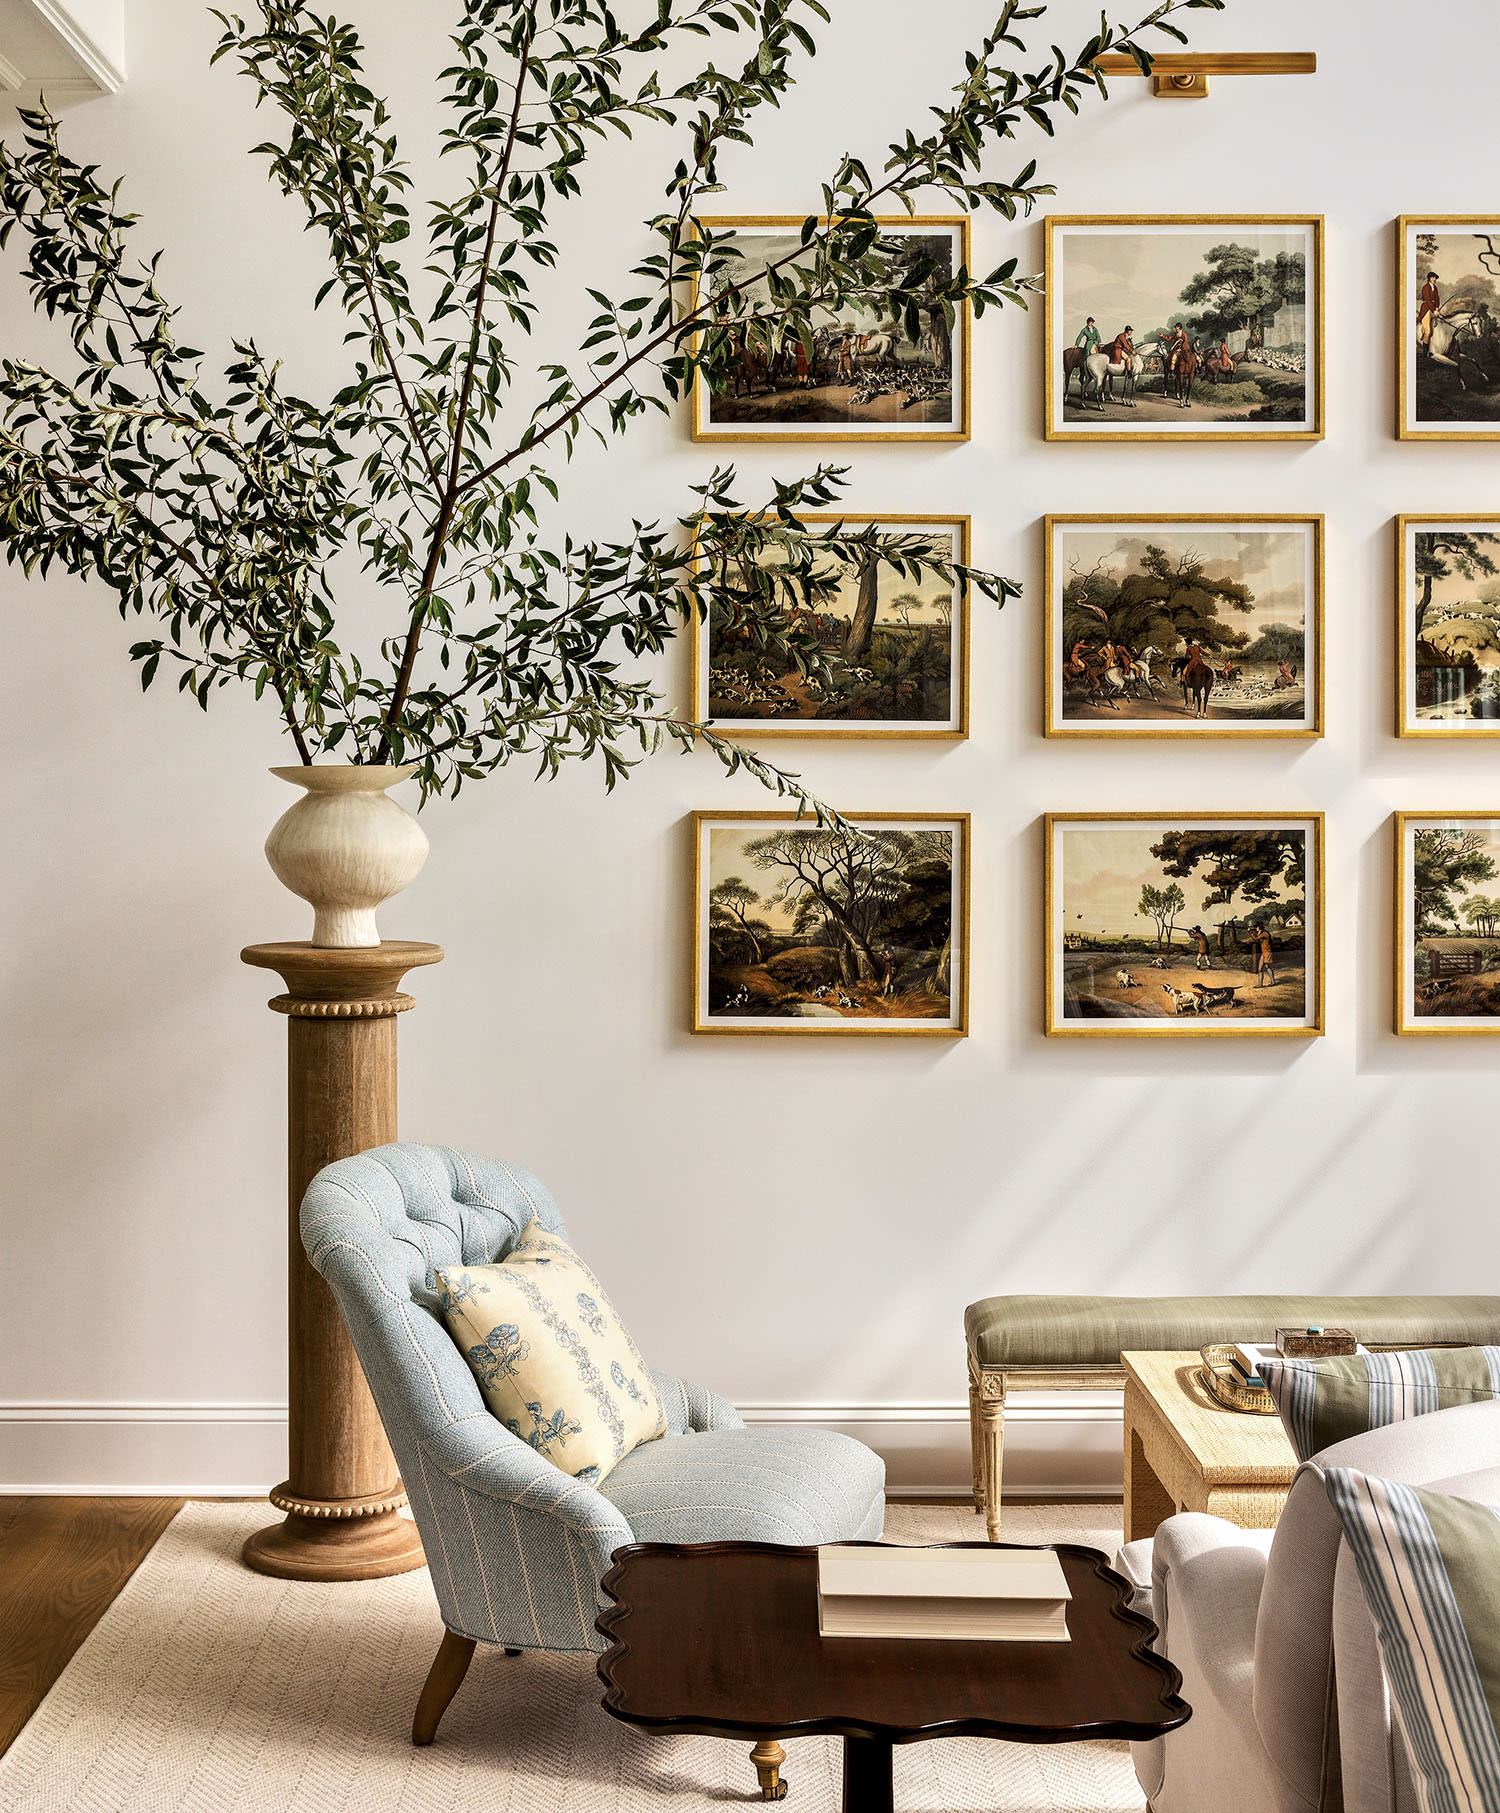
Hunting landscapes from Trowbridge Gallery grace the wall in the great room, where tailored Serena & Lily armchairs are upholstered in a George Spencer Designs fabric. The scalloped edges of the Chairish side table and the fluted necking of the Ballard Designs pedestal lend refinement.
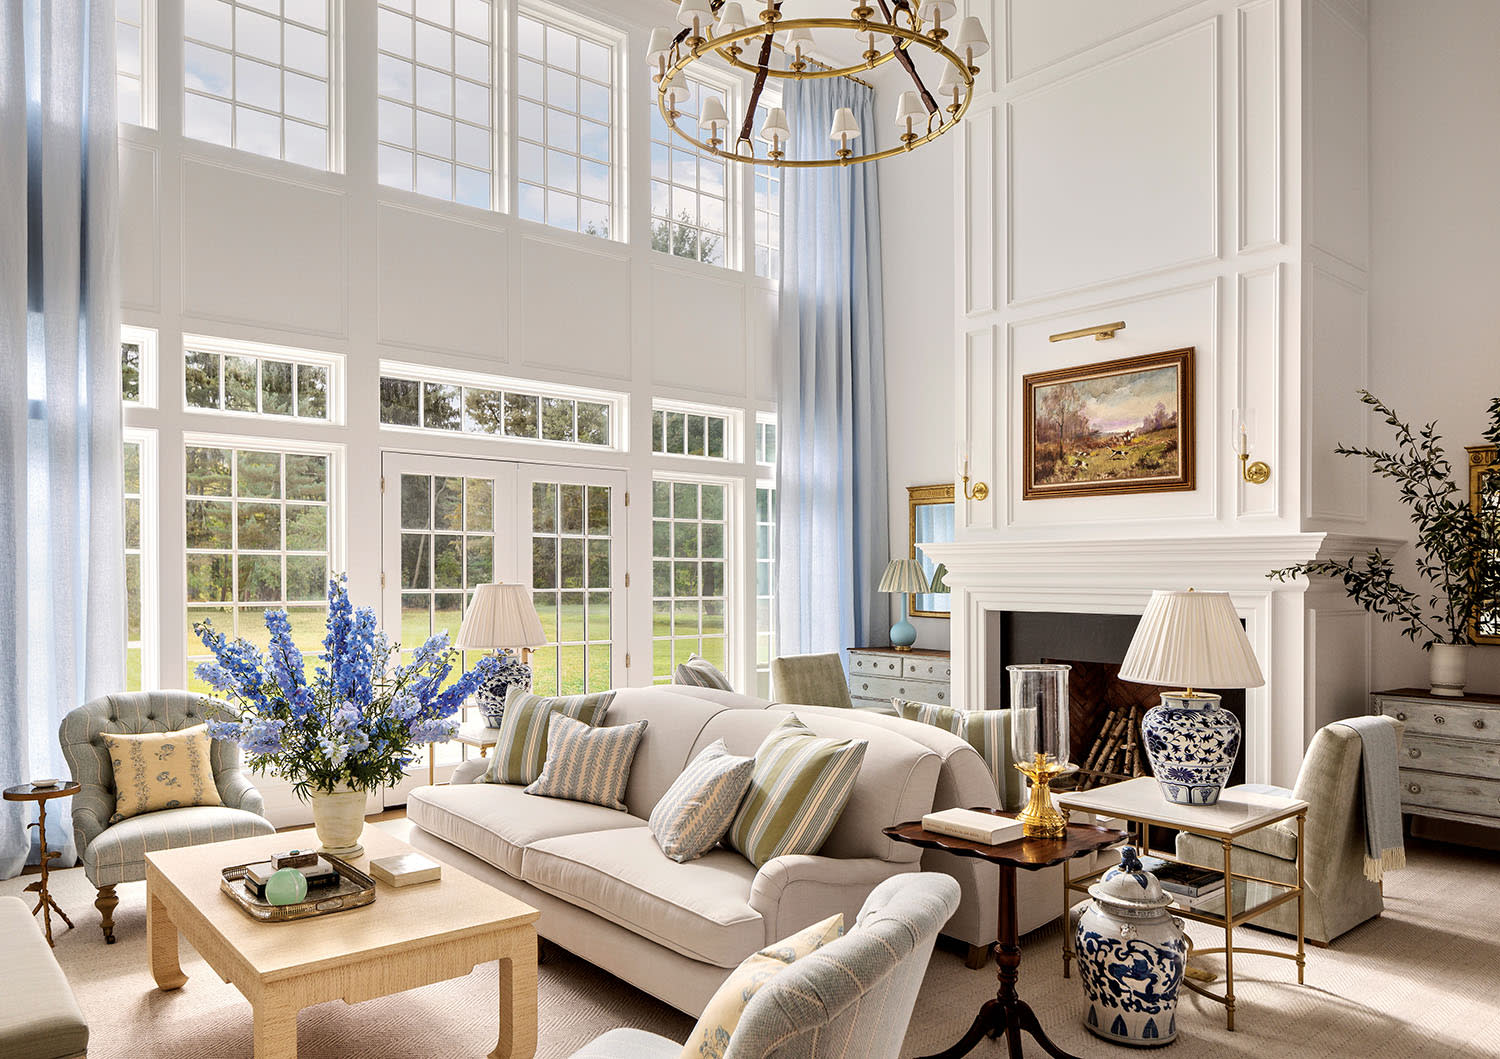
Schumacher drapery frames the great room’s double-height windows, while a Ralph Lauren Home chandelier grounds the space. Serena & Lily sofas in a Perennials fabric surround a cocktail table by Villa & House.
Hunting landscapes from Trowbridge Gallery grace the wall in the great room, where tailored Serena & Lily armchairs are upholstered in a George Spencer Designs fabric. The scalloped edges of the Chairish side table and the fluted necking of the Ballard Designs pedestal lend refinement.
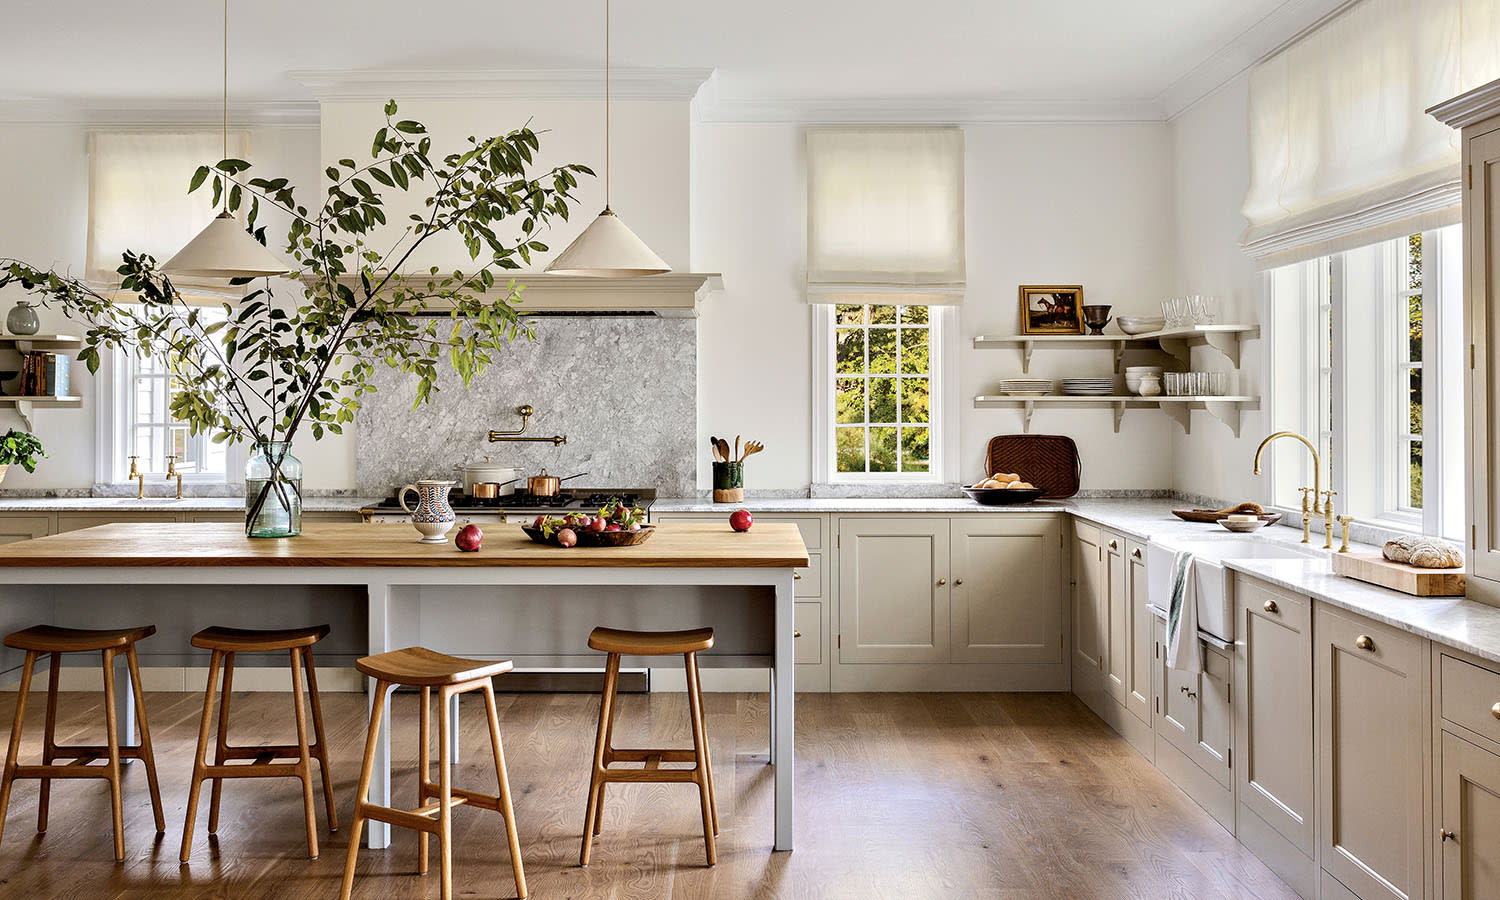
Inspired by English countryside kitchens, designer Ariel Okin collaborated with Plain English to create custom cabinetry painted in Benjamin Moore’s Chantilly Lace. Schumacher fabric composes the Roman shades, and the pendant lighting was purchased from Etsy.
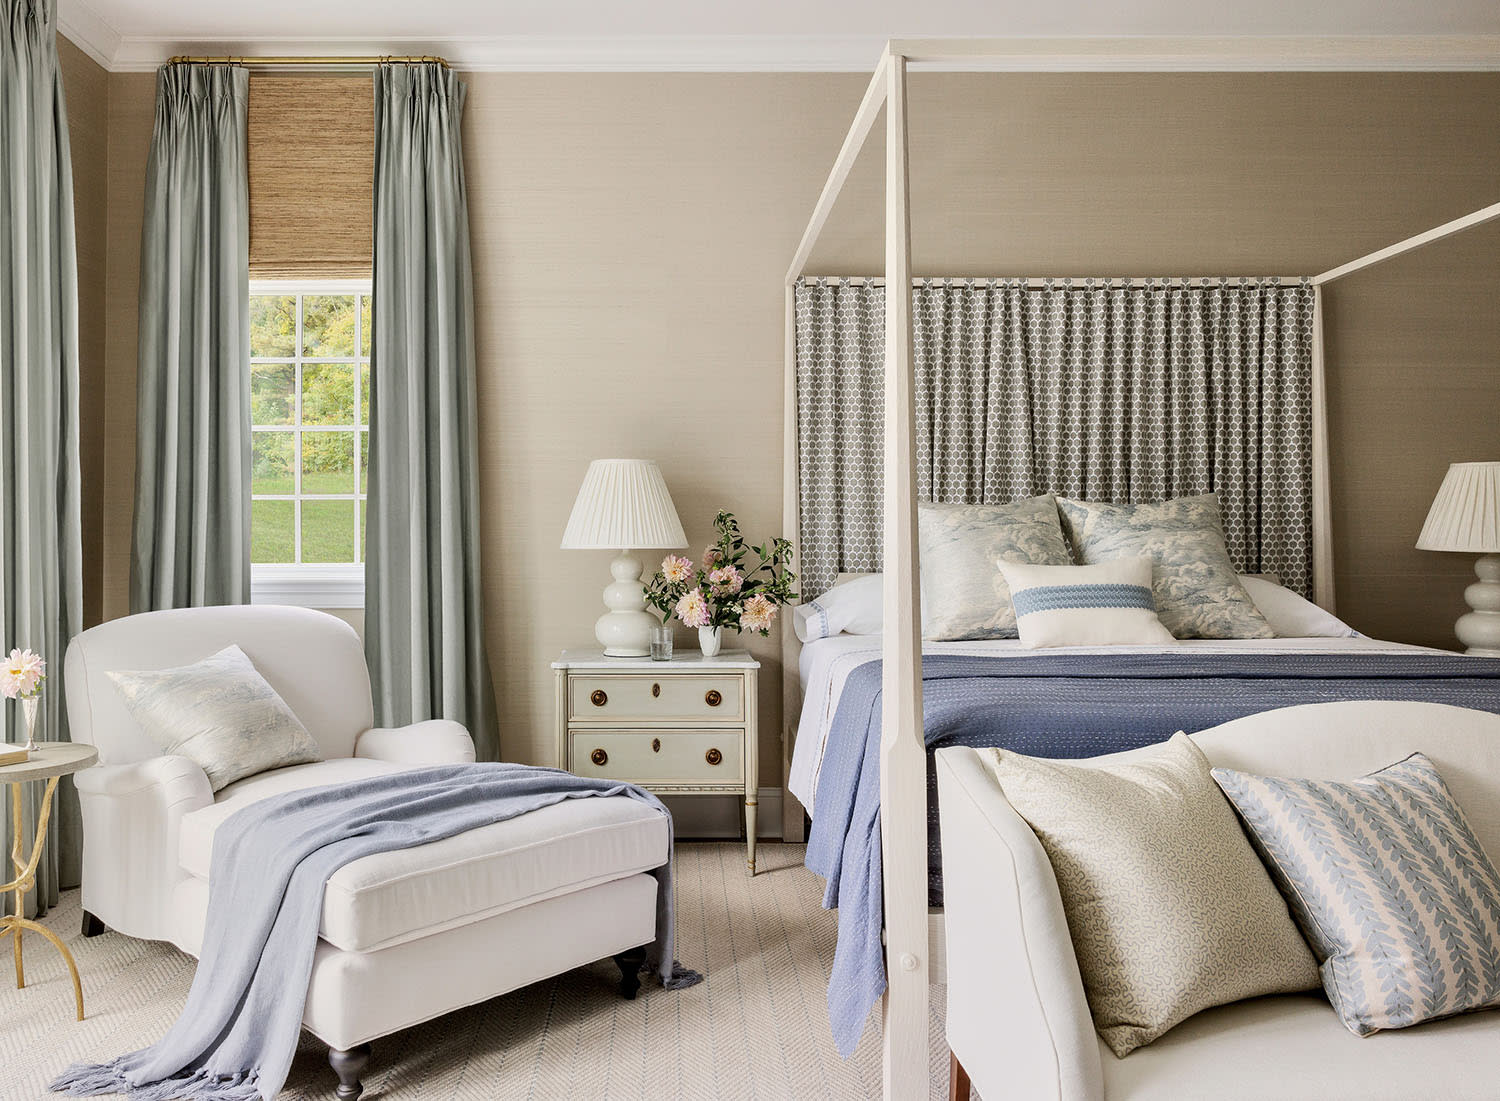
A Cowtan & Tout wallcovering, Schumacher drapery and carpeting from Kanter’s Carpet and Design Center cocoon the primary suite. Serena & Lily produced the canopy bed and chaise, which are joined by a Frontgate nightstand and a One Kings Lane settee.
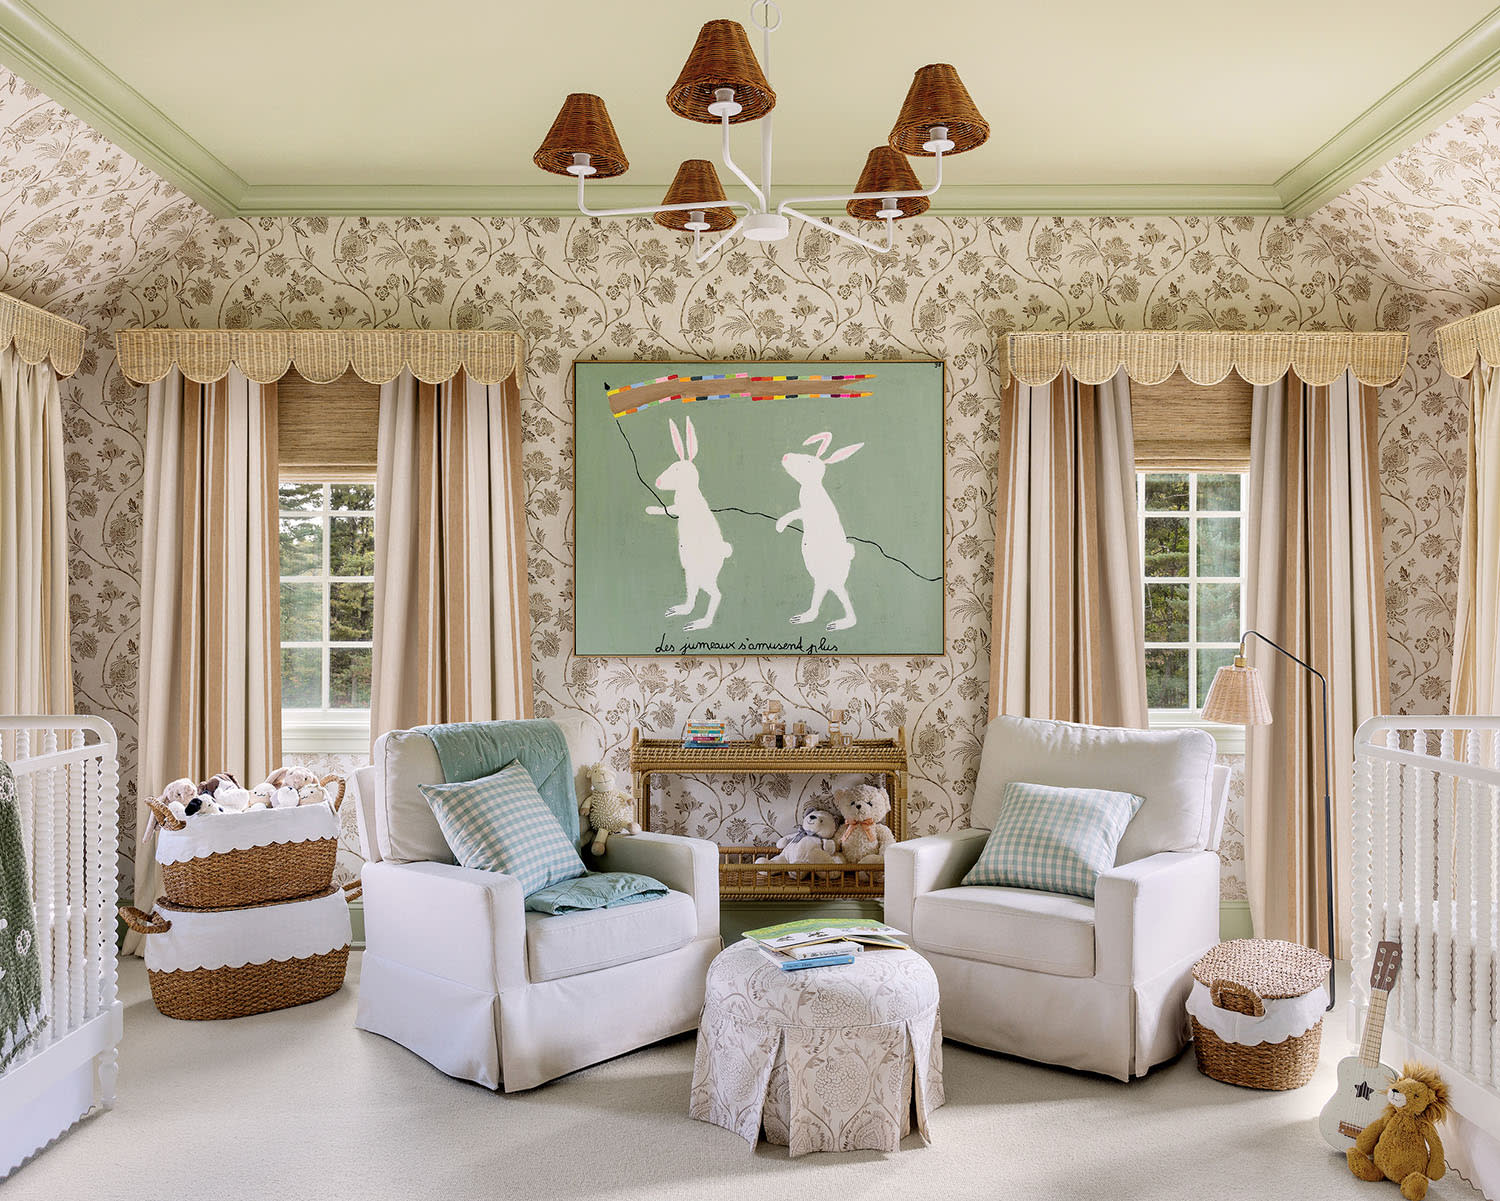
The client commissioned custom artwork for her twins’ nursery, which is enlivened with a Schumacher chinoiserie wallpaper and drapery. A light fixture by Hudson Valley Lighting Group suspends from the ceiling, painted in Farrow & Ball’s Cooking Apple Green.