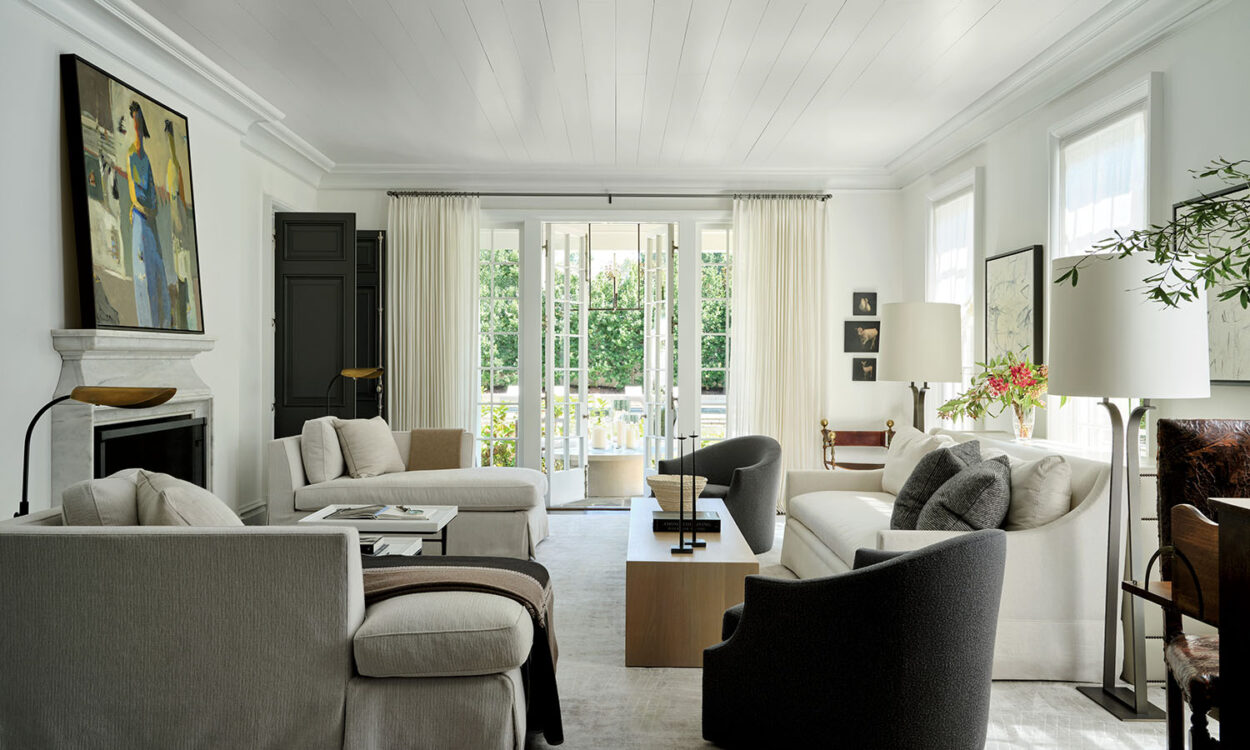
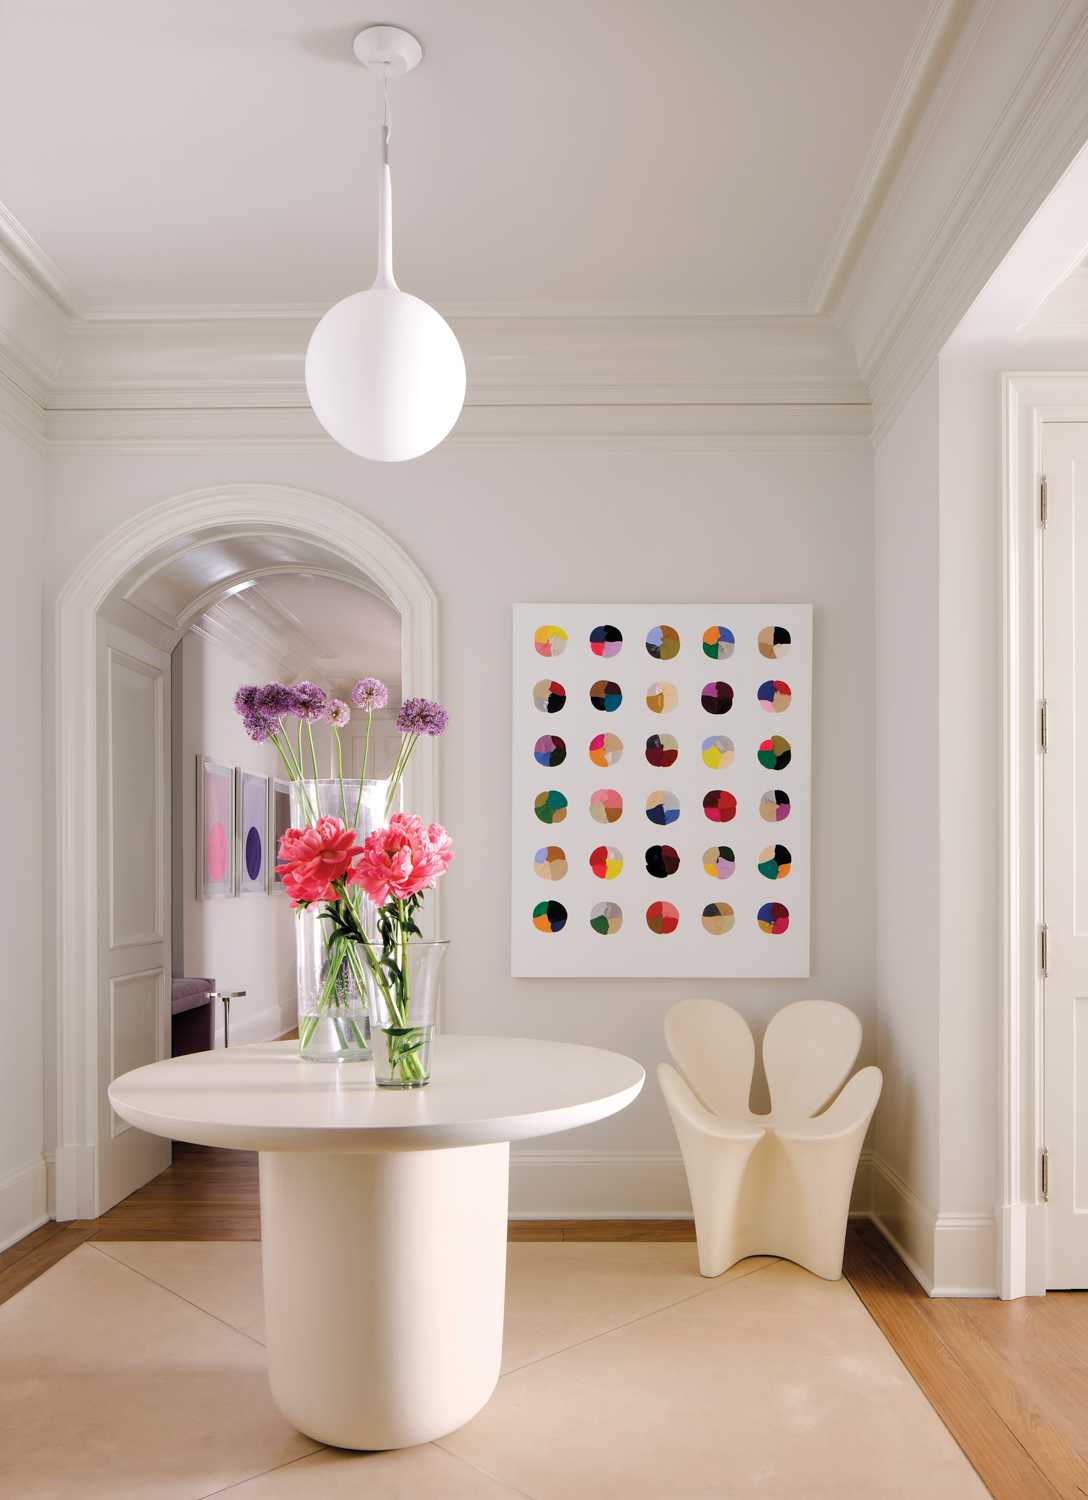
No hurly-burly. No hubbub. Just tranquility. That was the goal of a new hideaway fashioned for empty nesters who found their Atlanta nest never quite empty. The couple, an active pair busy working from home offices, still eagerly welcome family and friends into their abode, but they began to see the appeal of expanding the residence’s capacity. “I had always wanted a bit more peace and quiet in which to work, write and create,” the wife says. Now with the project fully realized, they possess a space that feels like a world onto itself. She adds, “It’s our place in which to be still.”
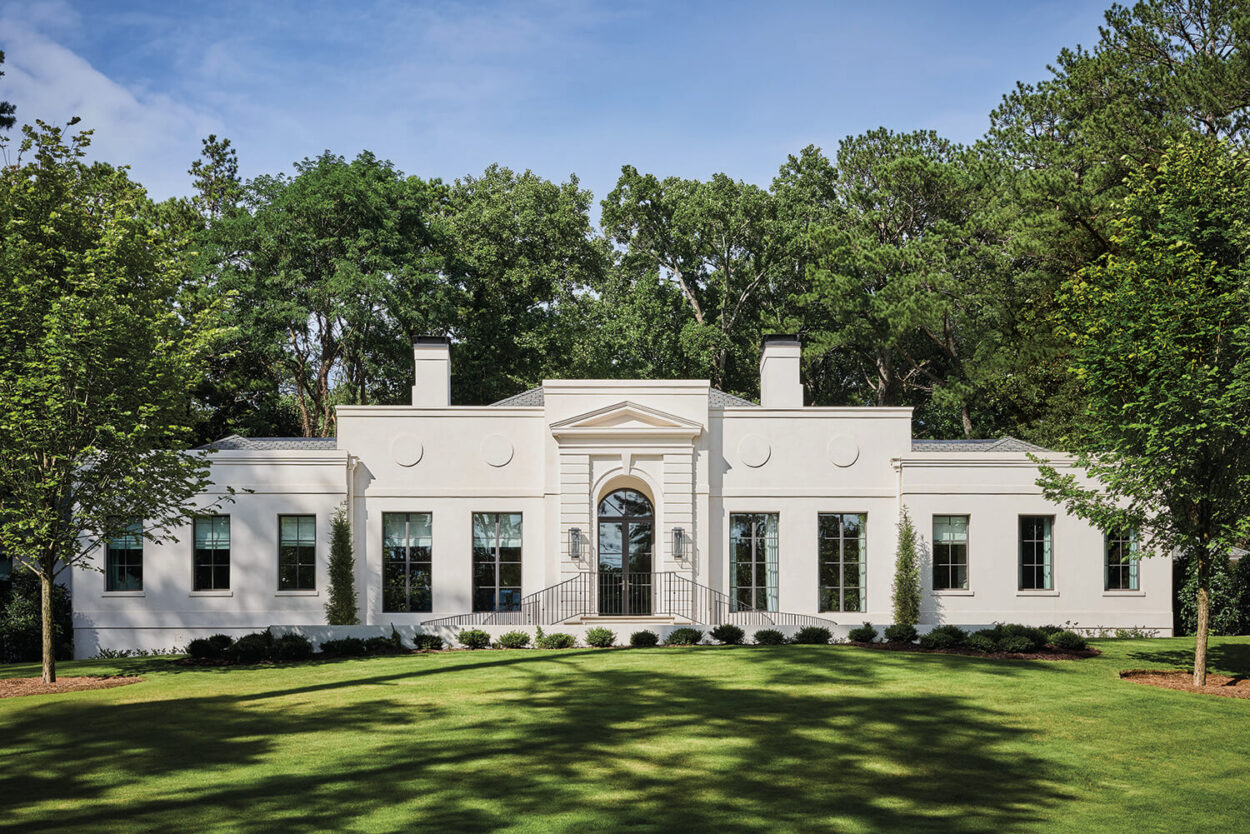
The initial idea was to create a private realm comprised of his-and-her studies, but as now-retired architectural designer Frederick Spitzmiller put pencil to paper, the project grew in scope. The trick was designing a layout that would complement the existing 1920s home. “We needed to establish a visual hierarchy between old and new, but the elements also needed to relate to each other in a graceful way,” he explains, emphasizing general contractor Wes Buchanan’s skill in bringing the plans to life.
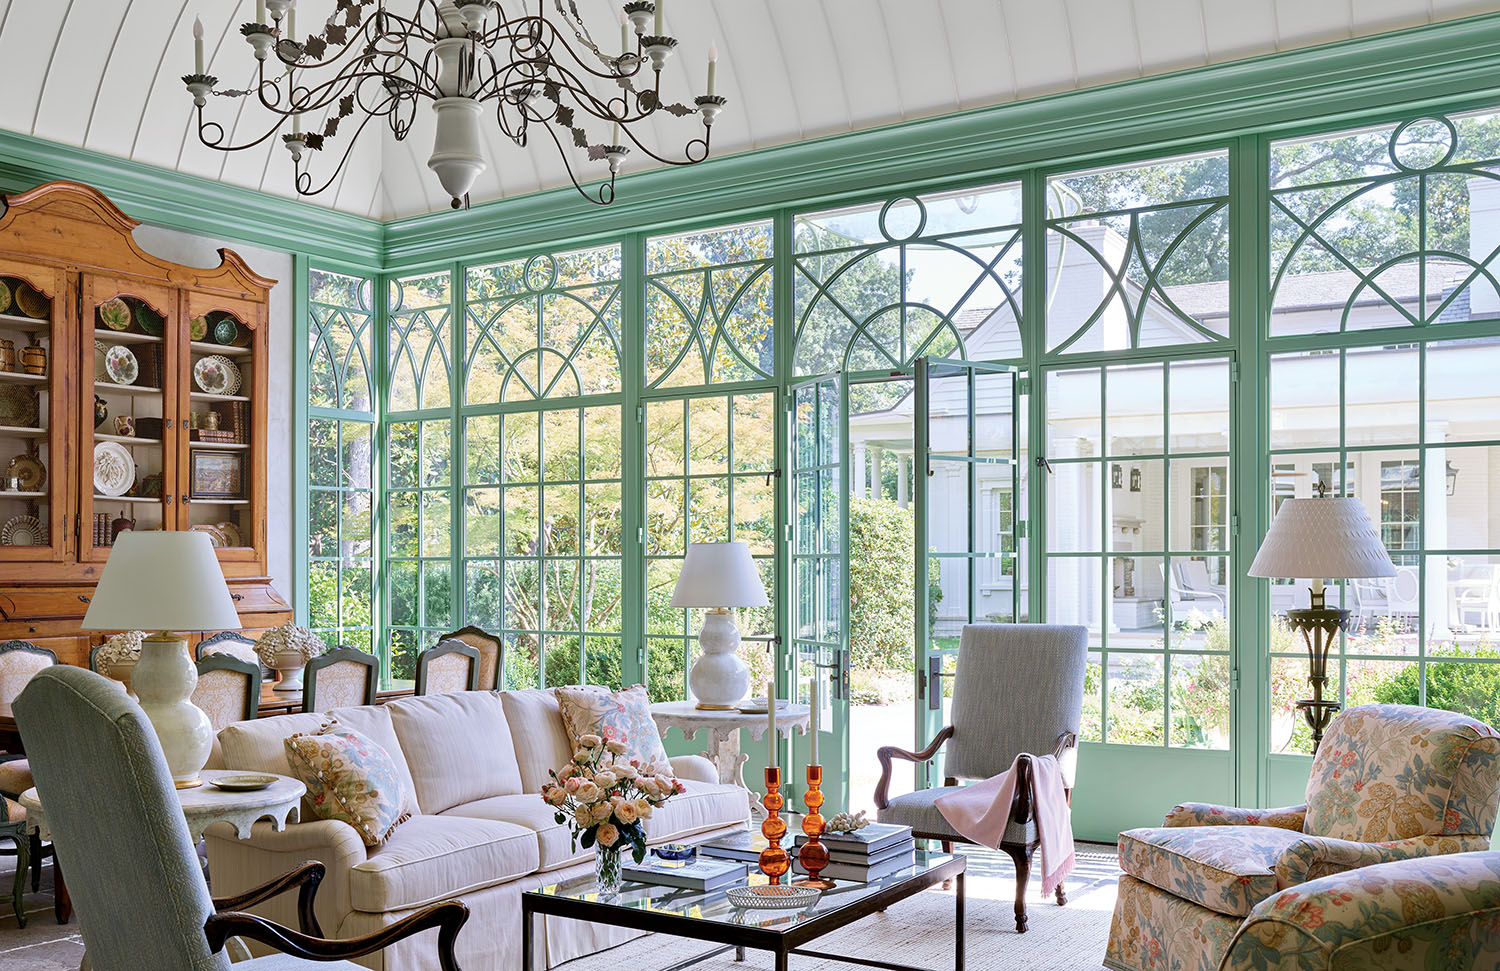
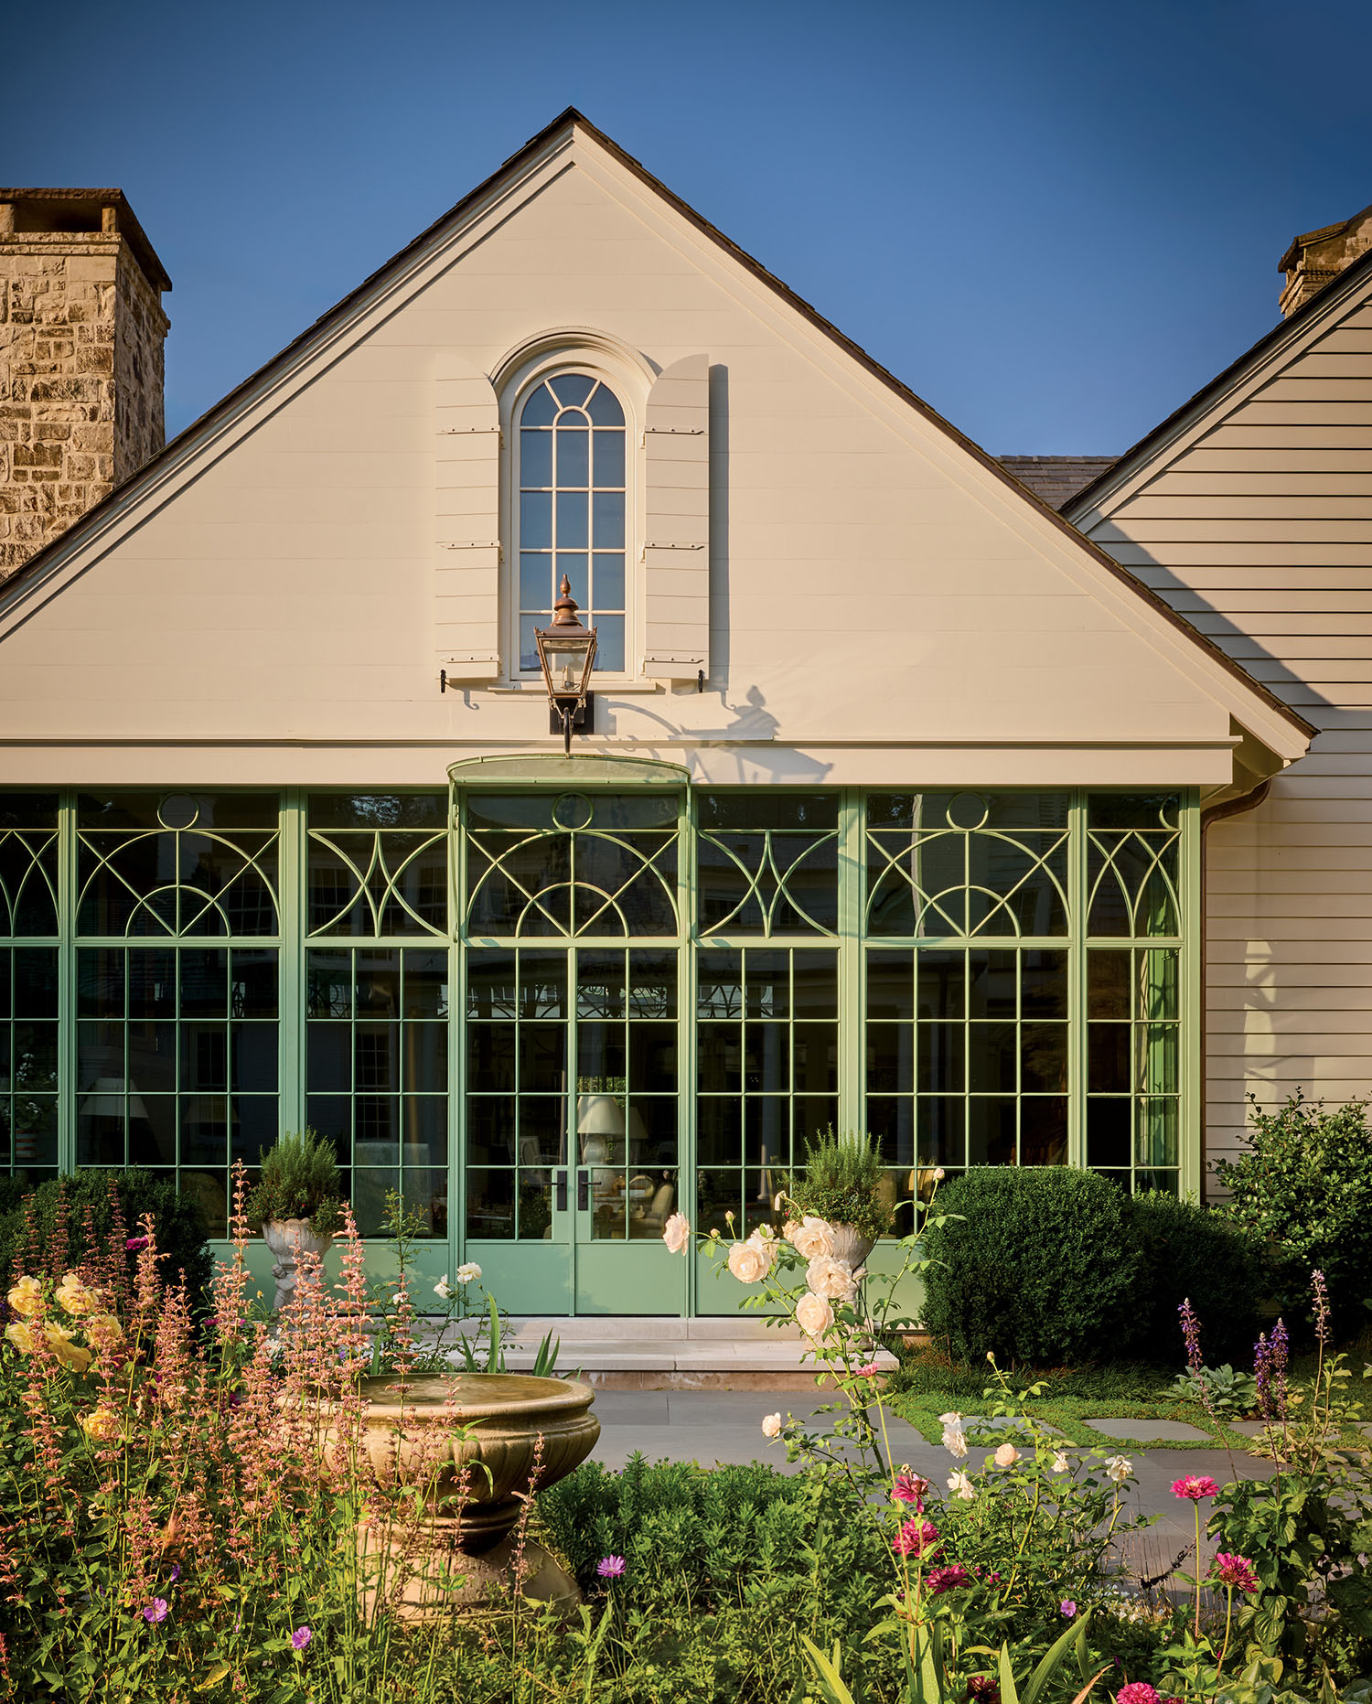
“This isn’t the kind of house you get to design every day, and the solarium was a particularly wonderful surprise request,” Spitzmiller continues. The glassy setting feels like a folly—it even plays a few visual tricks. The “canvas” ceiling is actually ribbed plaster, and where the metal framework cuts back into the room, the architectural designer used mirror to create the illusion that the space projects farther into the garden than it actually does. “It’s a delightful conceit,” he enthuses. “We wanted a satisfying degree of whimsy and flair.”
Home Details
Architecture:
Frederick Spitzmiller, Spitzmiller & Norris, Inc.
Interior Design:
Nancy Izlar, Nancy Izlar Interiors
Home Builder:
Wes Buchanan, Bonner Buchanan Custom Homes
Landscape Architecture:
Jeremy Smearman, Planters, Inc.
Styling:
Eleanor Roper
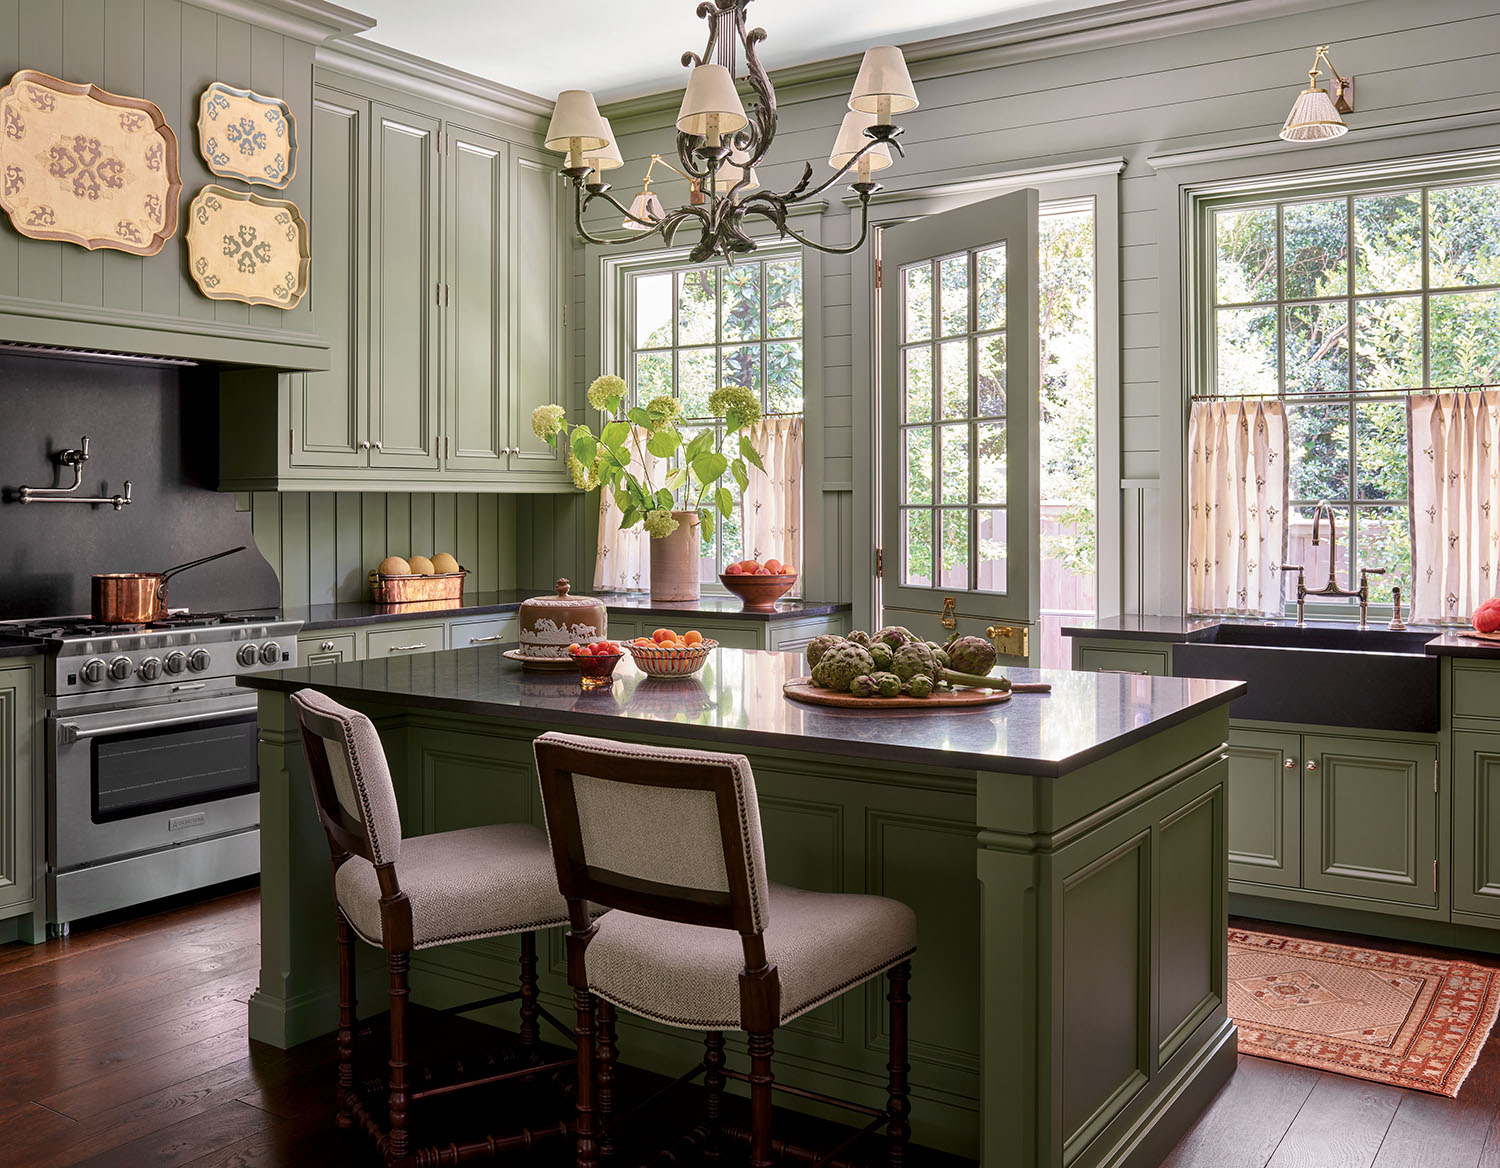
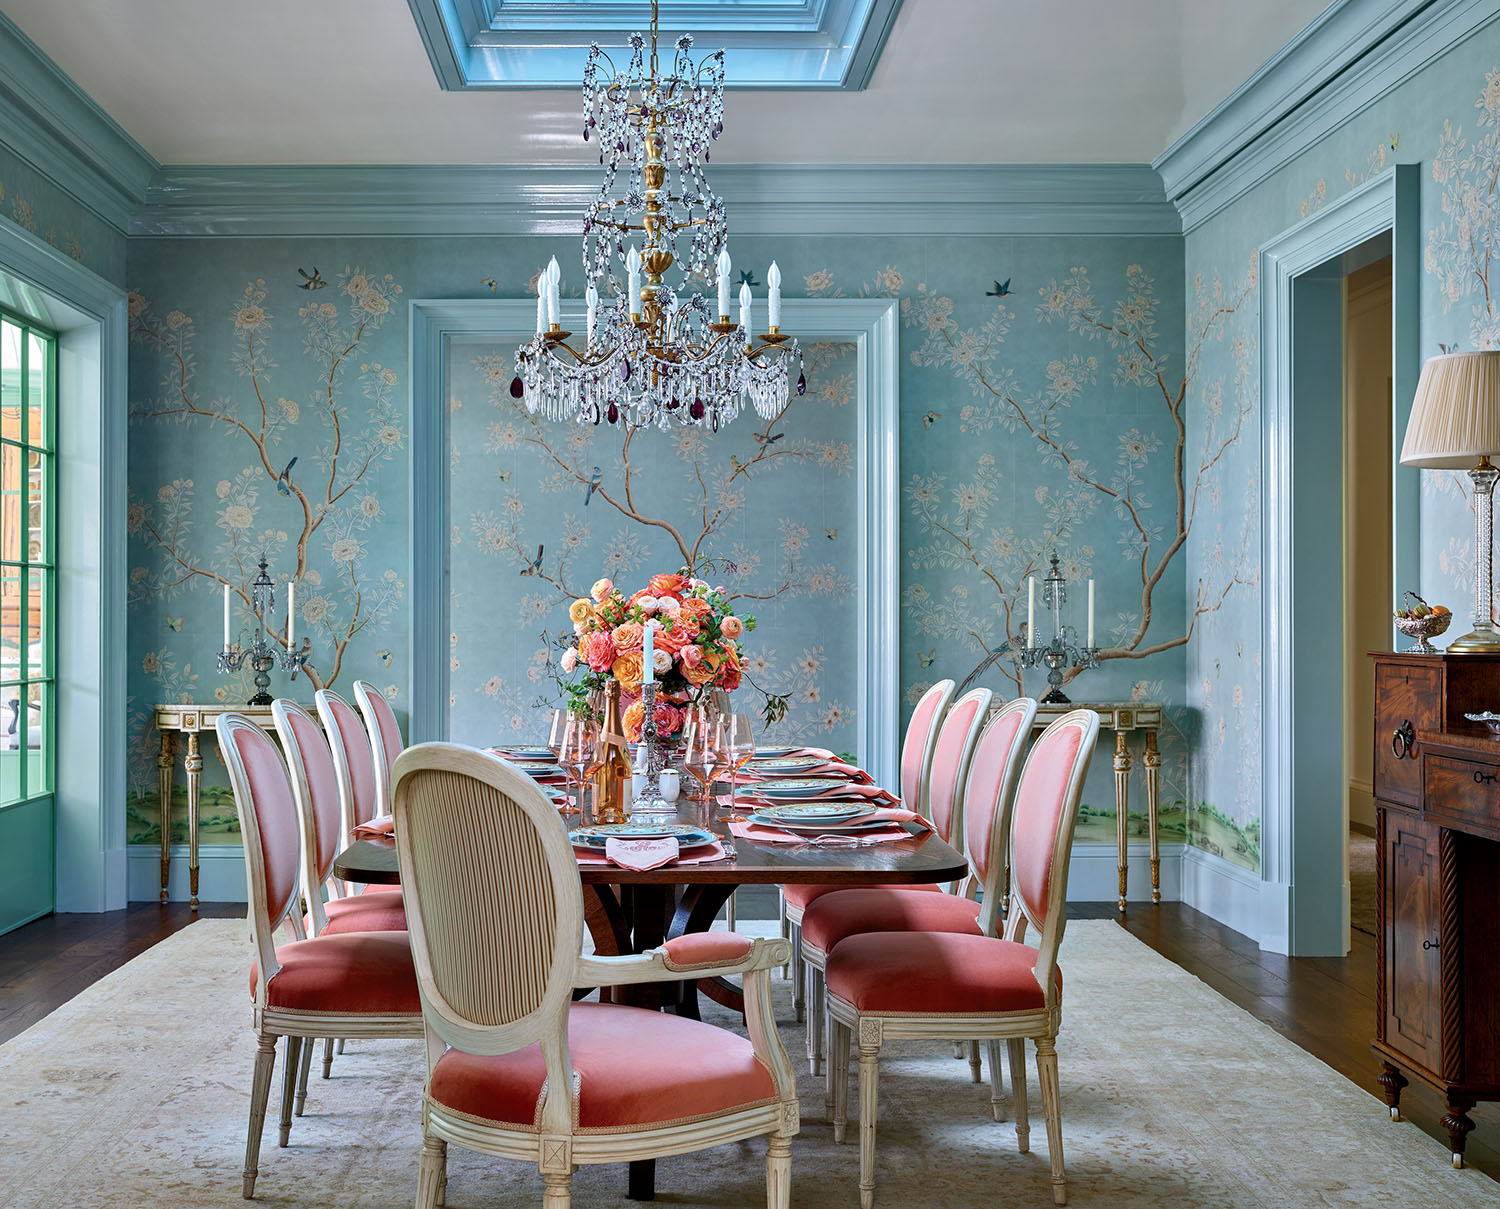
Because the solarium serves as the couple’s main entry to the abode, it greets them, fittingly, with an inviting environment. To make it welcoming, interior designer Nancy Izlar—supported by senior project manager Molly Feinour—focused on a softly colorful palette, deeply comfortable furnishings, plenty of passementerie, and layered floral fabrics that honor the garden’s proximity. “These rooms are designed for where the owners are in their lives right now,” Izlar notes, stressing the importance of ease. From the solarium, the floor plan unfurls with a formal reception area, a dining room adorned with hand-painted scenic wallpaper in robin’s-egg blue, the couple’s offices and a small European-inspired kitchen. For the latter, Izlar chose a cozy green that plays up the black stone countertops while referencing the solarium’s painted framework.
Upstairs, the area Spitzmiller had originally sketched out as the couple’s bedroom became a guest suite awash in ivory and lilac hues, designed in the spirit of an English countryside retreat. Spacious primary quarters nearby offer another sumptuous haven. There, Izlar employed a blue-and-white hydrangea pattern for the headboard and drapery panels, added a copper Japanese soaking tub to the marble-clad bathroom and shifted to a peachy-pink palette in the wife’s dressing room, where a rose-print chaise offers a moment of respite. “It’s a little window space just for her; she loves a quiet corner,” the designer comments.
When the weather obliges, the homeowners like to open the solarium’s doors and take their morning coffee or evening drinks outside in the garden, which was brought to life by landscape designer Jeremy Smearman. “Cottage gardens are meant to be ebullient, and we wanted each room to have lush, interesting views,” he shares. The wife, whose mother was a master gardener, was also drawn to the idea of a cutting garden, which Smearman filled with gardenias, hydrangeas, zinnias and fragrant David Austin roses lining the pathways. “I need flowers inside,” the wife proclaims. “They’re the best comfort and luxury there is.”
For Spitzmiller, the retreat is defined by the seamless continuity of its spaces. “There’s a freedom of movement here, inside and out,” he observes, a sentiment which is echoed by Izlar. “It’s such a special place,” the designer says. “It’s not an open floor plan, so there’s a sense of intimacy while still maintaining an easy flow. All just feels serene.”
Tour The Home: