Once children have left the nest and grandchildren have entered the chat, clients tend to call up their designer to inquire about downsizing. But one couple still had a dream to realize— a home on the water that would be as much a place for friends and family as for their dogs (currently four and counting). When they found the perfect property in Westport, it was all hands on deck with a group of professionals who knew them well. Building a new house may have been “a counterintuitive endeavor,” admits their longtime designer David Kleinberg. “But,” he notes, “it’s a wonderful thing that they’re at a point in their lives where they’re very much able to enjoy it.”
Architect Sam Mitchell, who’d been looking at potential building sites with the clients for more than a decade, remembers an early meeting to discuss the project. “The wife told us, ‘We have no ambition to own a vacation house. We want our home to be special, and we think this is the place where we can do that.’ ” To bring their vision to life, Mitchell, assisted by studio manager Bill Pollack and general contractors Doron Sabag and Jim Hoffman, created a residence that’s generously proportioned yet comfortable, with rooms that flow effortlessly from one to another while affording spectacular views east to Long Island Sound. Windows usher in plentiful breezes, and doors open to terraces and lawns that extend to the water. There’s even an indoor lap pool for when it’s too cold outside for the husband’s daily swims. Despite the tony locale and sprawling footprint, there’s nothing unapproachable about the residence, as made clear by the dogs, who have the run of the interior and romp freely in the gardens. “It would have been so easy to make this house over the top,” Kleinberg says. “Though it’s grand in scale, it’s quite humble in design. It’s very pure.”
Home Details
Architecture:
Sam Mitchell and Bill Pollack, Mitchell Studio
Interior Design:
David Kleinberg and Terrence Charles, David Kleinberg Design Associates
Home Builder:
Doron Sabag and Jim Hoffman, SBP Homes
Landscape Architecture:
Penelope Hoblyn, Hoblyn & Co.
As the house was coming together, landscape designer Penelope Hoblyn sought to blend existing plantings with “wind-loving evergreens,” salt-tolerant grasses, fragrant white roses that bloom all summer long and an allée of crape myrtle and linden trees. Inside, meanwhile, the builders were putting finishing touches on the classical stairway that sweeps up from the foyer and executing details like the crisp molding profiles that Mitchell created to bring a contemporary air to the traditional framework. With input from the wife, Kleinberg, working with designer Terrence Charles, made sure the interiors would be as inviting as they were elegant. “The husband had one requirement—that he could lie down in every room,” Kleinberg recalls. “That was his way of saying he wanted to be comfortable everywhere.” So while there are hand-painted walls in the breakfast room and a pool house that puts a decidedly American spin on Moroccan design, there’s a through line of practicality. “The directive for the entire house was that nothing would be too precious,” Charles says.
Into the palette of creamy hues, the designers have woven smoky greens, soft silvers and green-gray blues that gesture to the vistas outside. They also deployed a curated mix of antique and newly crafted furnishings, like the 12-foot-long Danish library table in the living room and a dining table with a reverse-painted glass top. “There are lots of big moments and lots of little moments,” Kleinberg notes. “And subtle nods between decoration and architecture, like how the wood-and-stone floor in the sunroom talks to the coffered ceiling above it.”
With their dream of living on the water achieved, the couple now has a home that reflects them and how they live. “They’re really warm people who love their kids and their dogs,” Mitchell says. “As beautiful as this house is, nothing is off limits to anyone. The last time I visited, one of the dogs was lying on the back of a sofa looking out at the view. That’s where he likes to be.” And who could blame him?
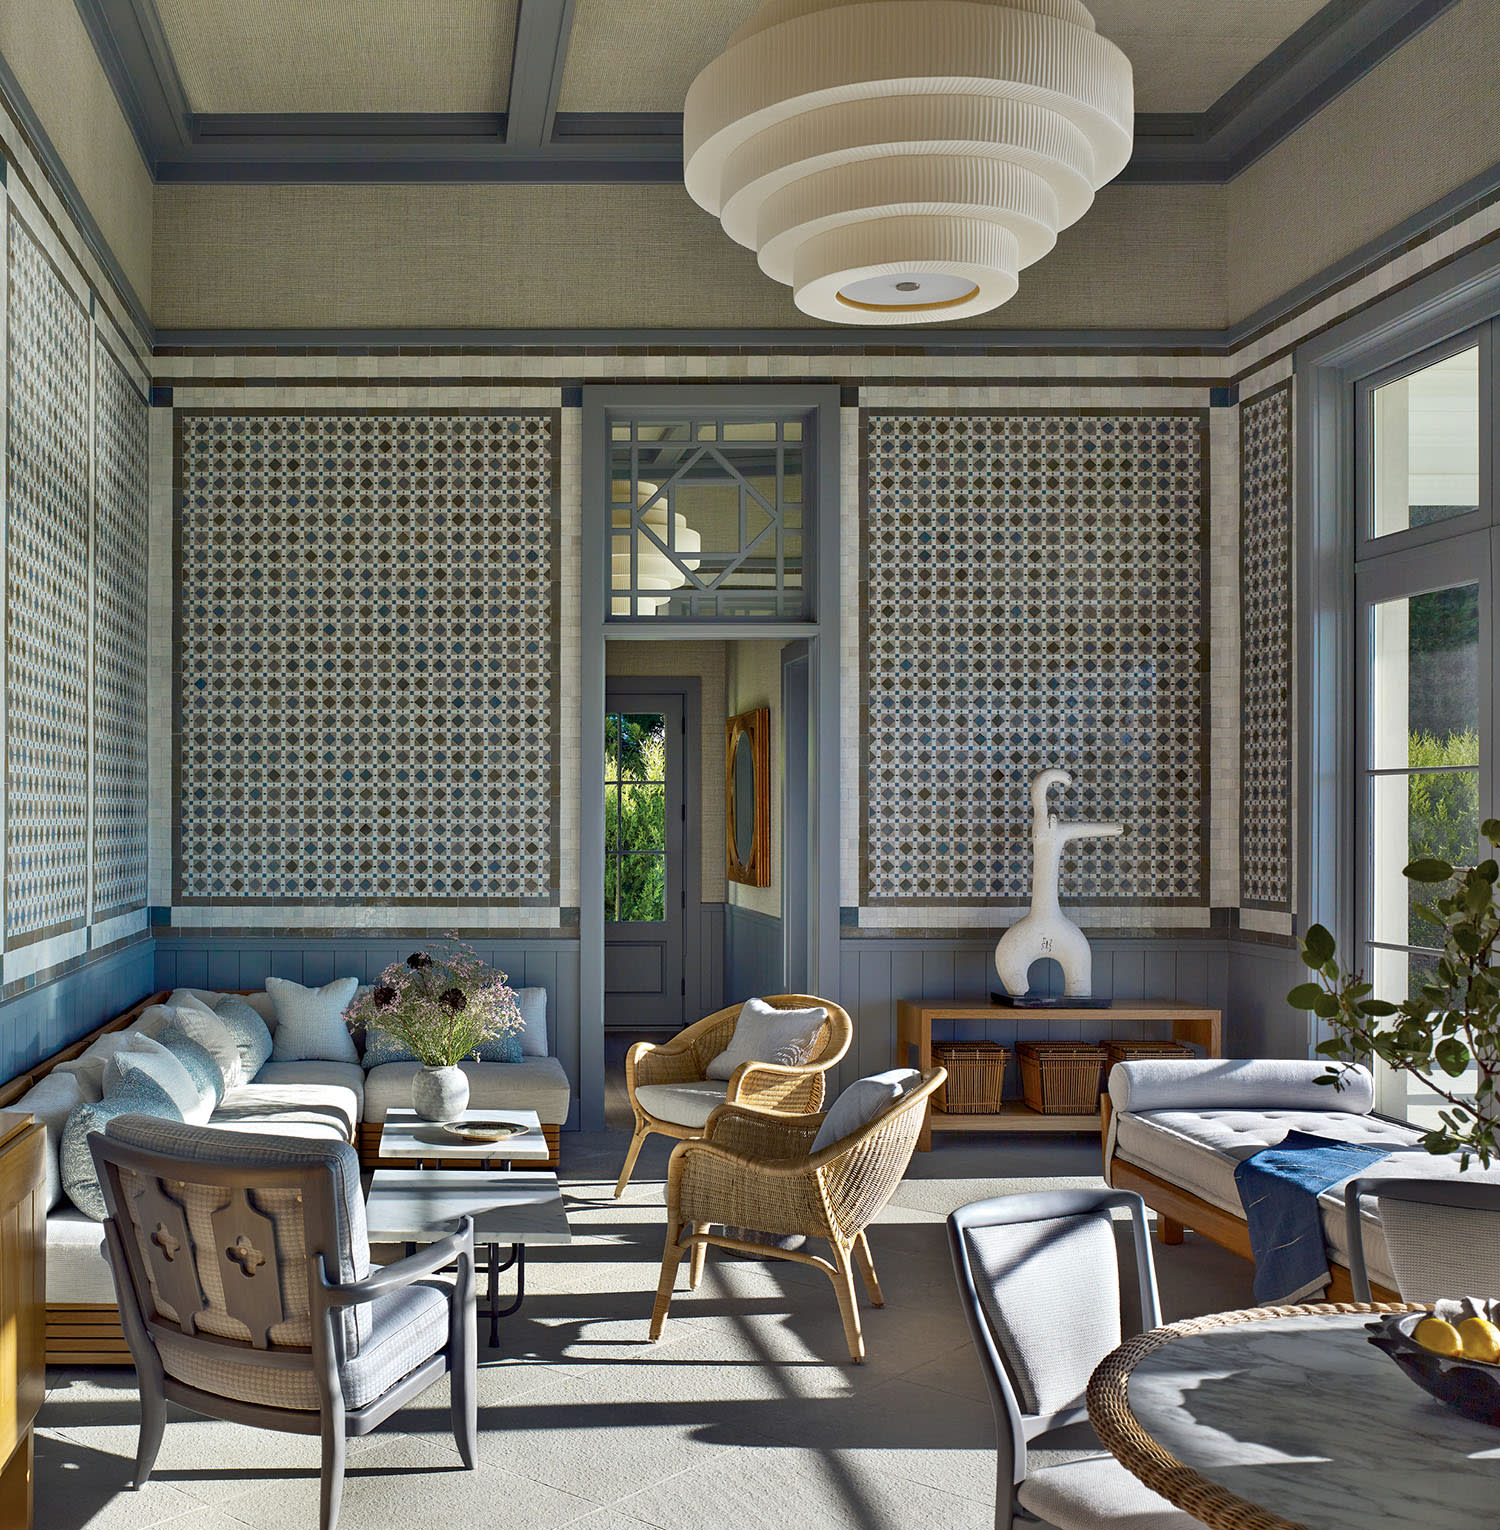
Kleinberg and Charles imbued the pool cabana with a faraway air with panels of custom Moroccan tile. Rogers & Goffigon fabric covers the custom banquette as well as the oak daybed by Guillerme et Chambron for Votre Maison, from Pascal Boyer. The light fixture overhead is by Bover.
Tour The Home:
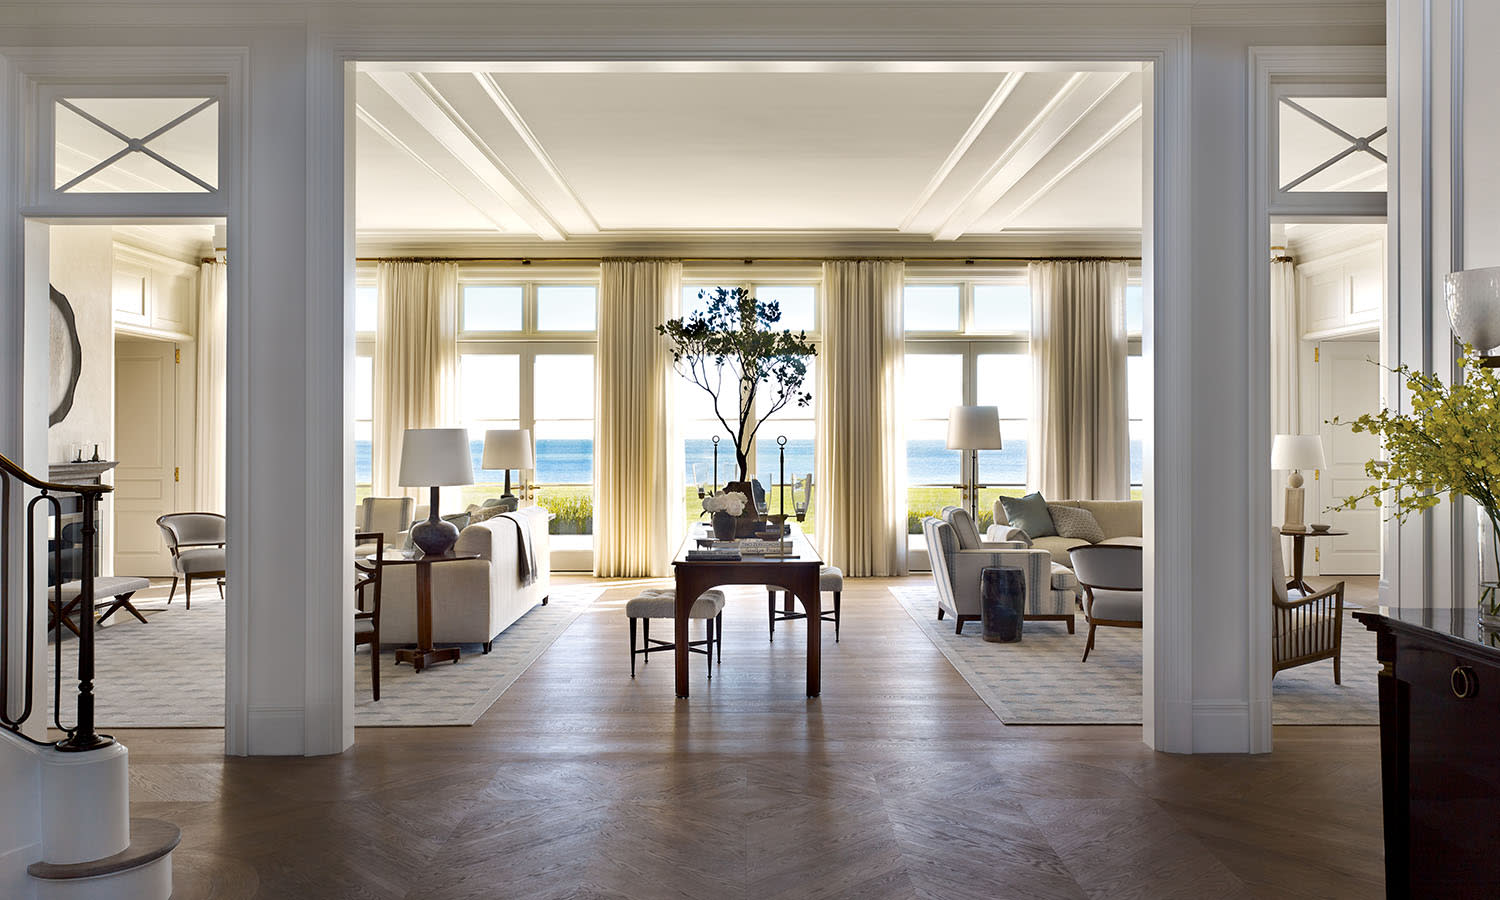
A Danish library table anchors the living room, where designers David Kleinberg and Terrence Charles combined custom sofas with Carl Malmsten chairs, Edward Wormley stools and vintage lamps. Drapery fabric by Romo frames views of Long Island Sound.
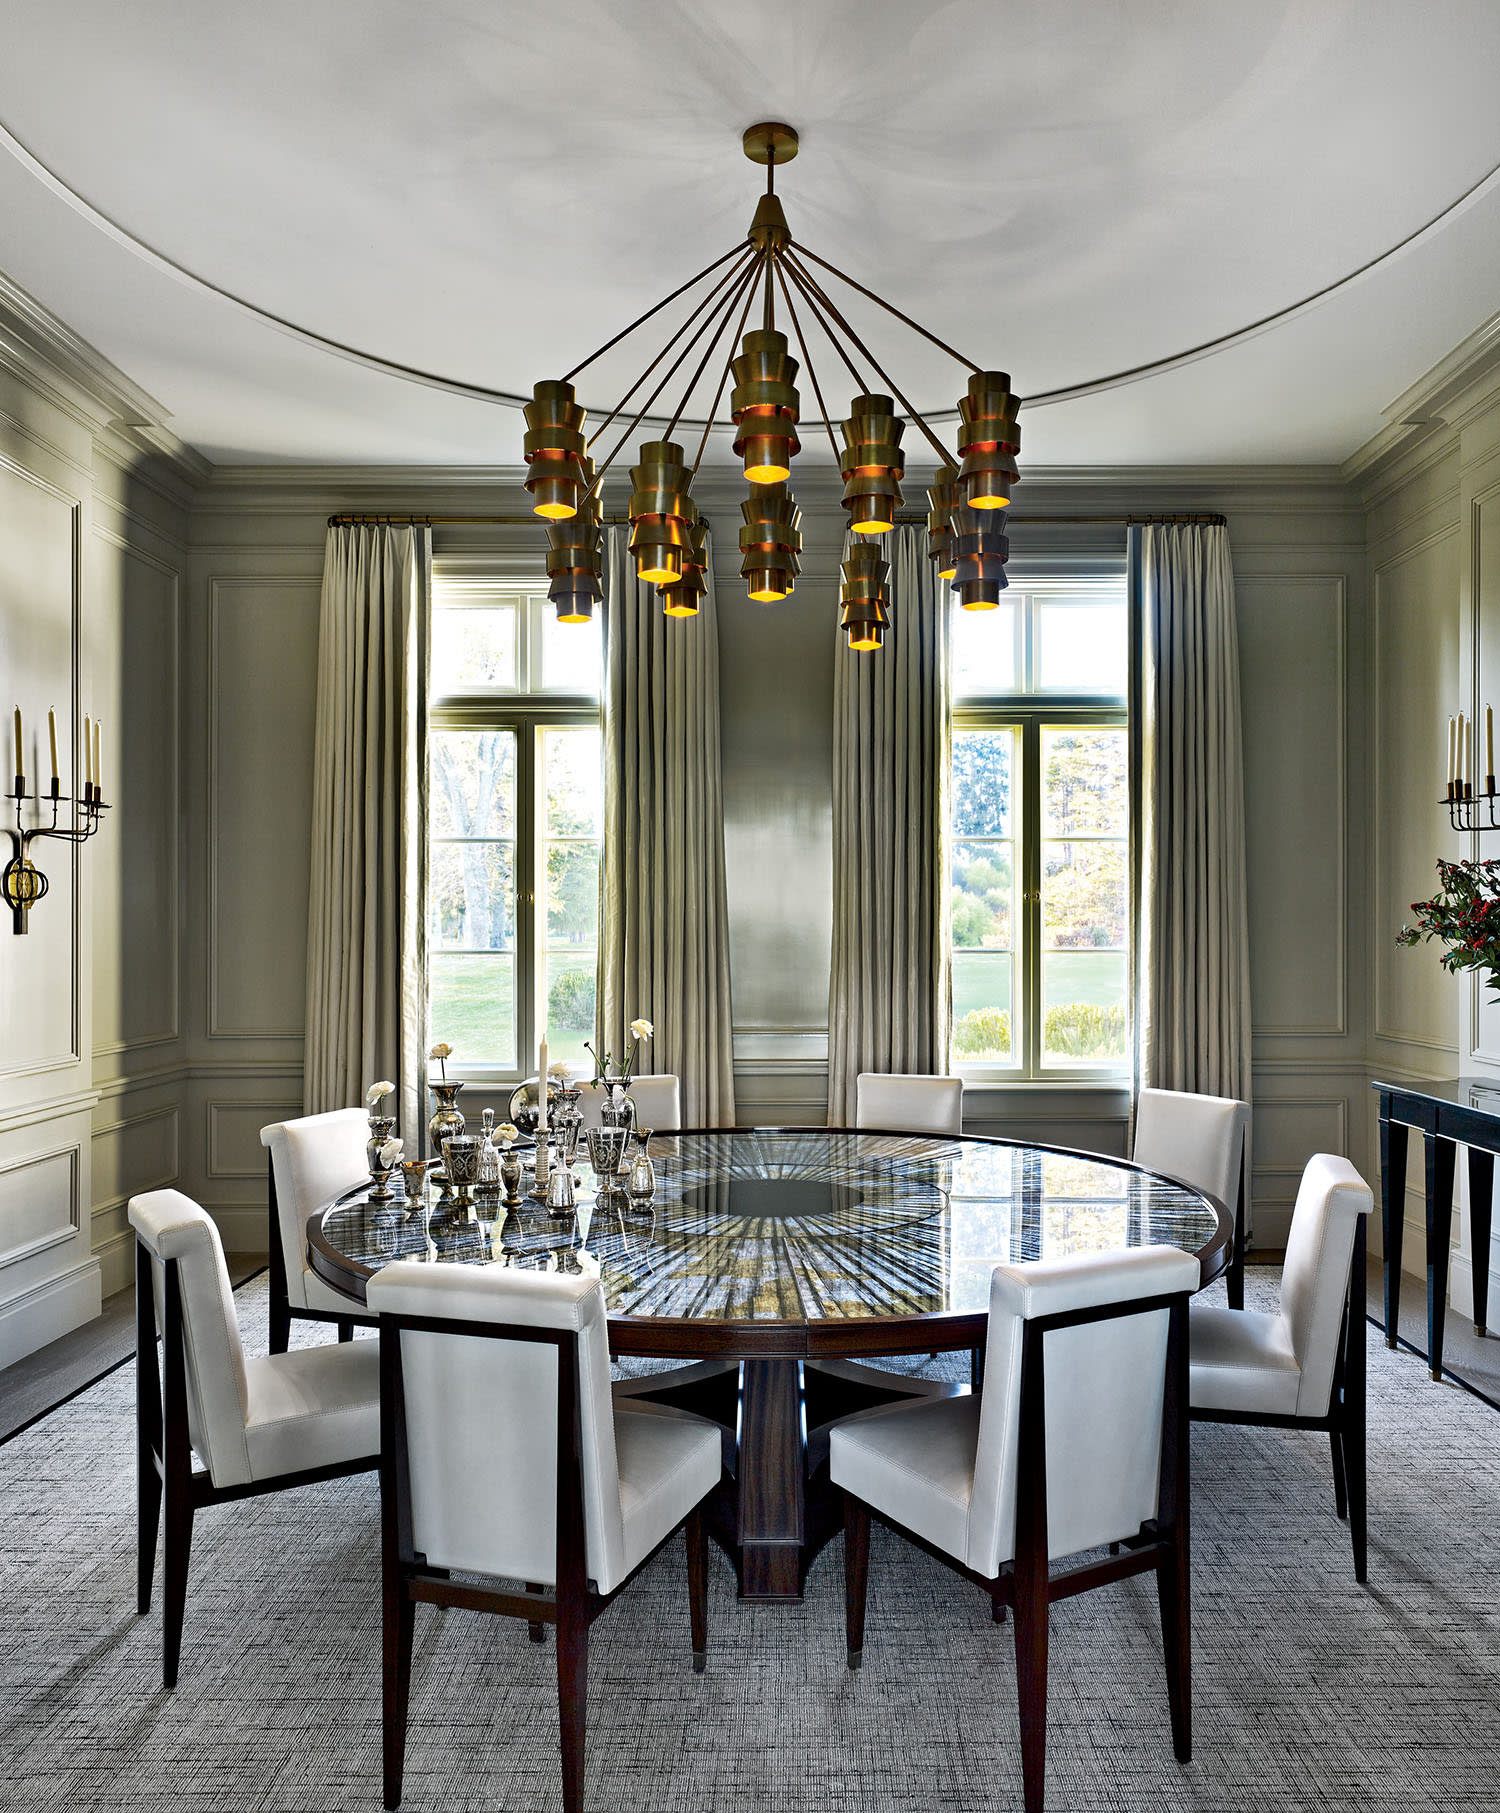
In the dining room, custom mahogany chairs in Edelman leather surround an intricately crafted table by Edward Zajac and Richard Callahan from Gustavo Olivieri Antiques. Lighting is provided by a custom brass chandelier and Tommi Parzinger sconces from 1stdibs.
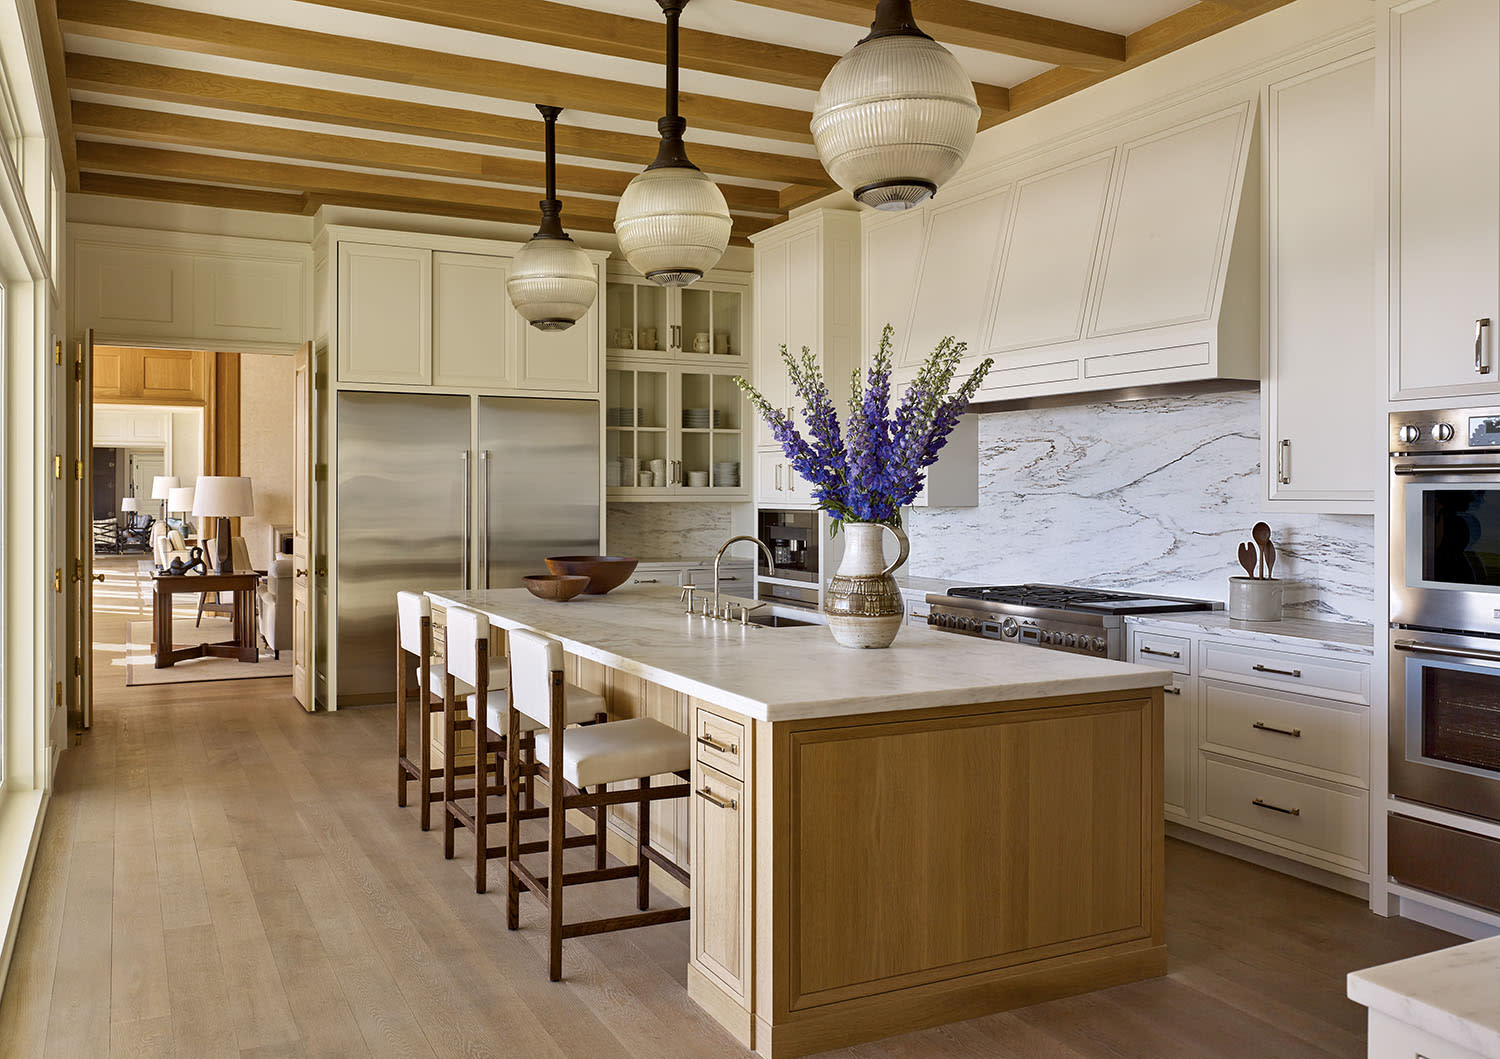
The kitchen, accented in white oak and marble, is situated between the family and breakfast rooms. Counter stools from Thomas Hayes in Kravet fabric pull up to the island, atop which sits a pitcher by Jacques Pouchain for Atelier Dieulefit from 1stdibs.
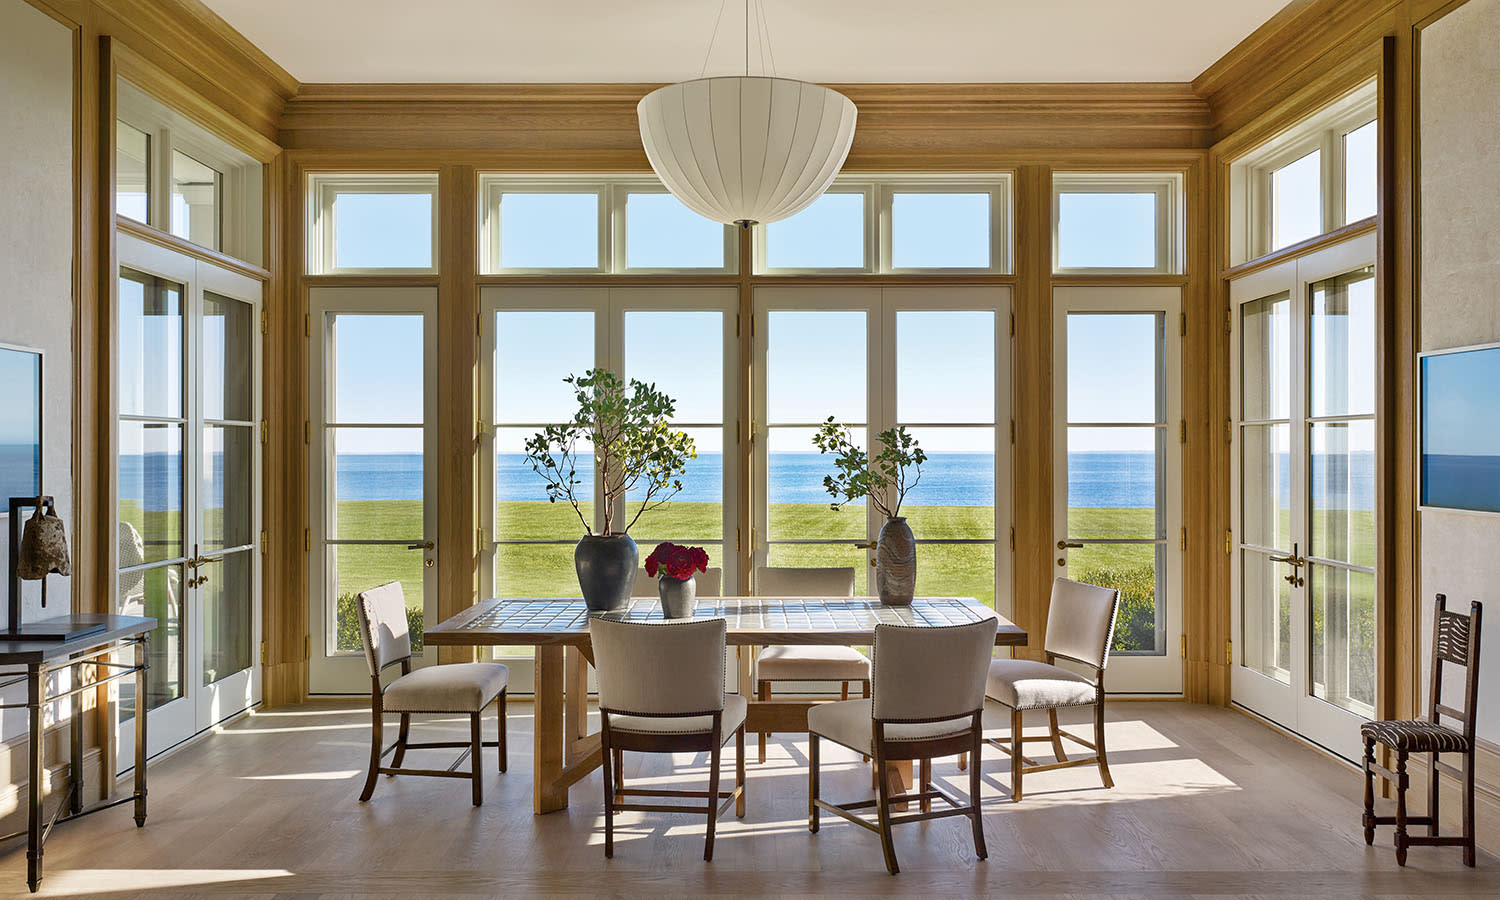
Inset with Pewabic Pottery tiles, a custom table by David Kleinberg Design Associates rests beneath a chandelier designed by Josef Hoffmann for Wiener Werkstätte, from Woka Lamps Vienna. Custom upholstery covers the Fritz Hansen chairs from 1stdibs.
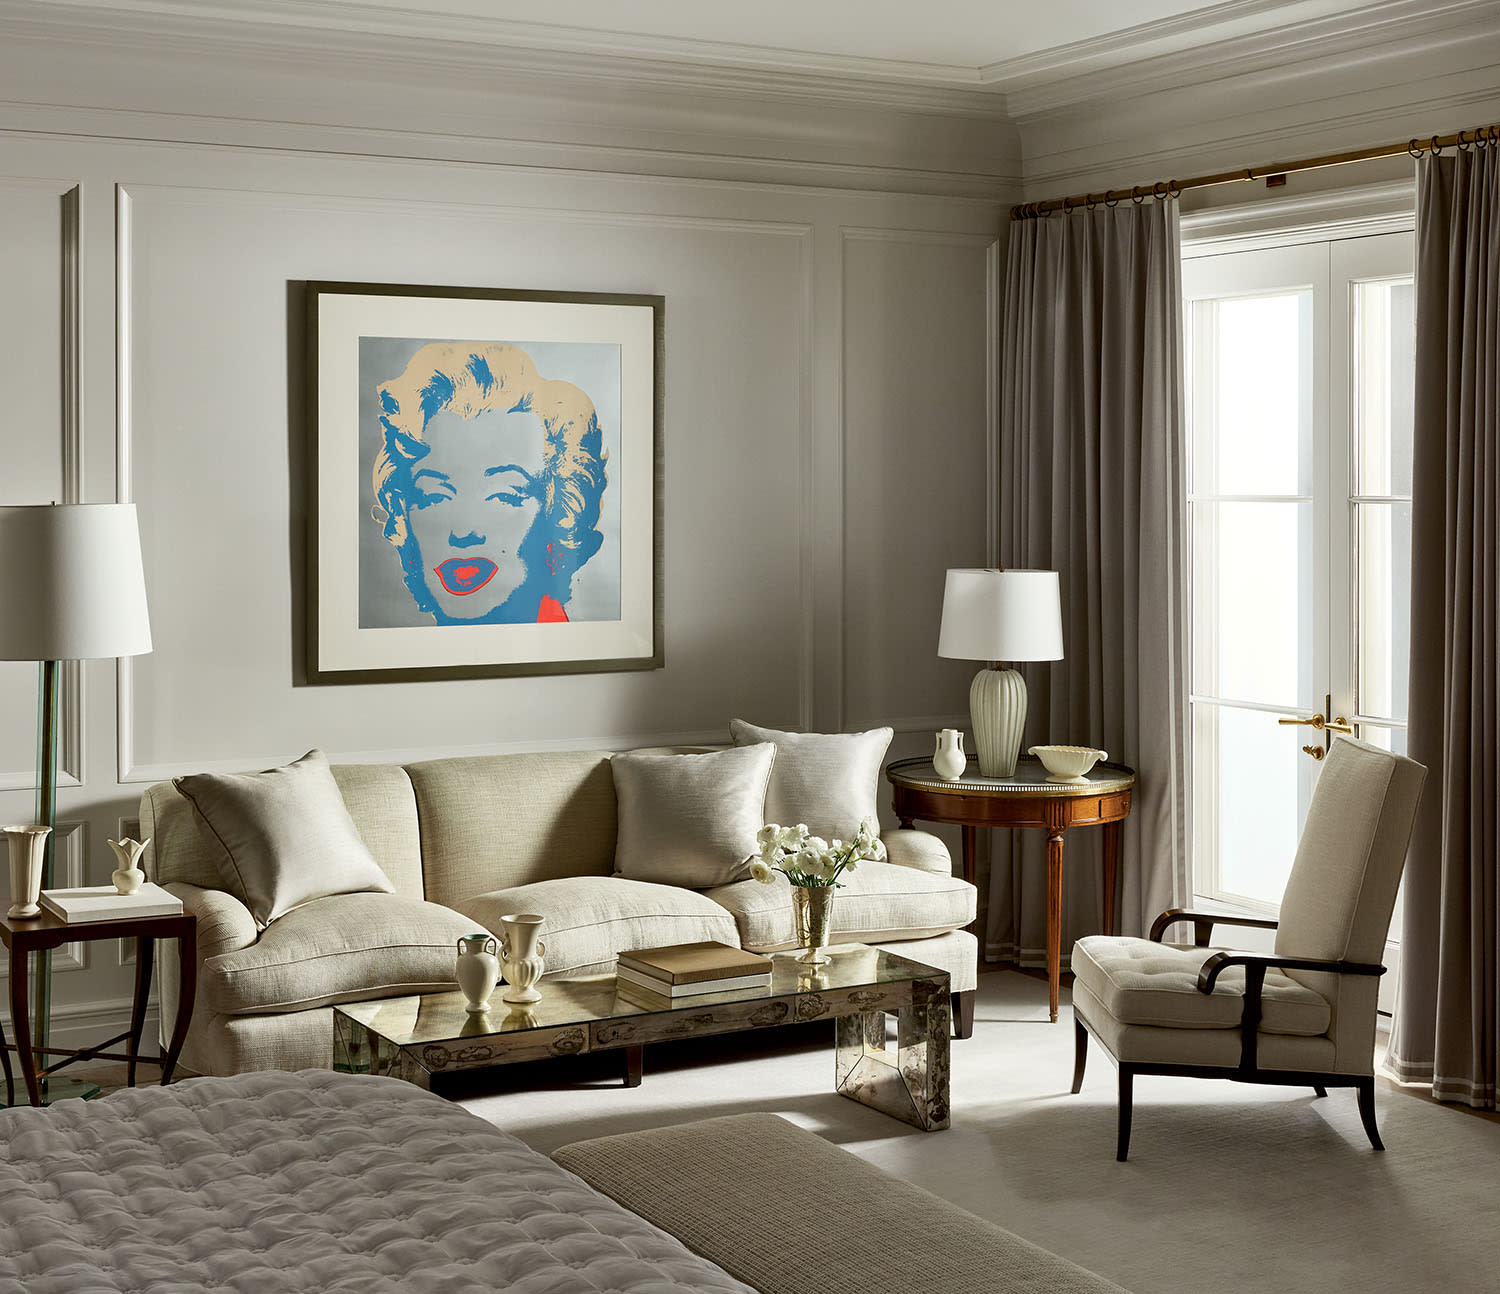
In the primary bedroom, a custom sofa joins a Louis XIV-style table and a Tommi Parzinger lounge chair, which are from 1stdibs, as is the Vicke Lindstrand ceramic lamp for Upsala-Ekeby. Seating textiles are by Romo, and the drapery fabric is from Dedar.
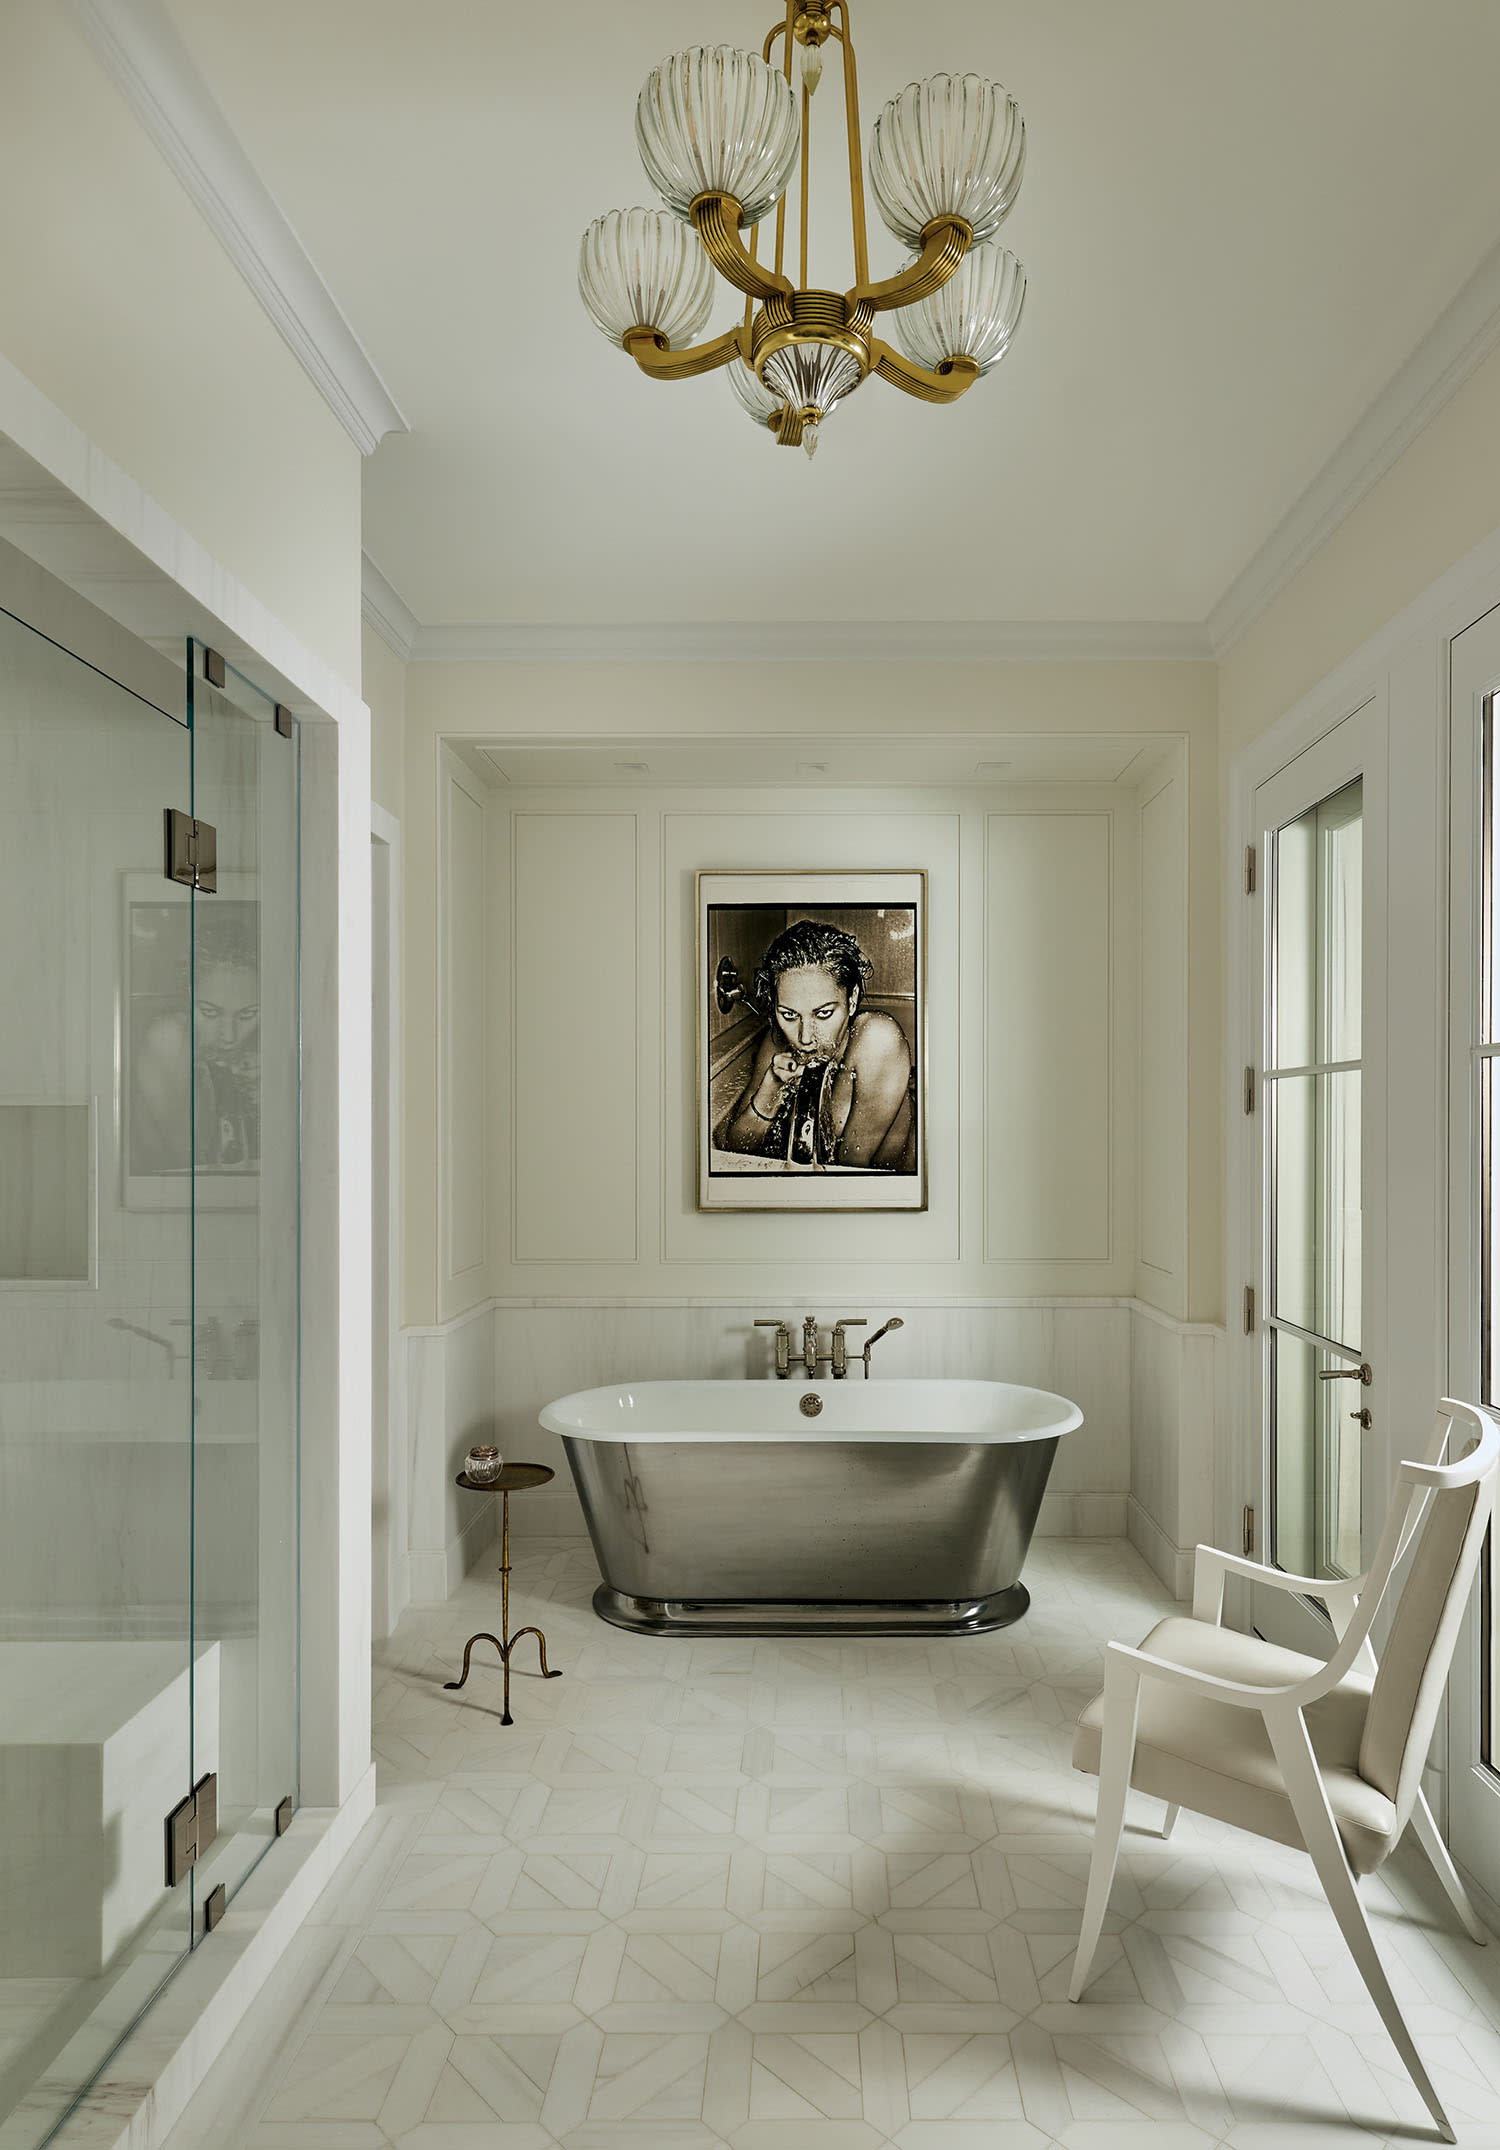
A Murano glass-and-brass chandelier by Ercole Barovier lends glamour to the primary bathroom. Backdropping the freestanding Drummonds tub and Harvey Probber chair is a photograph by Paul Steinitz.
Kleinberg and Charles imbued the pool cabana with a faraway air with panels of custom Moroccan tile. Rogers & Goffigon fabric covers the custom banquette as well as the oak daybed by Guillerme et Chambron for Votre Maison, from Pascal Boyer. The light fixture overhead is by Bover.
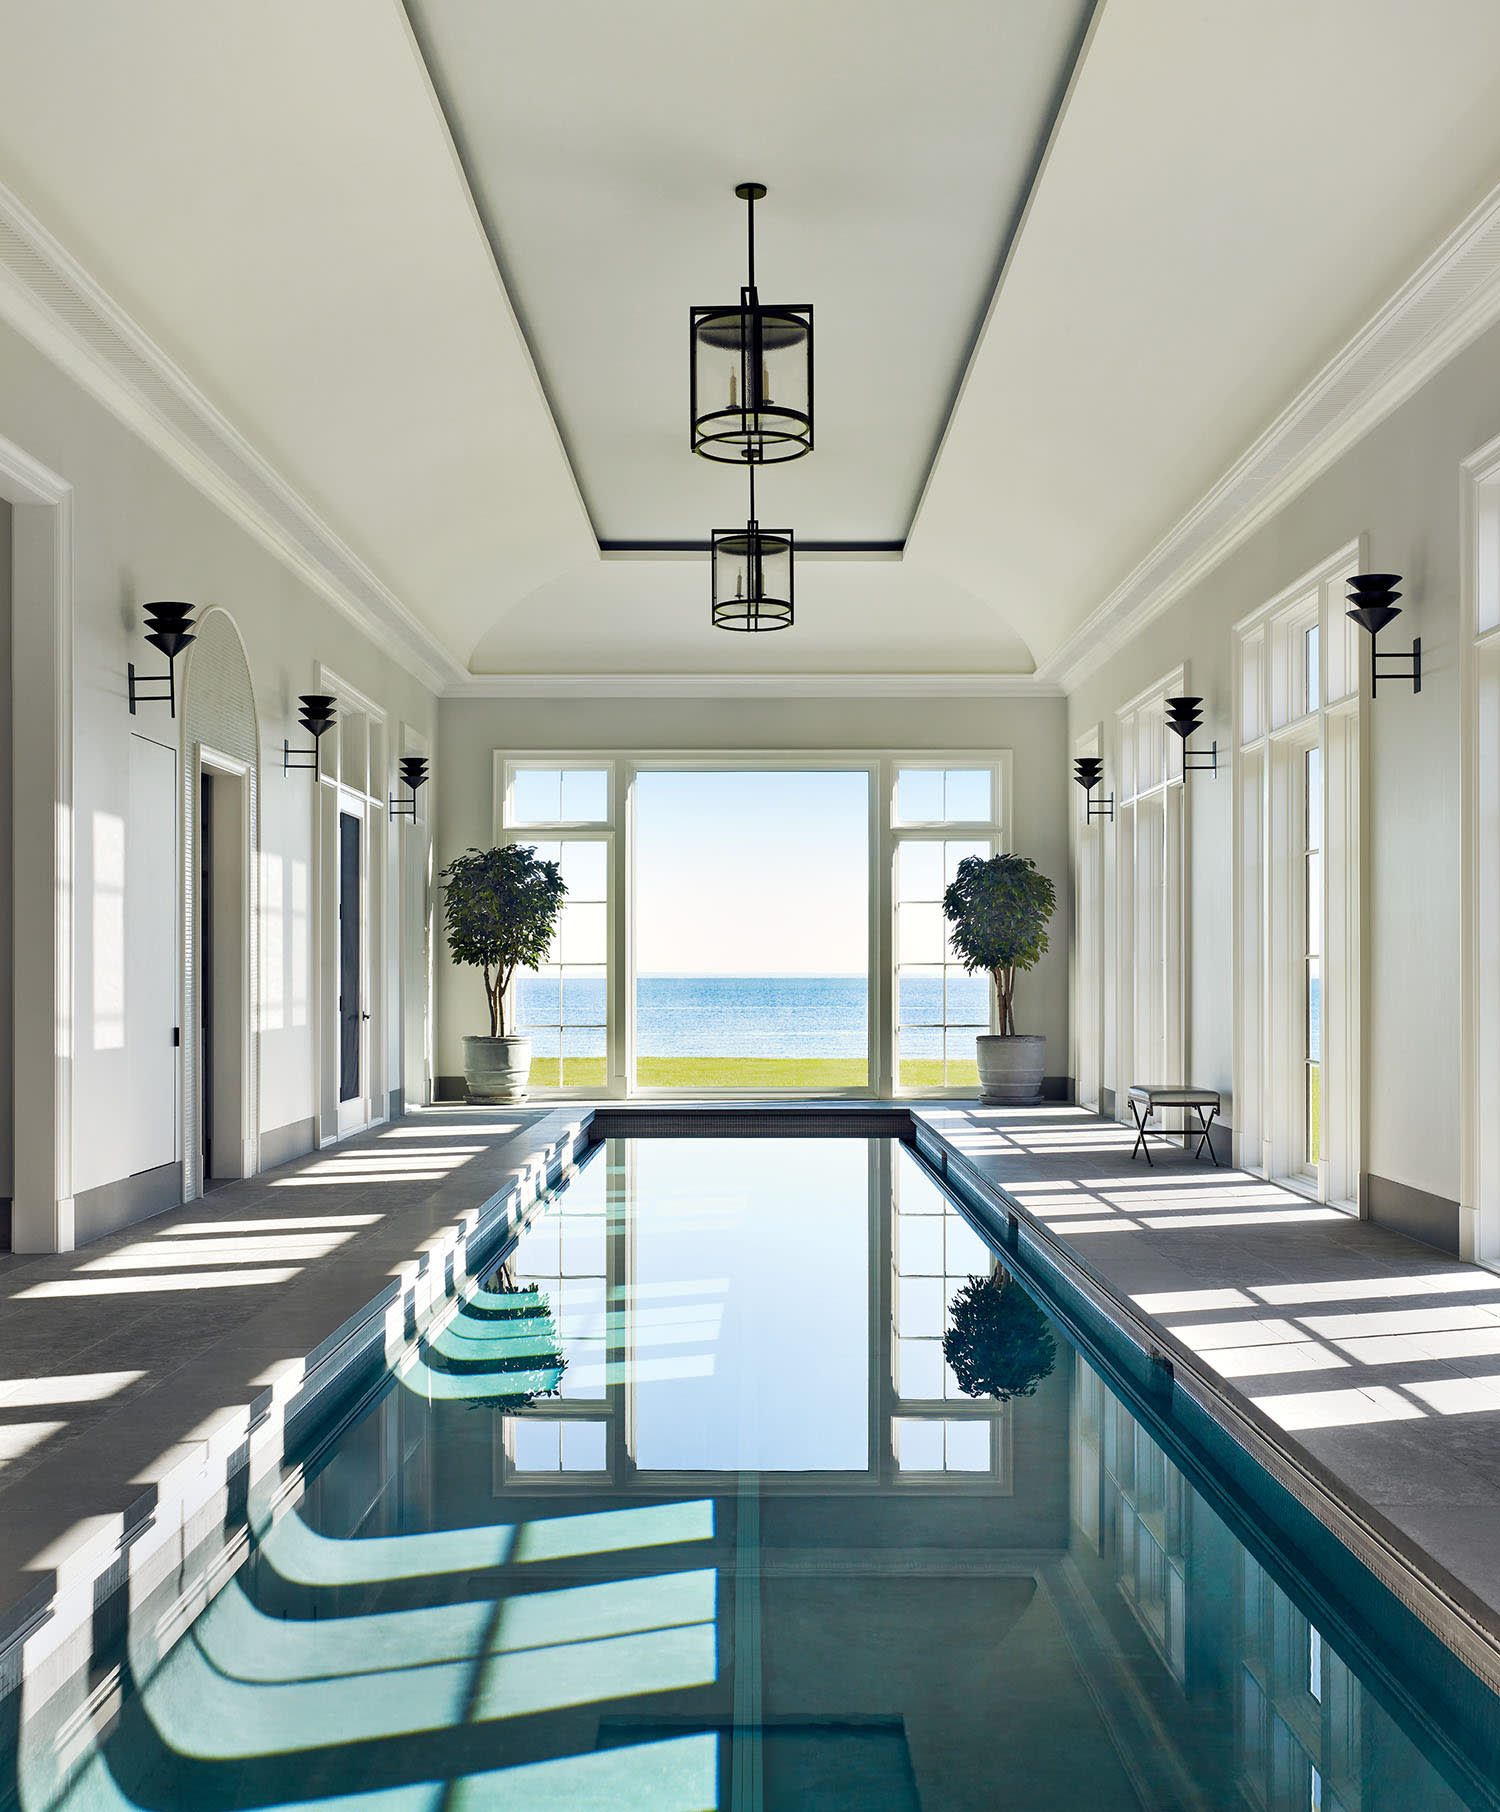
Honed porcelain pavers surround the indoor lap pool, which was created by Mitchell Studio. Custom lanterns by Paul Ferrante and bronzed-brass sconces from 1stdibs illuminate the space.
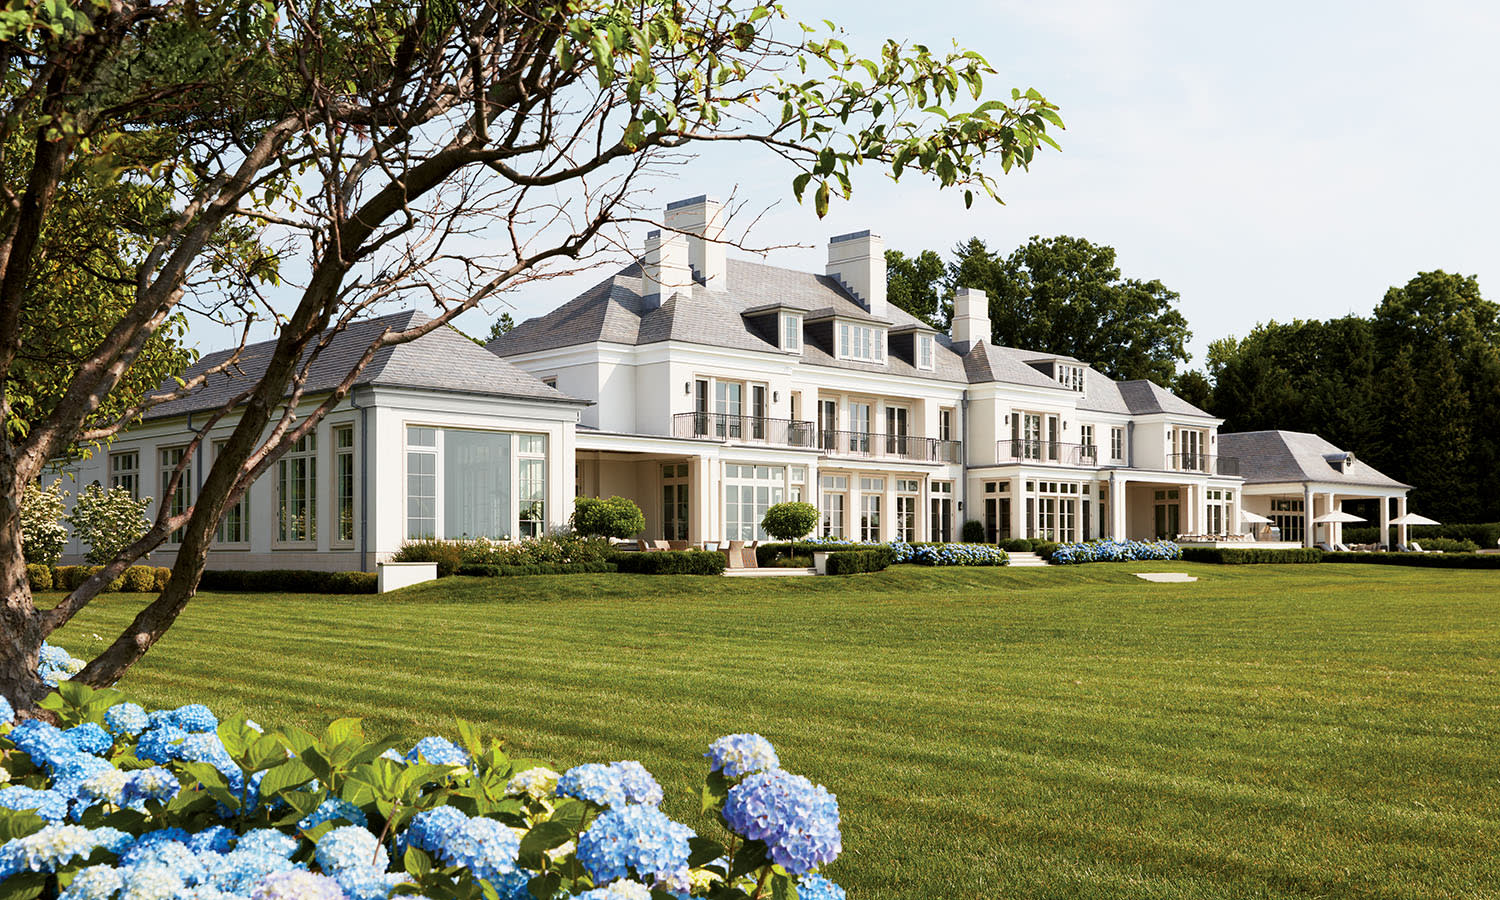
Architect Sam Mitchell emphasized classical forms and crisp lines on the home’s façade. So as not to obstruct the views, landscape designer Penelope Hoblyn planted hydrangeas and low hedges.