Designer Joe Human Transforms A Longboat Key Abode Into A Dramatic Getaway
As he got to know his globe-trotting clients, designer Joe Human recognized early on that a coastal look would not be part of the assignment. “I knew this wasn’t going to be a typical Florida apartment,” he says. The couple had purchased a condo in Longboat Key and spoke of their admiration for moody details from bars and restaurants they had frequented in New Orleans, Paris and California, the designer recalls. Plus, as he dove deeper into boundary-pushing ideas for the space, Human was met with the husband’s refrain of “Why not?”, prompting more avenues to explore. “I’d never had anyone say that before,” the designer muses. “It was an epiphany for me and opened up my thinking about how to bring in things that were exclusive and special.”
Human renovated the roughly 25-year-old corner unit, reimagining virtually every surface and area. “We went back to the concrete, scraping the floor and ceilings to get every piece of plaster off the slabs,” he recalls. The designer’s vision called for revamping rooms with thoughtful, surprising details, rendered in a deep yet cozy palette of blues, greens, purples and metallics.
Home Details
Interior Design: Joe Human, Designs by Human
Home Builder: Rafal Gruszka, Empire Restoration and Management Corp.
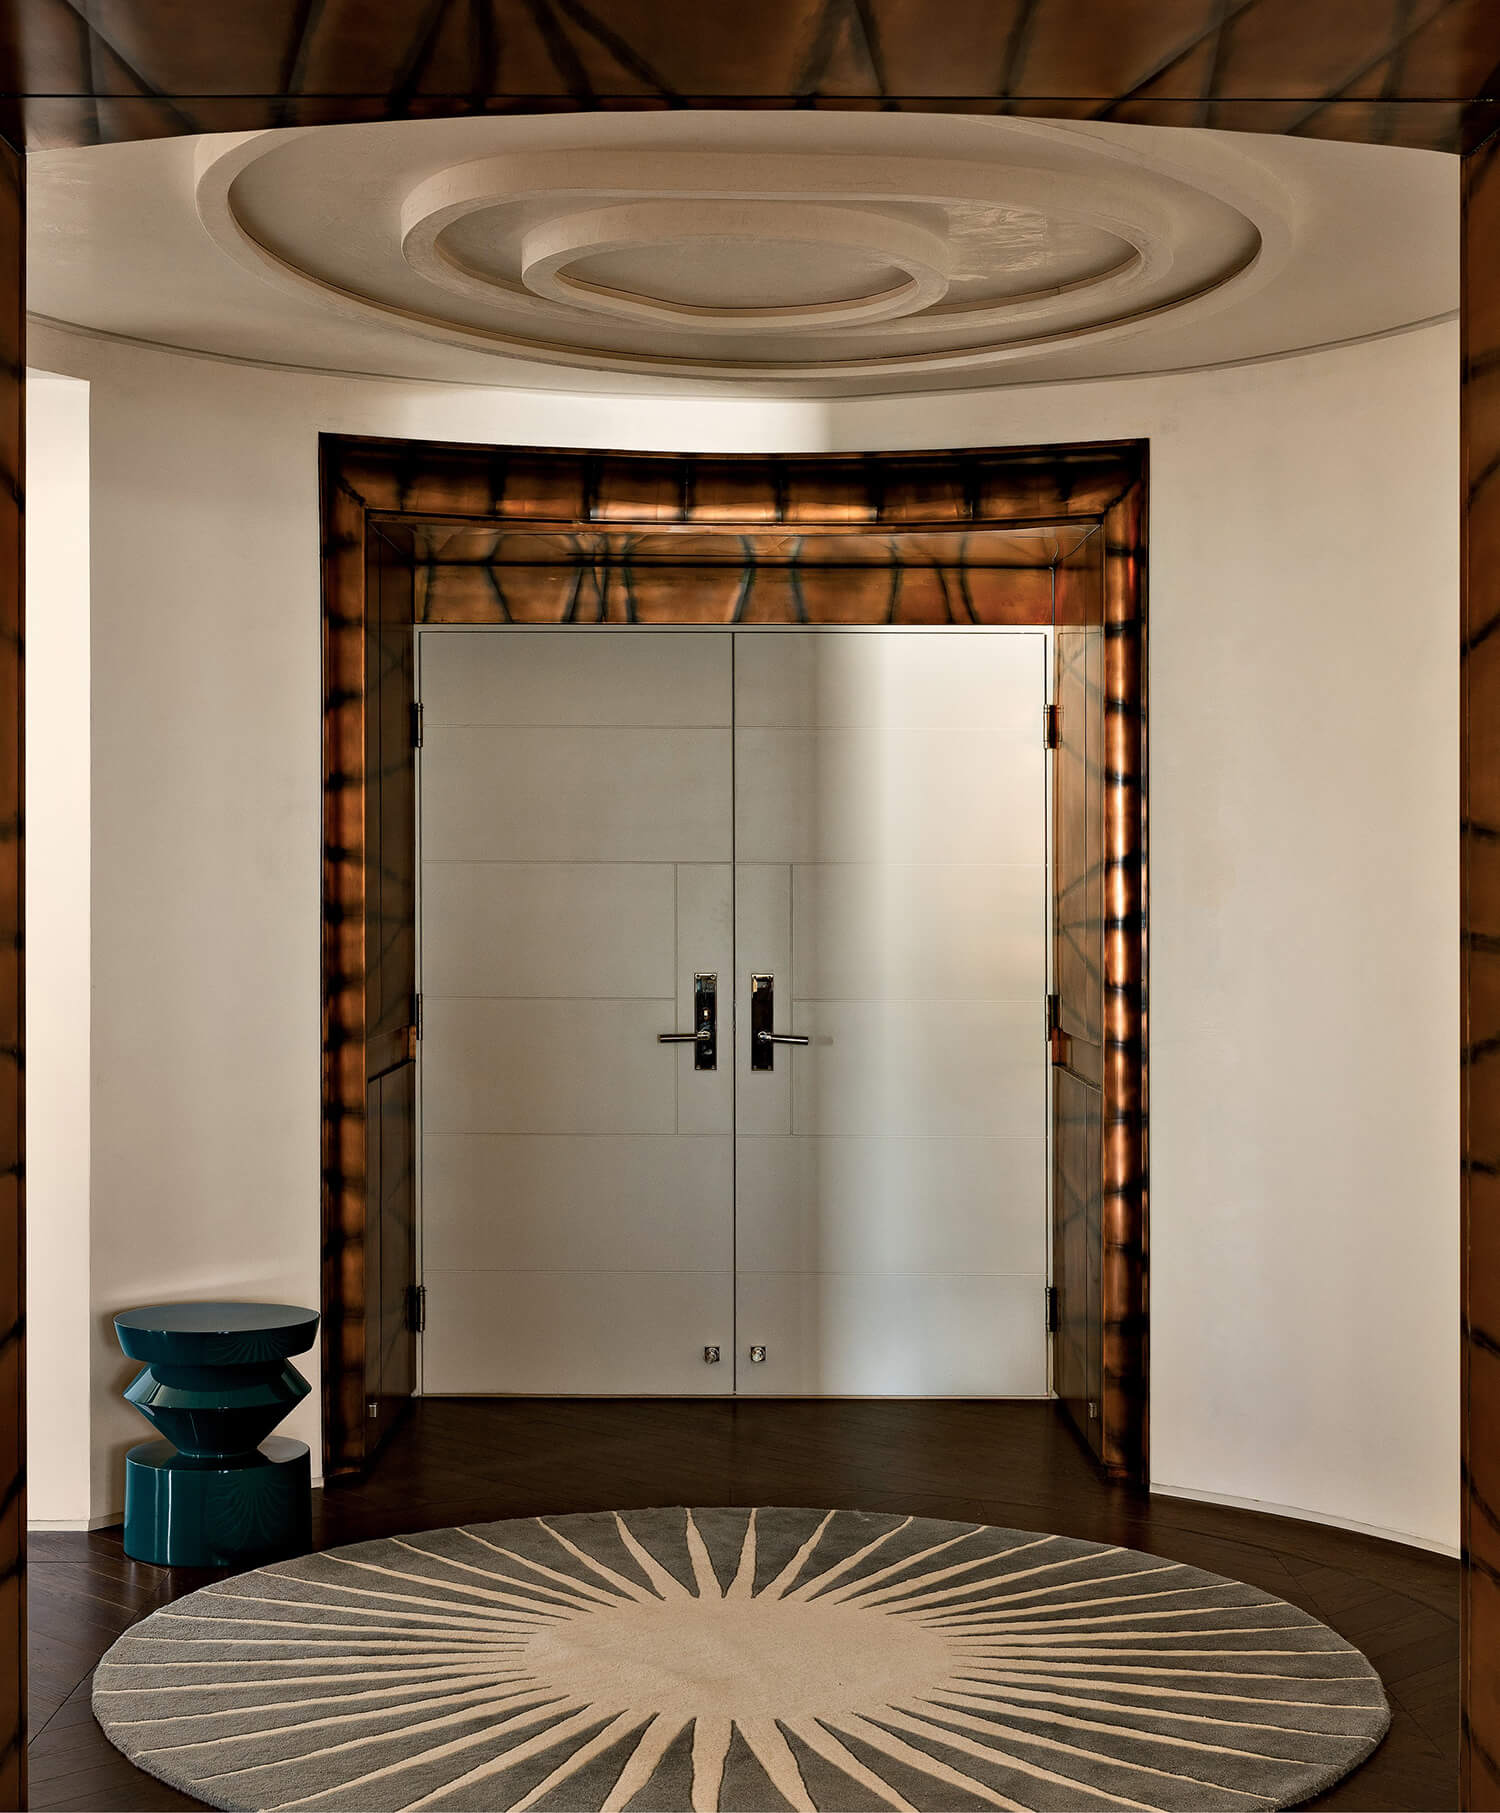
The foyer, for example, had been octagonal, but Human softened its edges, resulting in a rounded door. “Aligning a door that size and thickness isn’t easy to begin with—and then to do it with curved walls makes it even harder,” notes general contractor Rafal Gruszka, who implemented the complex program. The team finished the space with a Venetian plaster ceiling and copper panels, which add a luminous quality and welcoming glow.
Rich woods are among the home’s defining features, starting with dark-stained white oak flooring. “We wanted it to be reflective but with some texture,” the designer explains of the saw-cut finish that leaves subtle angular markings. In a similar vein, he chose walnut for the kitchen cabinets, devised brass hardware and added glitter to the backsplash grout.
Human’s desire for unexpected elements led him to a Vermont quarry, where he sourced half of the 42 slabs used in the project. “I picked out the actual marble inside a mountain,” he quips. “This made it more special for the owners.” That stone appears on the living area’s television wall and creates a dynamic statement in the primary bedroom, where the designer conceived a carved backlit pattern beneath walnut crown molding. “There is a lot of material play here,” he acknowledges, “but overall we also kept it light toned to be more of a relaxing and serene space.”
Myriad other details, including some born out of necessity, lend the apartment a depth of character. For example, the low ceilings and coved elements required Human to approach lighting creatively. To illuminate the foyer, he composed a tiered composition of abstract circles reminiscent of a wedding cake. For the kitchen, “I had to figure out how to get a decorative pendant look but leave it flush on the ceiling,” the designer explains, “so I clustered different-size fixtures together.” Materials also assume a starring role in the home, with wools, linens, suedes and leathers used throughout the furnishings. “Texture was important to us,” the wife shares. “When a family member who is partially blind visited, it made us happy knowing he could ‘see’ our place through touch.”
As the project unfolded, Human knew he was on the right track. “The clients would high-five me when I showed them something they really liked,” he remembers. All was not smooth sailing, however. “Two full years into remodel, a hurricane rolled through and partially destroyed the apartment,” the husband says. “Joe and Rafal came back for another year to redo it all, and we broke down in tears once it was done.” Their heartfelt reaction made the process worthwhile: “It was a great way to wrap up,” the designer reflects.