
Realtor: (713) 503-0700
Compass Office: (646) 982-0353
Accreditations: REALTORⓇ
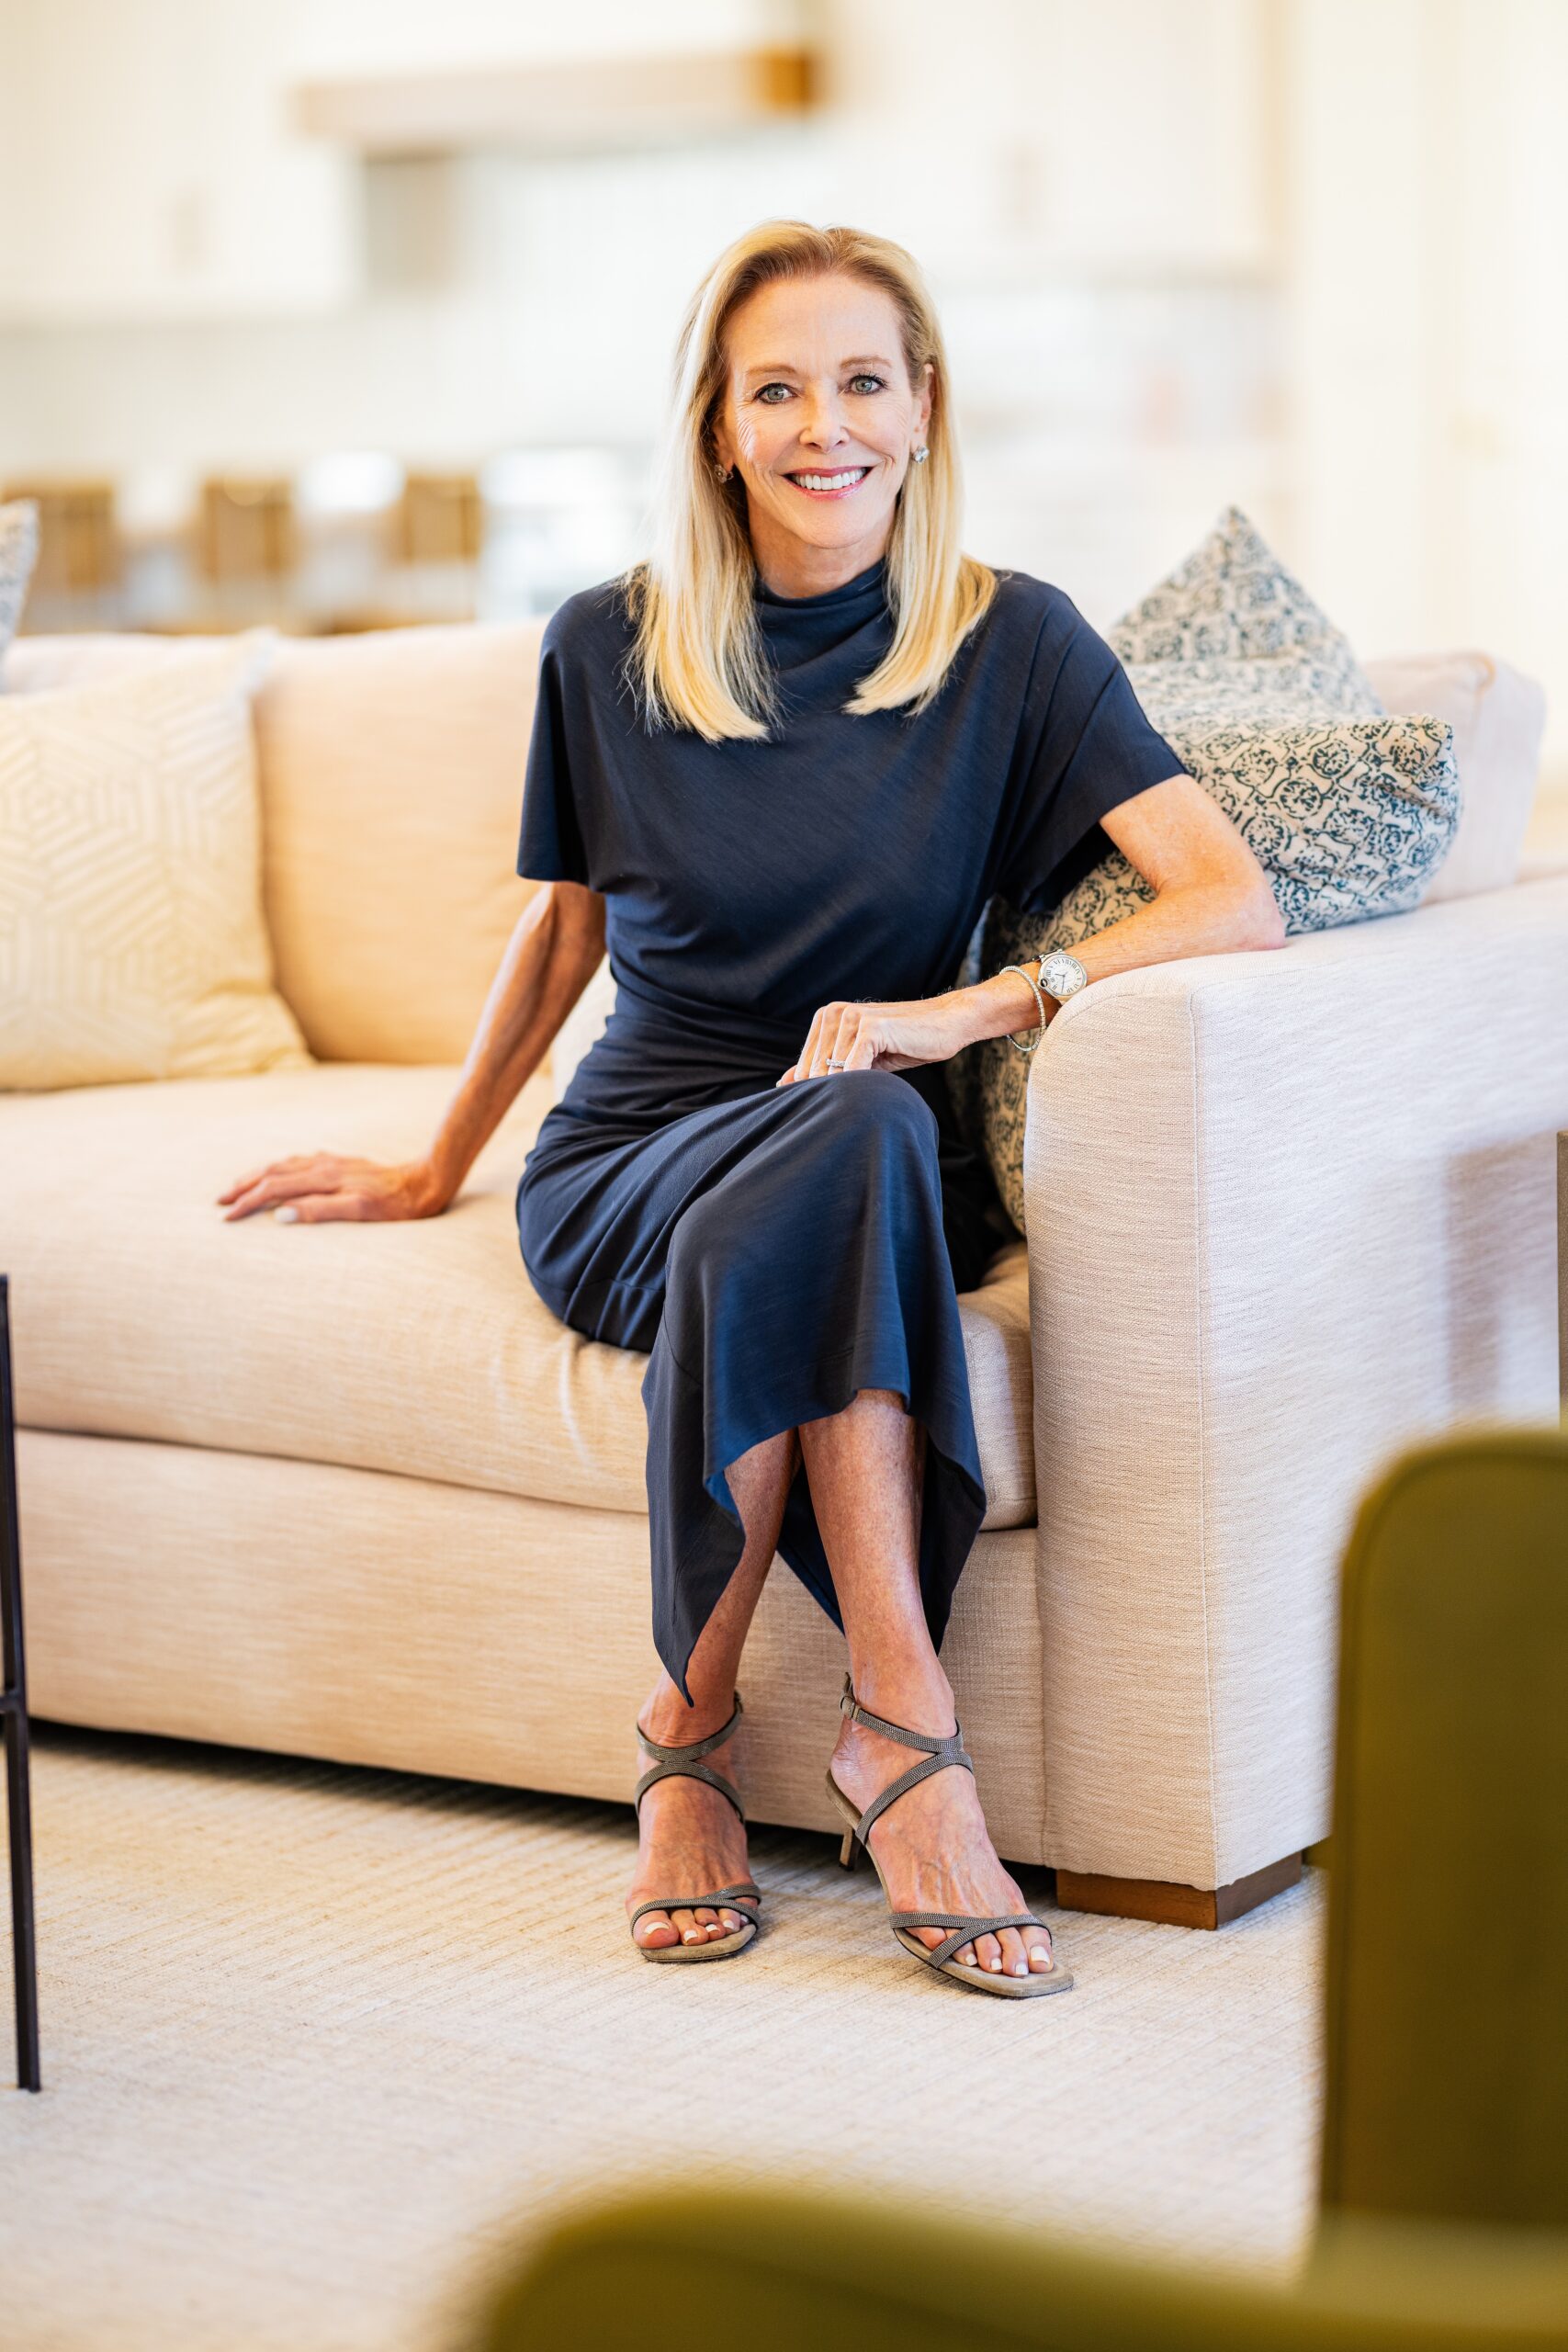
Having earned the admiration of countless clients and agent colleagues in the Houston residential real estate community, Laura Sweeney holds an outstanding reputation for old-fashioned hard work, meticulous organization, and a sunny, optimistic personality.
A native Houstonian and a licensed realtor for over 25 years, Laura primarily focuses her business within Houston’s upper-echelon of neighborhoods and communities. She consistently participates in some of the city’s most exclusive transactions which have resulted in numerous record-breaking sales and accolades. Laura has maintained a #1 or #2 ranking on the Houston Business Journal’s list of the city’s top producers – a distinction she’s held every year since 2009 – and is consistently recognized by the Wall Street Journal as a nationwide top producer.
Laura infuses every transaction with positivity, professionalism, and a commitment to exceptional service. Robust referral and repeat business, as well as first-hand, up-to-date knowledge of the Houston luxury market, are pillars of her success. Laura maintains and cultivates an enviable network of fiercely loyal present and past clients, friends, real estate industry professionals, and vendors, all of whom attest to her dedication and exemplary record of success. Additionally, Laura’s team of licensed and experienced assistants track market trends daily, equipping her with a stream of comprehensive information utilized to protect and achieve her clients’ interests.
About The Listing
An unparalleled opportunity to acquire a full floor residence offering over 12,800+ sq. ft. of luxurious European-inspired living spaces enhanced by breathtaking panoramic views from the 33rd floor of the iconic Huntingdon high rise. Dual Direct Elevator Entry Galleries open to an impressively proportioned floor plan designed by L. Barry Davidson (AIA) in collaboration with the quality craftsmanship of Tynes Sparks offering exceptional entertaining capabilities, stylish selections with artisan accents, and substantial storage. Fabulous Formals. Kitchen with adjacent catering corridor opens to an informal living area. Owner’s Retreat with private parlor and baronial bath featuring designated dressing spaces and a connecting gym. 3 Guest Suites. 4 Terraces. Savant Automation. Lutron Lighting. 10 Reserved Parking Spaces. 4 Storage Units. Full-Service Building offering exceptional amenities with 24-hour concierge, valet parking, backup generator, guest suites, fitness center, and pool/spa.
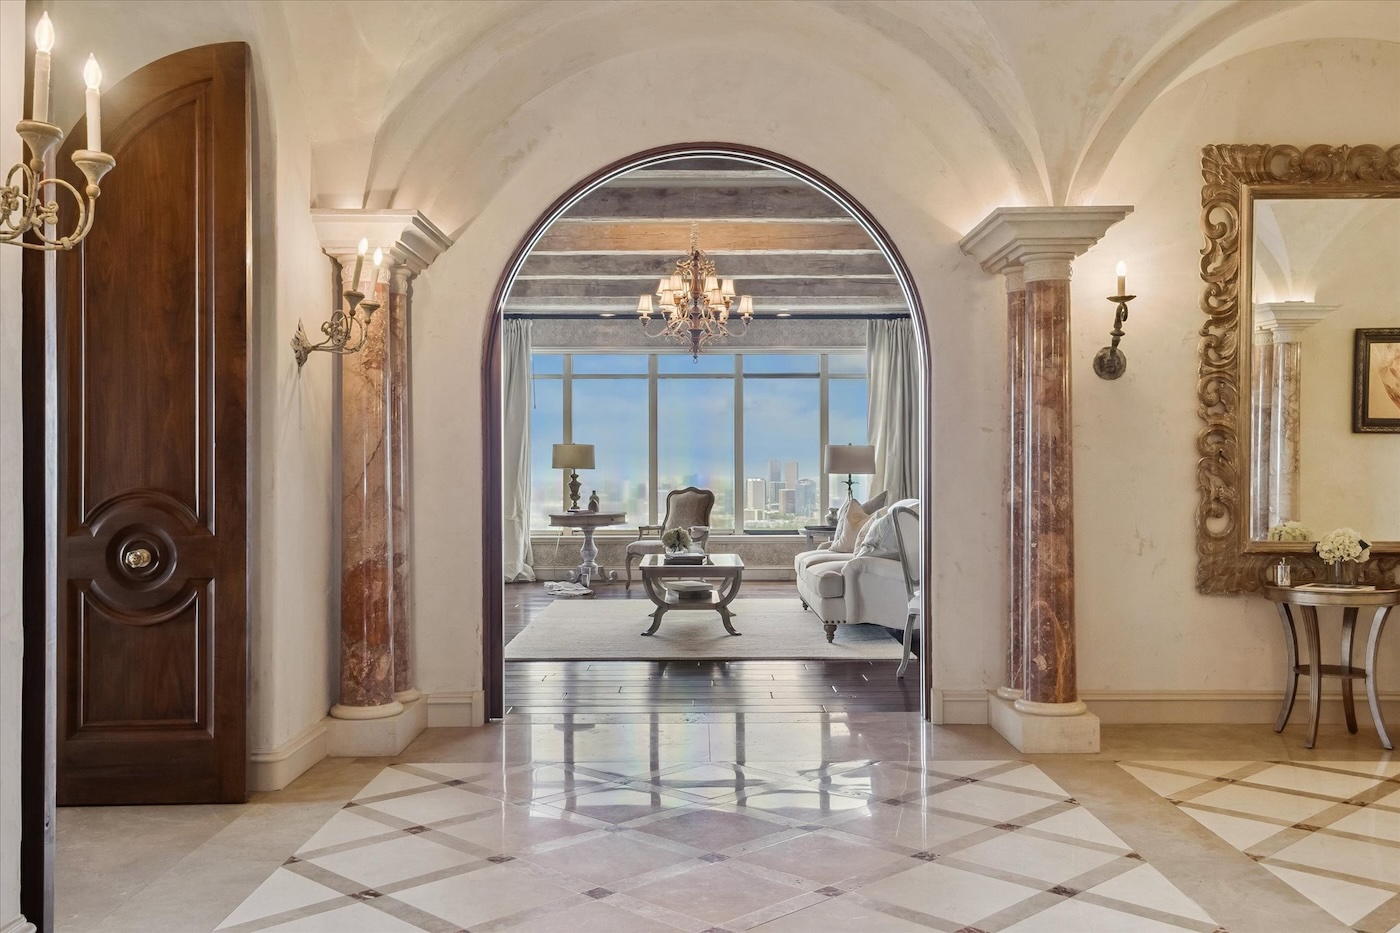
The Huntingdon: 2121 Kirby Drive, Floor 33
List price is $9,950,000