Life is both boisterous and beautiful for one Nashville couple with three young children. Having outgrown their previous residence, the pair set their sights on a custom build that would provide them with additional square footage, ample storage and an overarching sense of serenity. “We needed that breathing room, to feel peaceful from the moment we walked through the door,” the wife reflects.
For this busy family, streamlining daily life was a priority. “There were questions about where the kids would unload after arriving home, or how to make room to better enjoy everyday moments,” their interior designer, Brad Ramsey, recounts. “Rather than moving into a house then trying to figure out how to get organized, they loved that they could design it purposefully with a space for everything.”
Home Details
Architecture:
Blaine Bonadies, Bonadies Architect
Interior Design:
Brad Ramsey, Brad Ramsey Interiors
Home Builder:
C.J. Sabia, Sabia Construction

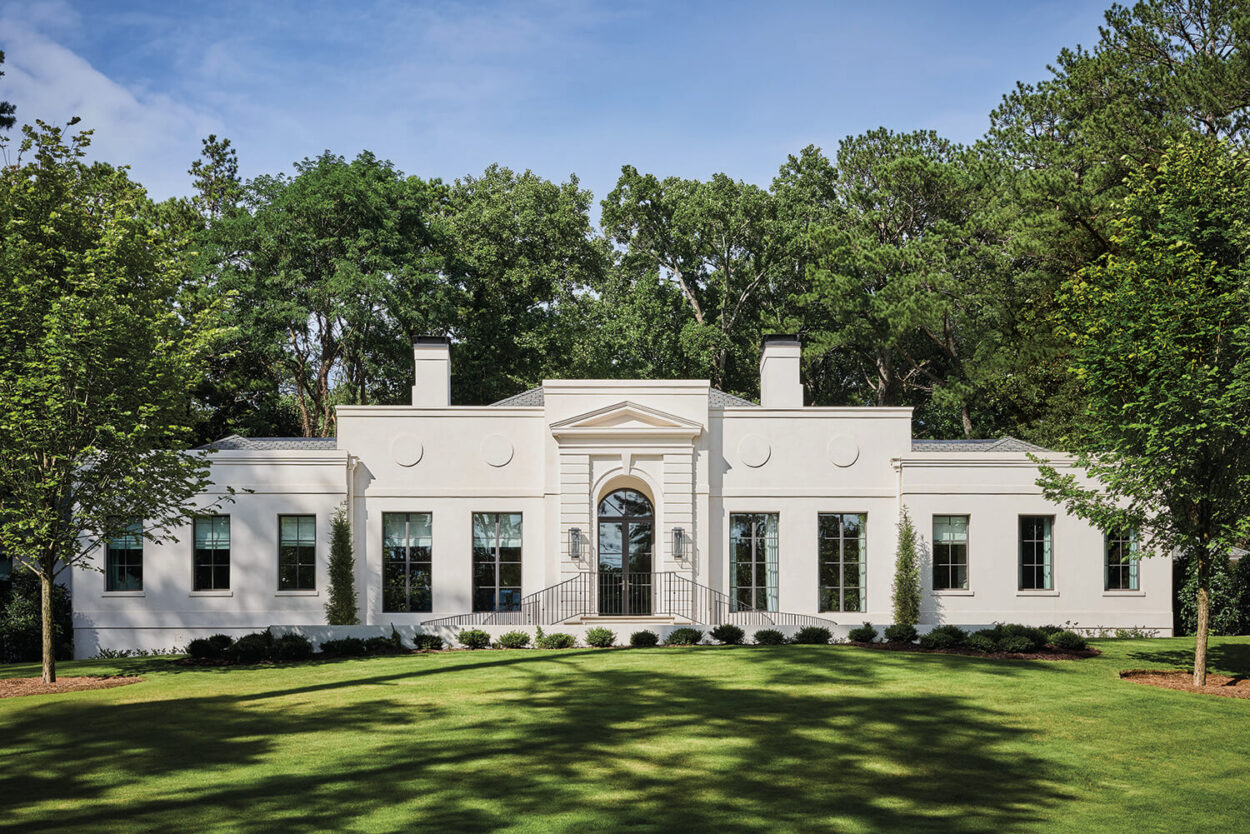
Architect Blaine Bonadies’ tailored approach perfectly suited the family’s transitional style. “I favor traditional forms with modern sensibilities,” notes Bonadies, who conceived an exterior featuring asymmetrical limestone-clad massing with a central two-story volume and gabled roofline. Inside, the architect defined his gestures using high ceilings and large-format windows framed in black aluminum, so the rooms “take on a more contemporary perspective,” he notes.
Daily life centers around a double-height great room that connects living, dining and kitchen areas, then branches into other spaces “from a central hallway that acts as the spine of the house,” Bonadies describes. The result is a highly functional, straightforward layout that still “feels airy and expansive,” the wife observes.
Ramsey, in turn, avoided ornate distractions, working closely with general contractor C.J. Sabia and his team on interior detailing. “We thought through ways to soften the home’s linear, almost masculine feel,” the designer says. Arches, such as that of the kitchen’s curved plaster hood and the barrel ceiling in the primary bathroom’s shower, help smooth some of the sharp architectural edges. A few deep-set arched doorways—such as one leading to the couple’s bedroom—also carve gentle transitions, providing “subtle sight lines through rectangular spaces,” Ramsey explains.


In selecting finishes, “We talked a lot about where to go bold and where to go quiet,” the designer recalls. Ultimately, the couple chose materials that whispered: soft white walls, pale oak flooring and cabinetry, creamy limestone-and-plaster fireplace surrounds and pearlescent tiles that bring lived-in texture to the primary bathroom and the kitchen.
“We always returned to the idea of organic modernism, which feels very approachable,” Ramsey says. “The purely modern can sometimes elicit the feeling of being cold and hard. But to us, modern can mean just simple lines and details.”
Textiles in dulcet tones of linen, olive and terra cotta harmonize with the earthy palette of wood, plaster and stone. From the abundance of wool rugs and sheer linen draperies to the grass cloth lining the primary bedroom vestibule, Ramsey eschewed complex patterns in favor of rich textures that “add to the gentleness of the home while keeping everything bright and modern.”
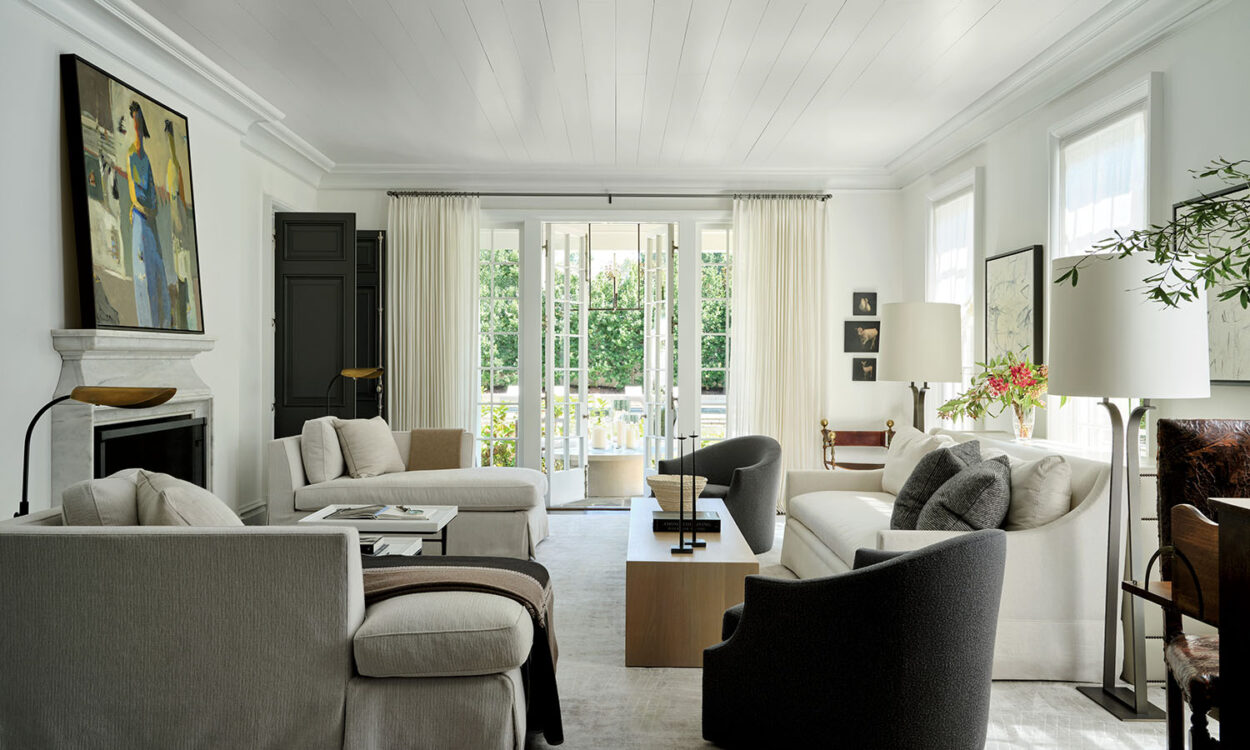
Furnishings were chosen for their clean lines—“never overly embellished or fussy in any way,” Ramsey explains. The inviting front room, for example, appears as graciously appointed as any formal parlor, but its custom pieces are more than just eye candy. A 15-foot-long sofa invites worry-free lounging, while the dining-height marble table and ottomans cater to cocktails in the evening as naturally as impromptu board games. “We loved the idea of family game nights in that room or putting out a puzzle that everyone can add to as they walk through,” the wife shares. A similar spirit imbues the dining room, tucked beside the kitchen. “It’s a pretty space for entertaining but is just as comfortable for weeknight dinners,” she comments.
Adding utility as much as tactility are sturdy performance textiles in high-touch areas the children use most. The side-entrance mudroom, for example, boasts tons of built-in storage, creating the ideal drop zone for backpacks and jackets. And an upstairs office space serves as a crafting area for now but will become a homework station as the kids advance through school.
Compared to the rambunctious reality of a young family, their home’s quiet sophistication “feels like a more aspirational version of us,” the wife says with a laugh. In fact, the calm backdrop already helps make everyday moments even sweeter. “There’s nothing better than walking into the great room and hearing our children laughing and playing,” the husband shares. “It makes us really grateful for our family and the house we’ve been blessed with.”