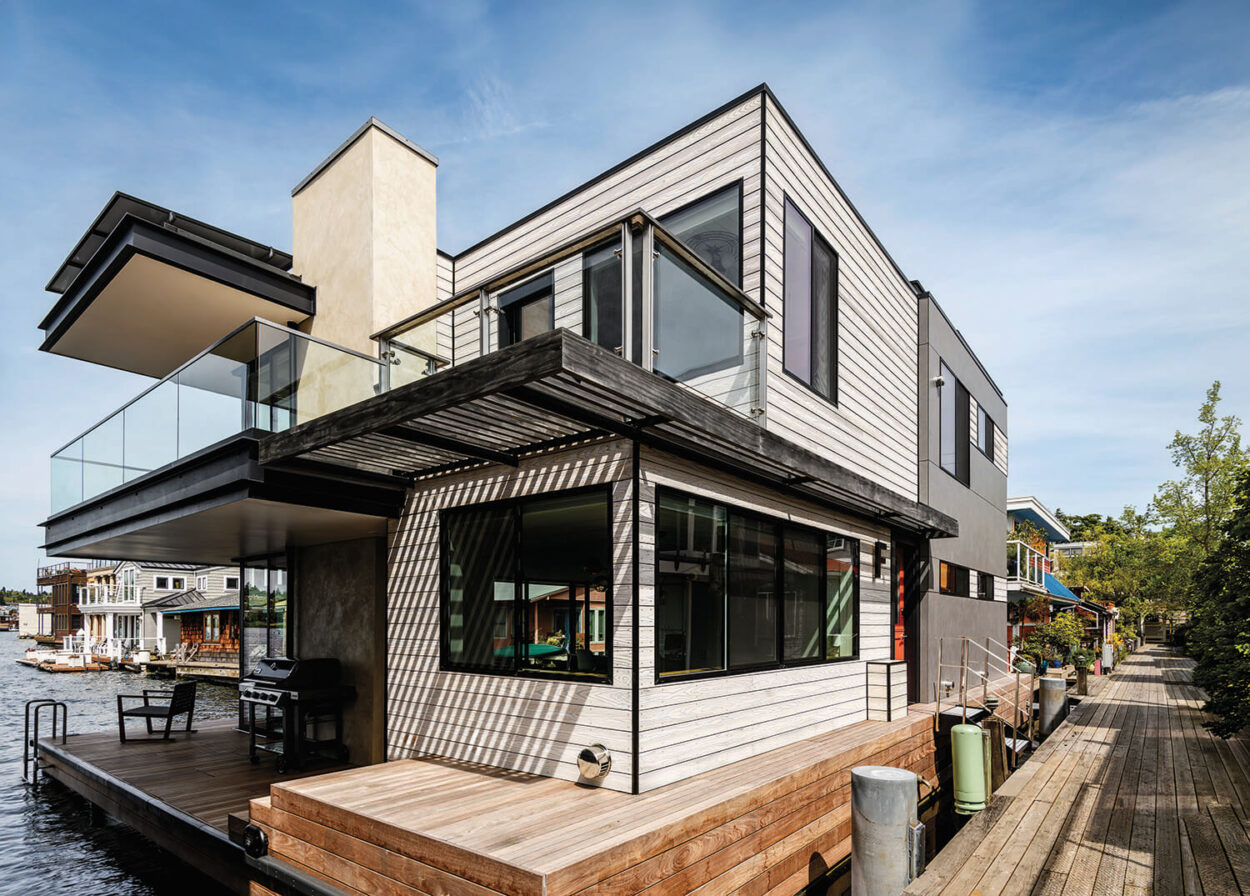
Roughly a decade ago, Patrick Shanahan became the third generation of his family to inhabit this Seattle house, and during that time he put his stamp on it with two remodels. Once he met his wife, Adrienne, and they started planning their future together, the couple decided they would remain at the property, situated on Lake Washington, and a third transformation was sparked. The home’s latest metamorphosis was its most dramatic yet, but at the heart of the substantial glow-up was utility. “We wanted a design that could work for our blended family today and would also feel very livable for us as empty nesters,” Adrienne says.
Since both Patrick and Adrienne had each undertaken renovations before, they could tap a deep bench of design professionals, including architect Genevieve Theriault, who worked on the first remodel while at Broderick Architects; designer Christie Grove; general contractor Billy Stauffer; and landscape architect Tim Moshier, who had completed the front and side yards earlier and returned to tackle the backyard. This time around, the team was tasked with reimagining a single-story house with a daylight basement into a larger residence suited for the newly expanded family, while also introducing classic design elements and preserving the home’s modern DNA. The result is a home flooded with light and tied more tightly than ever to its waterfront landscape.
Home Details
Architecture:
Genevieve Theriault and Maggie Ciaccio, Johnston Architects
Interior Design:
Christie Grove and Genevieve Peterson, Christie Grove Interiors
Home Builder :
Billy Stauffer and Mark Dibeh, McKinstry Stauffer Yang Construction
Landscape Architecture:
Tim Moshier and Michal Lehmann, Cambium
First, Theriault engineered a gut renovation of the main floor and the addition of a second level. Oversize glass windows and doors stretch up the now-two-story dwelling at the front and rear, creating what amounts to a glass box at its core. This allows for views of a courtyard-like entry with a grassy lawn and tree-shaded seating area and embraces the more expansive water vistas at the back. Inside, in a striking move, the architect chose to leave steel I-beams exposed. “We were excited about this industrial element,” she remembers. “But we had them blackened in a way that makes them live appropriately in the house.”
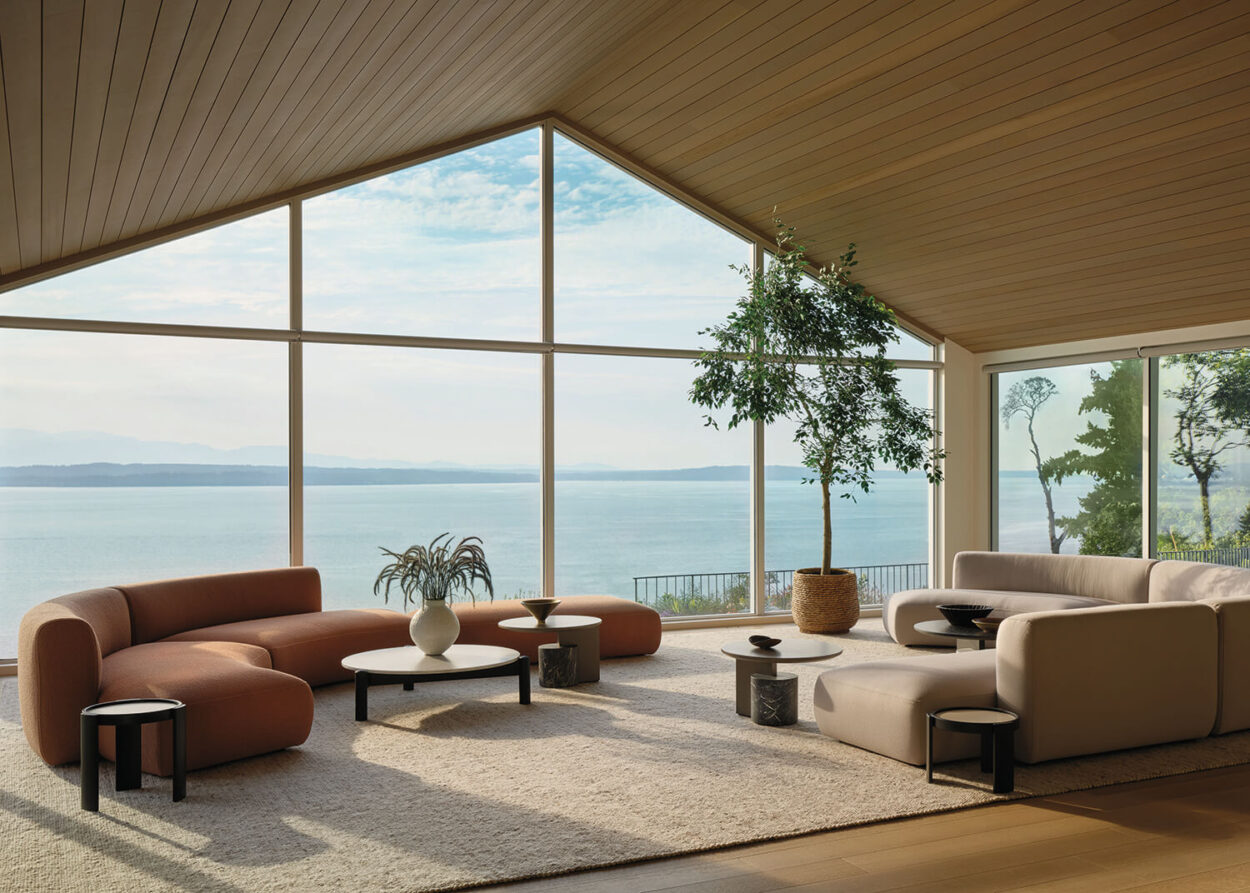
When it came to the interiors, Grove worked to walk the line between modernity and classicism, which she accomplished in part by using a warm materials mix. The flooring is a honey-toned wood, and rift-sawn white oak was used for the casework and to define openings between spaces. In the kitchen, the same white oak was used for the island. The perimeter cabinets are white, and Grove notes that, again striving for balance, “We made sure the cabinet pulls felt more contemporary to offset that classic feel.” Thanks to the white kitchen and light tones of the other finishes, the dark hues of the steel beams and window frames stand out and serve as a strong counterpoint. “We didn’t want to lean too midcentury or too traditional,” she shares.
There’s a design equilibrium in the fixtures and furnishings as well—with the chandelier over the dining table serving as a perfect example. “We chose light fixtures that are statement features,” says Grove, pointing to the piece’s long, rectangular form and 18 slump-glass shades. But while it makes an impact, its see-through nature allows the view to be the star. Similarly, rugs and seating are mostly light cream and gray with soft blue accents, but in lush, touchable materials such as linen, leather and bouclé that add dimension. “We never wanted anything to look bland, so everything has a lot of depth,” Grove explains.
The dwelling is now ready for its next chapters to be written. “We’re so enjoying it,” Adrienne enthuses. “It’s a wonderful thing to create our own house together.” For Theriault, it represents a high point in her career. “It shows how much is possible, and that achieving your dream home doesn’t have to mean tearing down a dwelling or finding land to build on,” she reflects.