Design In The Pacific Northwest: Where Topography Sets The Tone
I live in Northern California, but I’ve been in a long love affair with the Pacific Northwest (I am, in fact, typing this in Seattle). The Cascade Mountain range divides the region (Idaho, Washington and Oregon), creating an array of ecologically diverse environments. To the west, you have rainforests, a rugged coastline dotted with rocks and driftwood, and major cities. On the eastern side, vast, high-elevation deserts are an arid contrast. Even in the cities, nature maintains a presence. For example, there is nothing like being in Seattle on a clear day when, as residents of the Emerald City say, “the mountain is out.” That’s when the majestic, usually snow-capped Mount Rainier materializes as a luminous vision. Though the massive volcano is nearly 100 miles away, it seems as if you could reach out and touch it.
It’s not surprising then that Pacific Northwest homes are defined by some of the elements in its topography: wood, water and stone. In the hands of talented architects and designers, they combine to create nature-based, textured dwellings that look completely at home in their landscape, be it a wooded site, mountainous terrain or a waterfront property.
74% of designers working in the Pacific Northwest say their clients are drawn to natural earth tones, with contemporary and organic styles also in high demand
Wooded Environment
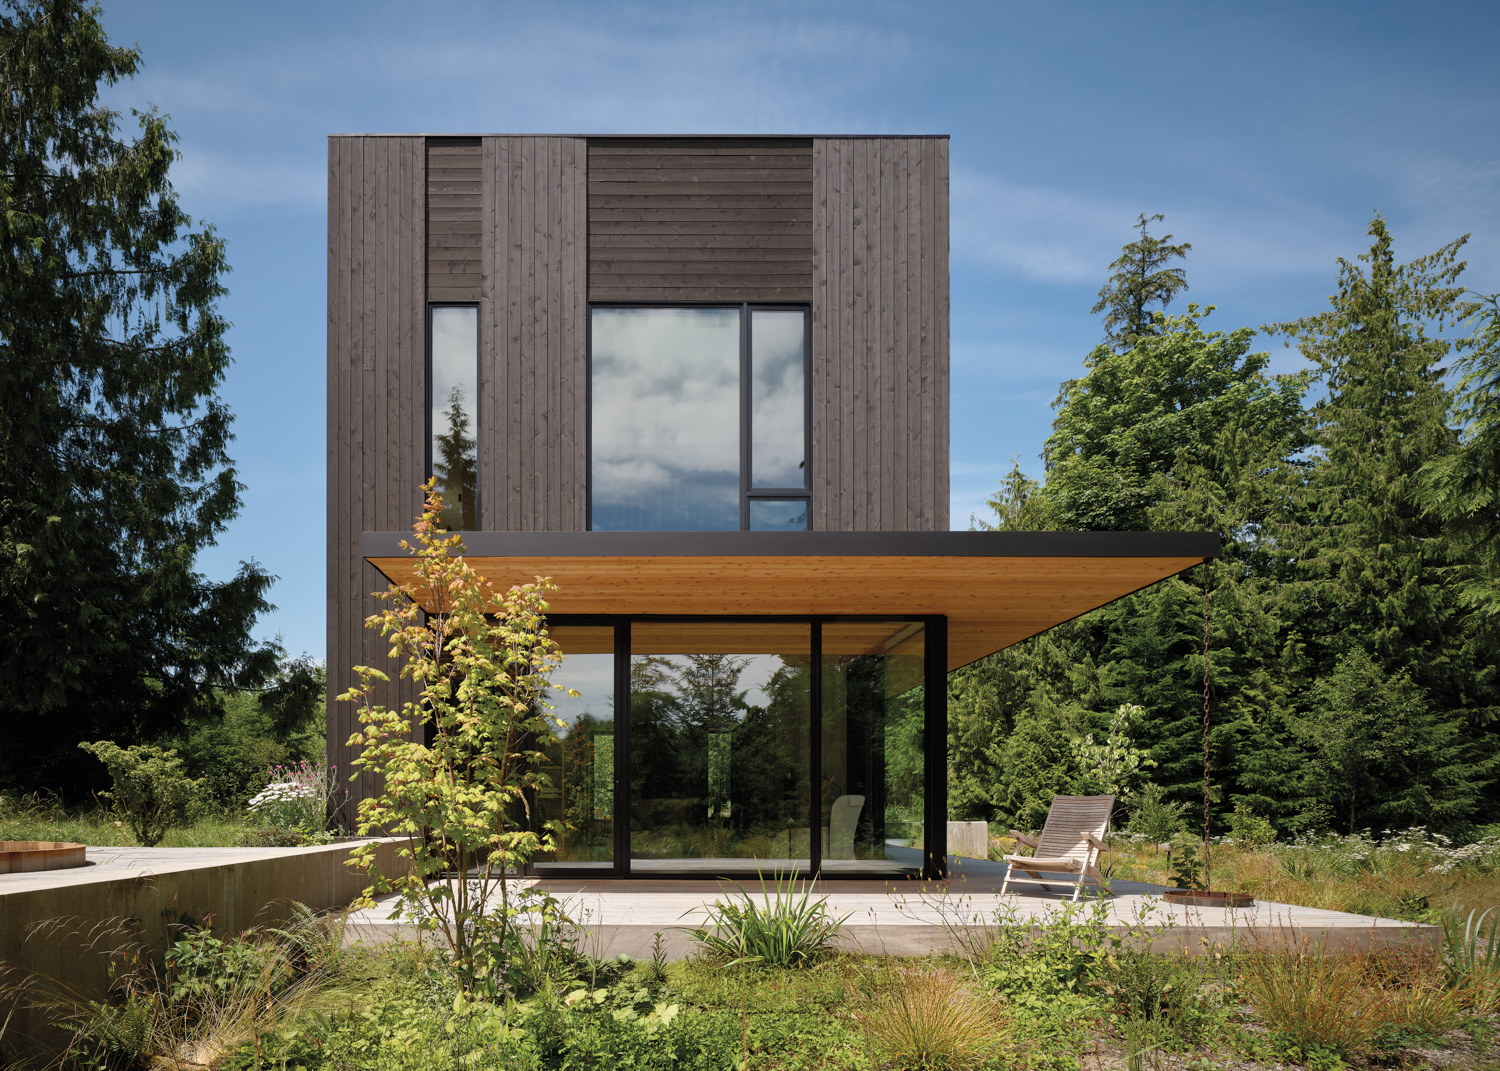
The wet, relatively mild climate and rich soil make the Pacific Northwest the perfect environment for gigantic conifers. In the 19th century, a lumber boom spurred by the Gold Rush made logging central to the region’s economy and led to the coining of the term “King Timber.” Today, the Pacific Northwest is still a top producer of lumber, and wood is often central to the design of both the interior and exterior of homes. Both projects featured—a Bend, Oregon, dwelling by the team at Scott Edwards Architecture in Portland and a Bainbridge Island residence by Hoedemaker Pfeiffer—demonstrate that using the material doesn’t have to mean a dark or traditional look. Instead, these homes display the lighter, brighter and more sleek nature of wood with accents on the ceiling, beams and exterior siding. “In the Pacific Northwest, Modernism found a more human expression: houses of wood, light and landscape that feel calm, grounded and deeply connected to the natural world,” says architect Steve Hoedemaker.

Explore more regional design trends in our digital exclusive series: Design In Focus.

Shelter From The Storm
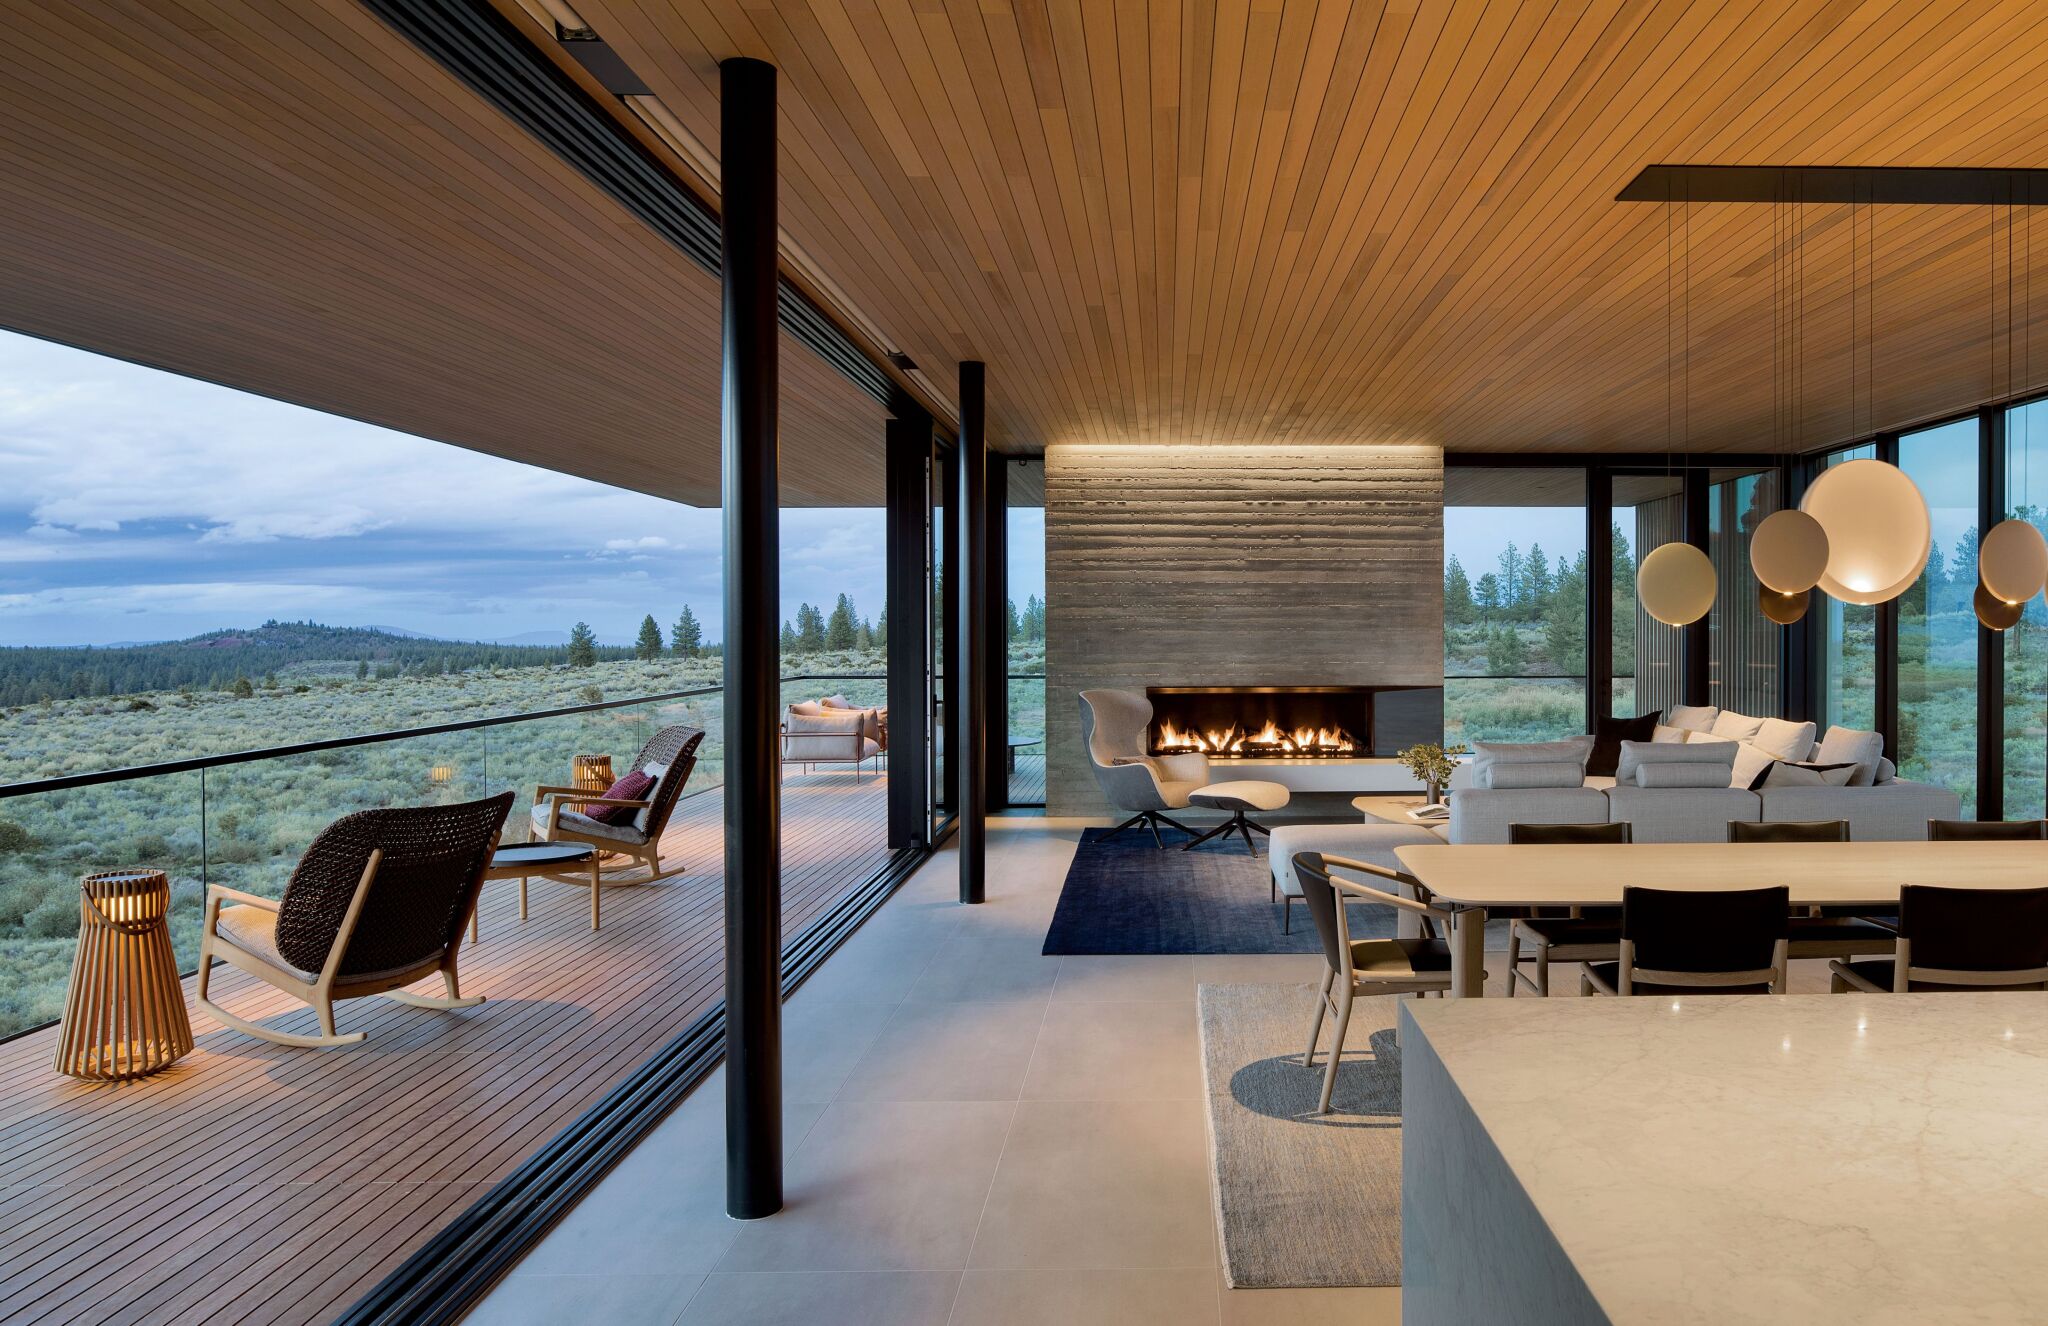
Design pros respond to the wet conditions by not only letting light flow inside at every turn, but also with sheltered outdoor living and dining areas that allow homeowners to be comfortably in nature, no matter the weather. Although Bend is located in the high desert and receives more snow than rain, the concept—executed by Rick Berry and Ryan Yoshida of Scott Edwards Architecture—can be seen in a pair of covered, elevated decks (above right and below) that seem to hover gently above the landscape and provide residents with the chance to experience the outdoors while also being protected from the elements. “The sheltered decks become spaces for year-round living,” notes Berry.


Water, Water Everywhere
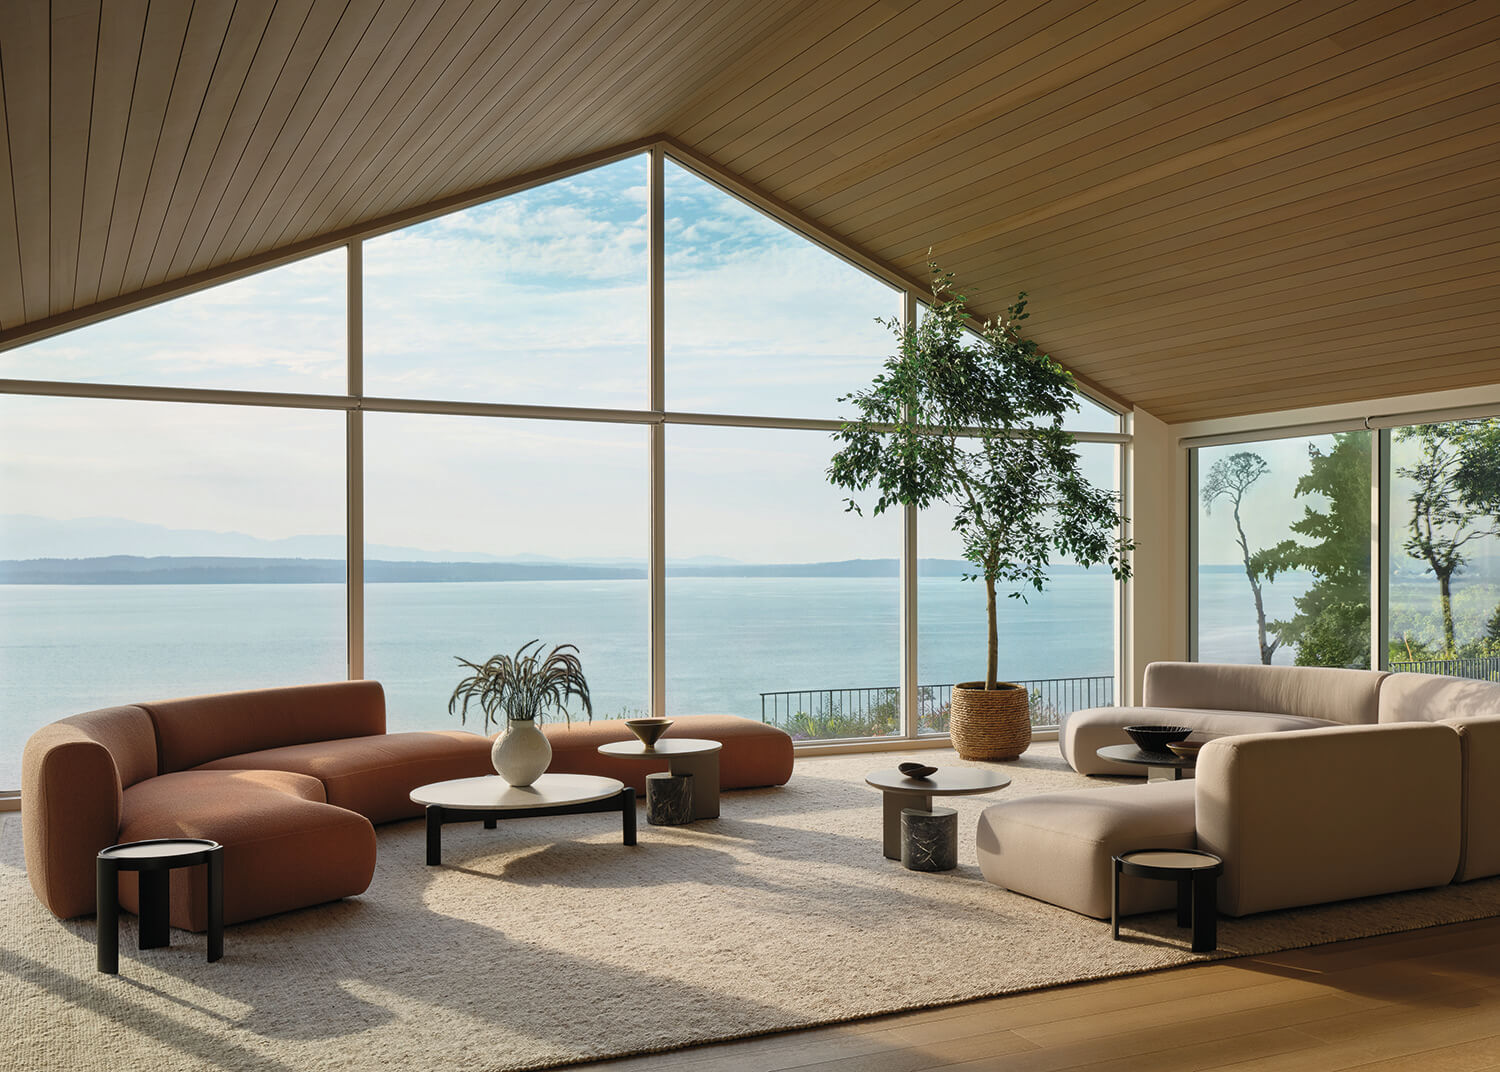
Yes, it does rain a lot here, and the PNW is home to the wettest spots in the continental United States. On drizzly days, the atmosphere is ethereal, and sometimes otherworldly. Perhaps the late Seattle interior designer Jean Jongeward (called the “queen” of design in this region) was thinking of these qualities when she described the area as “this soft green place, like something in a poem.” But that’s just part of the story. With an ocean and an abundance of inlets, bays and sounds, Washington and Oregon have nearly 5,000 miles of shoreline, and architects here have made an art of connecting waterfront residences with the waves. The landscape was front of mind for Hoedemaker when he created the enduringly beautiful waterfront residence featured here.

“In the Pacific Northwest, Modernism found a more human expression: houses of wood, light and landscape that feel calm, grounded and deeply connected to the natural world.”
—Steve Hoedemaker
Stone-Cold Style
Whether it’s chiseled mountains (ranging from Washington’s Mount Rainier to Idaho’s Borah Peak) or boulder-studded, sea-stack-surrounded beaches, the sight of stone is ubiquitous in the Pacific Northwest. Designers and architects, making use of the region’s bounty of basalt and granite, frequently bring the material to the exterior and interior of dwellings, creating a physical link to the landscape. In this Washington home (below), the central part of the structure is bookended with stone forms, linking it to the rock-strewn shore just steps away. Similarly, the Oregon residence features a foundation clad in volcanic basalt and a massive board-formed concrete chimney that reads as a rock tower. “This allows the house to feel as if it visually nestles into the natural surroundings,” Berry says. The completed house seems to be rising from the rock, sand and sagebrush that compose the desert floor.