Architects Eric Barth and Ryan Burke have long mastered the relationship between indoors and out in the light-filled contemporary residences they create. In this case, when a family discovered a beautiful corner lot in the Austin area, the owners wanted to optimize a sense of openness and connection within the dwelling. “I told them that I want it to feel like we live outside,” the wife recalls. “I want all the natural light we can get, and I want to have vantage points of our kids as best we can, so that they can be independent and outside.”
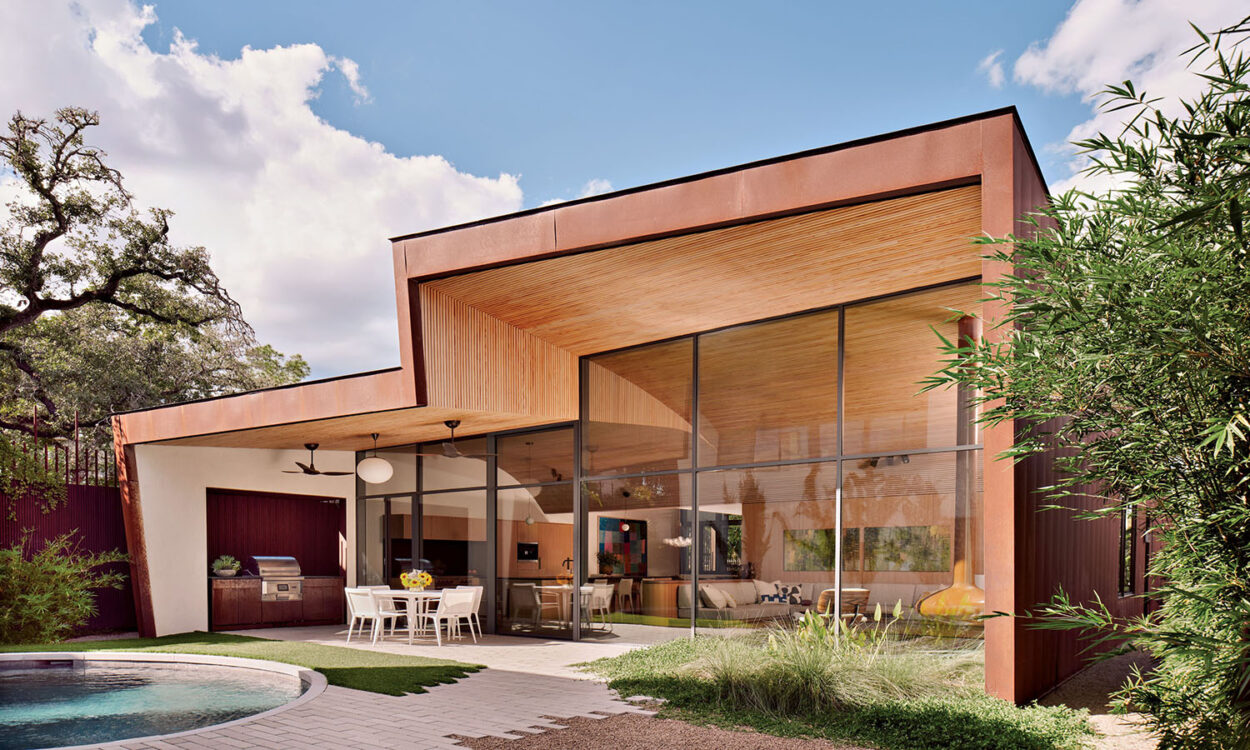
In response, the architects envisioned a courtyard-centric layout, constructed by general contractor Matt Shoberg. The abode unfolds around a lush outdoor space featuring plantings by landscape designer Casey Mathis, a pool and a heritage live oak tree. Louvered panels line the structure, opening the home entirely to its surroundings while still maintaining privacy from the street. “The early site plan strategies were based on South Pacific barrier islands,” Barth explains, “where you have a permeable outer ring that creates a different kind of microclimate within it. We were interested in the idea of shared layers—how open you are to the exterior versus how private you become on the inside.”
Home Details
Architecture: Eric Barth and Ryan Burke, A Parallel Architecture
Interior Design: Kelley Lentini and Berkeley Minkhorst, House of Nomad
Home Builder: Matt Shoberg, Shoberg Homes
Landscape Architecture: Casey Mathis, Eden Garden Design
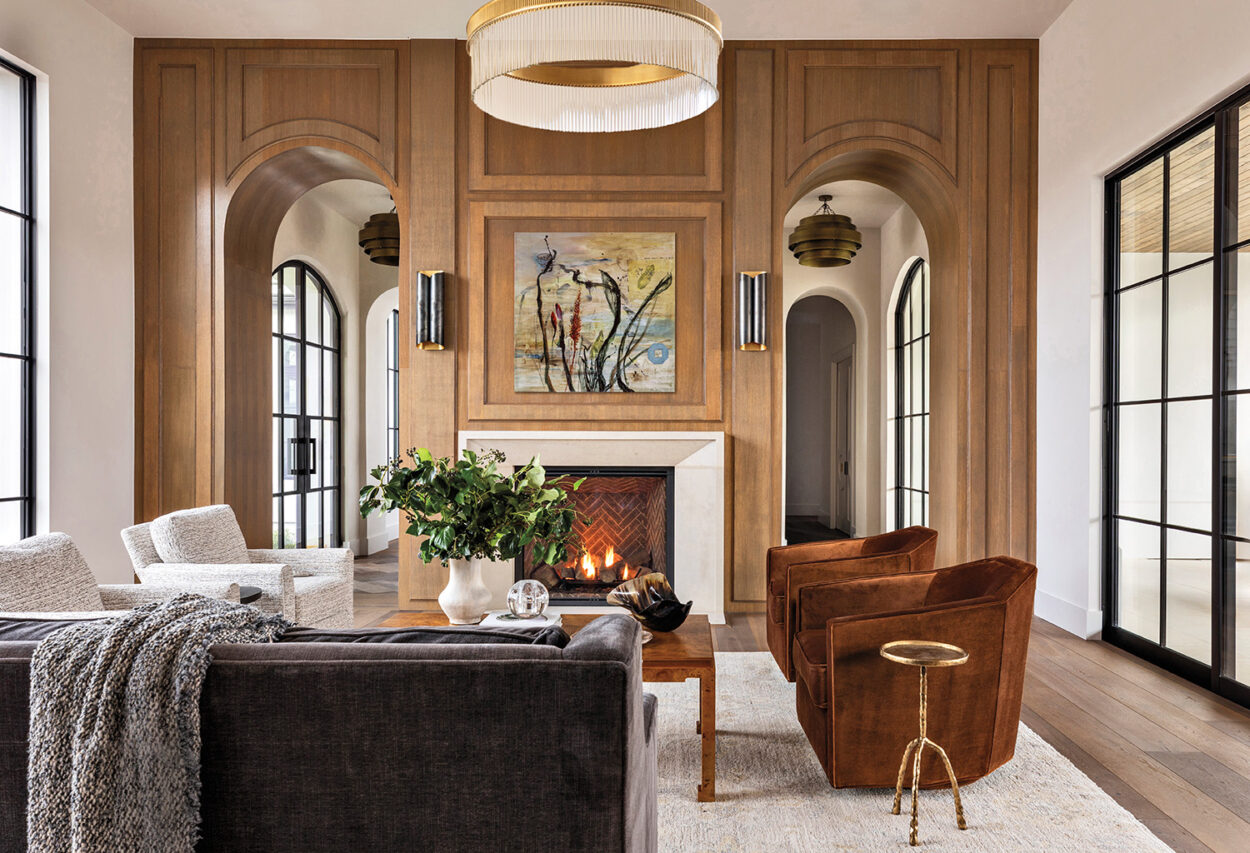
This notion of distinction versus integration also helped define the façade. Locally quarried limestone with a slurry finish pays homage to materials traditionally used in the neighborhood while redefining the Hill Country’s historical masonry techniques in a modern context. Juxtaposed with glass and steel lines, the stone feels both fresh and organic. The limestone continues indoors, appearing on the living room walls and fireplace. “It’s tough and durable on the outside, but it’s tactile, so you can engage with it indoors,” says Burke, who worked with architects Greg Clarke and Zachary Henry-Litchliter on the scheme. “When you bring that material inside, you want it to be elegant and poetic, relating to the softer furnishings of the house.”
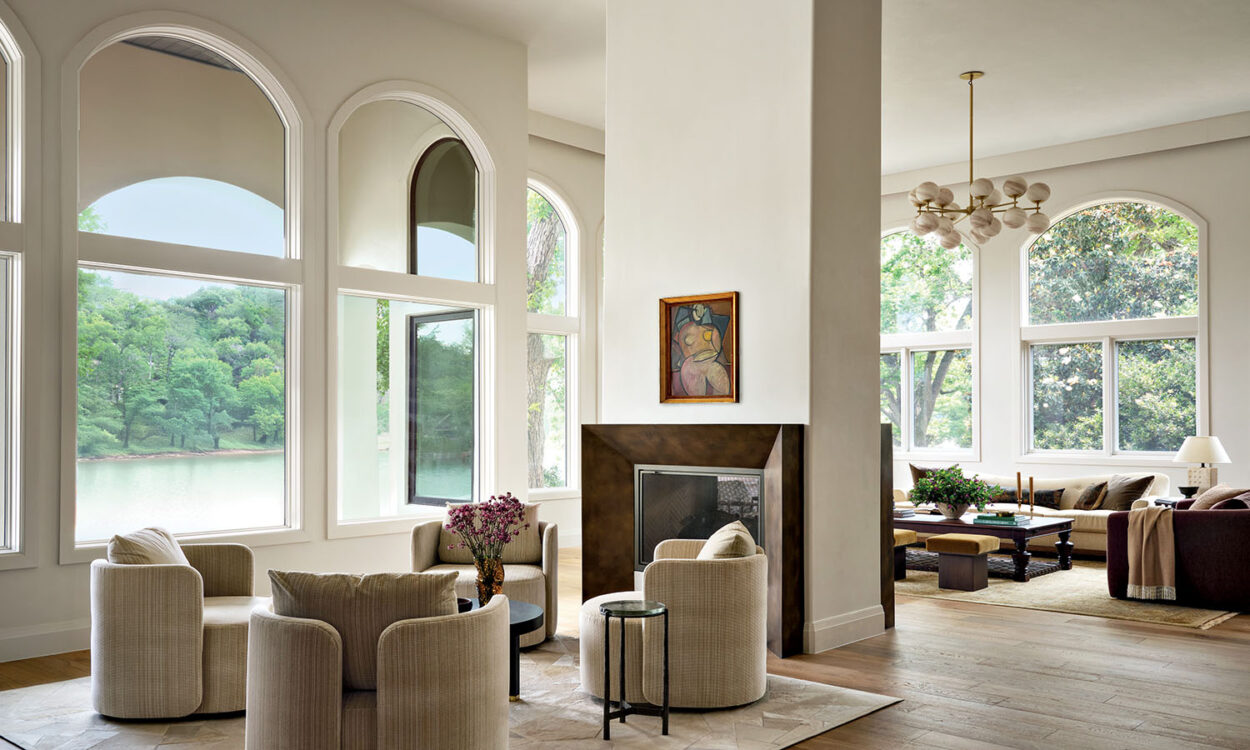
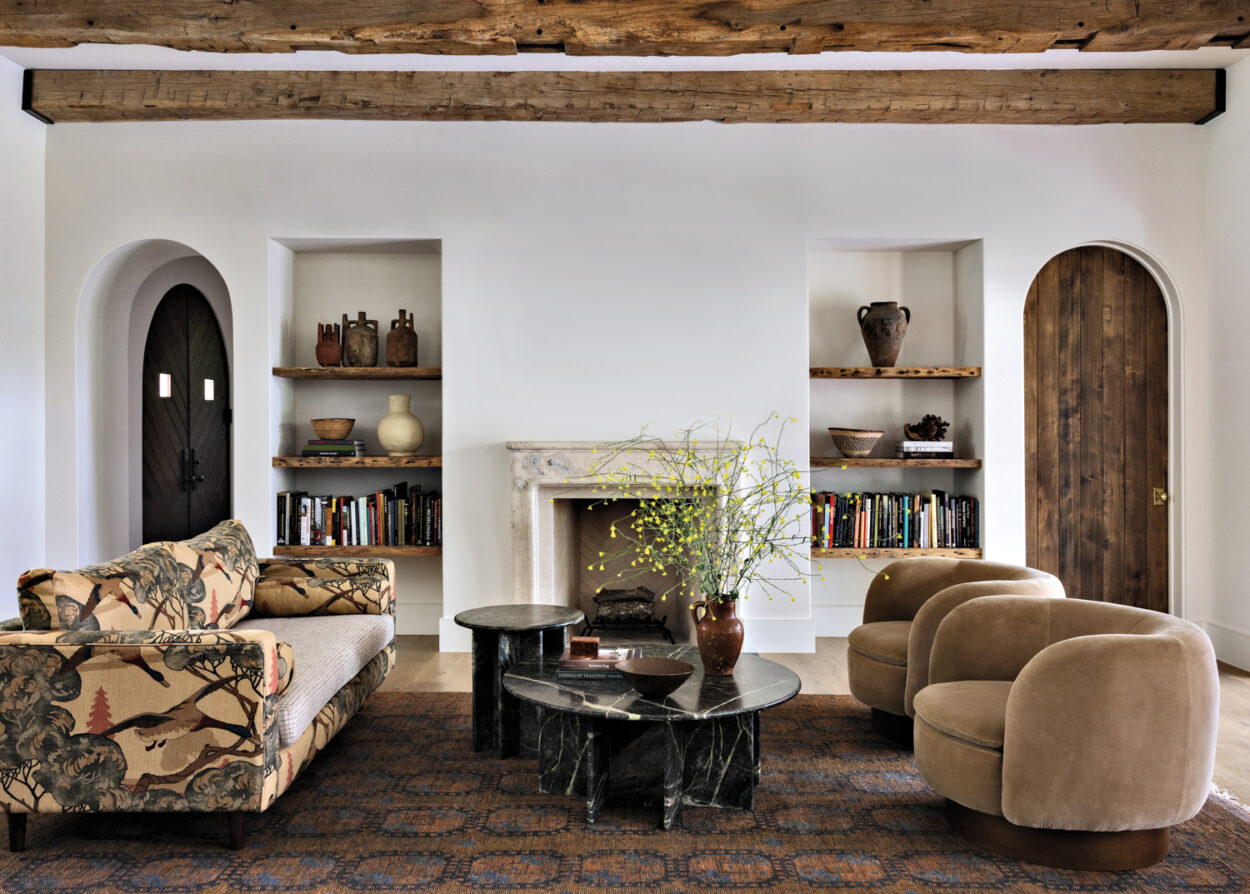
In harmony with the architecture, interior designers Kelley Lentini and Berkeley Minkhorst introduced sensory warmth with a whisper of drama. In the living room, the designers added a plush chaise upholstered in mohair, brass lighting whose silhouette reminisces a cactus, and a handwoven Moroccan rug in a geometric pattern. “The owners are into our layered and textured vibe, but she also likes that we have a little whimsy,” Minkhorst shares. “They’re a young family, so nothing could be too precious.”
Moments of familial connection reveal themselves at every turn. The children’s wing upstairs, for instance, features a glass-bottomed pathway that runs above the kitchen. From below, what doubles as illumination over the kitchen’s quartzite island occasionally reveals the pattering of feet. “It’s all about bringing in light, but also about engaging the family on different levels as they’re moving around the house,” Burke notes.
Light also became a centerpiece of the primary bedroom, which was designed to feel like the couple’s own private retreat. “We were envisioning what we’d hope our hotel room would look like on a fabulous vacation,” Lentini says. To wit, the designers worked closely with the architects to install a bespoke bed and nightstands, with a headboard wrapped in patchwork Turkish hemp that spans the whole wall. The windows behind, in turn, borrow views from the outdoor shower, where light dapples onto limestone walls and tropical plants. “You can only pull off an intimate, uncompromised outdoor shower if you are designing it from day one,” Burke reflects. “This moment is paying dividends as a shower, but it’s also a source of natural light for the bedroom, gym and bathroom. It brings an outdoor experience into this part of the house.” That attention to detail from start to finish emanates throughout the home, providing an environment that balances solace and connection every day.