Having already undergone a substantial renovation a decade ago, one Dallas couple decided it was time to refresh their beloved home once again while honoring the character that made them fall in love with the abode in the first place. “The owners wanted us to introduce a more considered layer of refinement, aligning the rooms with how they live now and using the pieces they have collected over time,” explains architect and interior designer Eddie Maestri. In order to achieve this, he delved into the clients’ lifestyle and family background to find inspiration for the elegant new take. “The wife grew up in the Middle East, and that perspective, along with her affinity for her parents’ midcentury furniture collection, informed the overall direction of the project.”
Home Details
Architecture and Interior Design: Eddie Maestri, Maestri
Home Builder: Christopher Hill, The Hill Group
Having already undergone a substantial renovation a decade ago, one Dallas couple decided it was time to refresh their beloved home once again while honoring the character that made them fall in love with the abode in the first place. “The owners wanted us to introduce a more considered layer of refinement, aligning the rooms with how they live now and using the pieces they have collected over time,” explains architect and interior designer Eddie Maestri. In order to achieve this, he delved into the clients’ lifestyle and family background to find inspiration for the elegant new take. “The wife grew up in the Middle East, and that perspective, along with her affinity for her parents’ midcentury furniture collection, informed the overall direction of the project.”
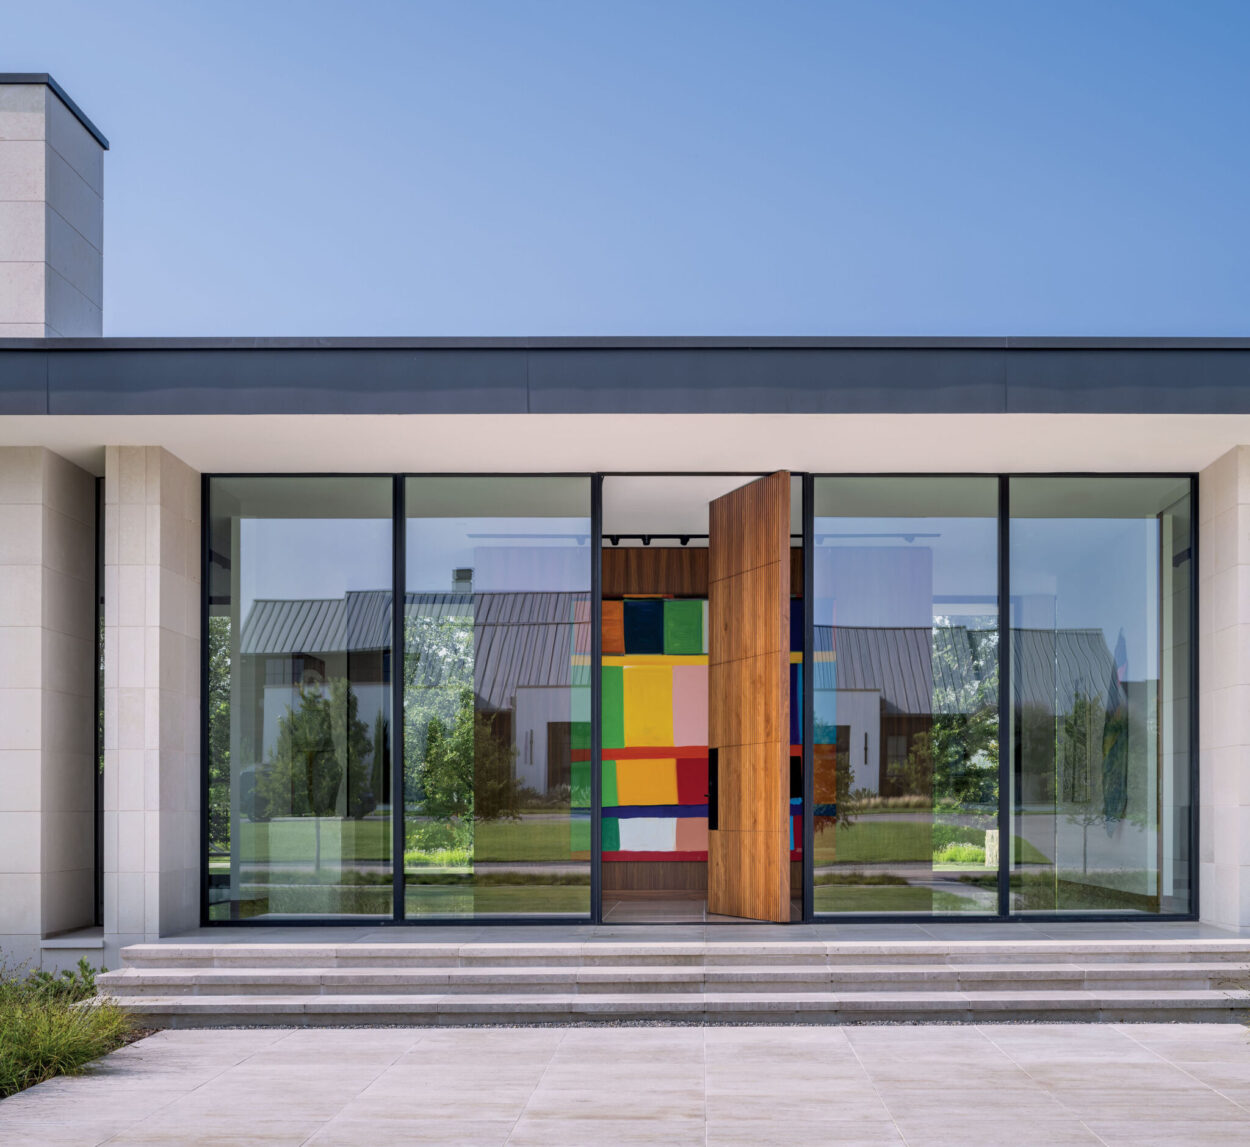
To rethink the residence for today while staying within the existing footprint and roofline, the architect decided to focus on strengthening the relationship between the main living spaces by switching up their placement. Working with builder Christopher Hill, Maestri turned the original dining room at the front of the house into a large study and hosting area (space for the owners’ vintage mahjong table was key) and turned the study just off the great room into a formal dining room with an adjoining bar. He also incorporated floor-to-ceiling windows throughout much of the rear of the home to facilitate a stronger connection with the landscape. “These choices opened sight lines and created a more cohesive flow for daily living and entertaining,” he says.
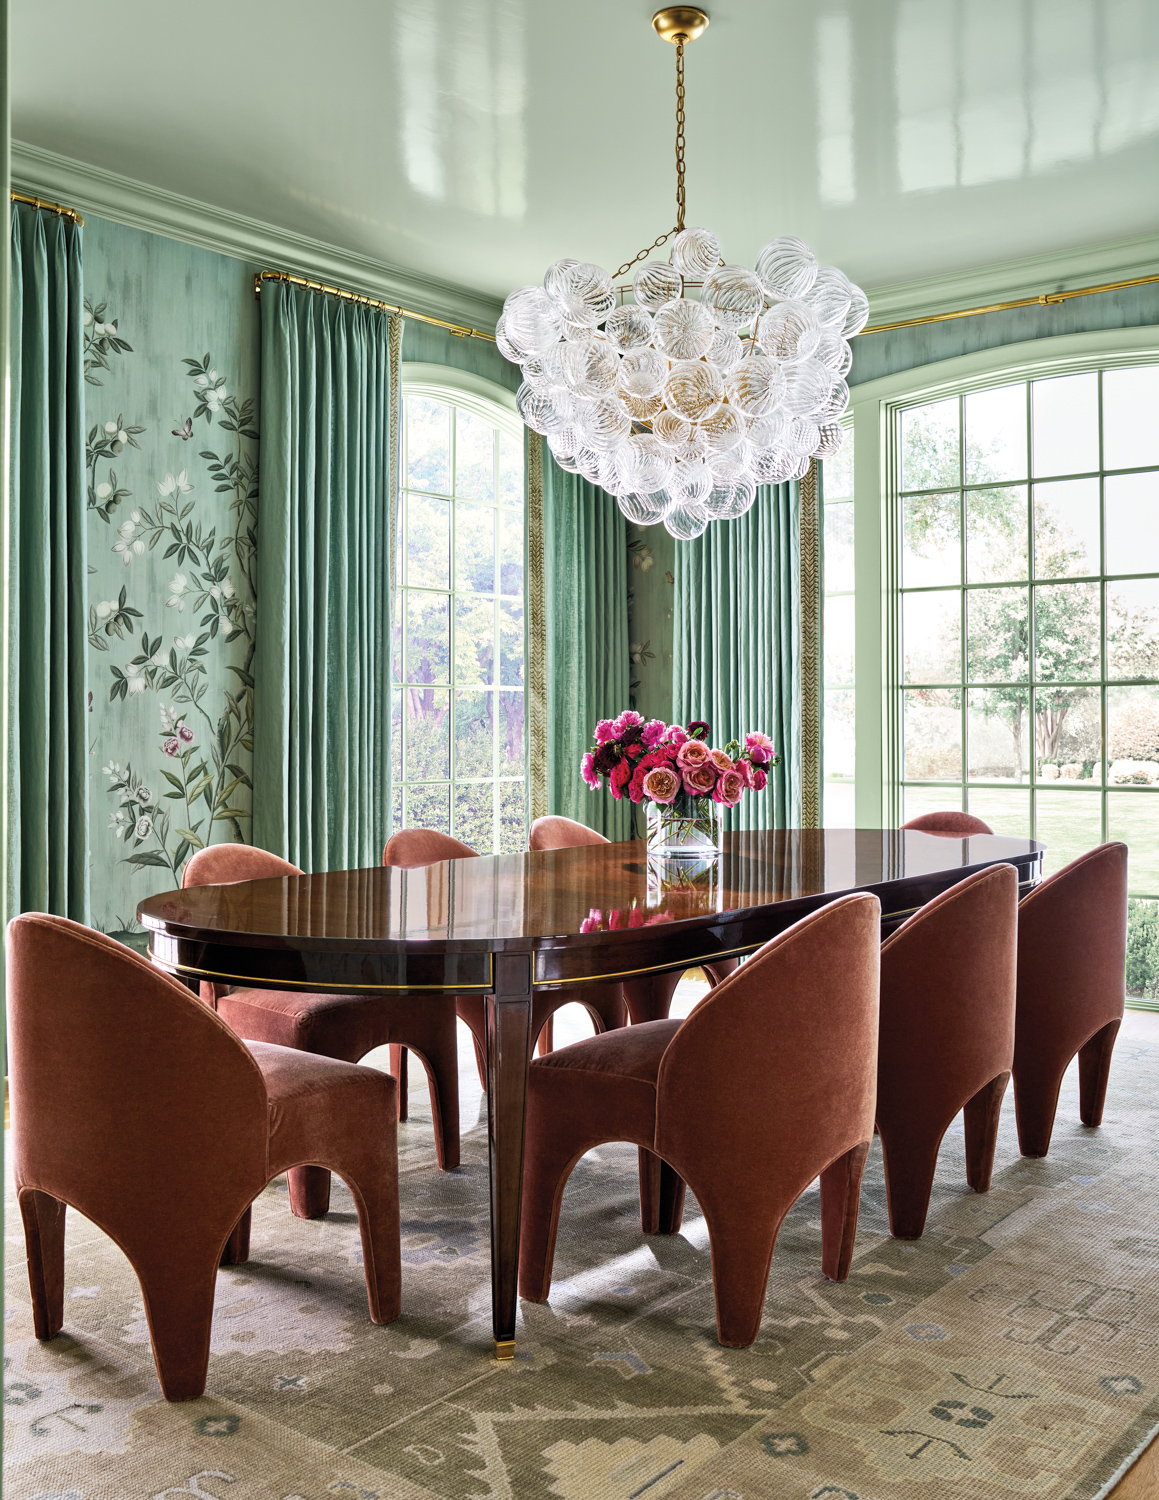
One defining intervention was the introduction of a wood arch between the great room and the new dining room to establish a strong visual axis through the abode. From there, sculptural elements were layered in, including the green-lacquered ceiling in the dining room, its decorative molding inset with LED lighting for an enhanced glow. The space was designed around the clients’ existing dining table, with Maestri arranging a striking chandelier, grid-patterned draperies that nod to traditional Persian latticework, and a rug with an exaggerated fringe. A vertical wood-and-brass screen subtly delineates a passageway to the bar, where he also added a green-and-black stone backsplash and open shelving.
The new study was also given a lacquered ceiling, this time in a shade of blue pulled from the birds in the Japanese screen that hangs above a cubby-hole console brimming with treasures. “When the ceilings aren’t high, lacquering them helps bounce the light around, which makes the volume feel taller—and a bit more dramatic,” Maestri explains. Further enriching the room are a fan-motif wallpaper (its design inspired by 17th-century Japanese painter and lacquerer Ogata Kōrin) and curved walnut millwork panels that cleverly disguise storage space. “The blue and burgundy colors feel soothing,” he reflects, noting that the palette was carried into the great room for continuity.
At the back of the home, where the great room’s dining area overlooks the pool, the new windows are softened with linen sheers, while a perforated brass pendant that the couple brought back from Morocco casts a warm light. “It all feels more open and modern now,” Maestri says of the space. Throughout the house, layers of pattern, color and materiality allow the clients’ pieces “to feel integrated into the architecture rather than applied,” he notes. In the primary bedroom, which was also given large doors to overlook the pool, he again used curved millwork to install storage on either side of the bed, creating an alcove-like effect. An embroidered chinoiserie toile wallpaper in a saturated peacock hue defines the nook, while another Japanese screen and horsehair-tassel sconces bring a worldly sophistication.
“If you’re starting from scratch, it can take a long time to make a home feel collected, but these clients had so many beautiful pieces, and because they were amassed over time, each one has meaning,” Maestri muses. Guided by a sense of intention and cohesion, the dwelling has become a luxurious homage to the residents within. “This is a home that truly reflects the owners’ histories, sensibilities and way of living—and I had a lot of fun doing it.”