Janie Molster Designs Crafts A Sophisticated Gulf Stream Retreat With A Simple Palette
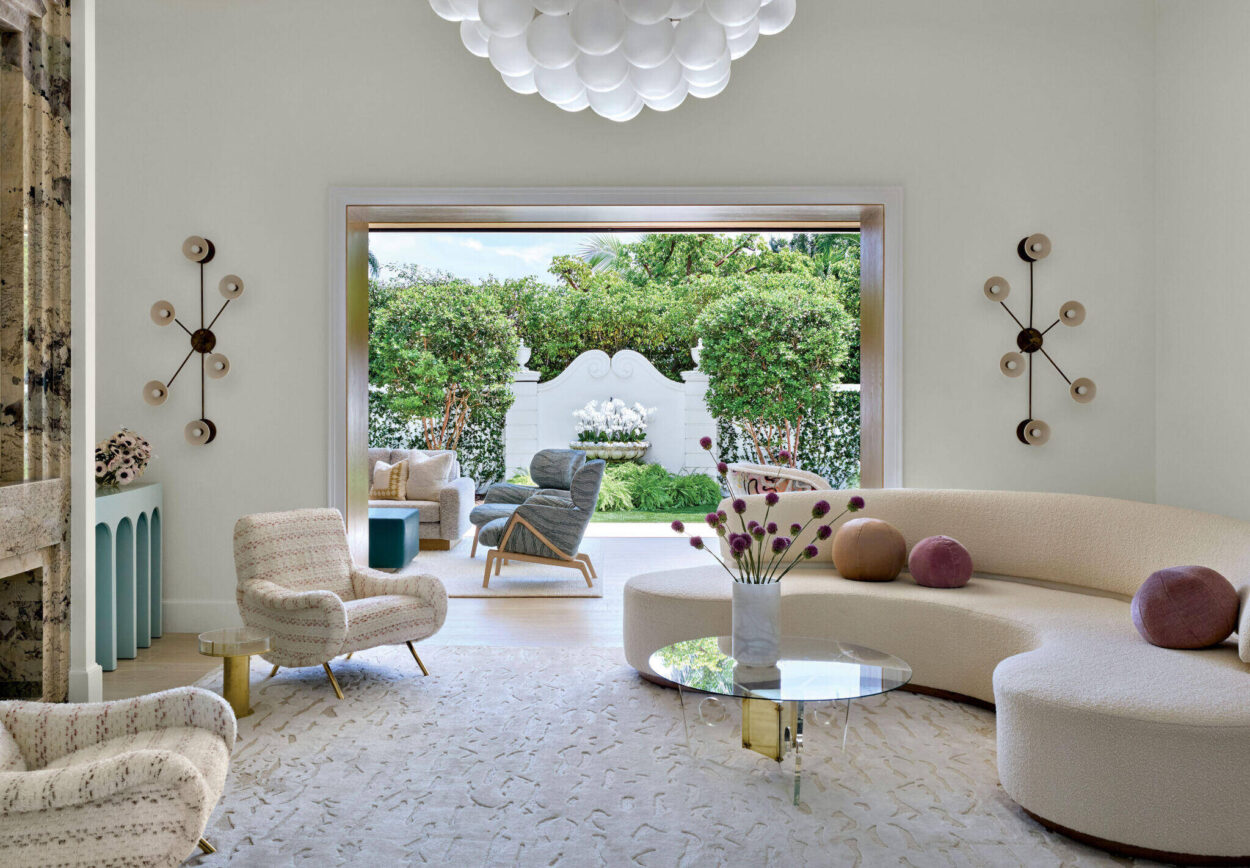
The rainbow doesn’t have enough hues for Janie Molster. “I’m very familiar with the entire Benjamin Moore paint fan deck,” the designer says with a laugh. Yet in a Gulf Stream residence, she found herself dabbling at the opposite end of the spectrum: designing for a client and friend who specified a tight range of creamy ivories, pale blues and greens with hints of celadon. “Her go-to color for upholstery and walls is white,” Molster explains. “This was narrow for me.”
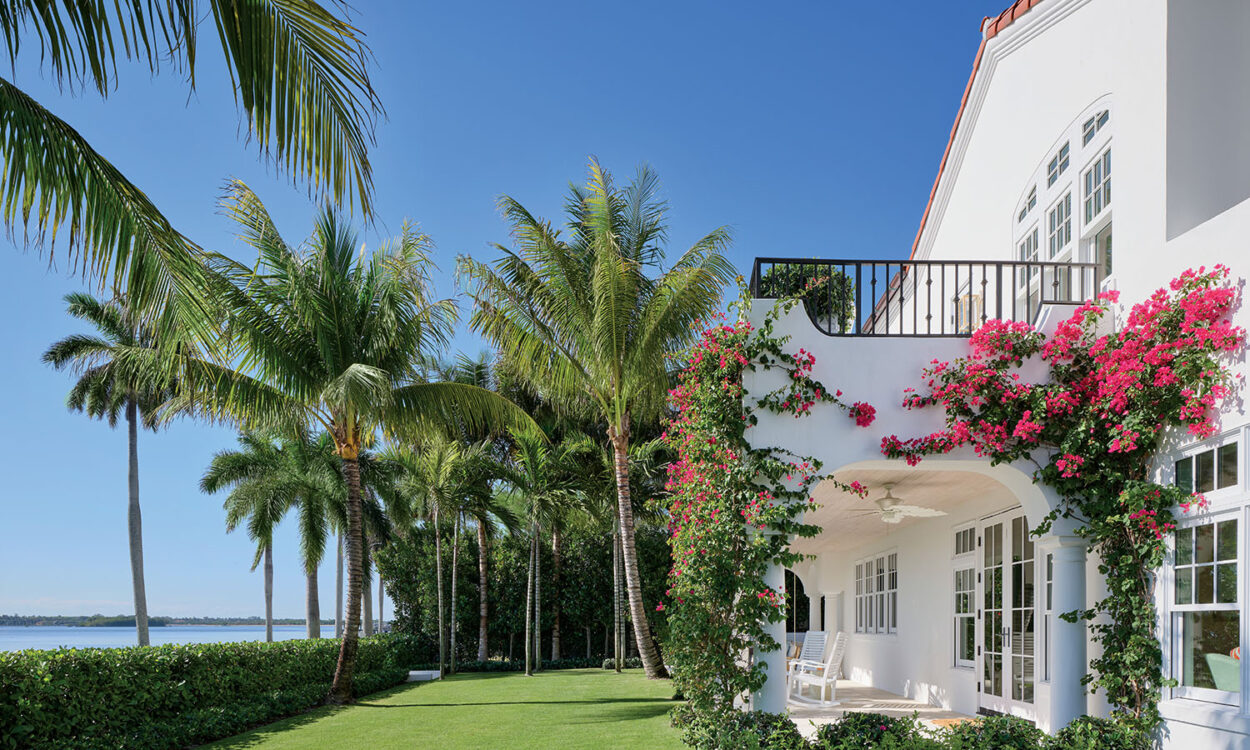
The requested tones take their cues from the ocean and lawn seen outside the abode, a 1980 pied-à-terre in original condition. The couple who purchased the unit desired an updated, beautiful and beachy vibe, with durability for entertaining their grandchildren. “We had to drop the formality somewhat, so the home is well-appointed but still playful,” recalls Molster, who worked with designer Robyn Framme on the project.
Home Details
Interior Design: Janie Molster and Robyn Framme, Janie Molster Designs
Home Builder: John Steinmann III, Curtis Meade Inc.
When it came to aesthetics, less is more. “The wife’s taste is clean and pared down,” Molster adds, “but she was also ready to be pushed out of her comfort zone.” A primary goal revolved around a central question: How could this unit be different from others in the building?
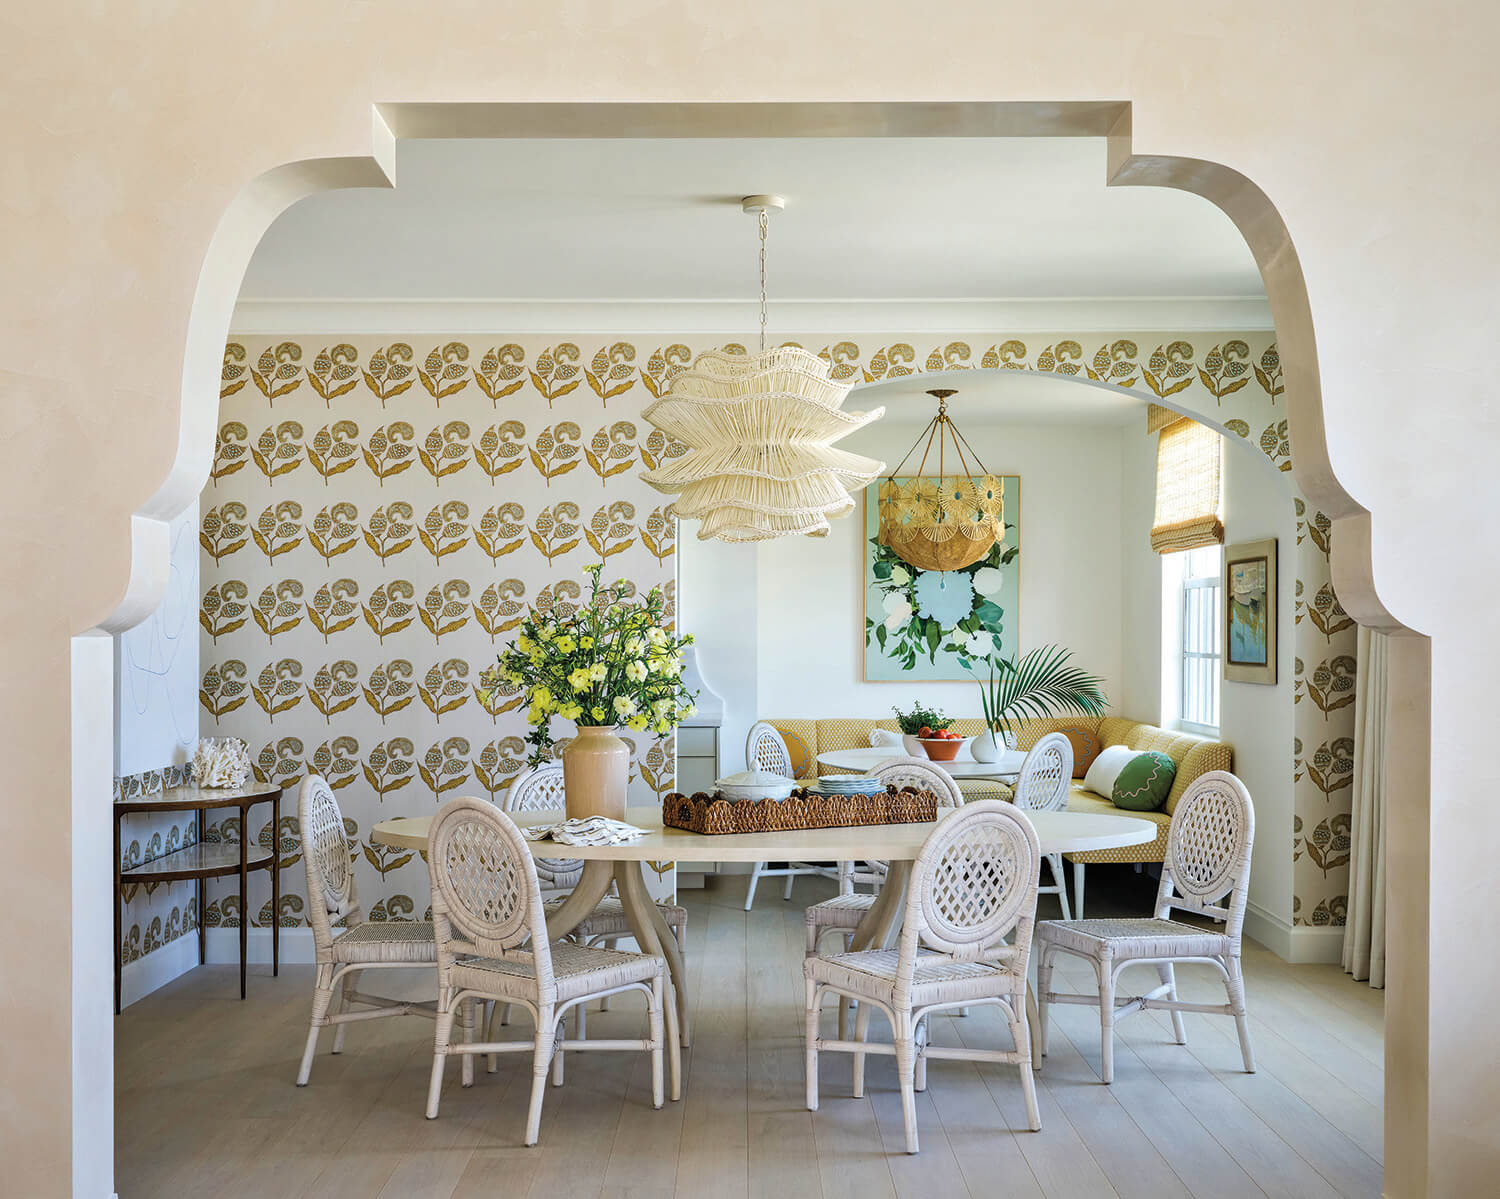
The answer required the help of general contractor John Steinmann III (acquainted with the structure from years of work there), who took the residence down to the studs. “The original floor plan was compartmentalized,” he describes. “The idea was to open it up, let in more natural light and take advantage of the Atlantic views.” To achieve this, the team introduced archway-like openings with ornamental shapes, including between the dining and living rooms. “I knew we were not going to get a lot of varied color and pattern, so I thought: Maybe we could do it with geometry,” Molster says.
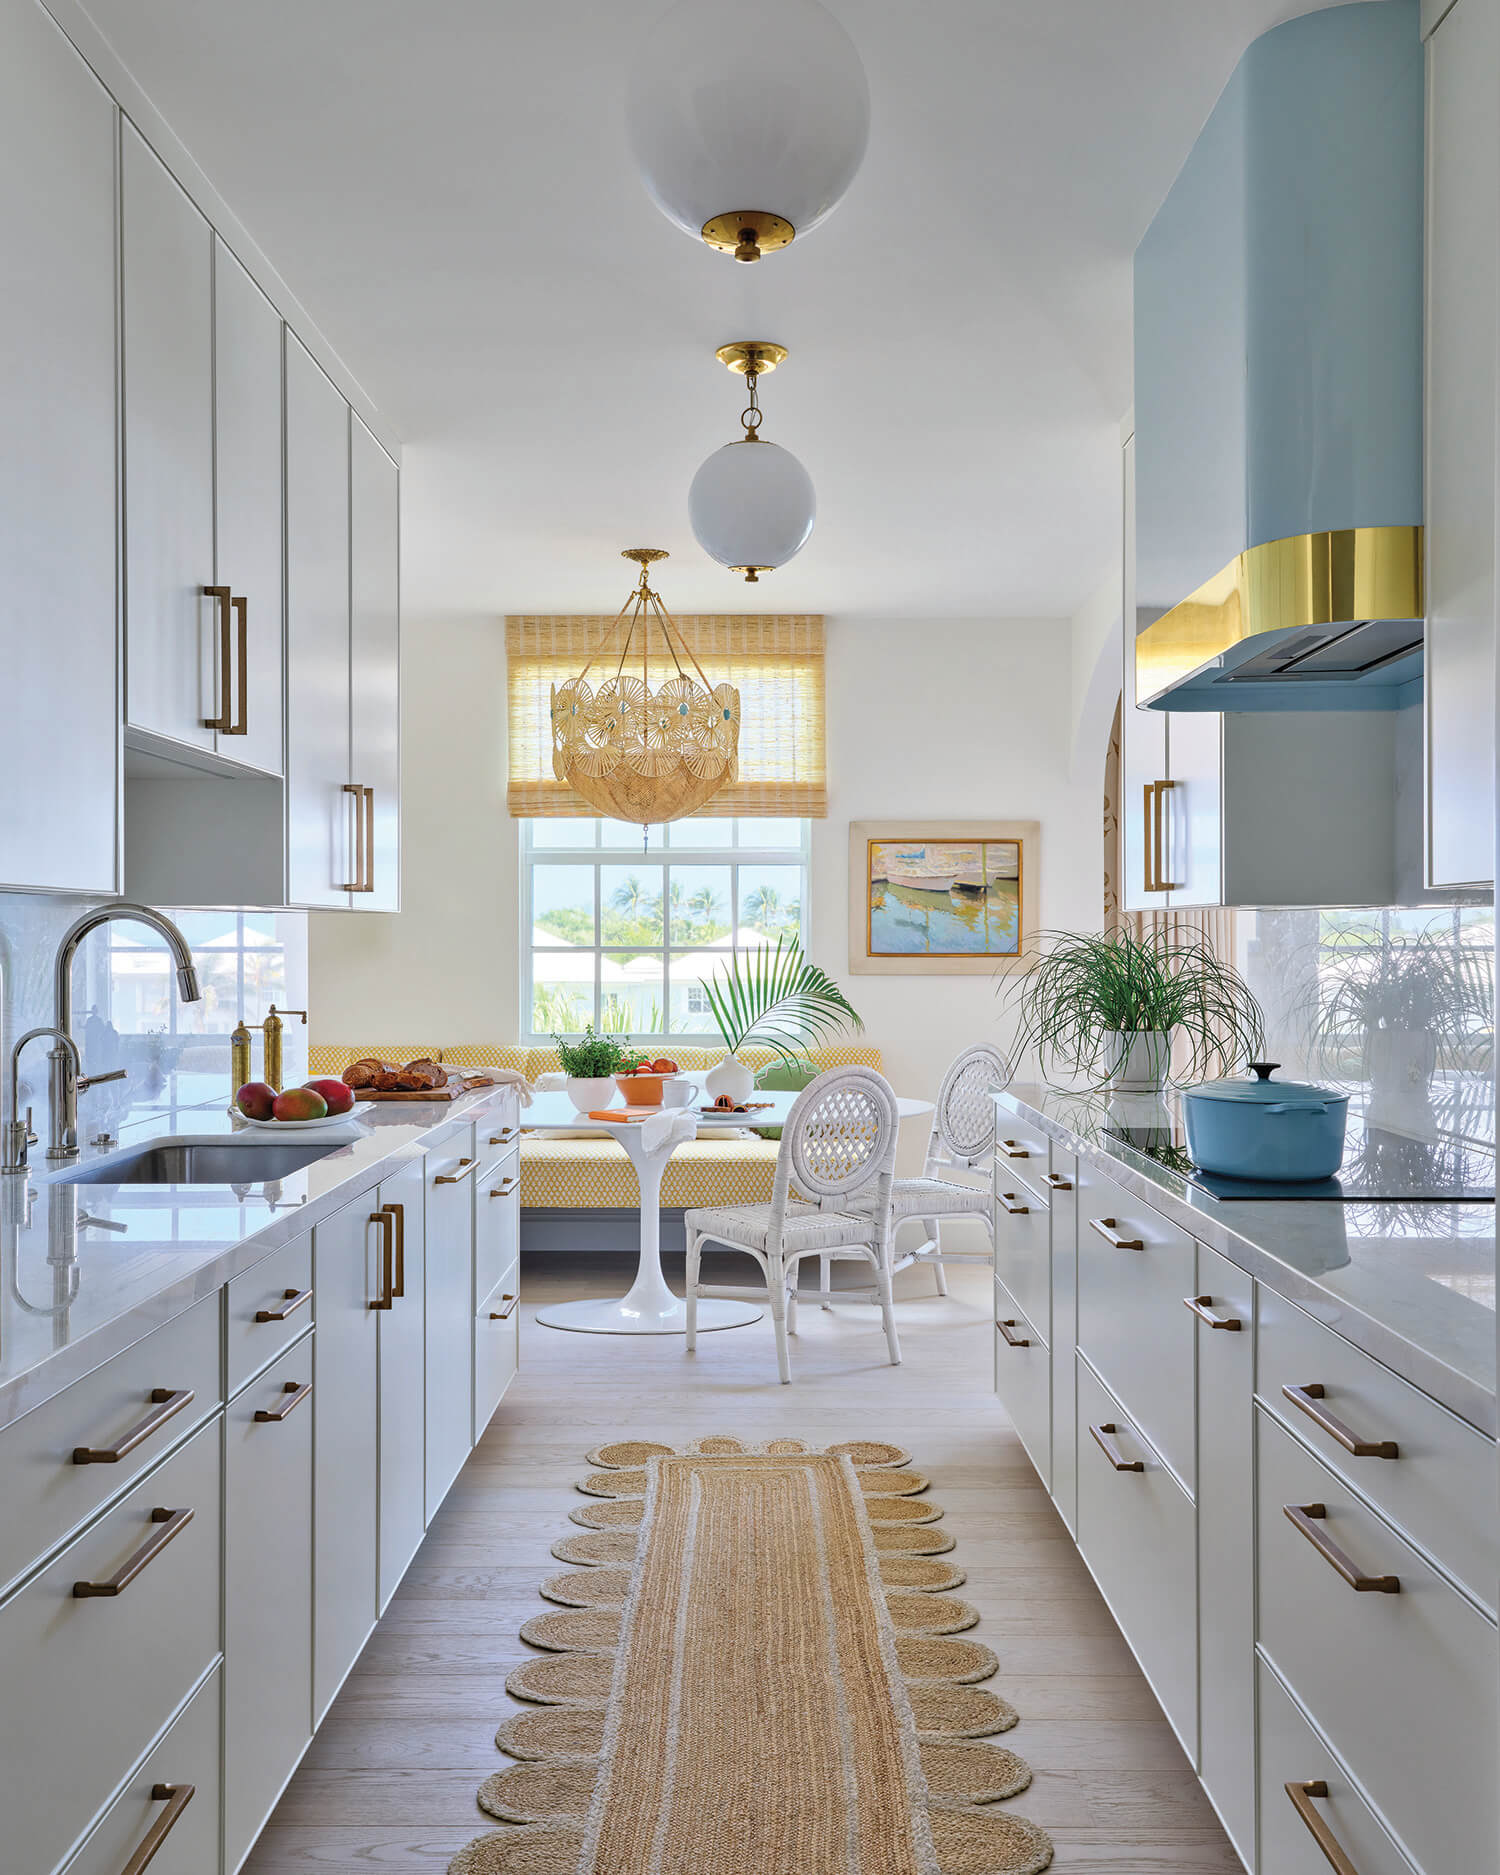
Once the new framework was established, she kicked off the interior scheme with a selection of icy-blue living room furnishings, which was a leap of faith for the wife. To ensure the owner would feel at ease with this dose of color, the team coated the walls and ceiling in a luminous sand-toned Venetian plaster, then incorporated a white cowhide rug and gauzy linen sheers. The design trust fall worked. “She was comfortable with the blue, because everything else is white,” Molster notes. This subsequently led to bolder decisions, such as covering the dining room walls in a block print and selecting a blue-lacquered kitchen hood with a brass band. “The client didn’t dive into my palette; she dove into her own,” the designer muses. “She just needed a permission slip and a bit of a push off the diving board.”
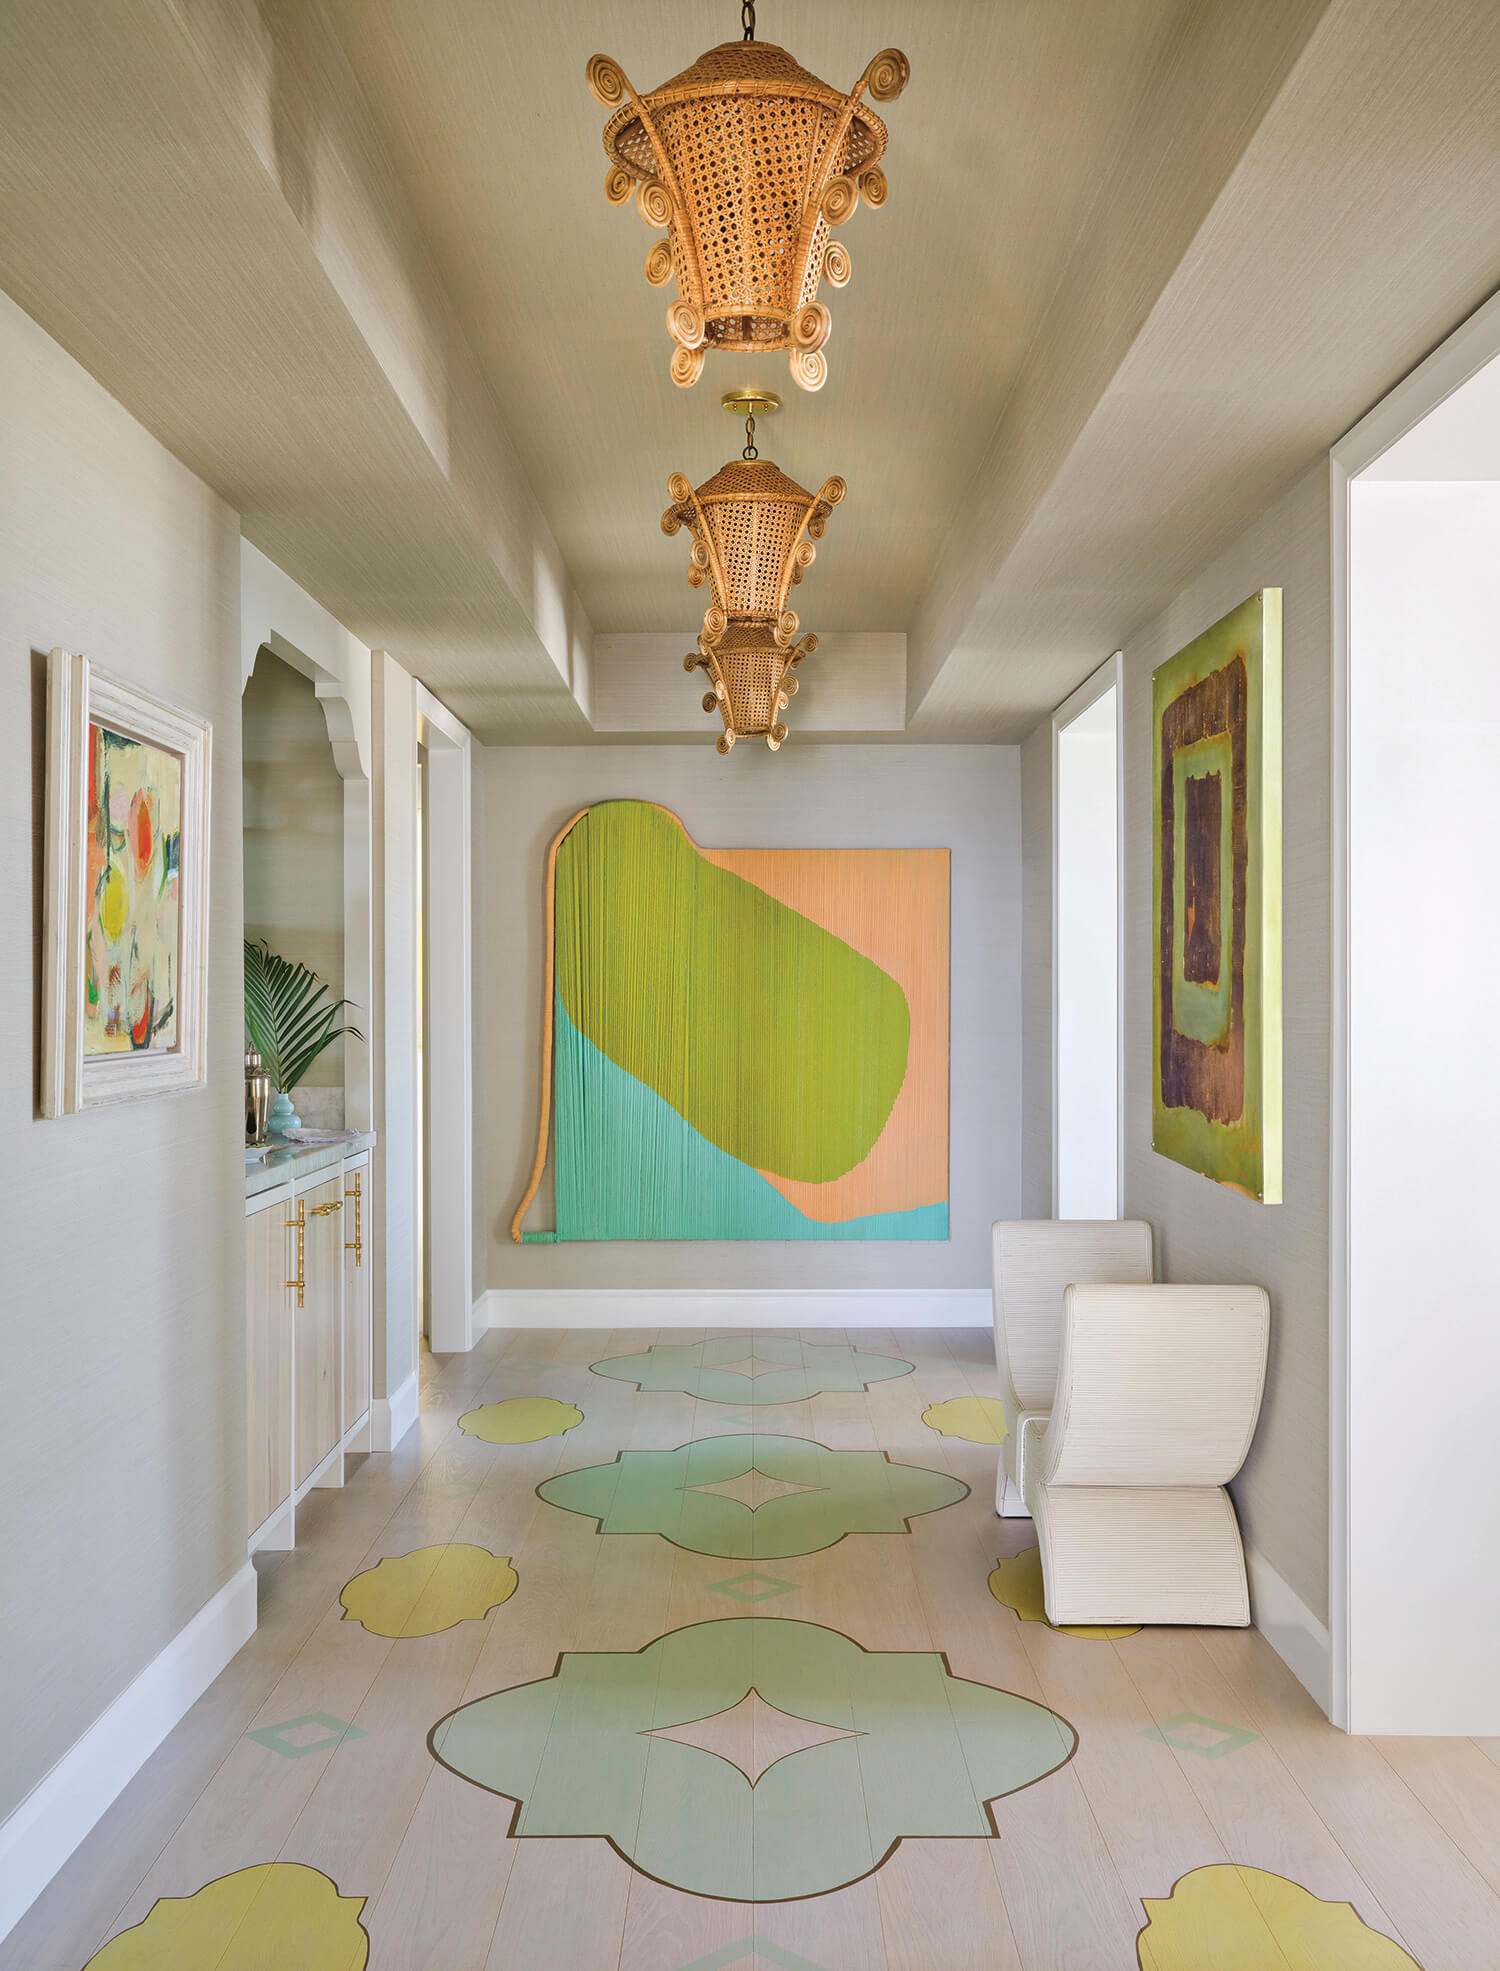
A personal passion of the wife, selecting art was a collaborative effort. Notably, the owner discovered a woven piece that now anchors the end of a wide hallway, where the bar is also situated. There, Steinmann raised the center part of the ceiling—accommodating a trio of lanterns—while Molster devised a parallel pattern of painted Moorish medallions on the floor. “I like the large scale of the design we created here,” she observes. “When you’re in this space, it feels more like a room.”
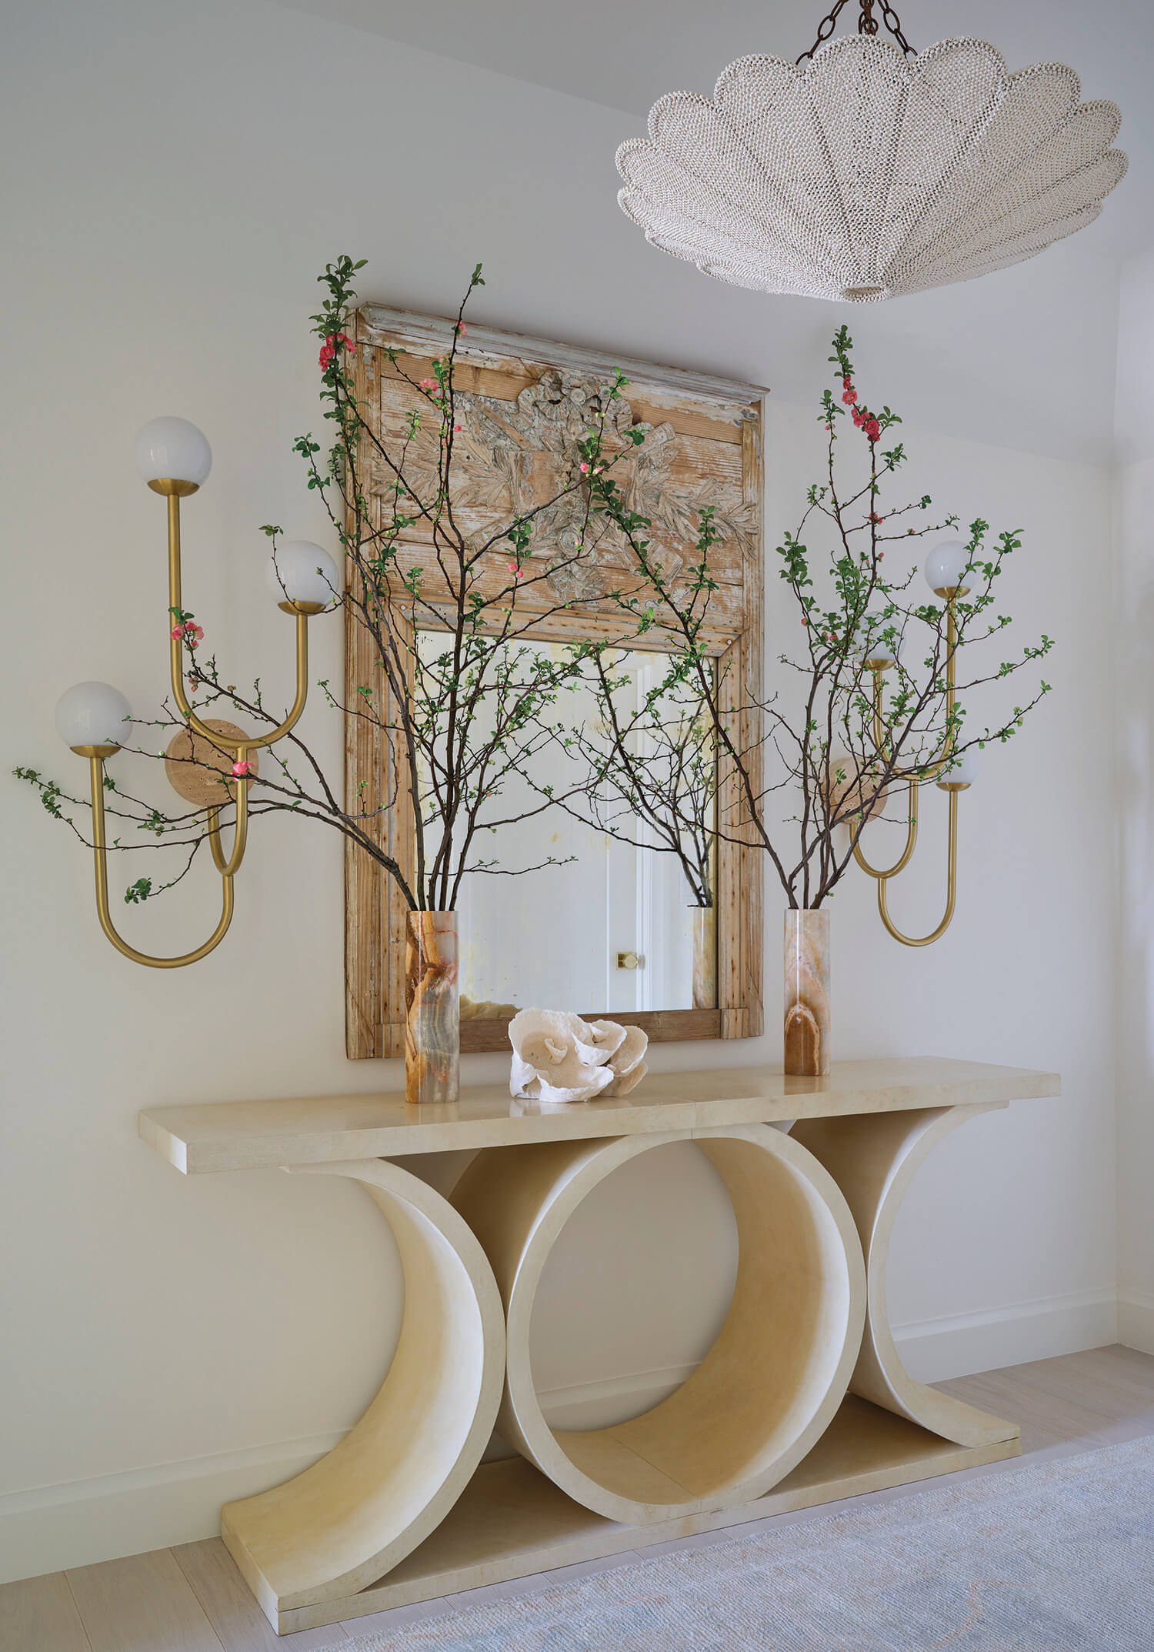
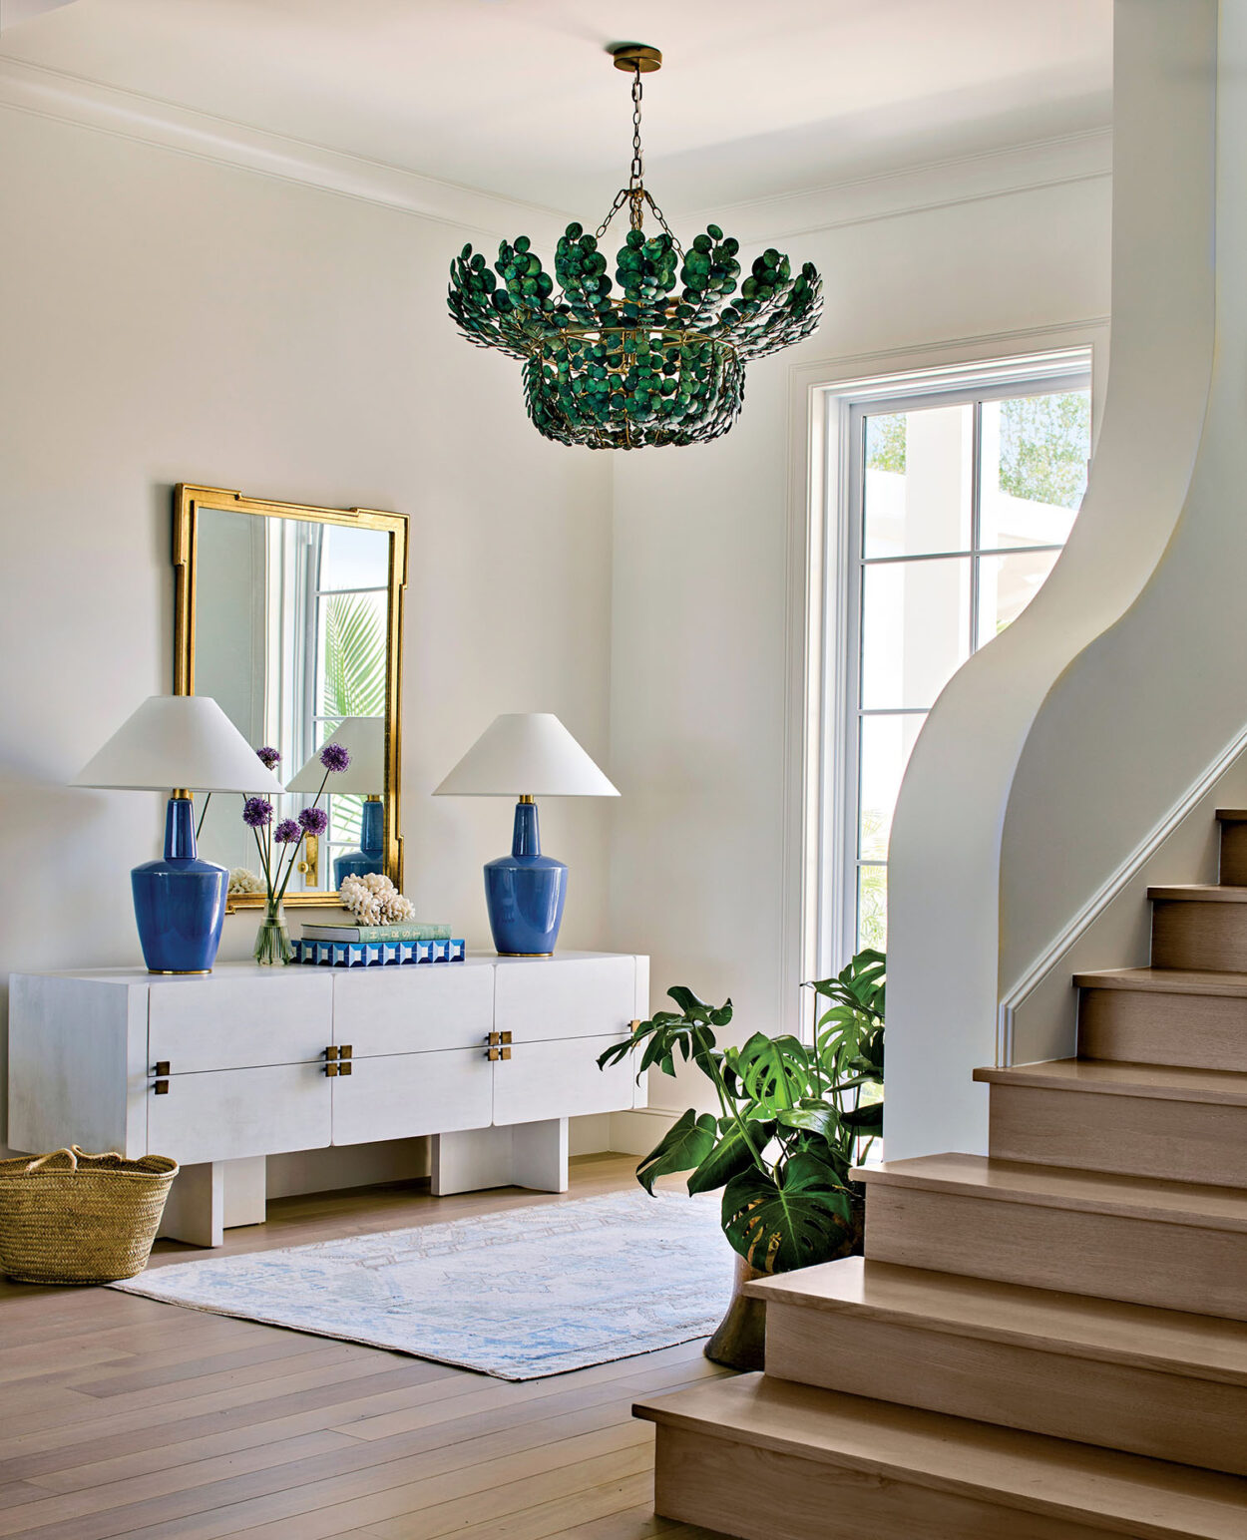
Because the interior hues and prints are understated, Molster leaned into finishes and layers of texture for interest, like the hall’s grass-cloth wallcovering, the entry’s goatskin console and the loggia’s lacquered coffee table. Beachy elements appear through natural fibers such as the dining room’s rattan chairs and the entry’s bleached-wood mirror. The quietest moment, however, is the primary bedroom, which conveys sandy tones via a delicately patterned wallcovering and airy draperies. “The wife told me, ‘This is what the entire home would be like if you left me to my own devices,’ ” the designer recalls with a laugh.
In the end, the project’s challenge in restraint rewarded Molster creatively. “It’s easy to create a ‘wow’ moment, but this was about subtlety instead of immediate impact,” she reflects. “The more time you spend here, things tend to reveal themselves.”