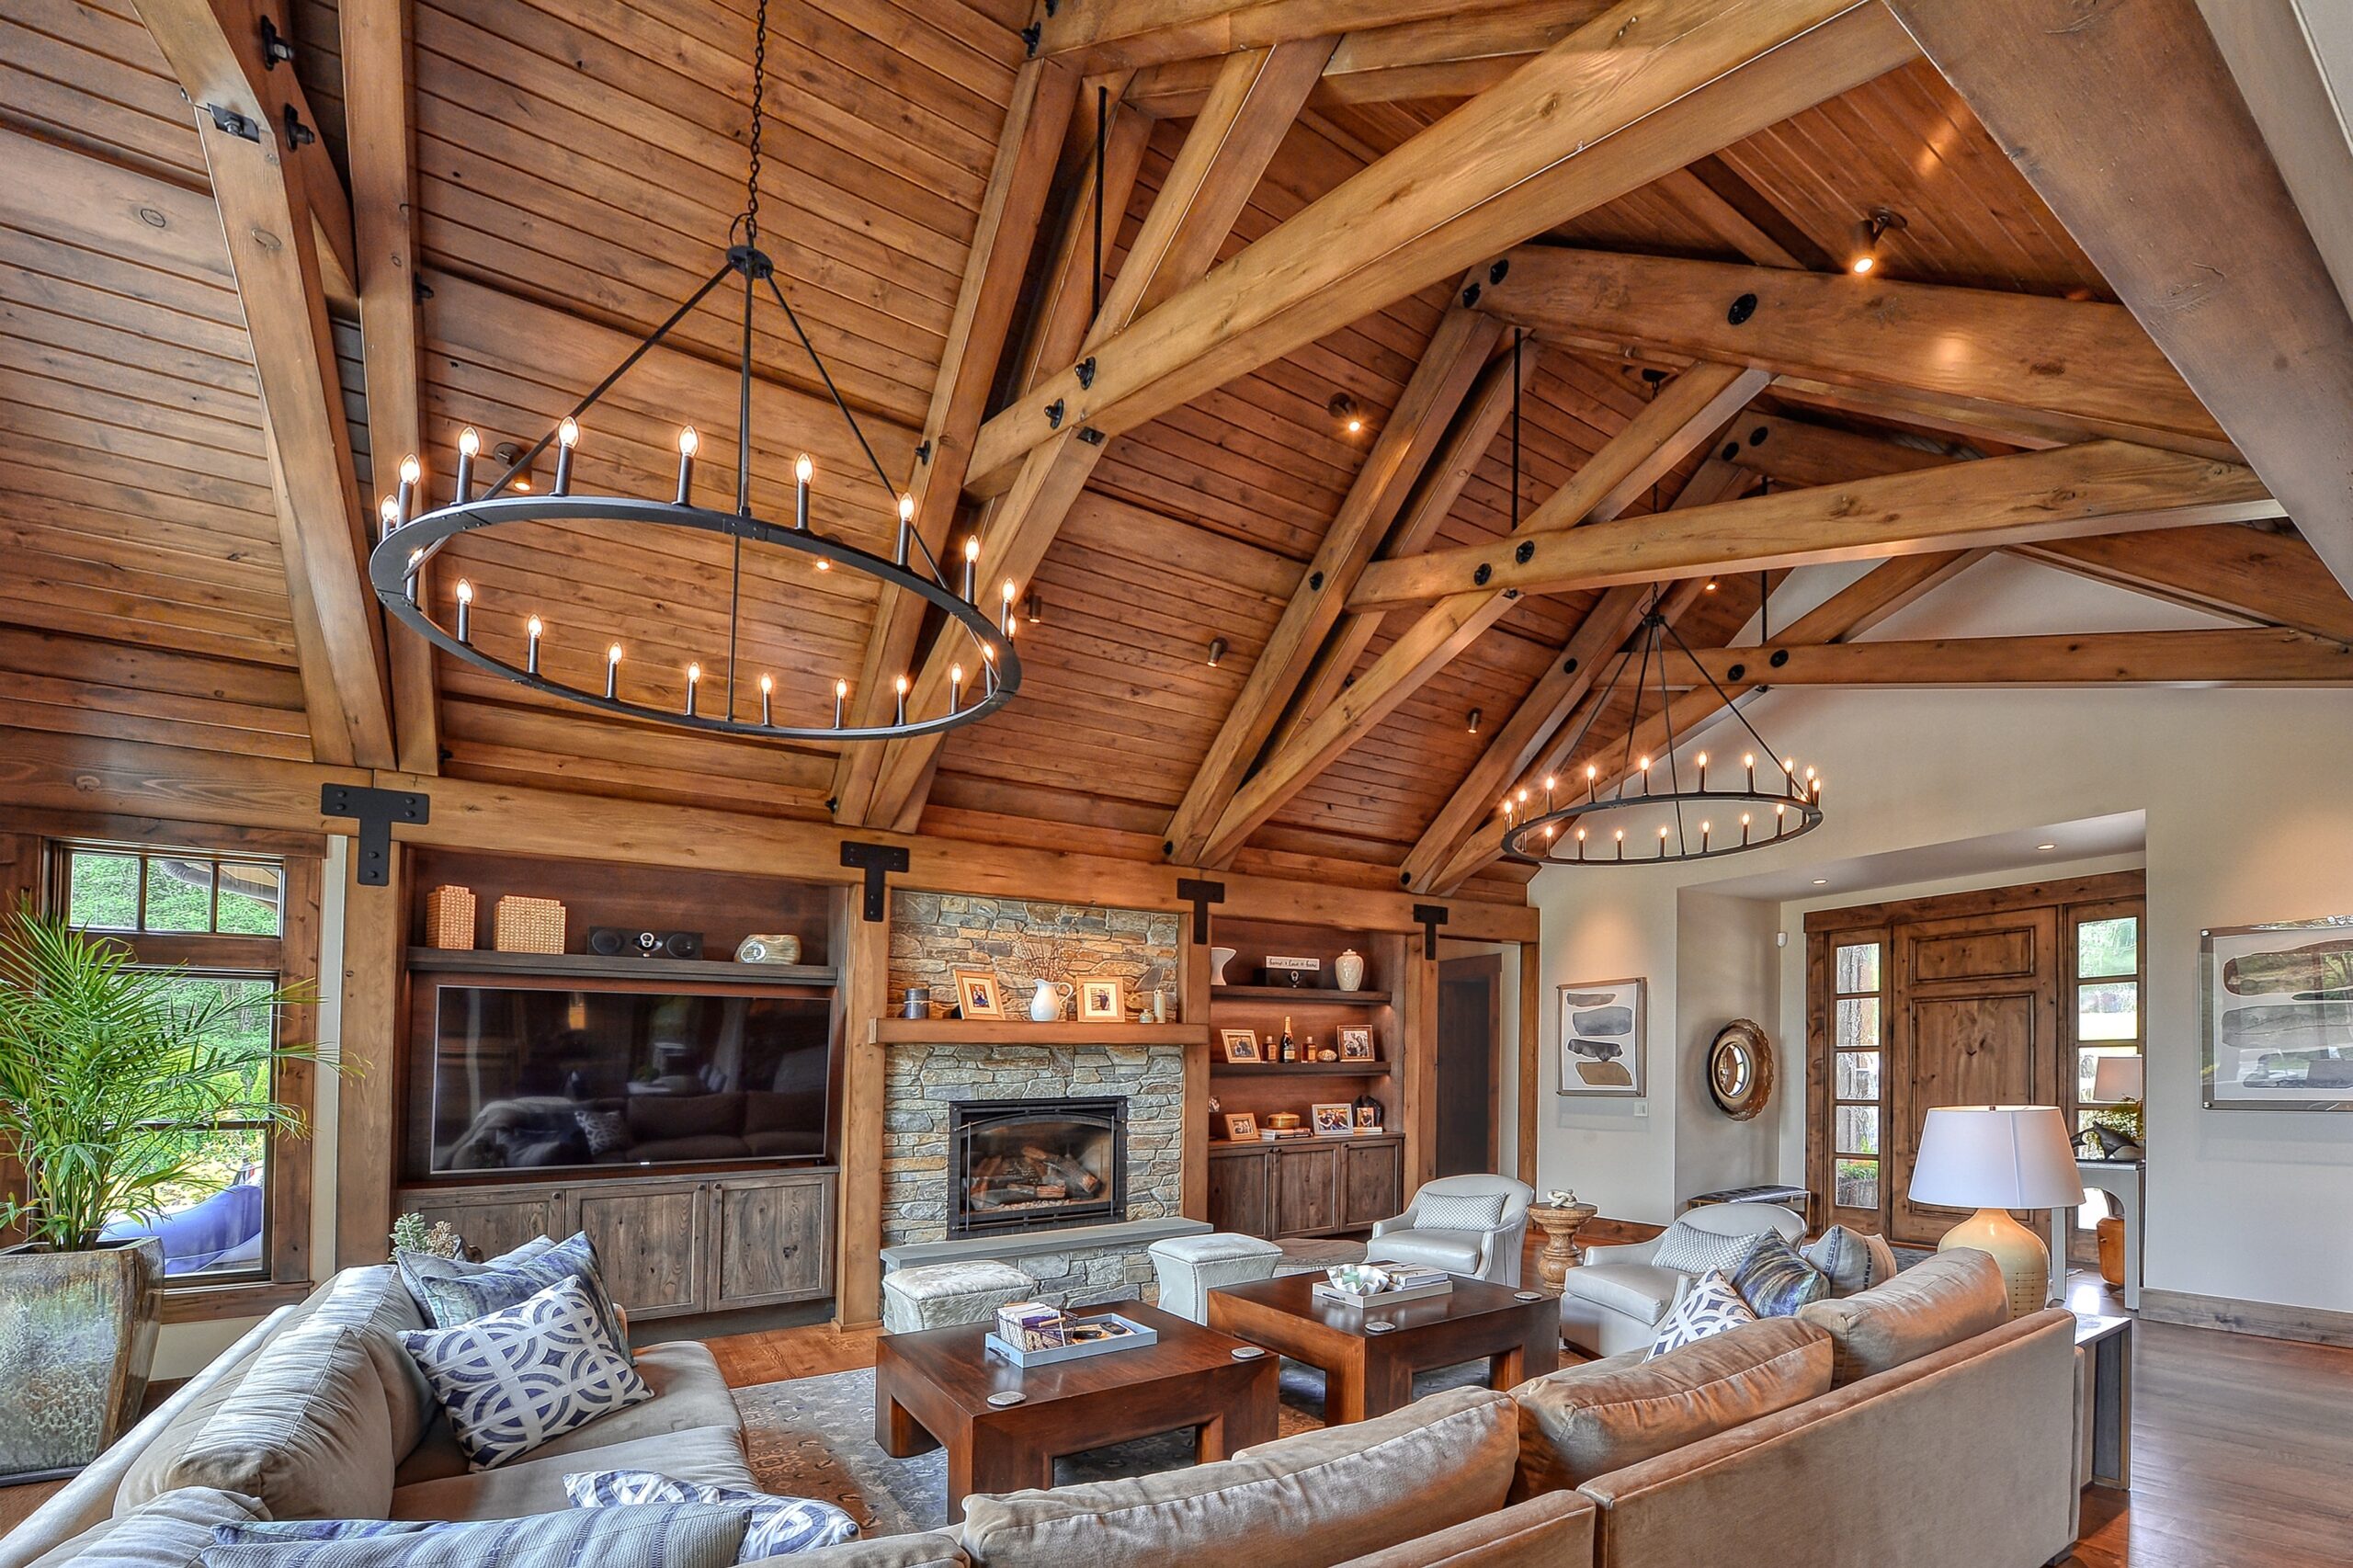
Cascade Joinery: Where Craftsmanship Meets Collaboration
Successful builds depend on collaboration, often in ways that may surprise you. Timberwork is a perfect example, encompassing much more than beautiful wood shaped to fit a design. From structural framing, roof structures, joinery and connections to staircases, rafters, moldings and more, timberwork plays an integral role in how a home is built and designed, greatly influencing how a concept becomes reality. That’s why bringing the right expertise into the conversation early can make all the difference in the outcome.
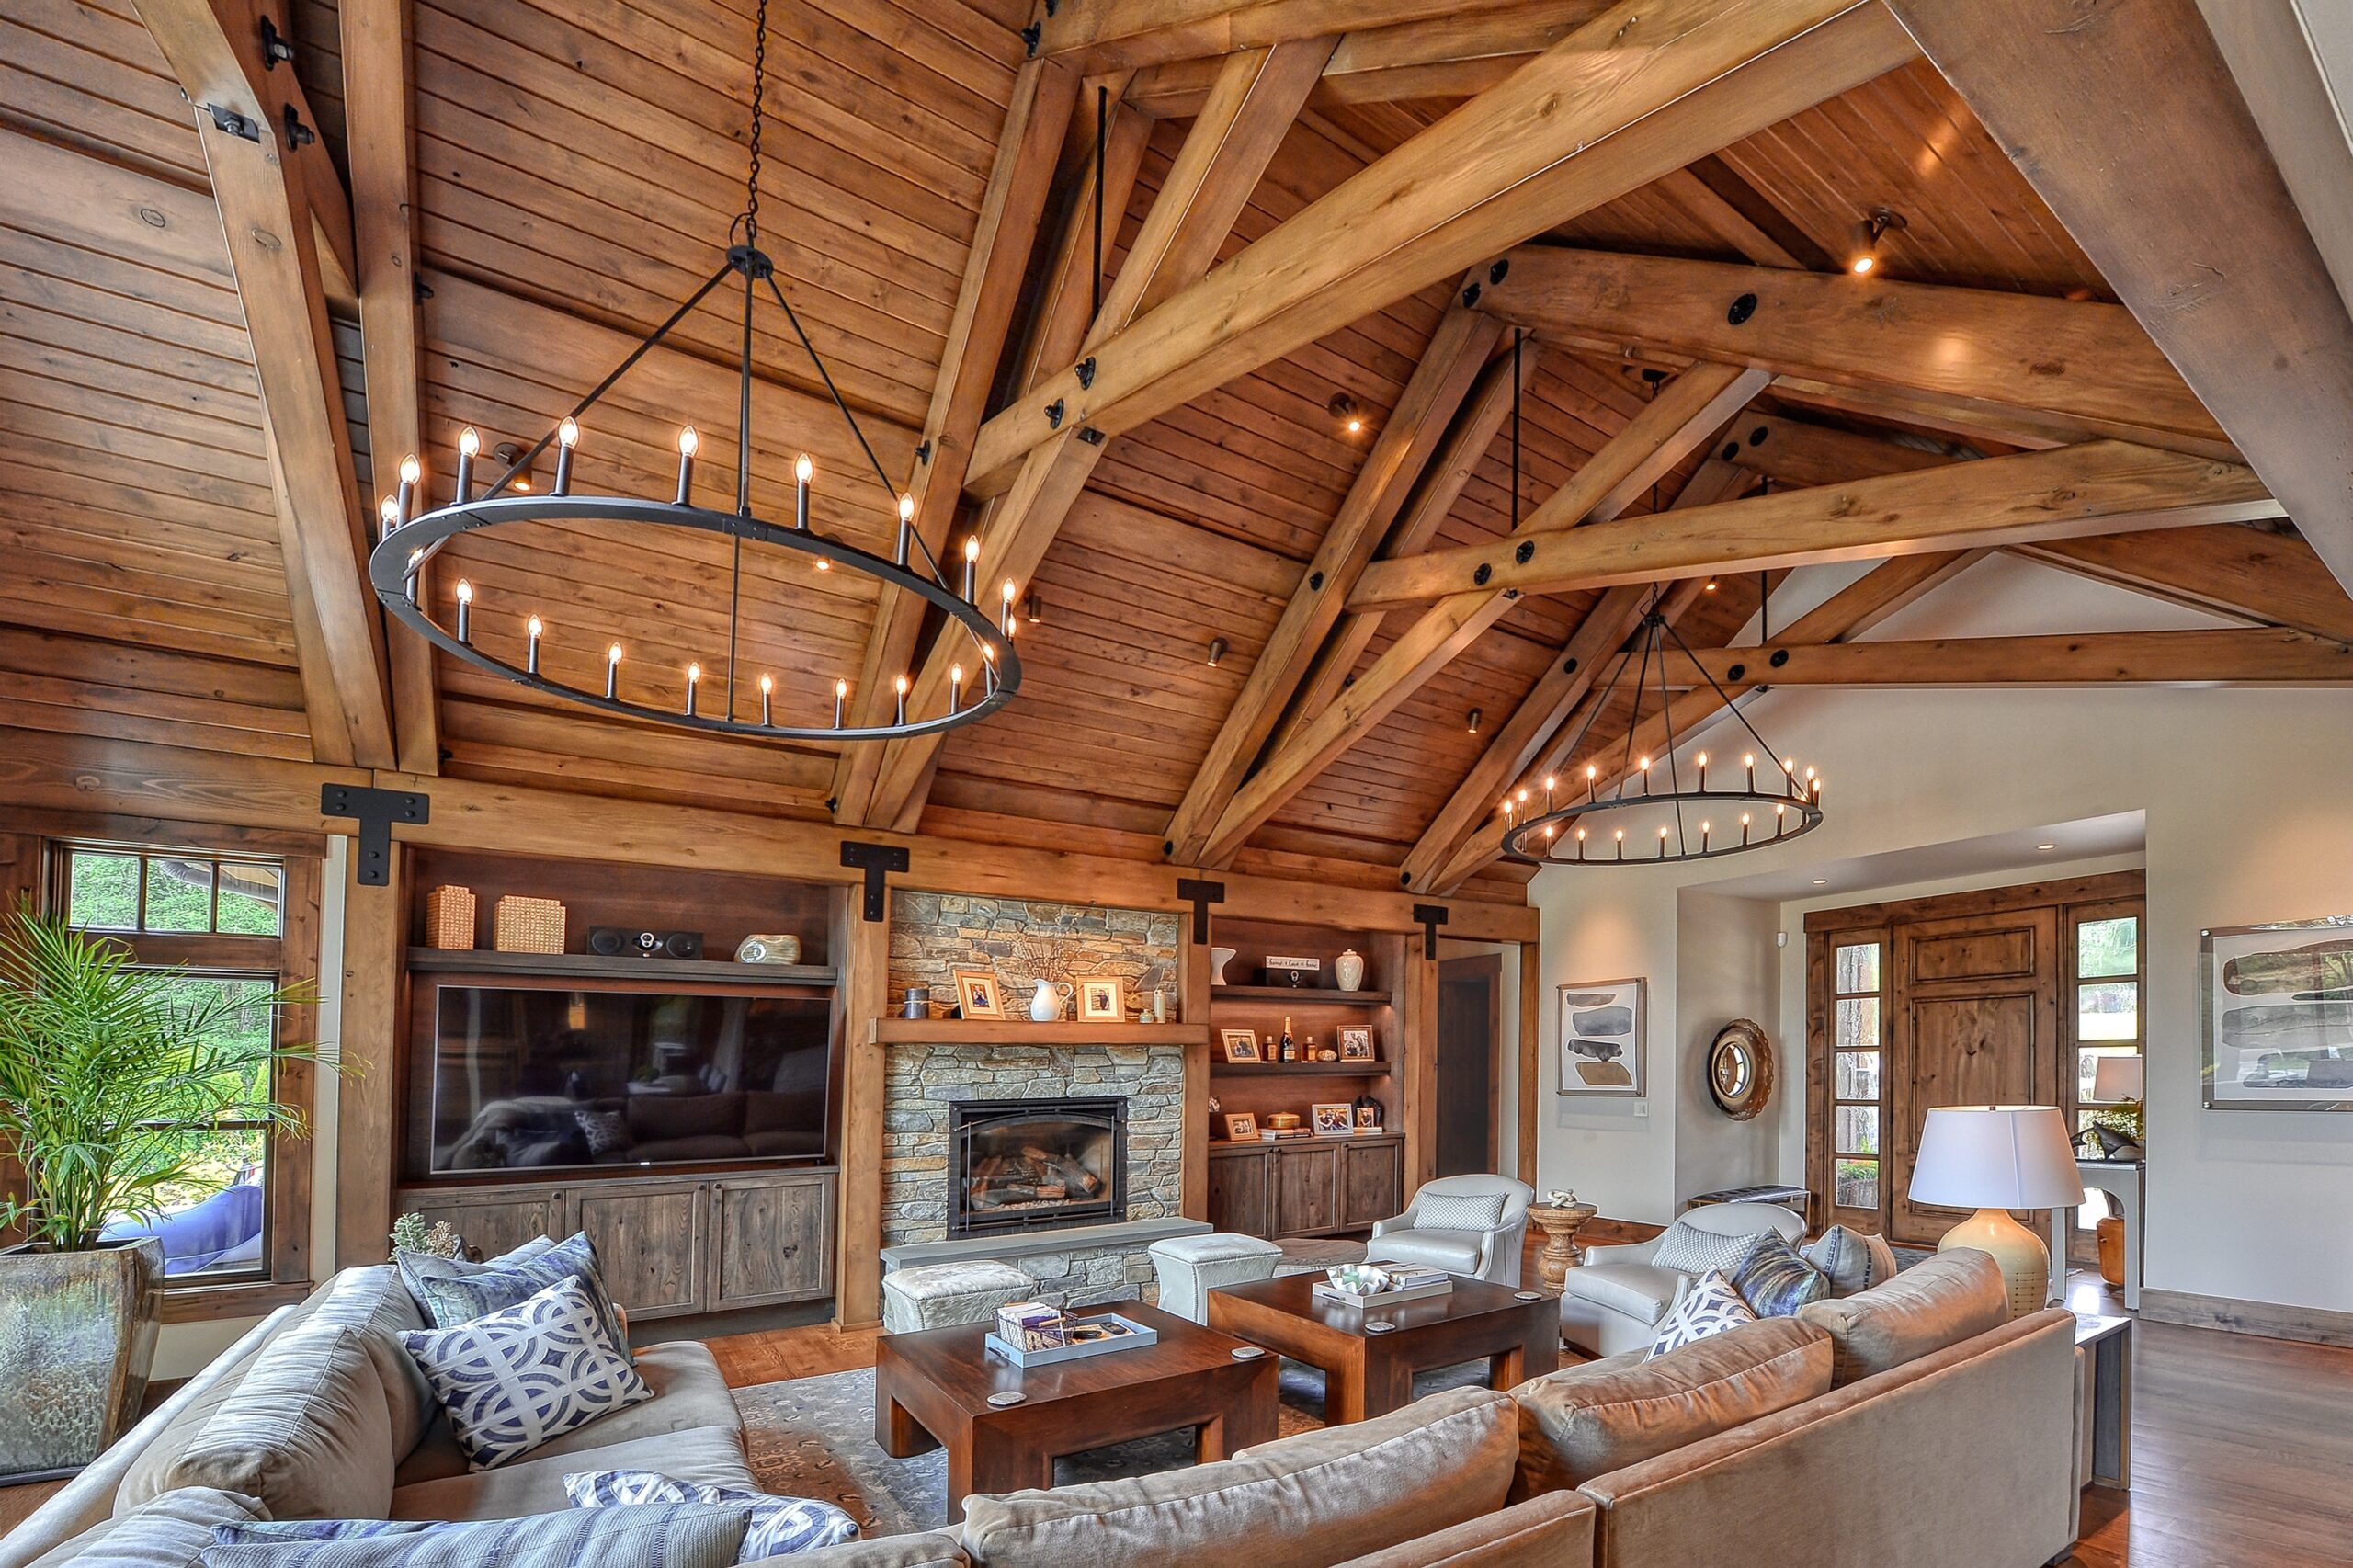
For Cascade Joinery, collaboration is central to its craft. Founded in 1990 in a dairy barn in Everson, Washington, the company initially focused on timberwork for custom homes. Today, it operates as a specialty subcontractor delivering structural and decorative timberwork throughout the American West, working alongside architects, designers, builders and clients across a range of architectural styles and project scales. With more than 100 years of combined team experience, the company brings technical expertise and the highest-quality craftsmanship to every project.
“What sets us apart is our ability to support a project beyond the fabrication process,” says John Miller, co-owner and managing partner. “We can serve as a resource at any point throughout the design phase, produce prefabricated timber and steel packages, and provide skilled tradespeople for on-site installation. This continuity allows us to work closely with the project team, address challenges early and maintain a strong focus on quality from the initial concept through completion.”
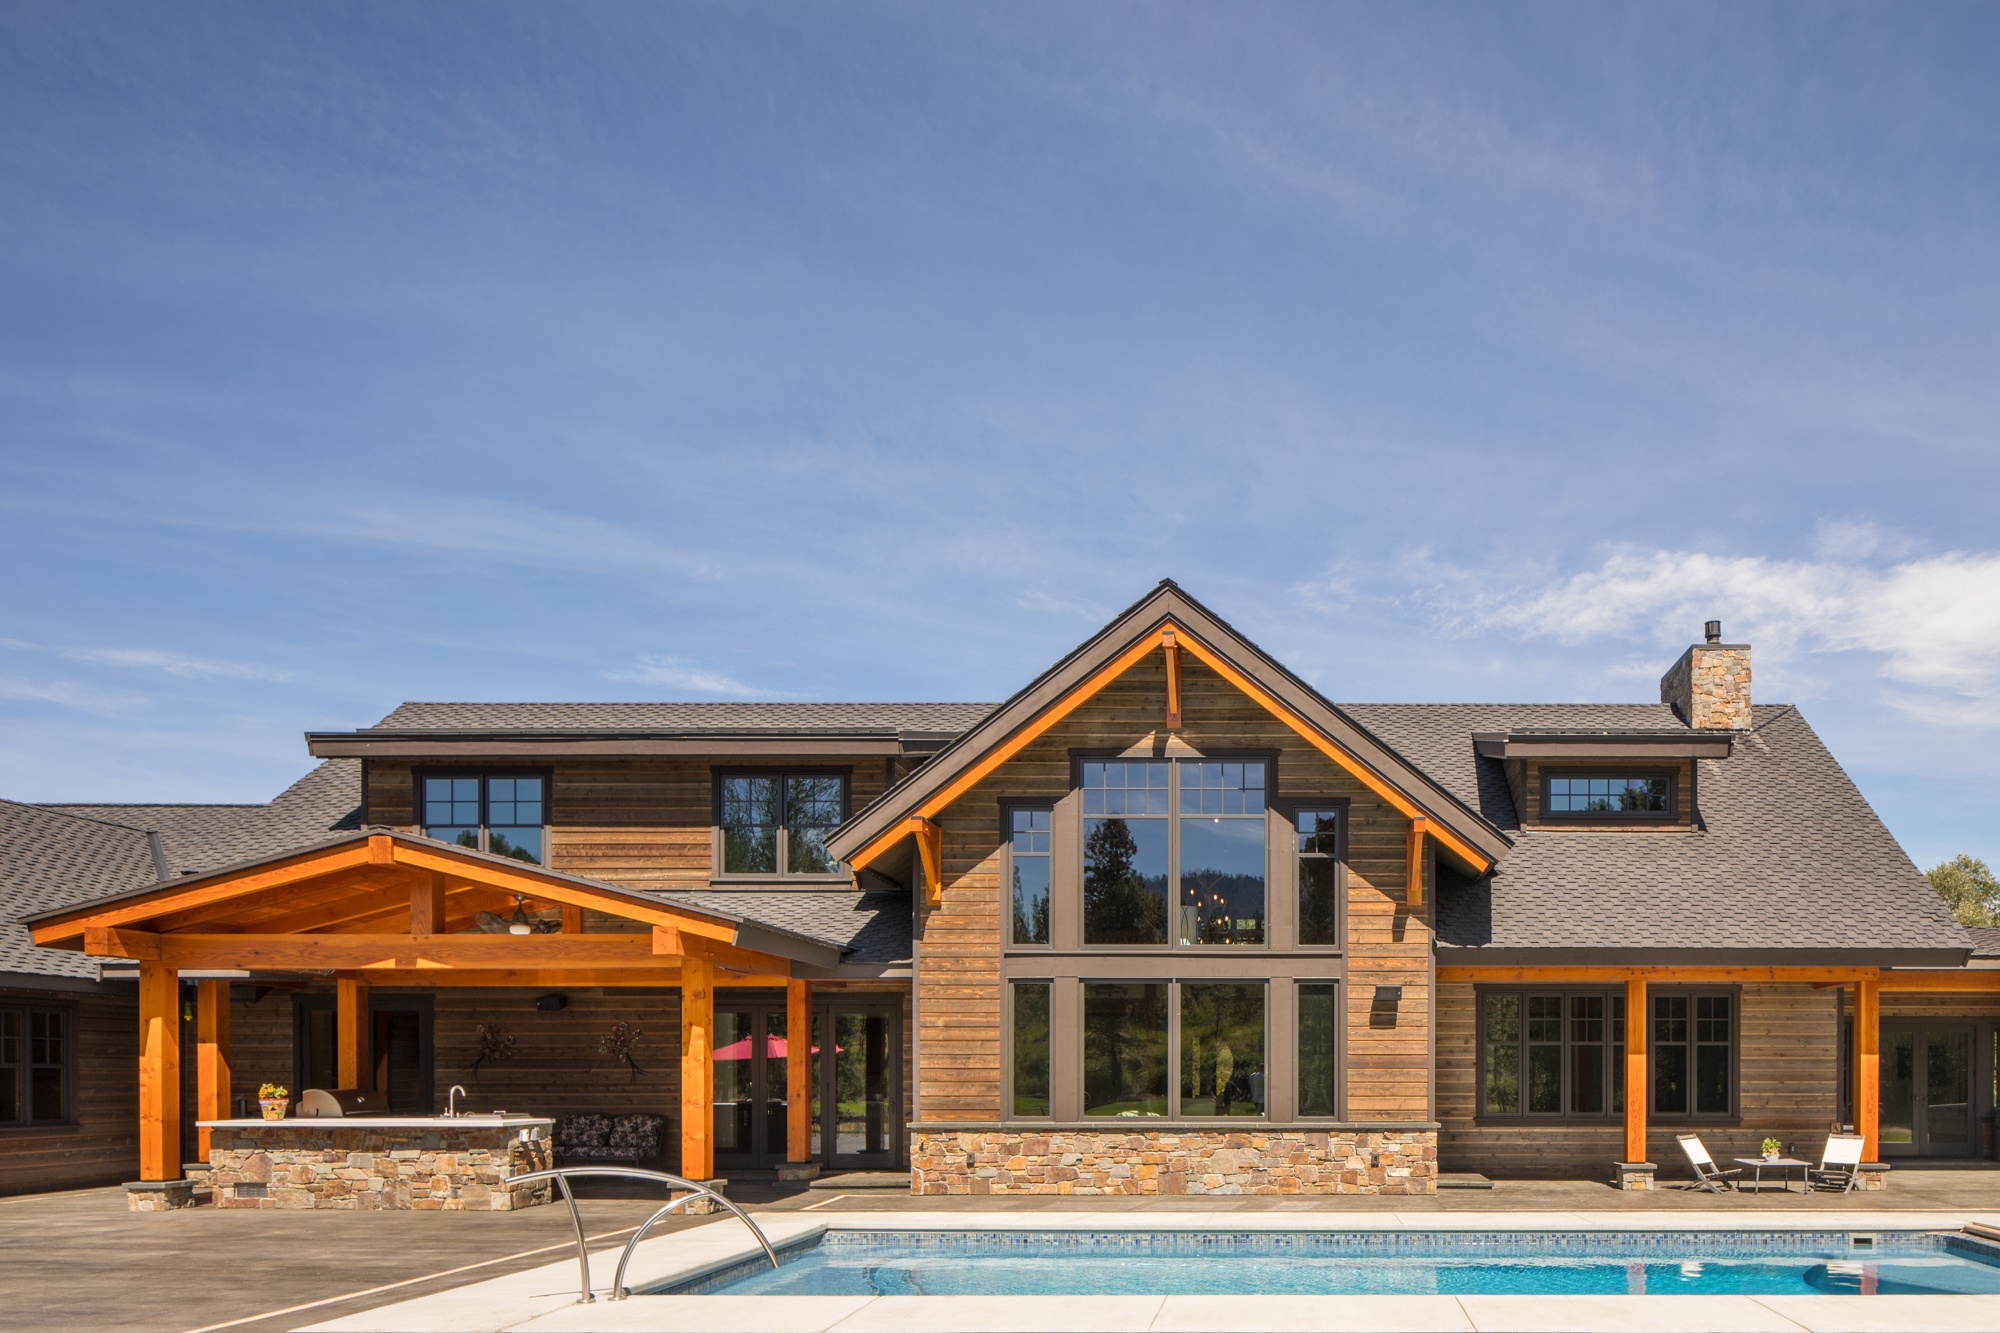
These values come to life in the two timber projects that follow, demonstrating how thoughtful collaboration helps bring ambitious designs to life.
Grand Barn: Engineering at Scale
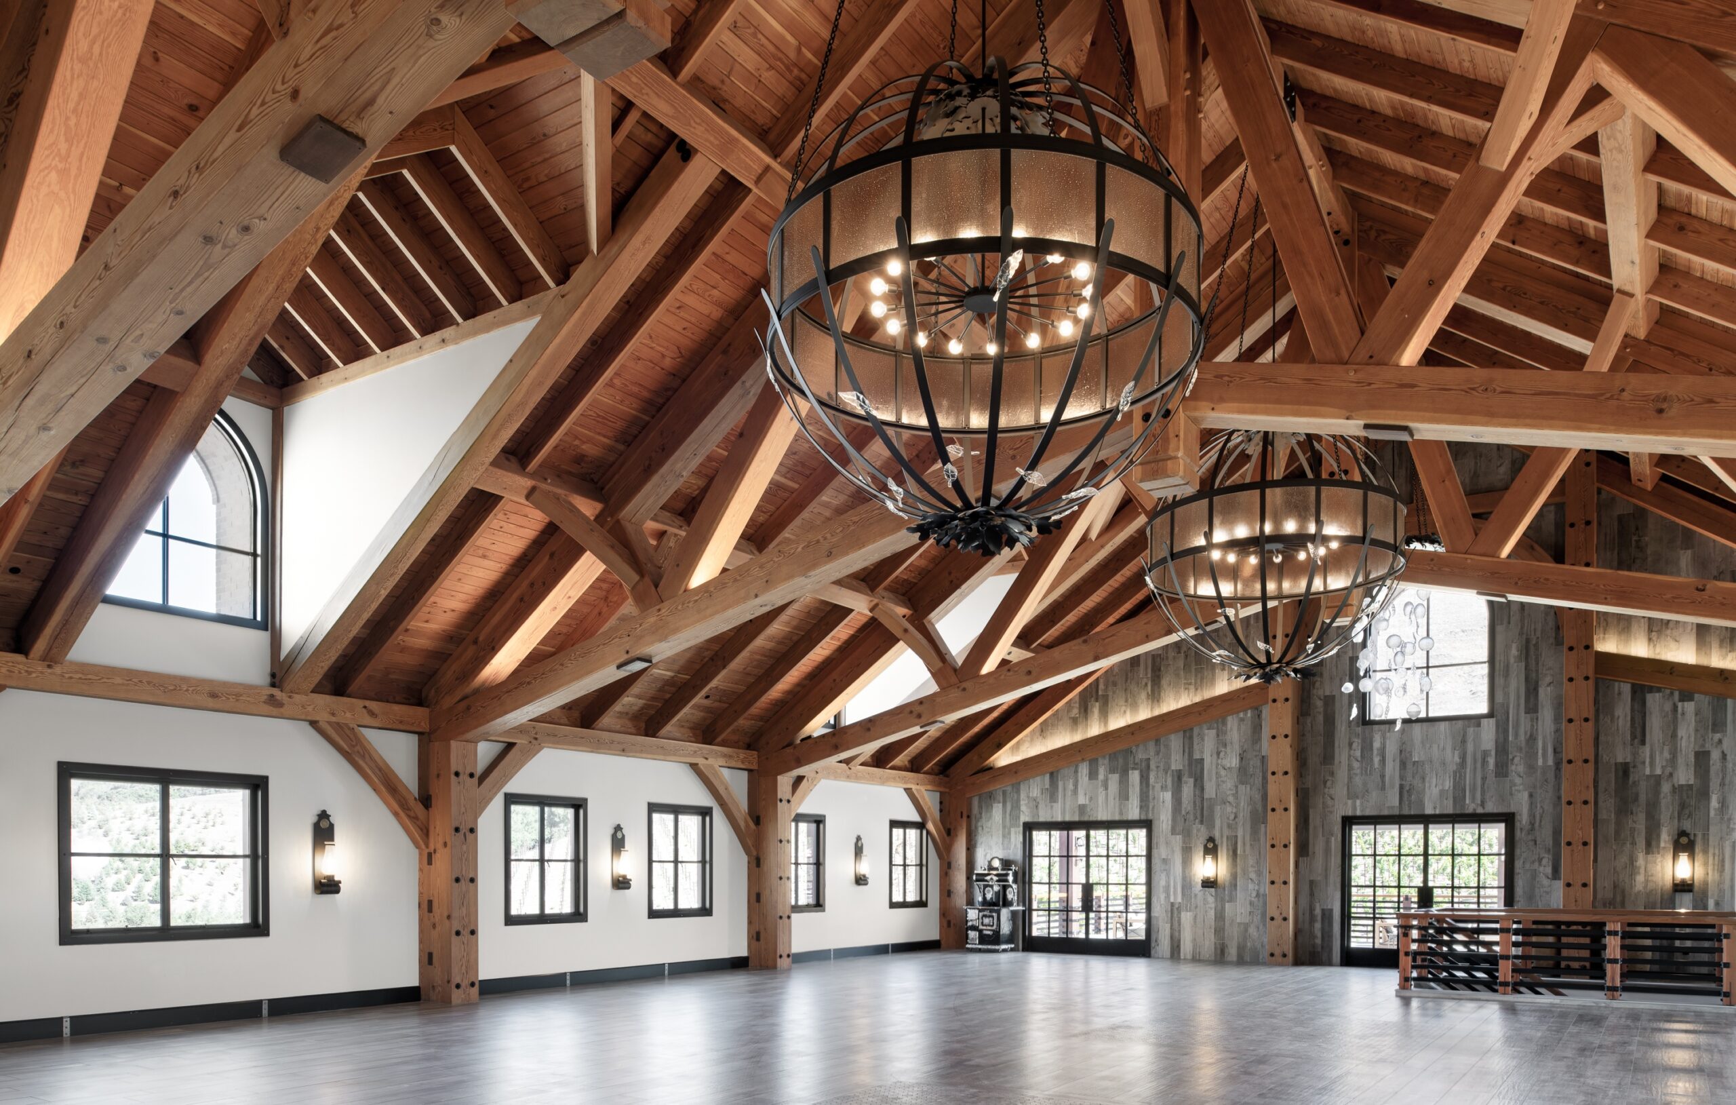
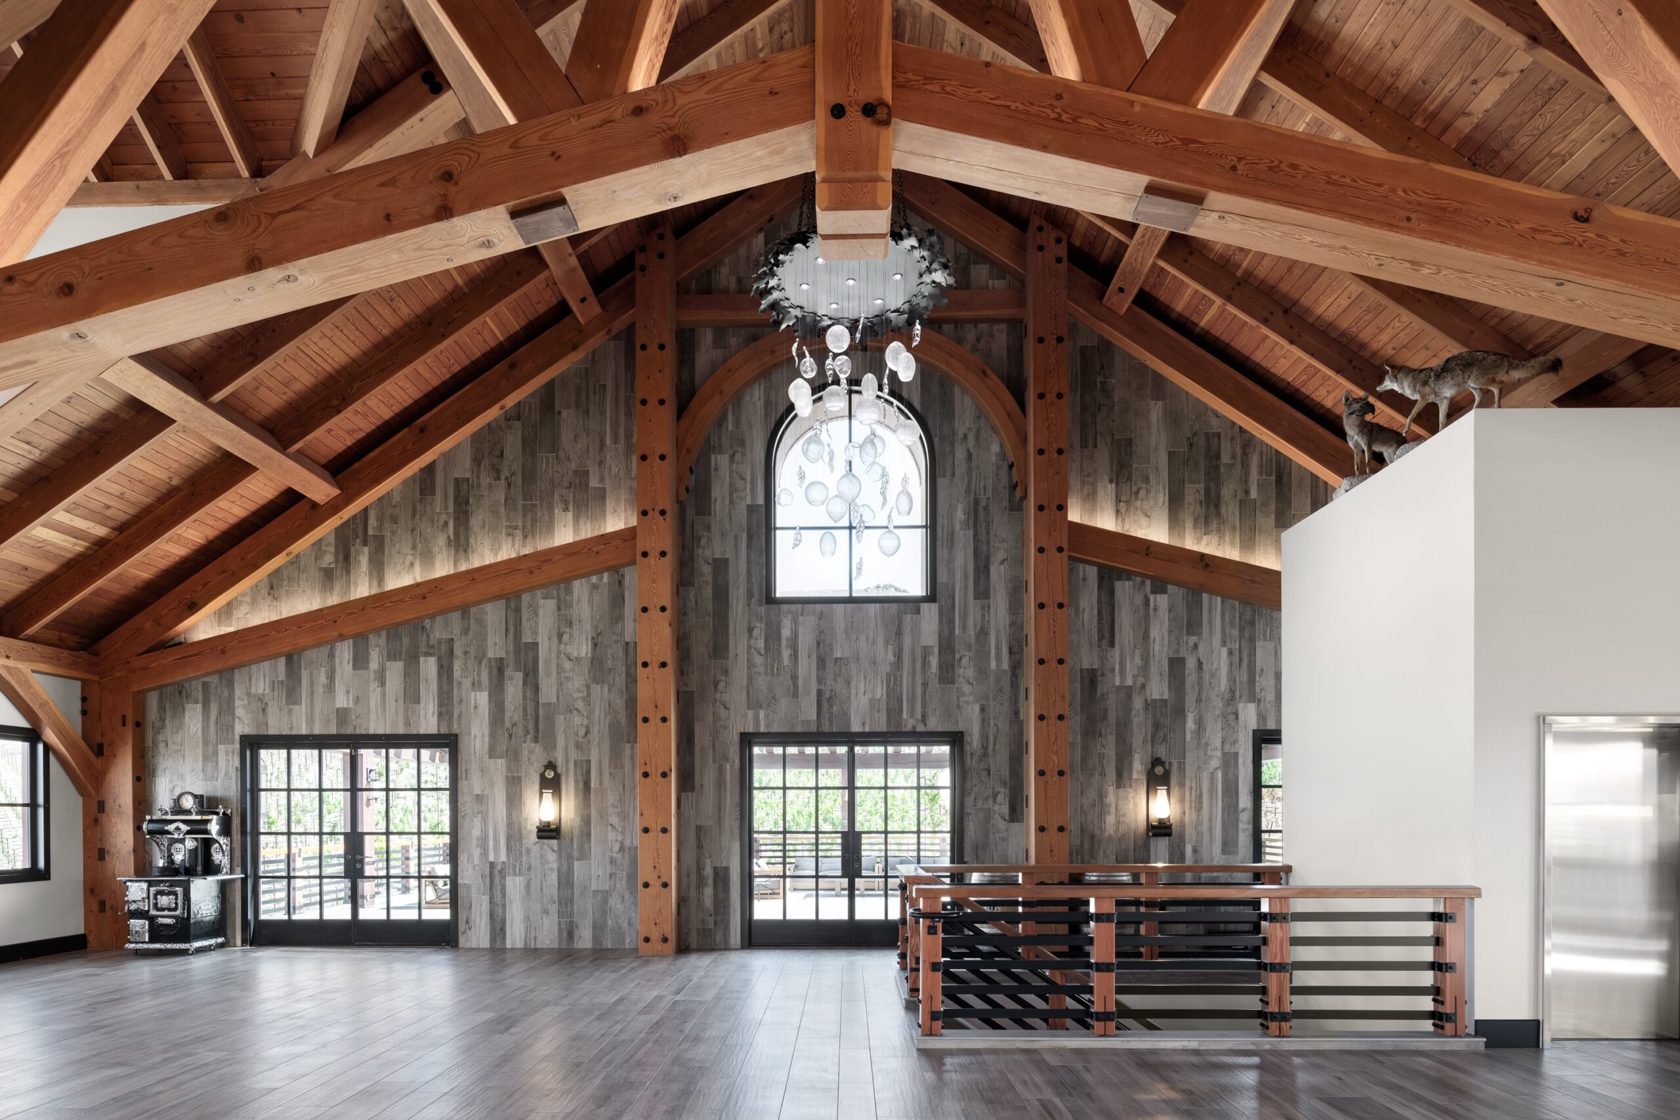
Sitting almost directly on the Hayward Fault in Northern California, this 12,000-square-foot, two-level structure, complete with a 2,400-square-foot deck, presented a substantial engineering challenge. Classified as a Seismic Design Category E structure, the project required careful planning and precision. Working with architectural firm Arete and general contractor Hinman Construction, Cascade Joinery provided design assistance and a complete structural engineering package, supplying more than 150,000 board feet of kiln-dried Douglas fir and Port Orford cedar.
For the spaces shown here, the team crafted four 60-foot clear-span trusses to support an expansive 60-by-100-foot upper-level space. An integrated, fully concealed structural steel package further supported the design, while brick, stone and a copper roof create a striking architectural statement. After prefabricating all materials in its shop, Cascade Joinery completed on-site installation in just six weeks.
Forest Retreat: Bringing Nature In
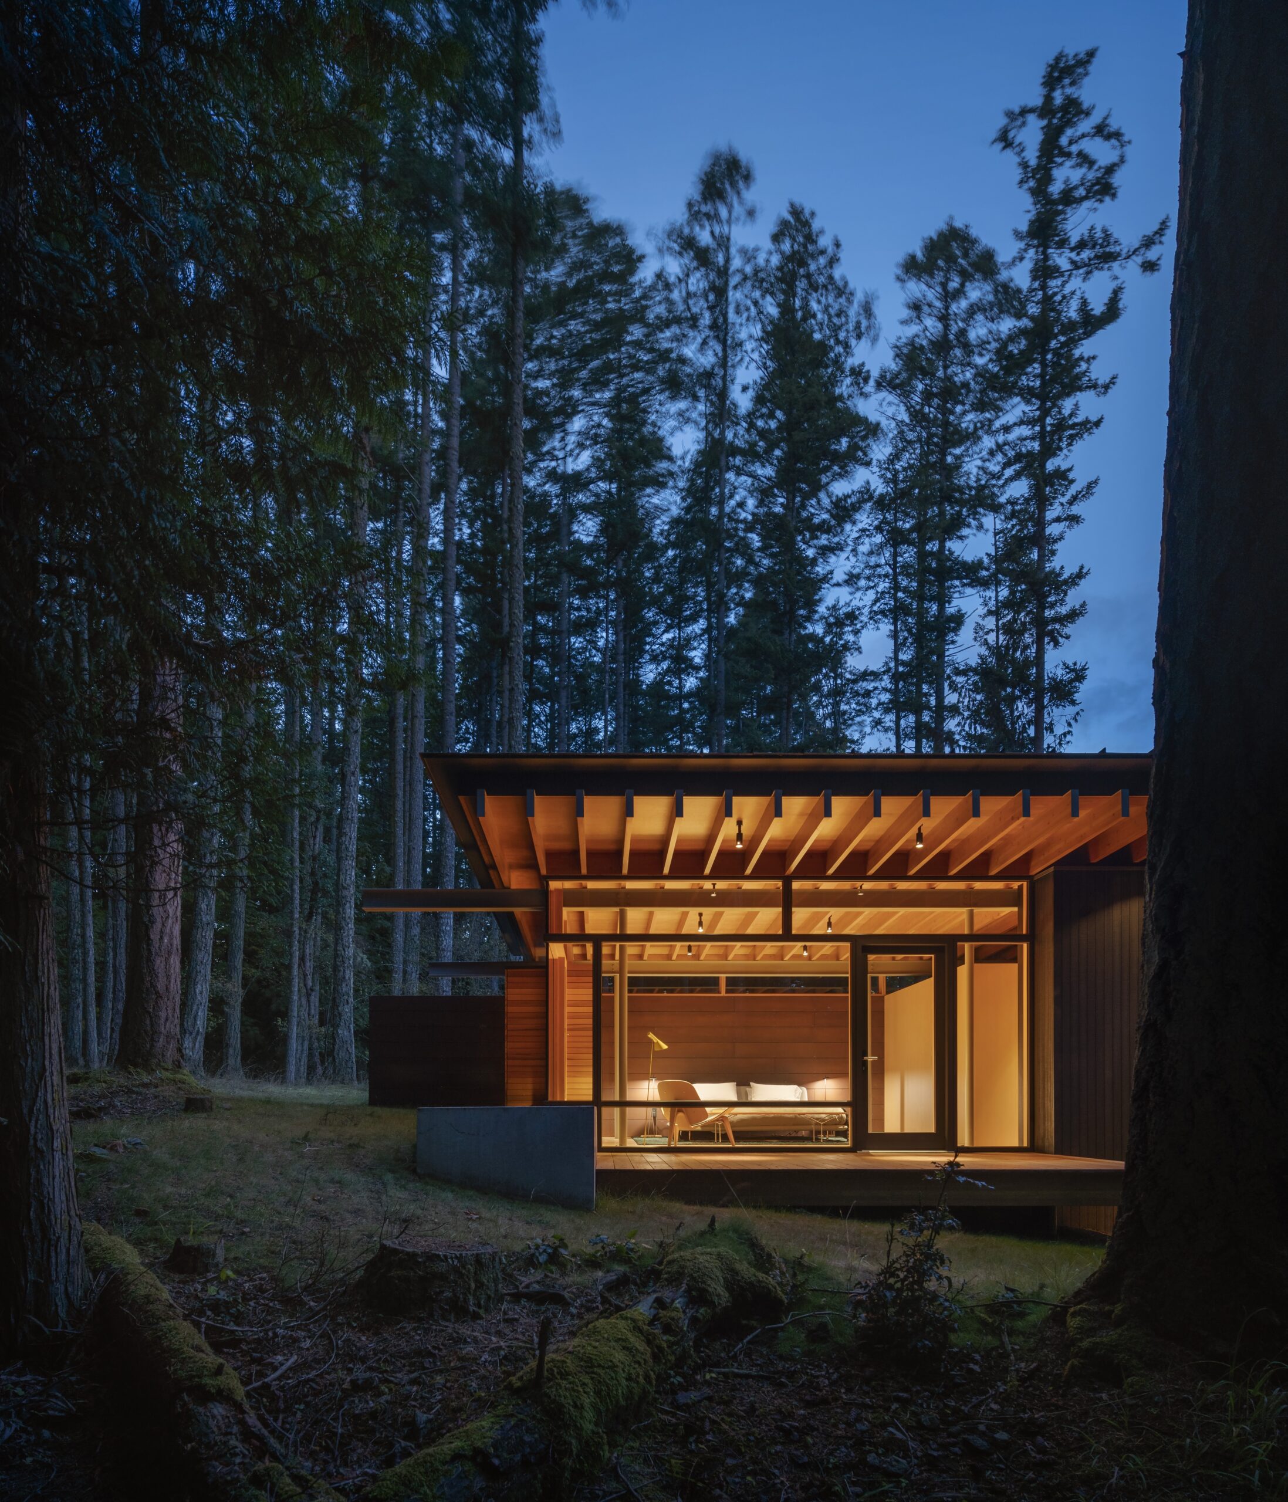
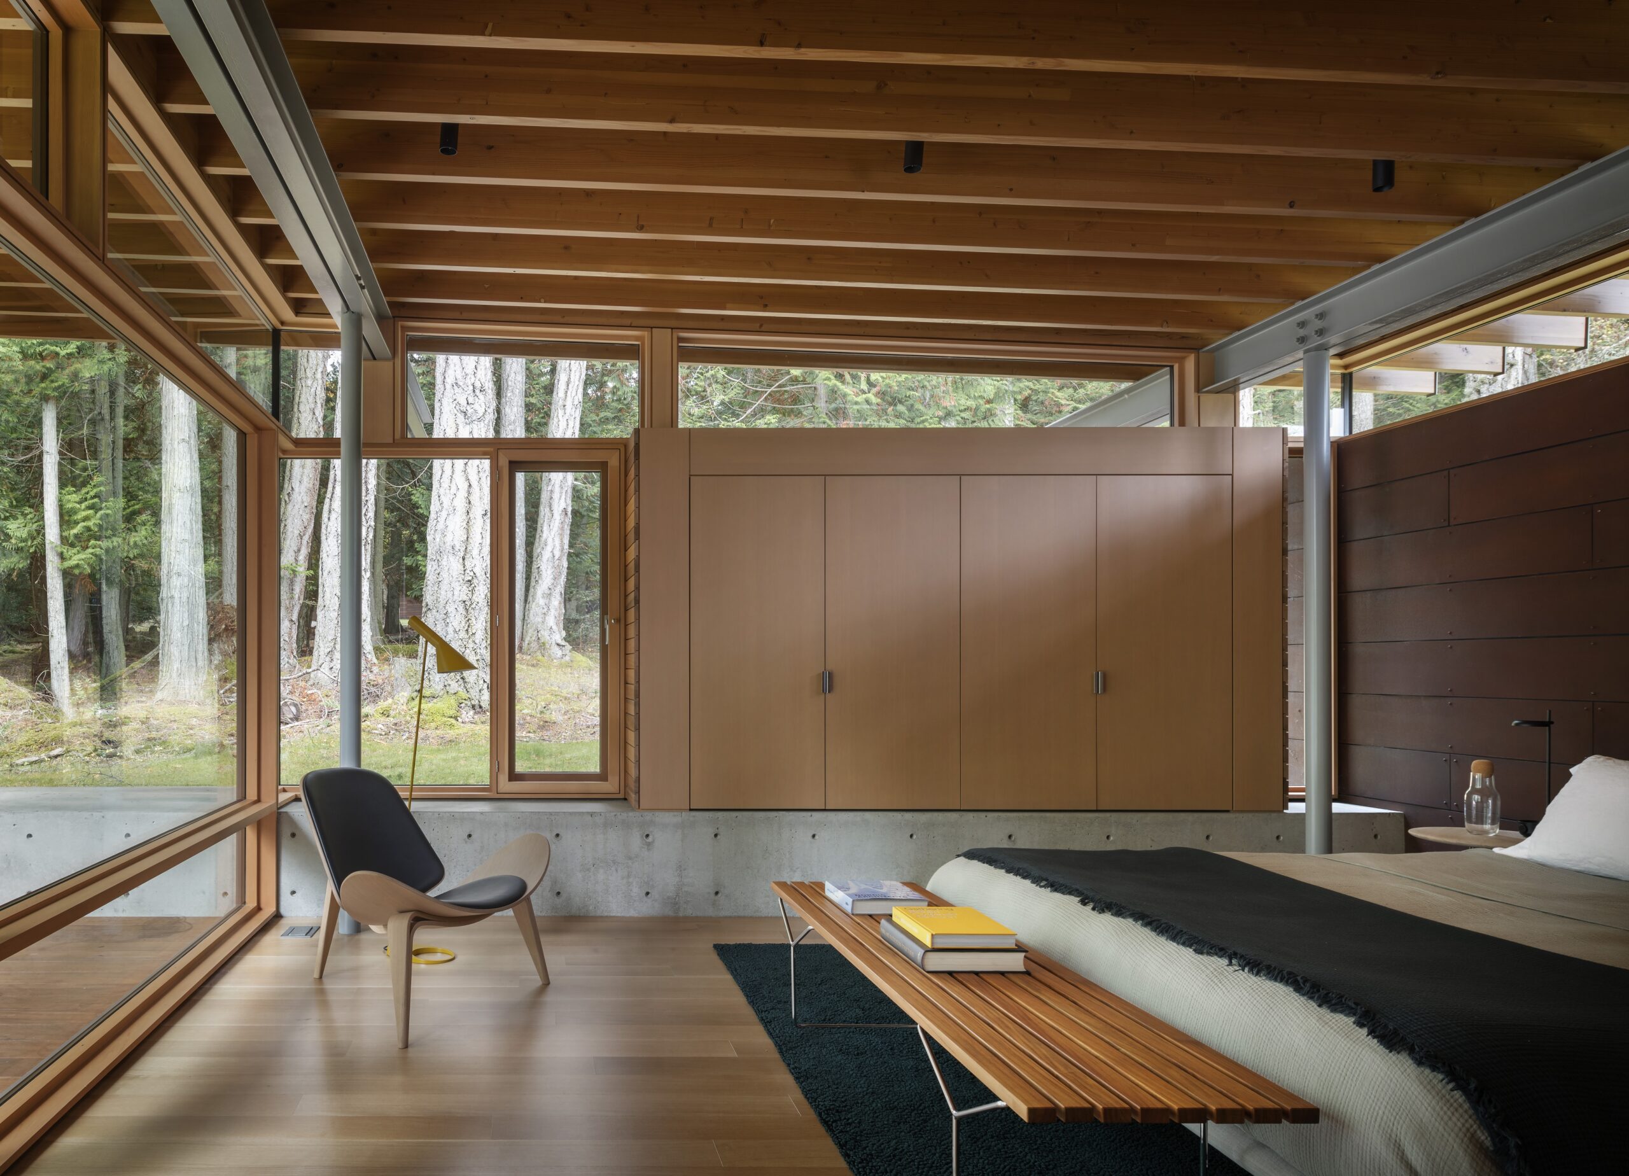
On an island off of Victoria on Canada’s Pacific Coast, this forest-immersed retreat comprises multiple buildings, including the guesthouse pictured above, connected by wooden boardwalks. Floor-to-ceiling windows and all-wood interiors blur the boundary between indoors and out, making timberwork integral to the architecture.
Working with architect Bohlin Cywinski Jackson and general contractor Hoxie Huggins, Cascade Joinery prepared shop drawings for review and approval before prefabricating 109 components, including rafters, blocking and fascia. The team also prefinished the Douglas fir glulam beams with a semi-transparent stain and clear coat to complement the project’s natural material palette.
Across these projects and beyond, Cascade Joinery remains committed to one goal: preserving and modernizing a thousand-year-old tradition. By partnering early on, its teams transform ideas into enduring works of beauty. See more at cascadejoinery.com.