Collective Design Rethinks Mountain Modern In Steamboat Springs
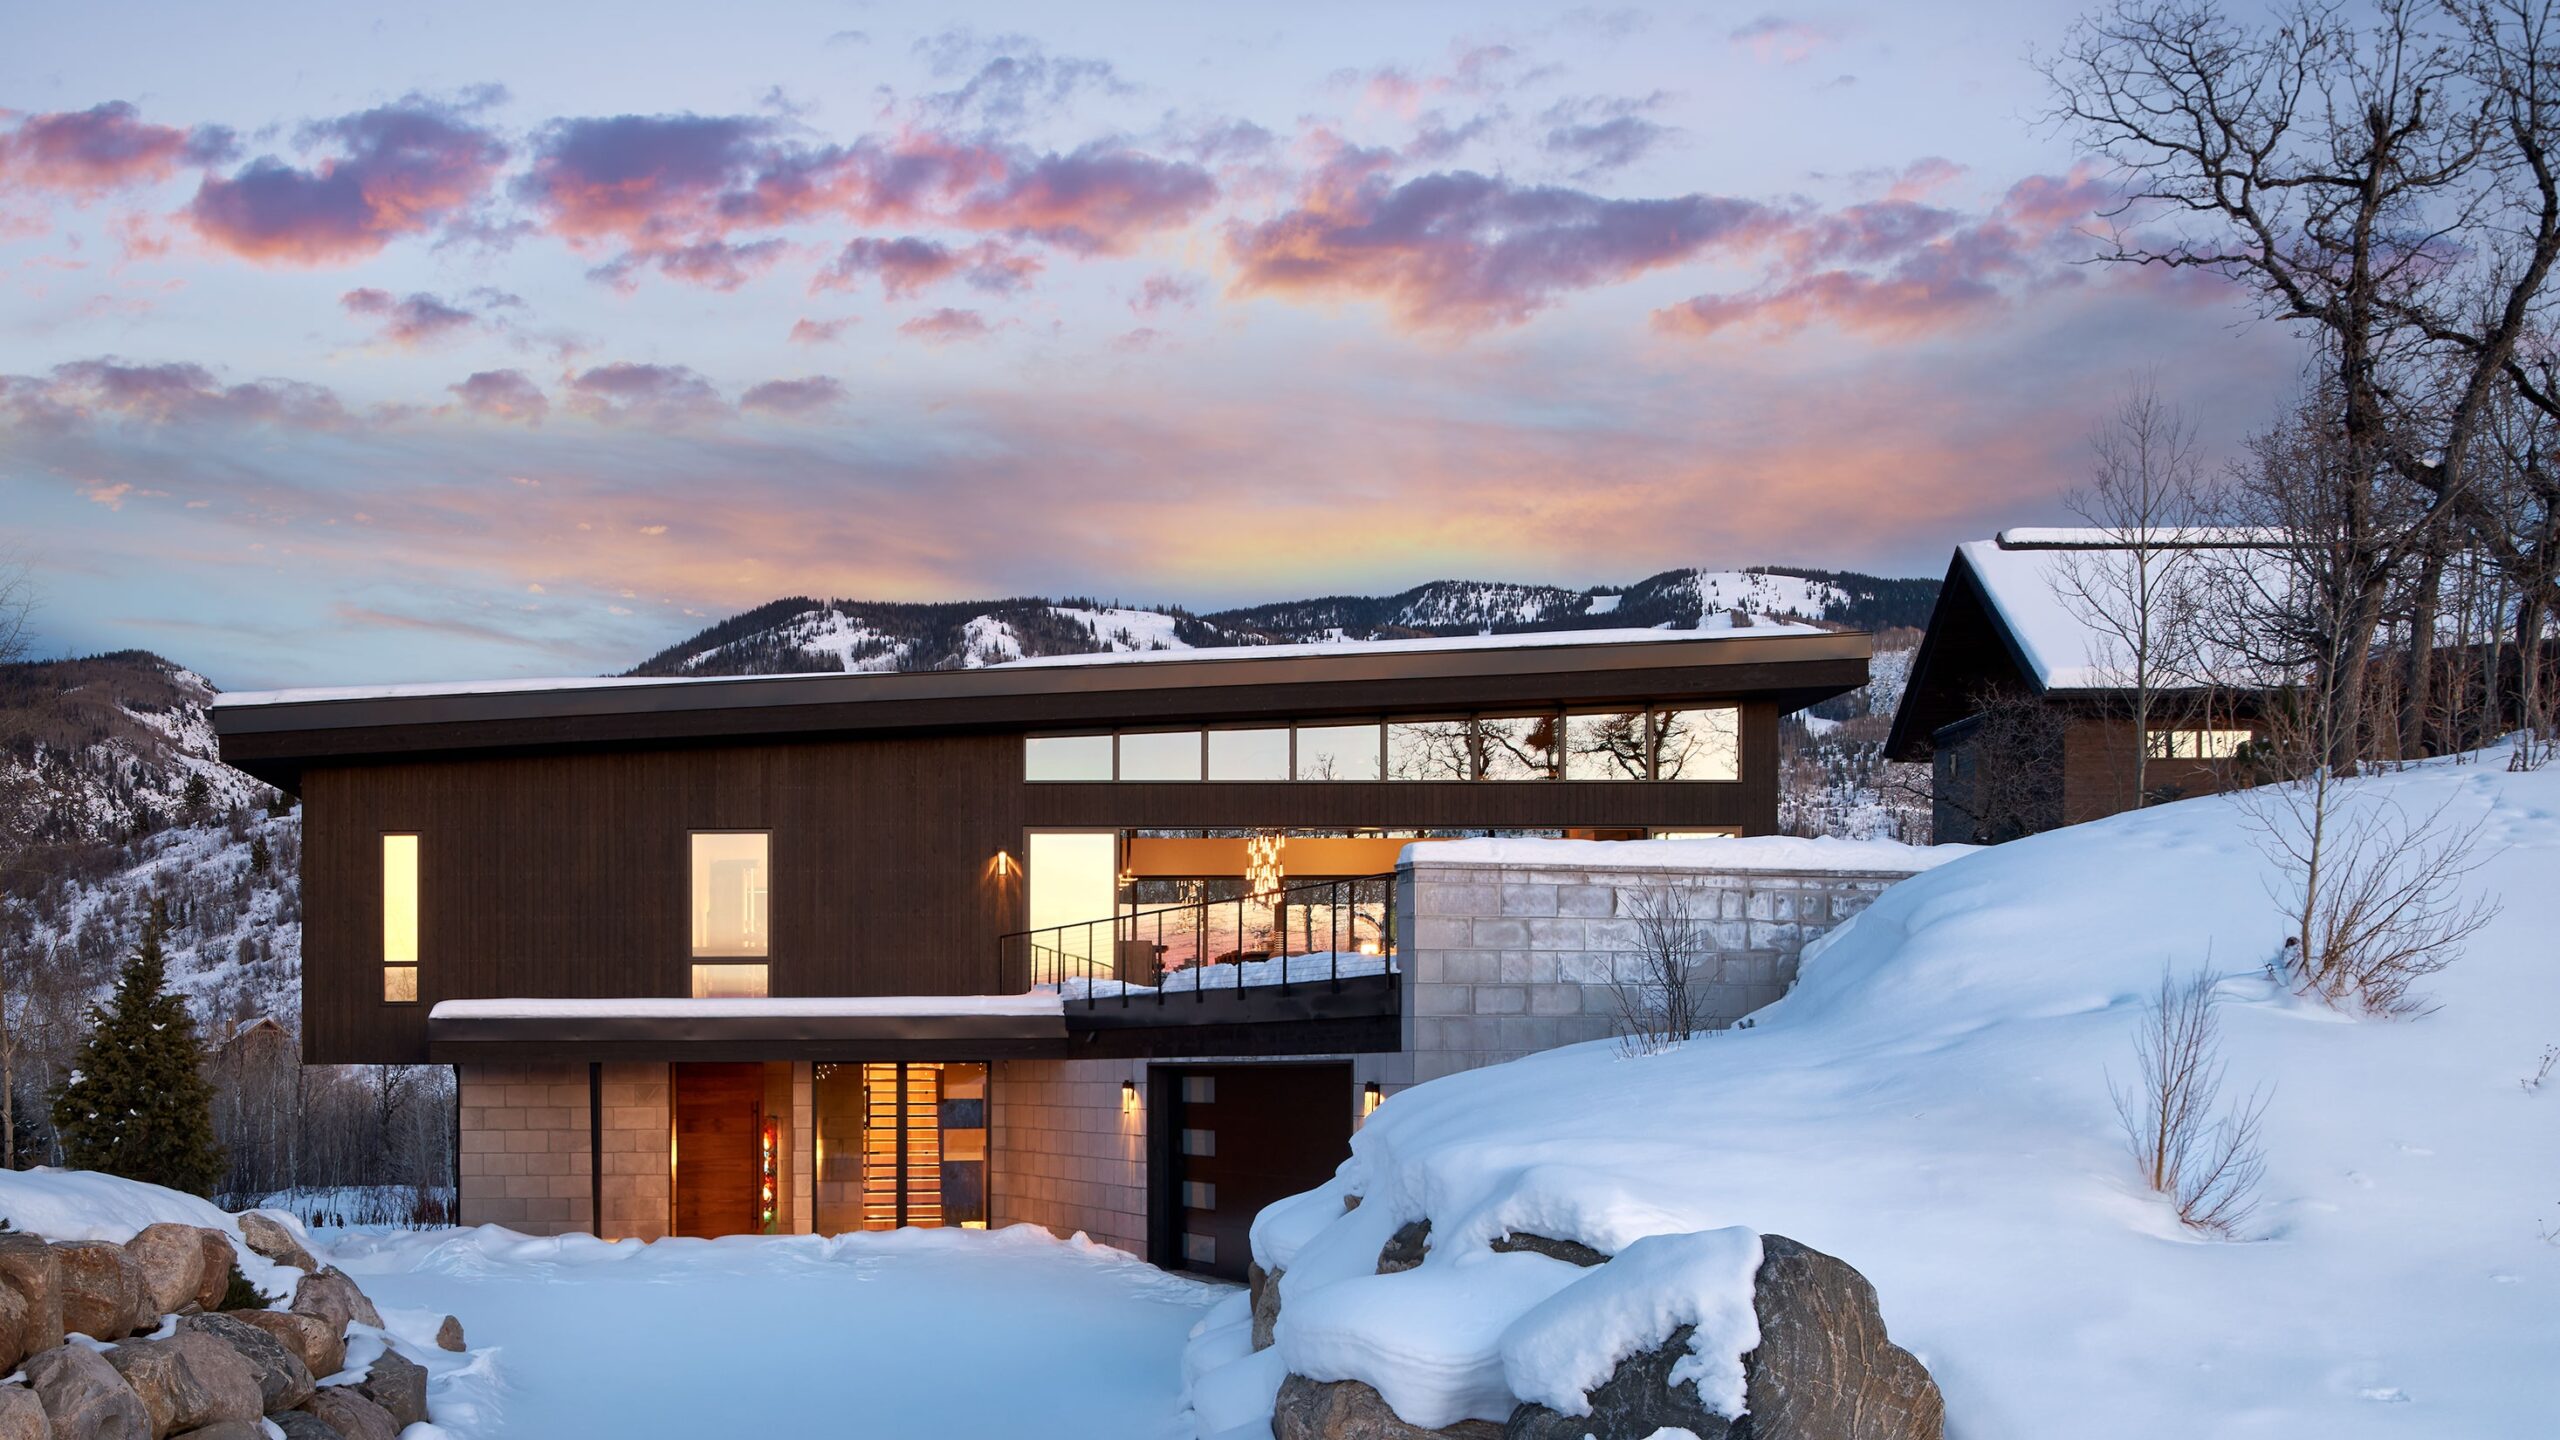
For one Kansas City family, a Colorado vacation home had long been a dream. In Steamboat Springs, that vision became reality in a 5,000-square-foot mountain home designed around their lifestyle: skiing, fly fishing, hiking, biking and golfing by day, and gathering with family and friends by night. Led by Emma Peaker, lead designer at Collective Design, the project balances modern architecture with natural warmth, proving that mountain luxury can be livable.
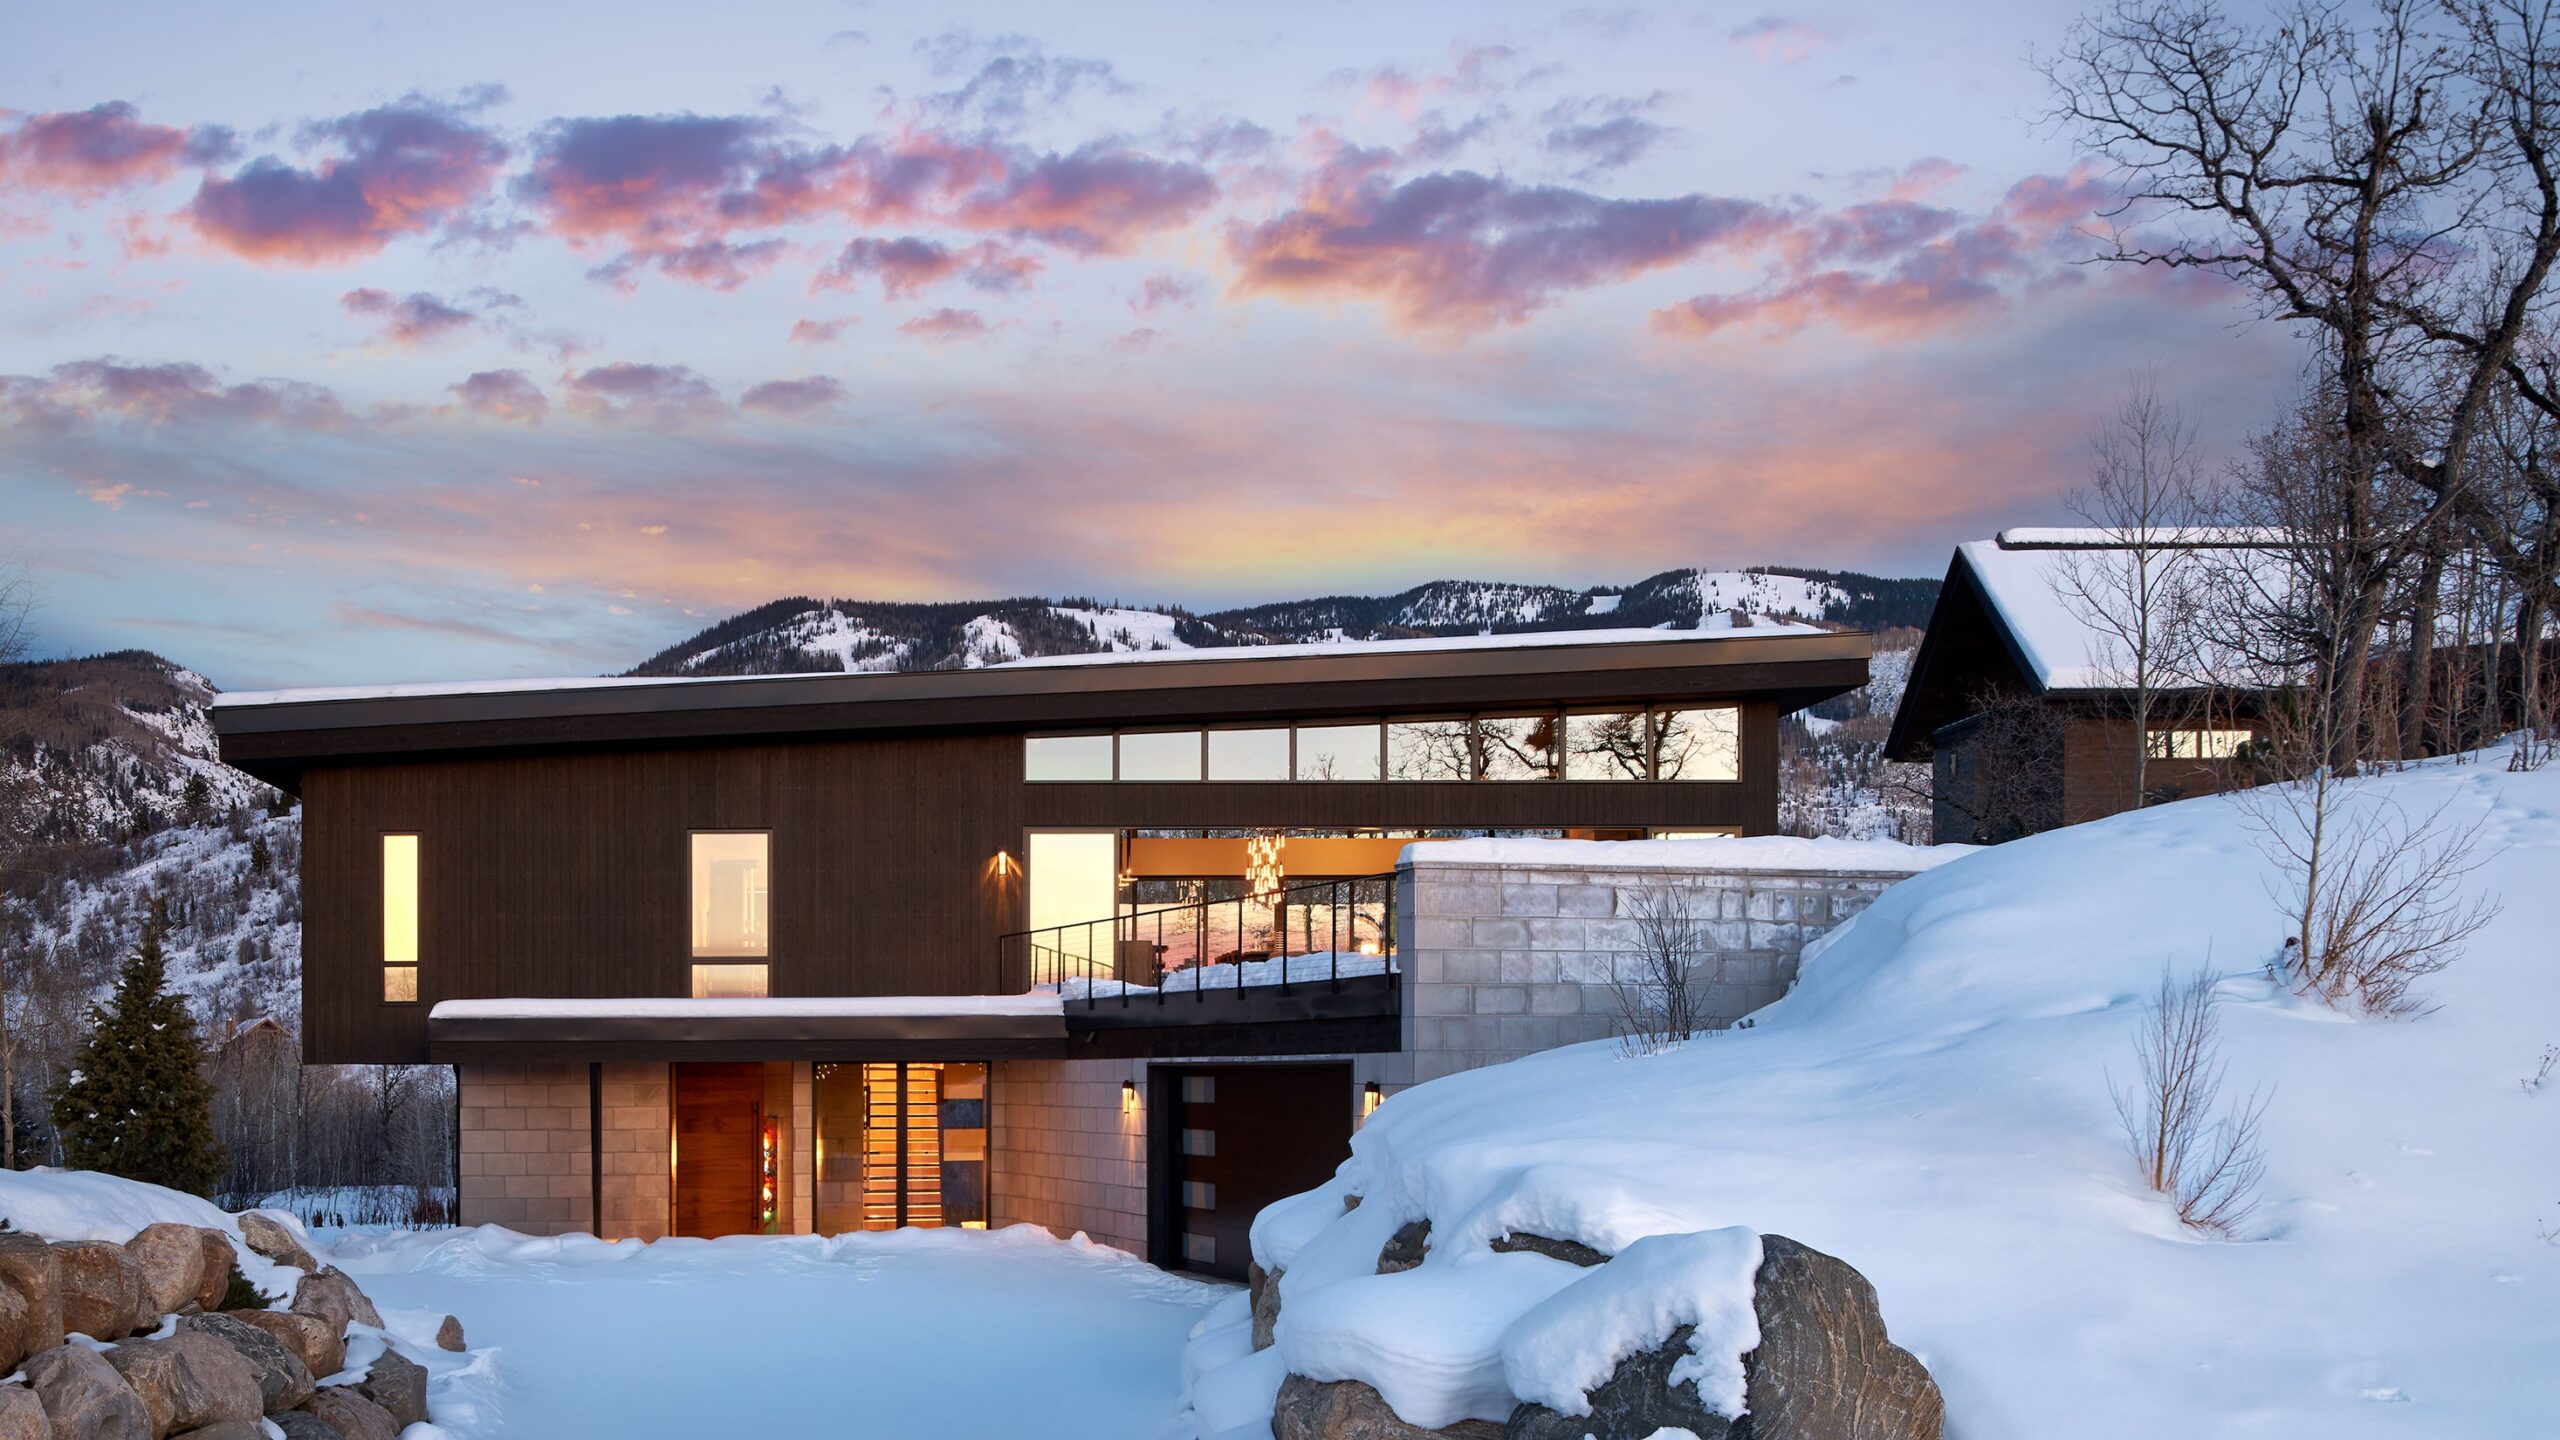
Set in the Boulder Ridge neighborhood minutes from downtown Steamboat Springs, the four-bedroom home captures sweeping views of Steamboat Ski Resort, Sleeping Giant and Fish Creek Canyon. Its layout reflects the family’s priorities, with the great room, kitchen, dining area and primary suite occupying the upper level, while the lower level accommodates guests and entertaining with a bunk room, golf simulator and wet bar that opens to the backyard.
Collective Design approached the project by looking beyond the typical mountain-modern formula to create a home tailored to its owners. Drawing on the firm’s building-industry roots, the team takes a collaborative approach that balances attentive listening with creative ambition and practical considerations. “We hold a deep respect for schedules and budgets alongside the creative side of design,” says Adrienne Rynes, president of Collective Design, which works across Colorado’s mountain communities, from Breckenridge to Vail, Aspen and Steamboat Springs, as well as Park City and Big Sky.
For this home, the guiding concept was “lived-in luxury.” Peaker incorporated barnwood, stone, warm neutrals and tactile finishes to temper the home’s clean architectural lines. “Every space feels intentional and elevated, yet it is a place where you can come in from a ski day, put your feet up and truly relax,” she says. Browns, grays and soft earth tones provide a foundation for layered textures, while the homeowners’ artwork introduces color and personality.
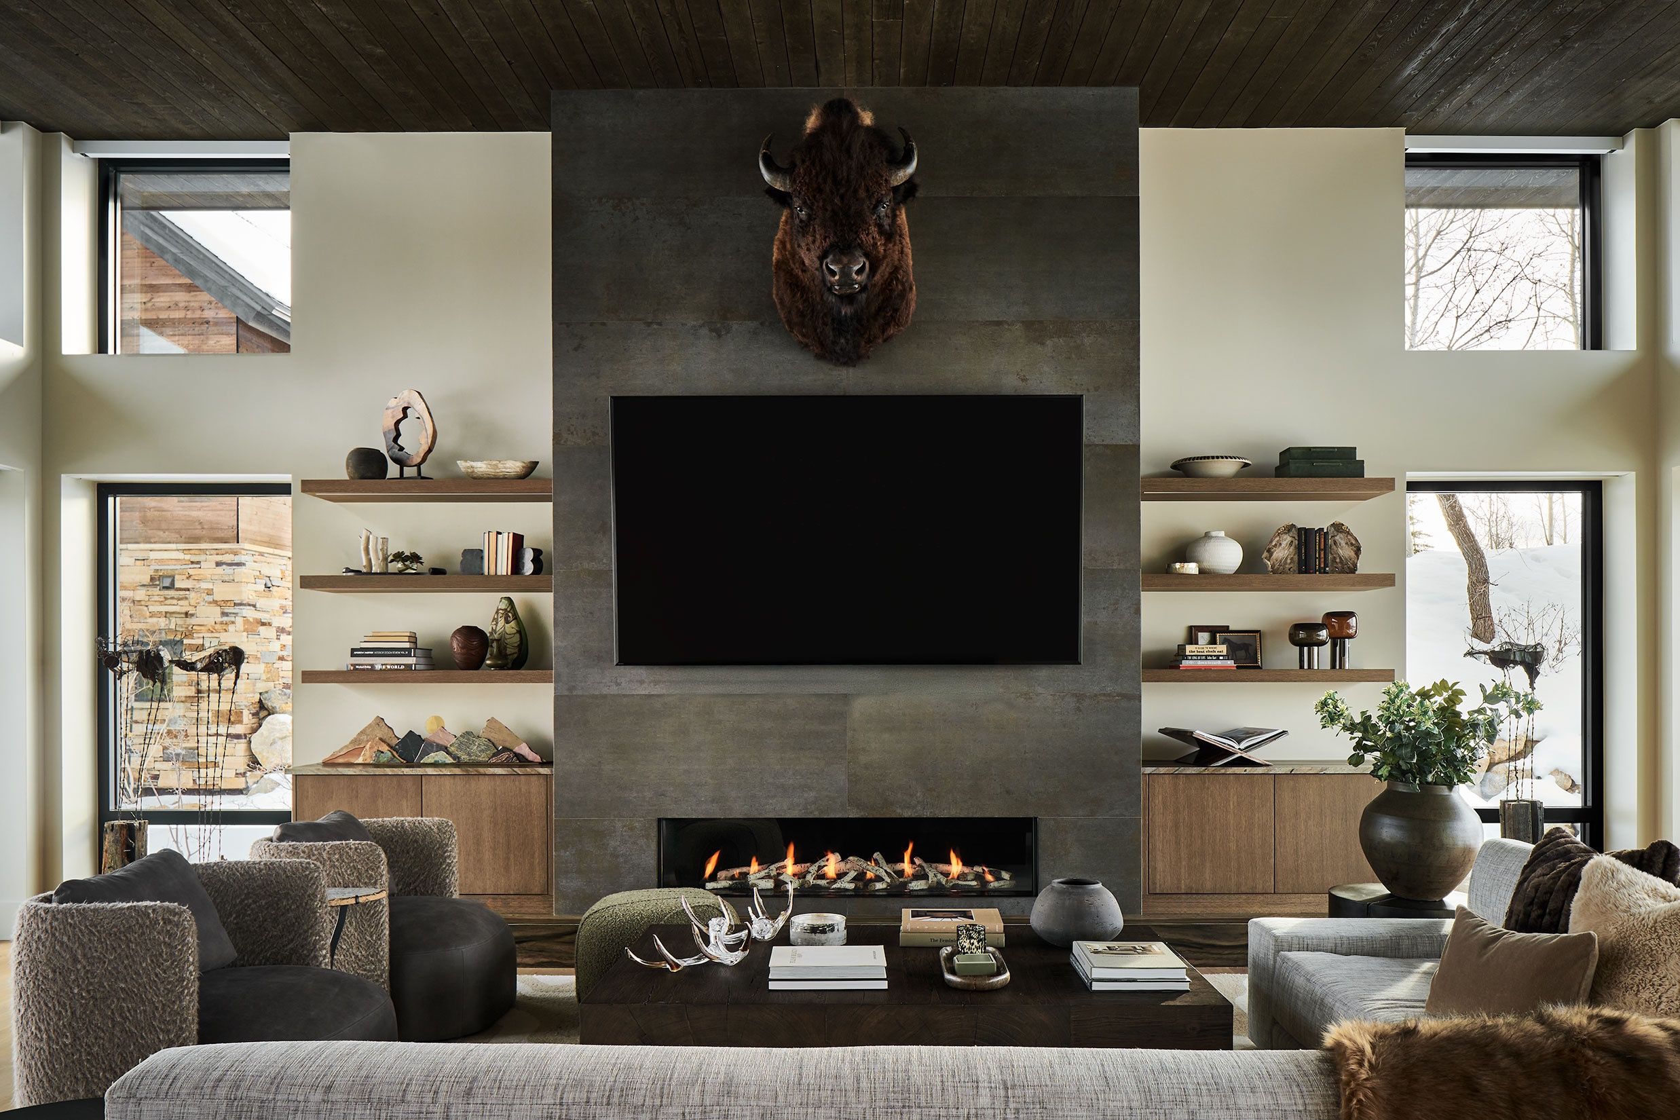
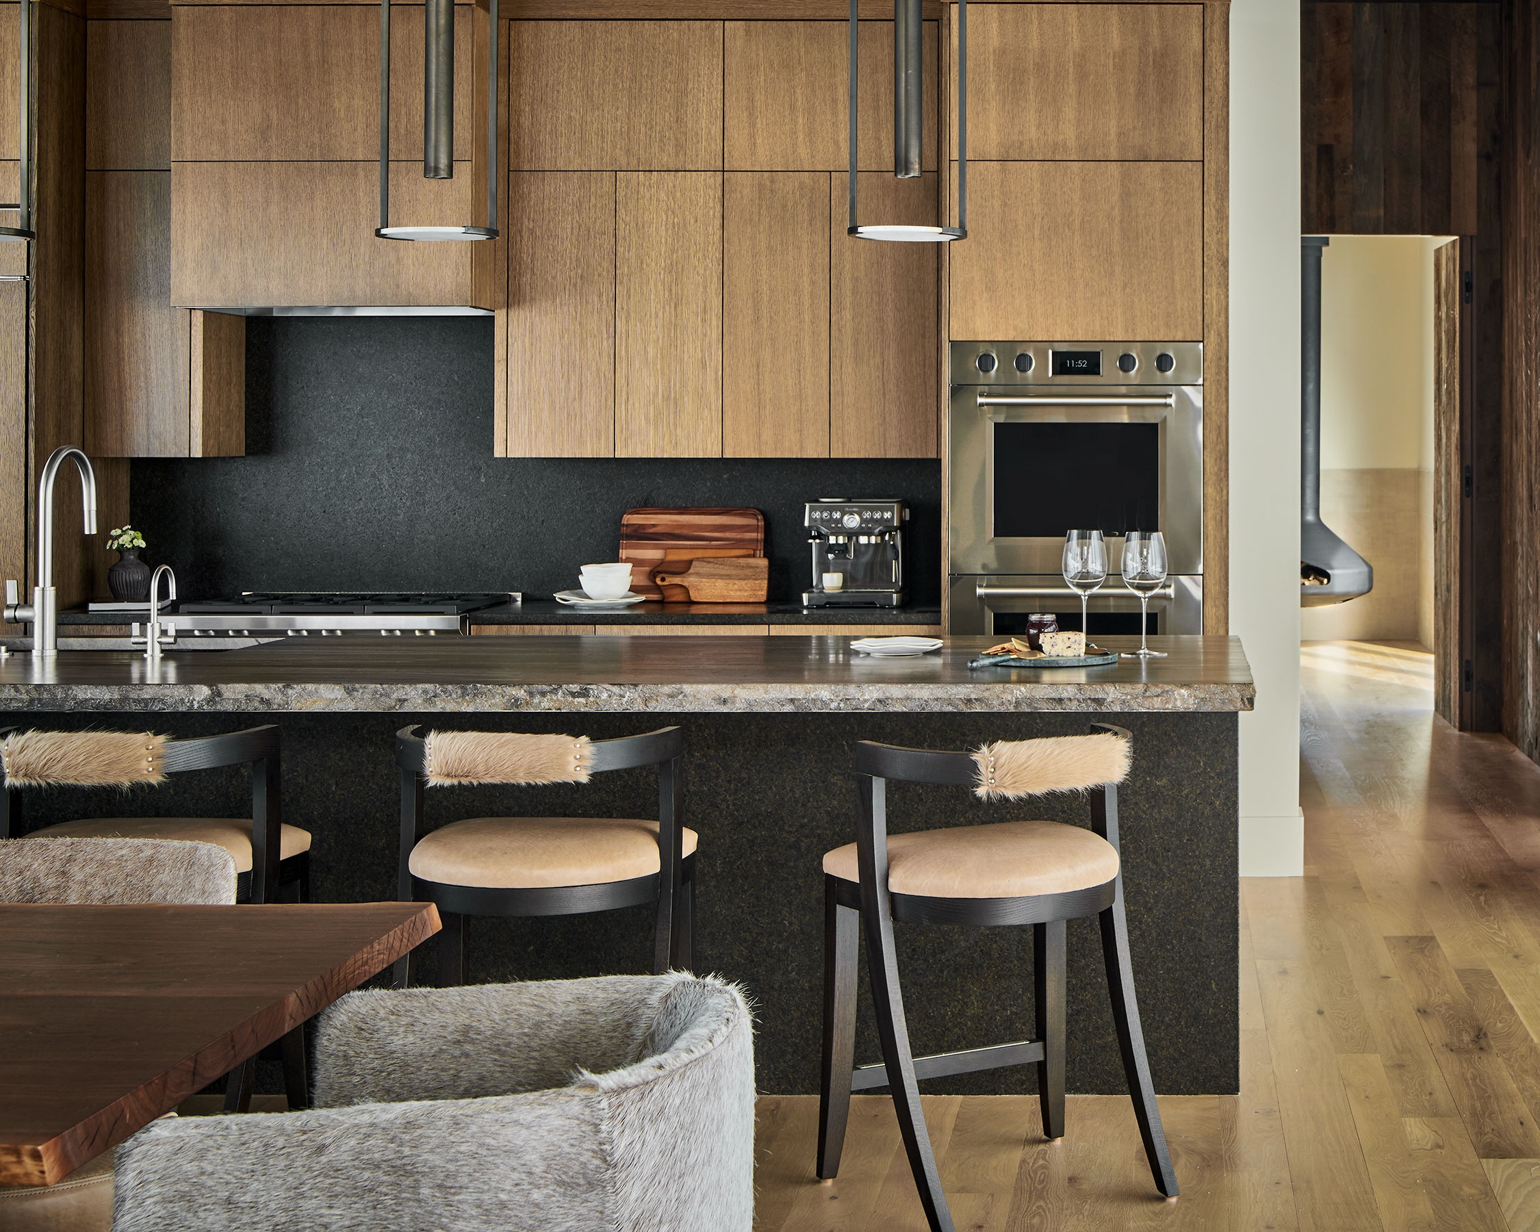
In the great room, the fireplace is designed around a treasured buffalo head belonging to the clients, complemented by a metal-look tile surround, custom cabinetry, floating shelves and a stone ledge. The kitchen island makes its own statement with a substantial 6-centimeter stone slab that echoes the great room’s ledge, featuring a waterfall edge on one side and a raw edge on the other.
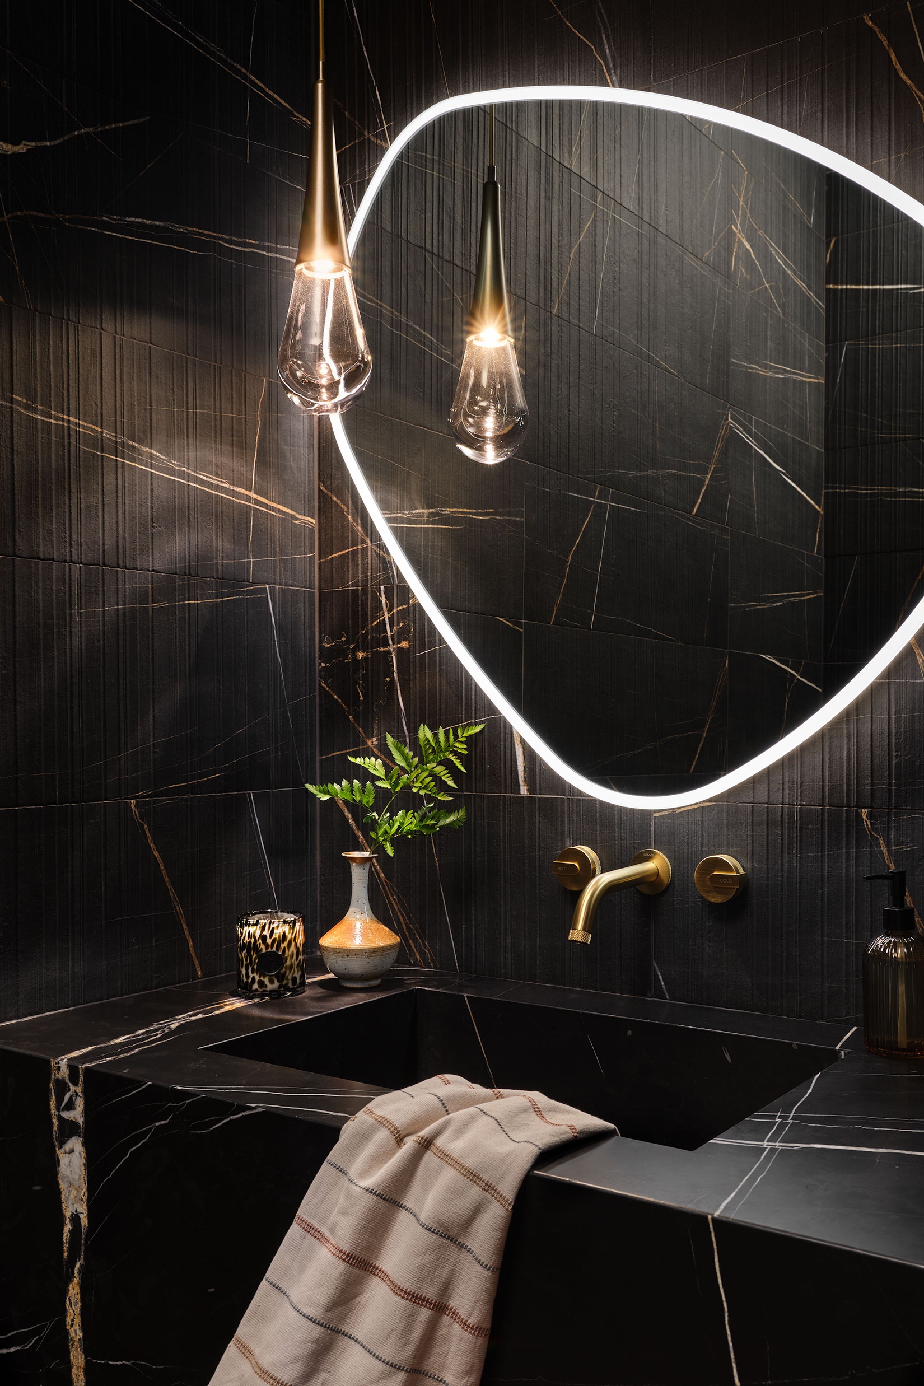
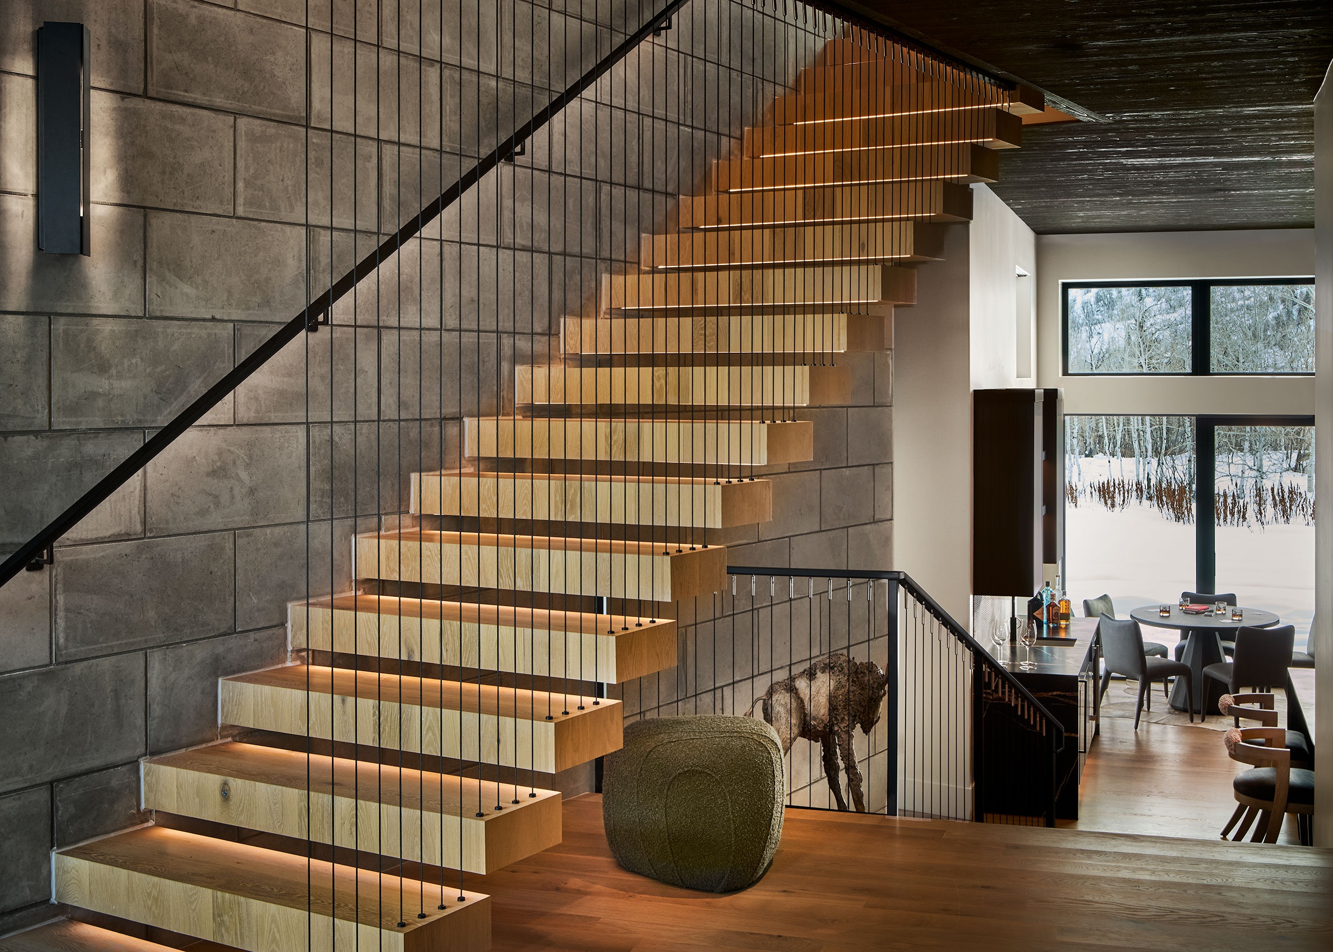
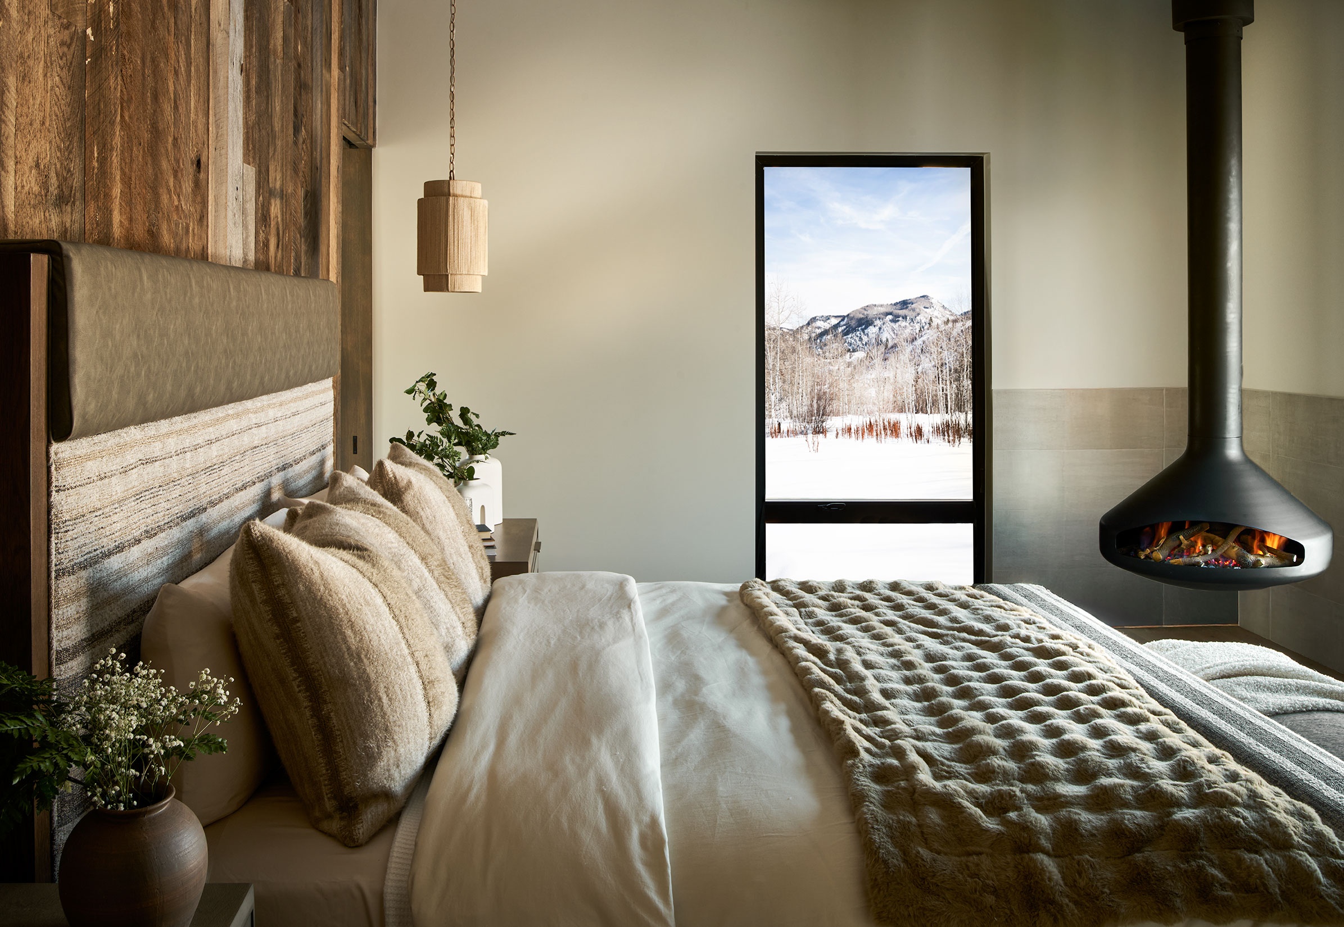
Beautiful craftsmanship continues throughout. Custom-stained wood floors complement barnwood and tongue-and-groove details, while a concealed barn door leads to the primary suite. At the entry, a floating staircase features grain-matched treads that read as one continuous piece. A suspended European-style fireplace, below, creates intimacy in the primary suite, while boldly veined tile and streamlined fixtures define the primary bath. The powder room, above, takes a dramatic turn with black tile streaked in gold and white, echoed in its stone slab vanity and sink. The furnishing selection further underscores the home’s refined, yet laidback feel with clean-lined silhouettes softened by linen, hide, leather and bouclé. Cabinetry follows suit, shifting from medium-brown wood grain in the main living spaces to stained-black cabinets near the golf simulator.
For Collective Design, the result reflects its guiding question: “How will our clients experience every inch of the space, and how can we creatively craft it to match the way they live,” Peaker says. The answer is a home that feels modern and unexpected yet warm and personal; one that feels peaceful on a quiet weekend yet effortless when full of people. Learn more at thecollectivedesign.com.