A Wall System Extends Eureka Ergonomic’s Arundel Collection Into Architecture
Walnut paneling stretches the full breadth of a wall, a continuous ground for shelves edged in light, glass vitrines illuminated from within, and a slender console of drawers poised just above the floor. Introduced at the Fall 2026 High Point Market, the wall system from the Arundel Collection by Eureka Ergonomic weaves storage and display into the fabric of the room.
Among the six designs that make up Arundel, the wall system recasts the warmth of material and precision of detail found in the freestanding pieces in built-in form. As founder and CEO Tom Hu explains, “The collection gives us a language that can extend from sofas, tables, and beds to storage, wall systems, and other architectural elements without simply repeating the same shape from one category to another.”
One Composition
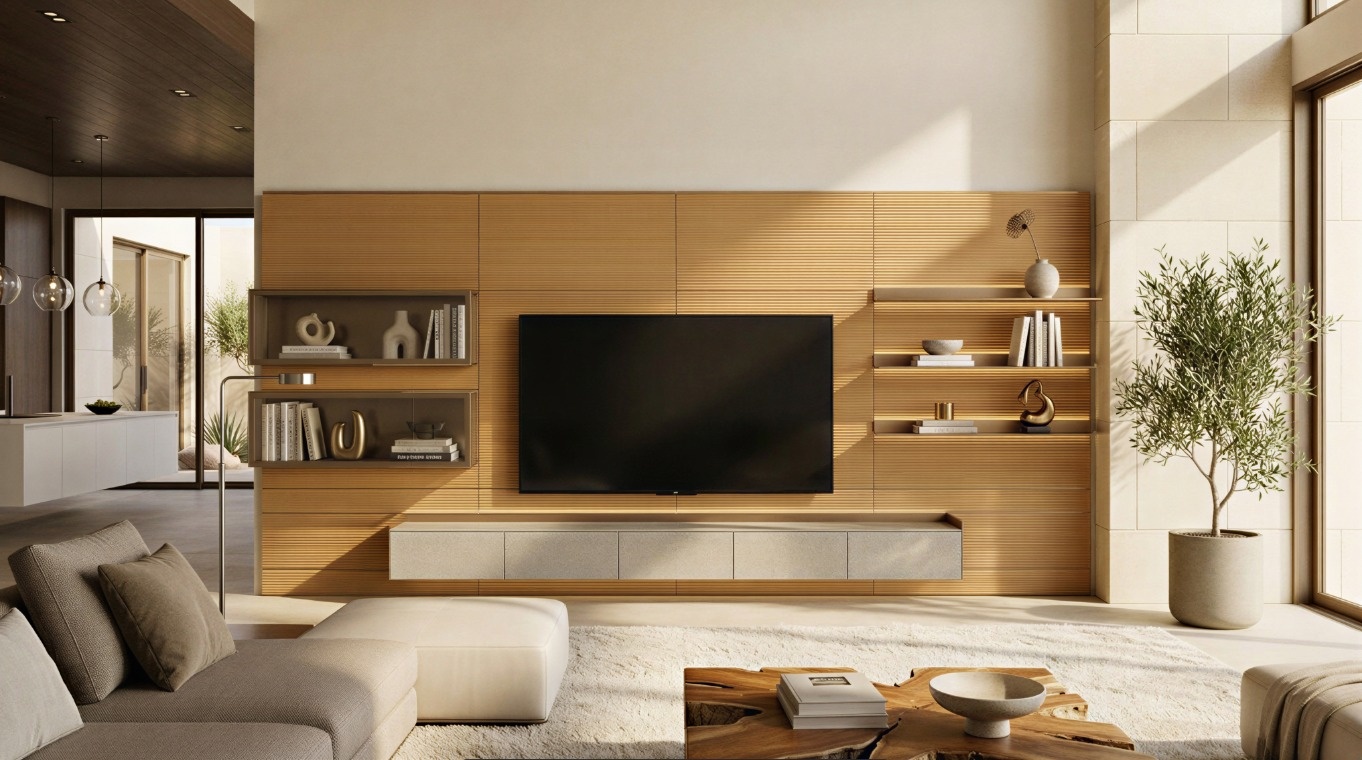
Eureka Ergonomic designed every element of the wall system in concert, from the panels and shelving to the cabinetry and the console beneath, with the aim of a single, resolved surface. Slender seams trace the meeting of one panel and the next, in keeping with Arundel’s attention to transitions. Proportion gives the composition its poise, and its finishes lend it richness. “It is not only a collection of pieces; it is a system for creating a coherent contemporary home,” Hu says.
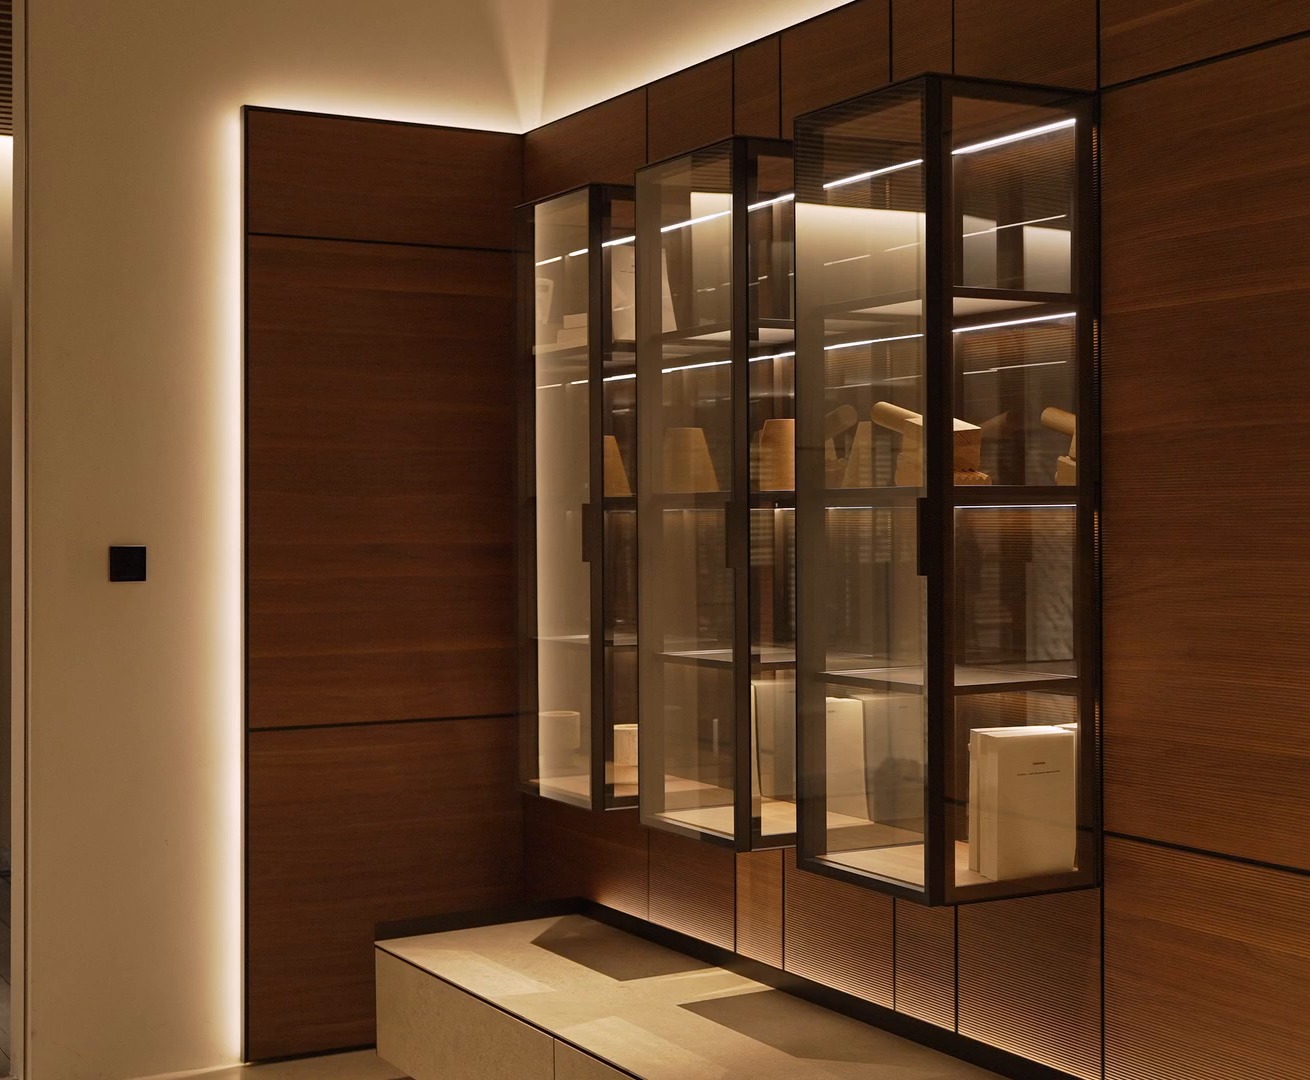
Light functions as one more material in the palette, threaded along each floating shelf and set within each glass case to give the objects on view greater dimension. Behind the paneling, a modular aluminum framework carries every component and keeps the wiring out of sight, engineered for an efficient installation and a finish worthy of bespoke millwork.
Across the Home
Offered across a broad spectrum of colors, sizes, and surfaces, with storage modules that combine in numerous ways, the wall system is designed to take on the character and function of the room it occupies. In a living room, a low floating console pairs with tiers of shelving and two glass vitrines. Arranged for a study, it sets open cubbies and an illuminated shelf above a suspended storage unit; for a bedroom, rendered in a paler finish, it pares back to a single cabinet, a run of drawers, and panels lit along their edges.
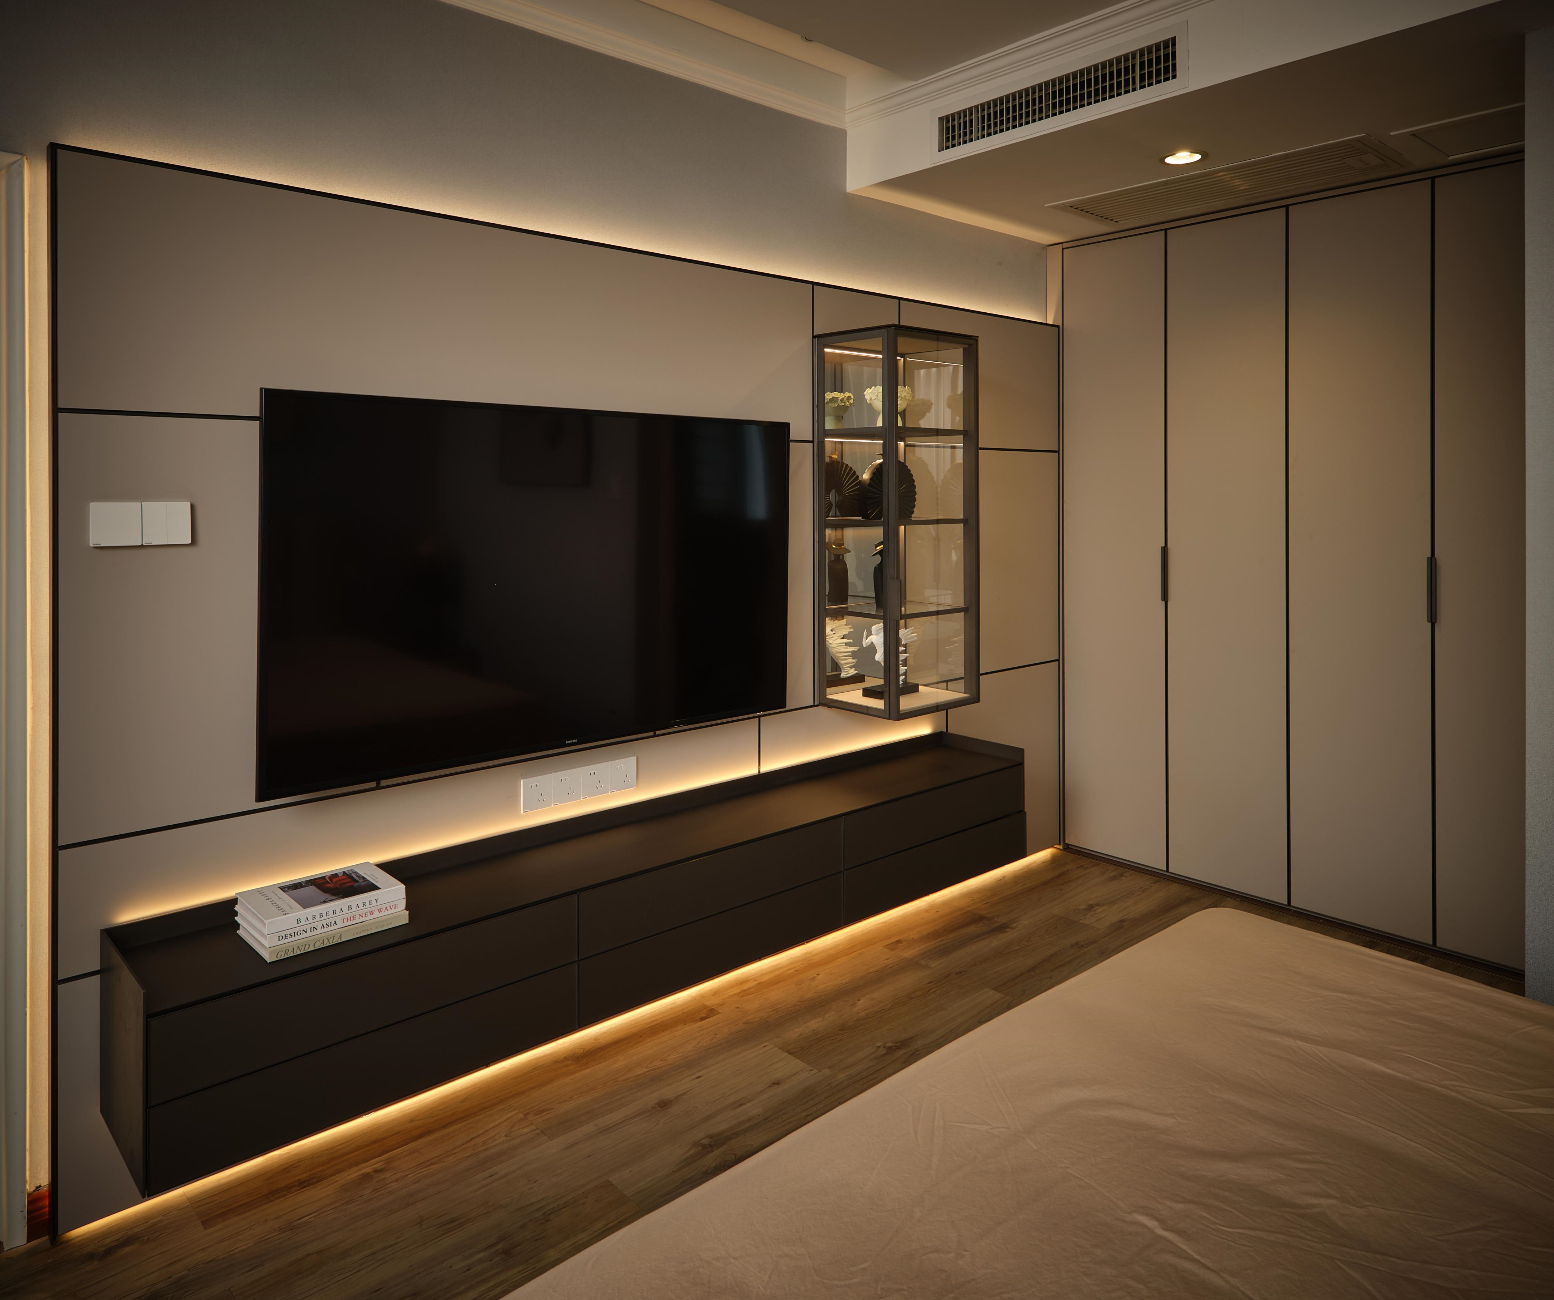
From the most compact arrangement to the most expansive, each configuration carries the presence of a fully custom interior, a standard that reflects the brand’s own definition of refinement. “Luxury for us is not more decoration,” Hu says. “It is more depth in material, proportion, and execution.”

On View
In Eureka Ergonomic’s showroom at IHFC D440 in High Point, North Carolina, the wall system anchors a study within a sequence of furnished rooms, where the installation measures approximately 13 feet wide by 8 feet high. “We do not want the showroom to feel like a lineup of individual products,” Hu says. “We want it to feel like a complete residence.”
The wall system will also be installed in the company’s forthcoming showroom in Corona, California.