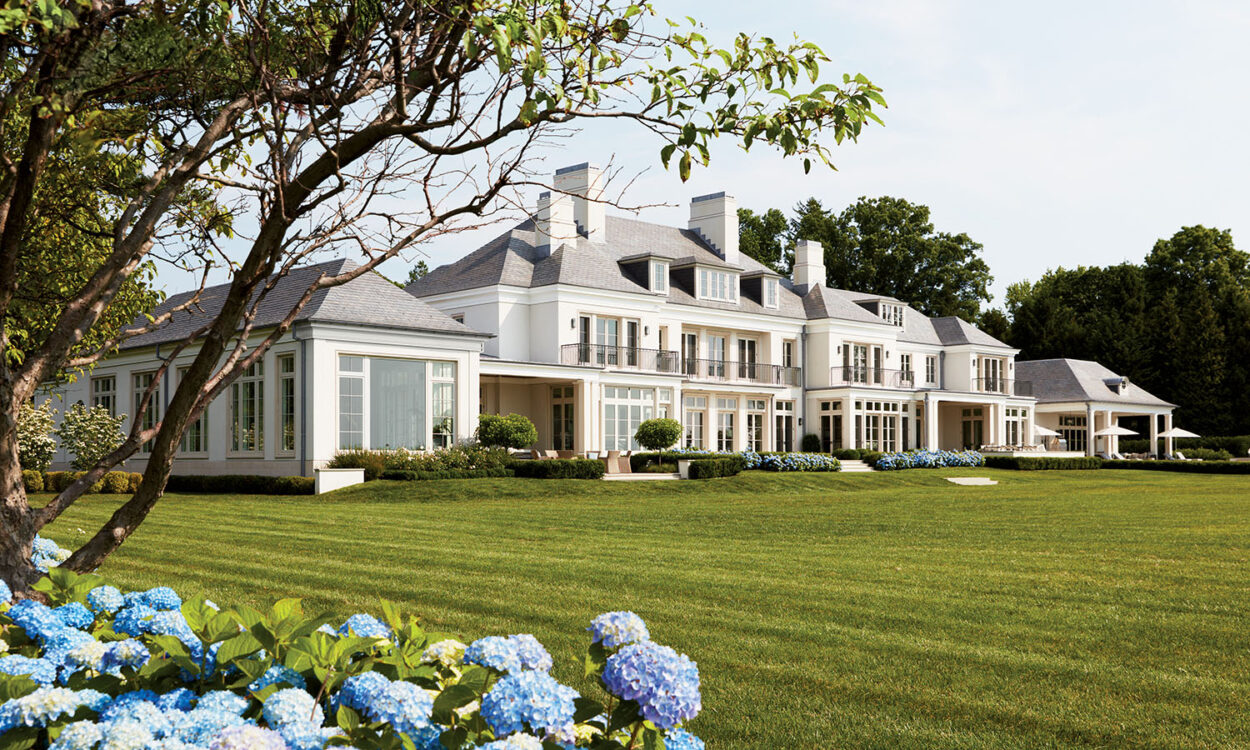
At first glance, it’s the quintessential Hamptons home — from the pale gray shingle-and-stone facade to the thoughtfully chosen boxwood framing the entry. But closer inspection reveals various engaging architectural details: a copper-topped turret with whalebone striping, diamond detailing on the rounded tower, a roof line reminiscent of the Dutch gambrel style.
“There’s a beautiful scale to everything,” says architect Mark Stumer, who built the Southampton home for long-time friends. “It’s important to not overdo anything.”
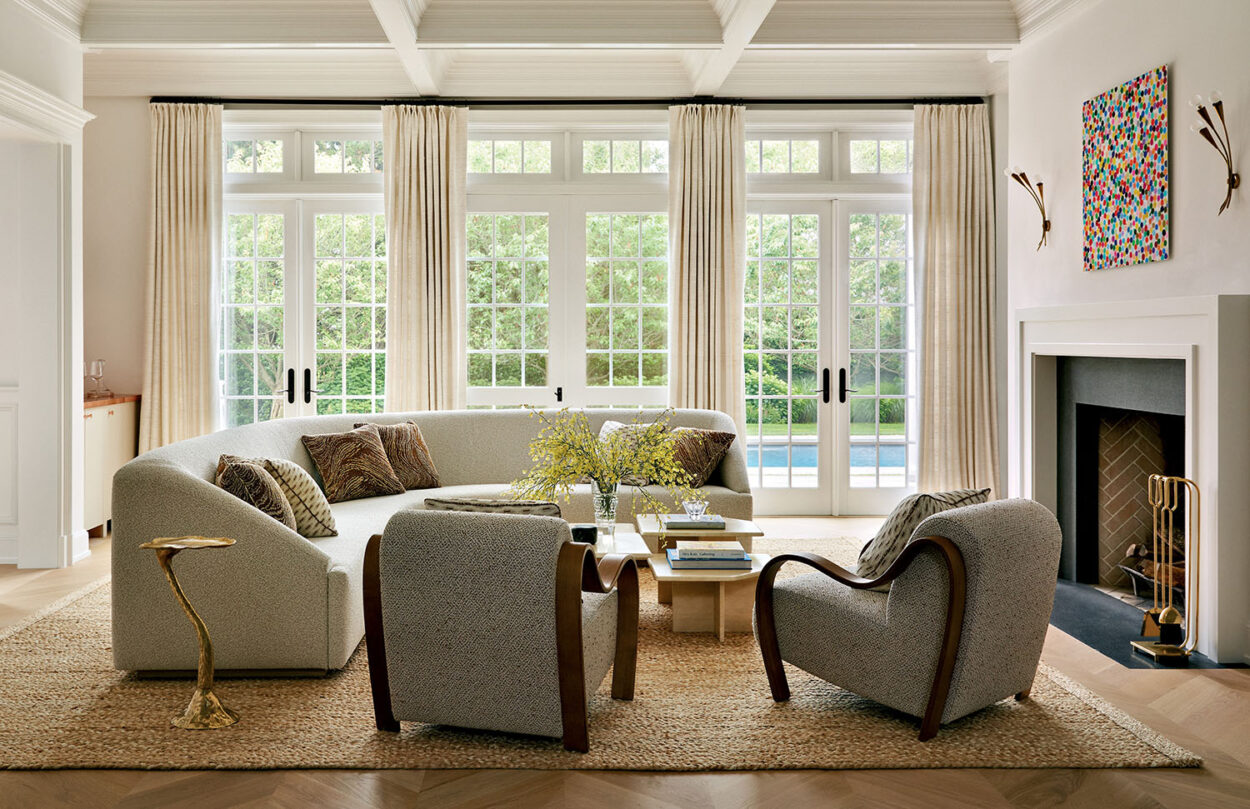
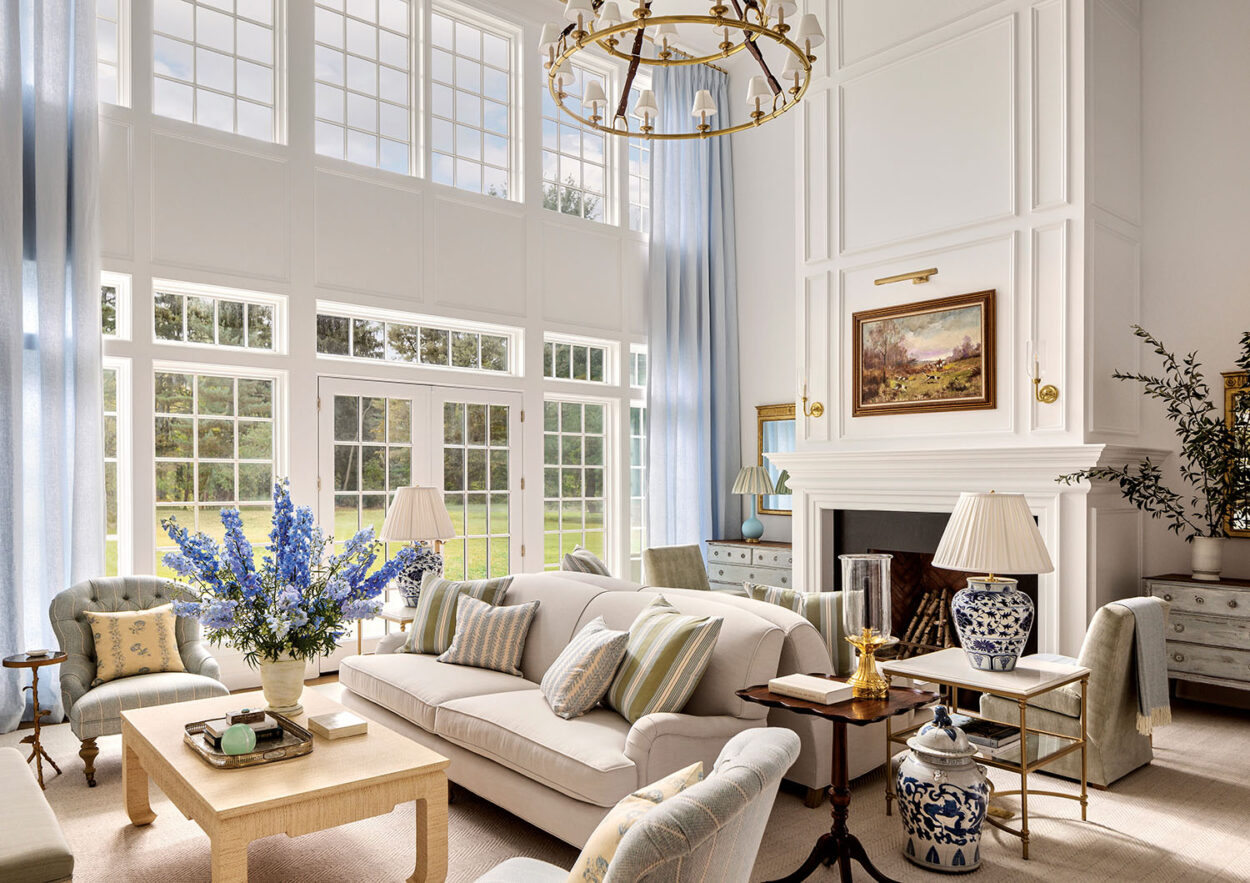
The interiors — which include plenty of wall space for the homeowners’ sizable art collection — possess details that are just as impressive. Distressed Brazilian walnut plank floors flow throughout the home, while the staircase features a hand-pounded iron railing that guides guests to the second story of the retreat. There, a catwalk overlooks the light-filled great room, which boasts dramatic 25-foot ceilings and opens to the covered terrace and pool.
“Double height windows allow the gardens to come inside, creating a sense of indoor-outdoor living,” Stumer says.
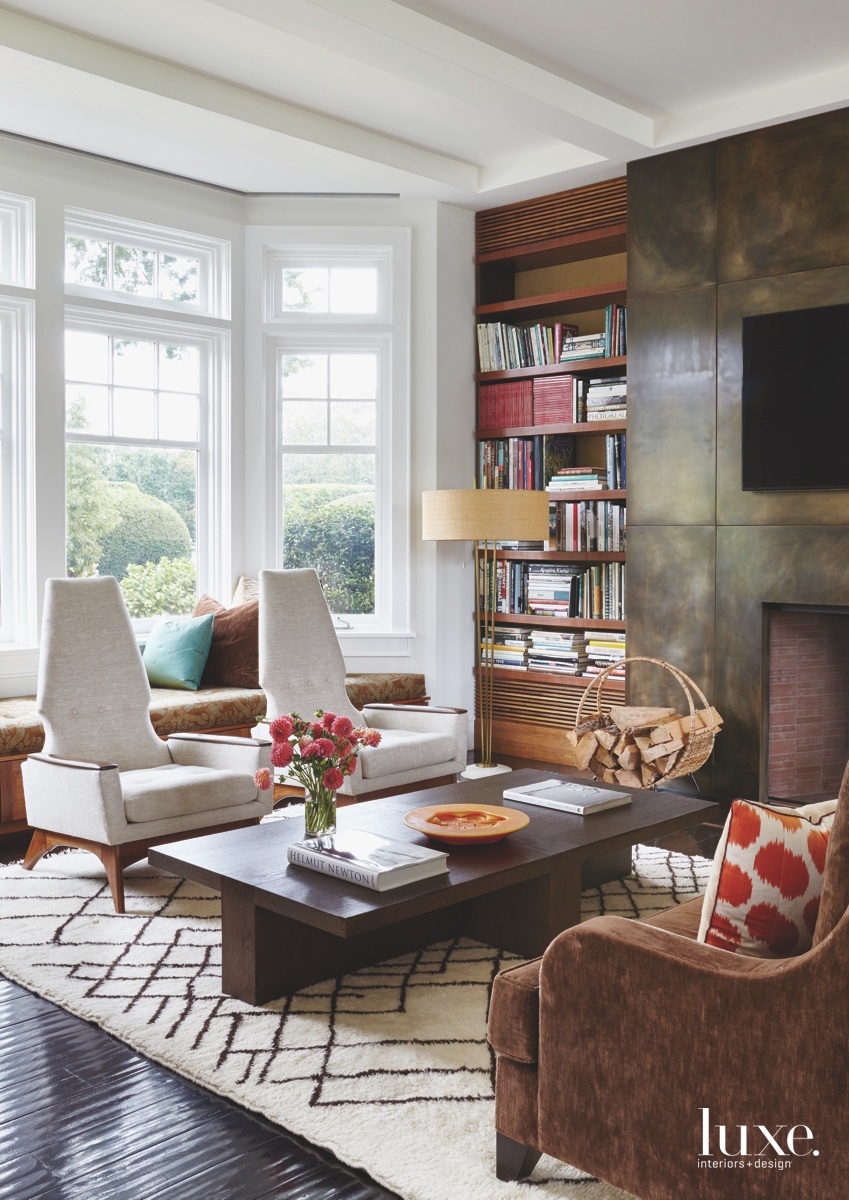
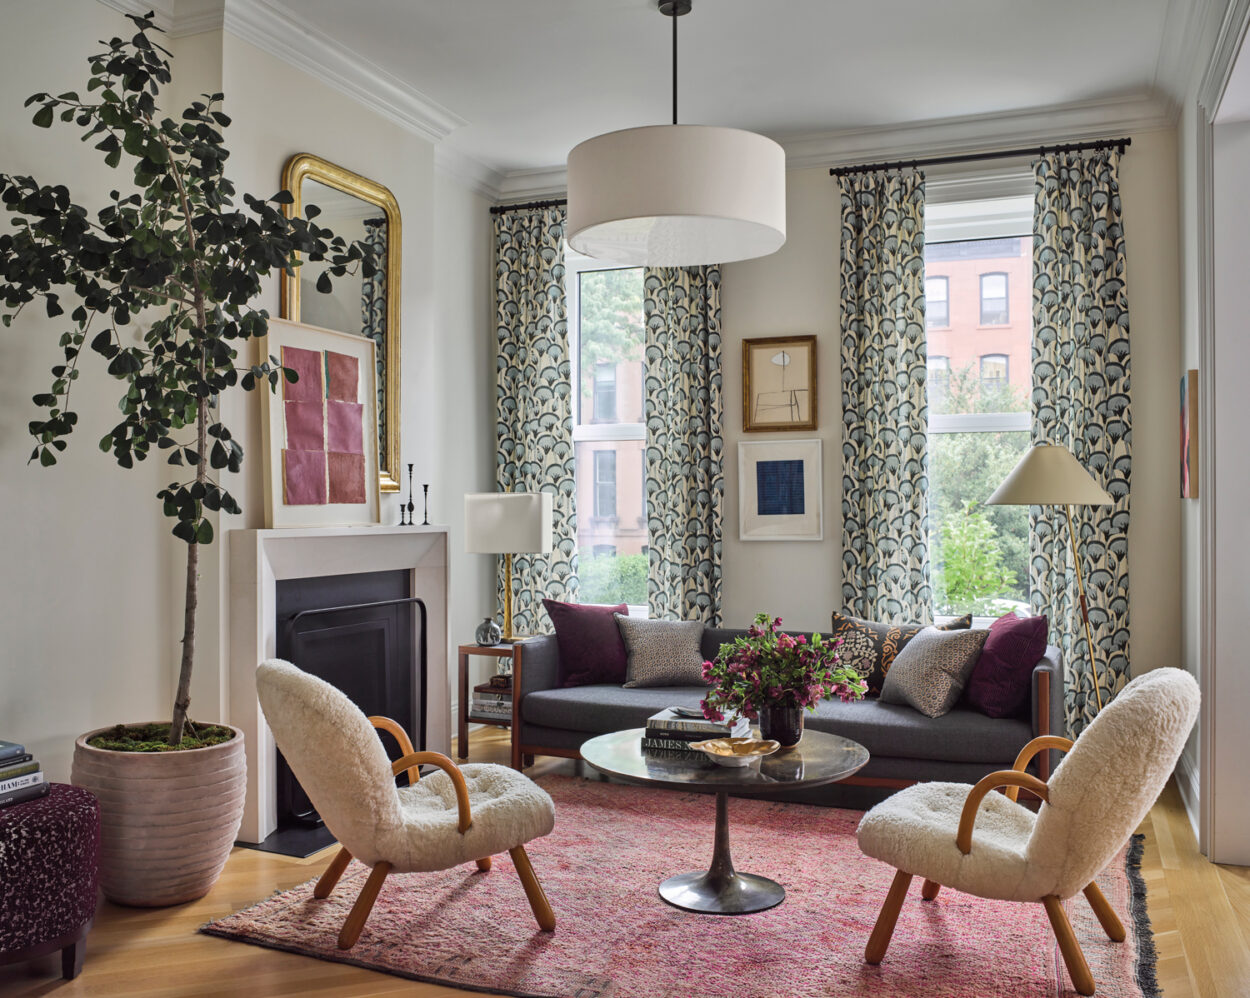
When it came to decor, interior designer Nina Wexler chose to keep the feel light and balanced, using a mix of functional yet stylish pieces, such as the midcentury chairs in the den or the cozy upholstered window seat in one of the bedrooms.
In the end, Stumer discloses what he likes most about the home: “It’s a contemporary statement in a traditional world.” Take a peek inside.