Step Inside Lakeside Swim, A Waterfront Retreat That Redefines Building And Architectural Excellence
A shared vision, trusted expertise and seamless collaboration transformed one of Evanston’s most challenging lakefront sites into a timeless home designed to inspire generations.
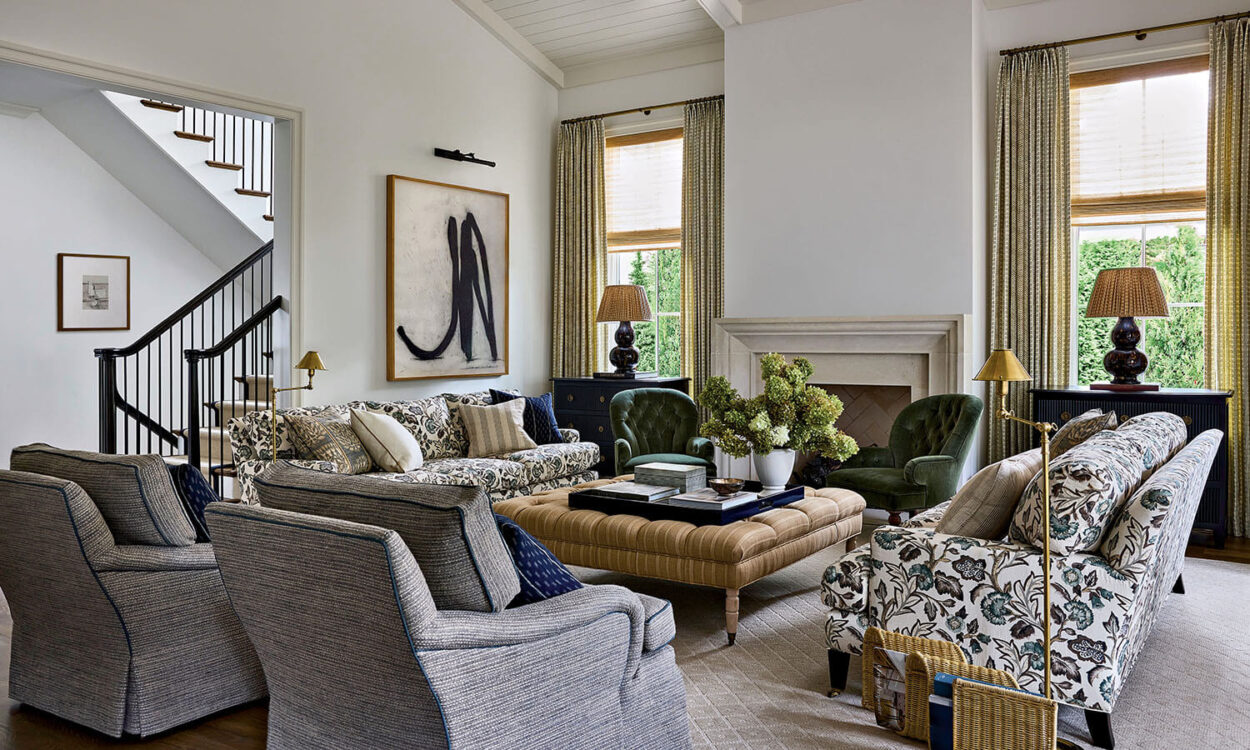
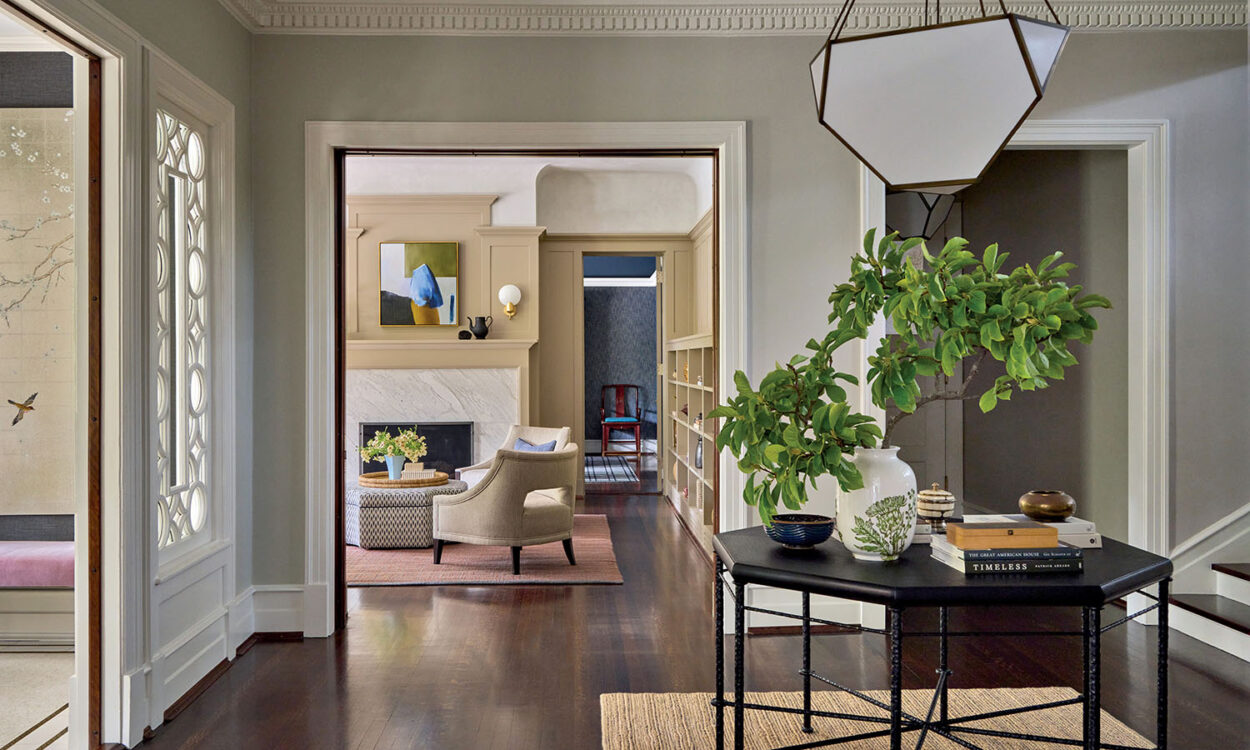
Every exceptional home is the result of extraordinary teamwork, and this remarkable lakefront residence is no exception. Designed as a forever home that celebrates art, family and life on Lake Michigan, the project brought together Morgante Wilson Architects, Integrity Construction Consulting, Pella Windows and Doors and Scott Byron & Co. from the earliest stages of planning. Working in close partnership with deeply engaged homeowners, the team navigated the site’s unique technical challenges while ensuring that every architectural detail, landscape element and material selection contributed to one cohesive vision. The result is a residence where architecture, craftsmanship and nature exist in perfect harmony. It’s a home whose beauty is matched only by the collaboration that made it possible.
Project Partners
ARCHITECTURE Morgante Wilson Architects
GENERAL CONTRACTING Integrity Construction Consulting
WINDOWS AND DOORS Pella Windows and Doors
LANDSCAPE ARCHITECTURE Scott Byron & Co.
Morgante Wilson Architects
Exceptional architecture begins with understanding both a place and the people who will inhabit it. For this lakefront residence in Evanston’s historic Lakeshore District, Morgante Wilson Architects guided the project from its earliest stages, drawing on the firm’s previous experience with the challenging site to transform a long-vacant parcel into a highly personalized home. Founding Partners Elissa Morgante and Fred Wilson worked closely with the homeowners, consultants and regulatory agencies to navigate preservation approvals, complex site conditions and an ambitious program that includes an indoor pool, expansive entertaining spaces and galleries for the clients’ extensive art collection. “Listening is an important part of our process,” Morgante says. “All of our collaborators are experts in their respective fields. We prefer to listen, adapt and collaborate as a team working in tandem.” From carefully composed window designs that respond to both the historic streetscape and sweeping lake views to meticulous coordination, every decision reinforced the home’s vision.
Contact: 847.332.1001 | morgantewilson.com | @morgantewilson


Integrity Construction Consulting
Strong construction requires anticipating challenges, coordinating experts and protecting the integrity of a project’s vision from the ground up. As general contractor for this sophisticated lakefront residence, Integrity Construction Consulting was brought on by Morgante Wilson Architects before permitting began, allowing the team to help guide the project through its most technically demanding phases. Led by President Bo Mikuta, the firm worked to overcome the site’s proximity to Lake Michigan, where a high water table and the construction of an indoor basement pool demanded advanced waterproofing systems, meticulous planning and seamless communication. “The best projects come from open communication and mutual respect,” Mikuta says. “By respecting each team’s expertise while remaining focused on quality, constructability and problem-solving, we were able to preserve the design intent without compromising performance.” From early product selections to the precise execution of custom architectural details, every phase reflected Integrity Construction Consulting’s commitment to craftsmanship and collaboration.
Contact: 847.827.1296 | integrityhomeremodeling.com | @constructionintegrity
Pella Windows and Doors
Thoughtfully designed windows and doors do more than frame a view; they shape the way a home feels, functions and connects to its surroundings. Brought into the project early, Pella Windows and Doors collaborated closely with the architect, builder and homeowners to develop a window and door package that supported the residence’s architectural character while maximizing natural light, energy performance and lakefront views. Trade/Commercial Sales Manager Ron Mescall guided the team through product selection, customization and installation planning, recommending Pella Reserve™ wood windows and patio doors for their timeless detailing, premium craftsmanship and design flexibility. “One of the strengths we brought is being able to bridge the gap between design vision, product performance and real-world installation,” Mescall says. “The result is not just a beautiful home, but a project that reflects the combined craftsmanship, creativity and dedication of an entire team.” From refined sightlines to carefully coordinated finishes, every opening was considered as an integral part of the architecture rather than a standalone product.
Contact: 847.562.9275 | pella.com | @pella_chicagoland


Scott Byron & Co.
The most memorable landscapes are those that feel inseparable from the home they surround. For this remarkable lakefront residence in Evanston, Scott Byron & Co. approached the exterior environment as an essential extension of the architecture, creating outdoor spaces that respond to the site’s unique relationship with Lake Michigan while supporting the homeowners’ vision for a legacy property. Led by Co-Owners Gordon Held and Ken Williams, the team collaborated closely with Morgante Wilson Architects, Integrity Construction Consulting and the homeowners to weave together terraces, plantings, circulation and shoreline elements into one cohesive experience. “The strength of this project came from creating one unified process together,” Held says. Williams adds, “The goal was not simply to complete a beautiful house or landscape, but to create a home that felt whole.” Working within the constraints of a narrow lakefront lot, Scott Byron & Co. balanced technical demands such as drainage, privacy and shoreline conditions with spaces designed for gathering, relaxation and everyday living.
Contact: 847.689.0266 | scottbyron.com | @scottbyronandco