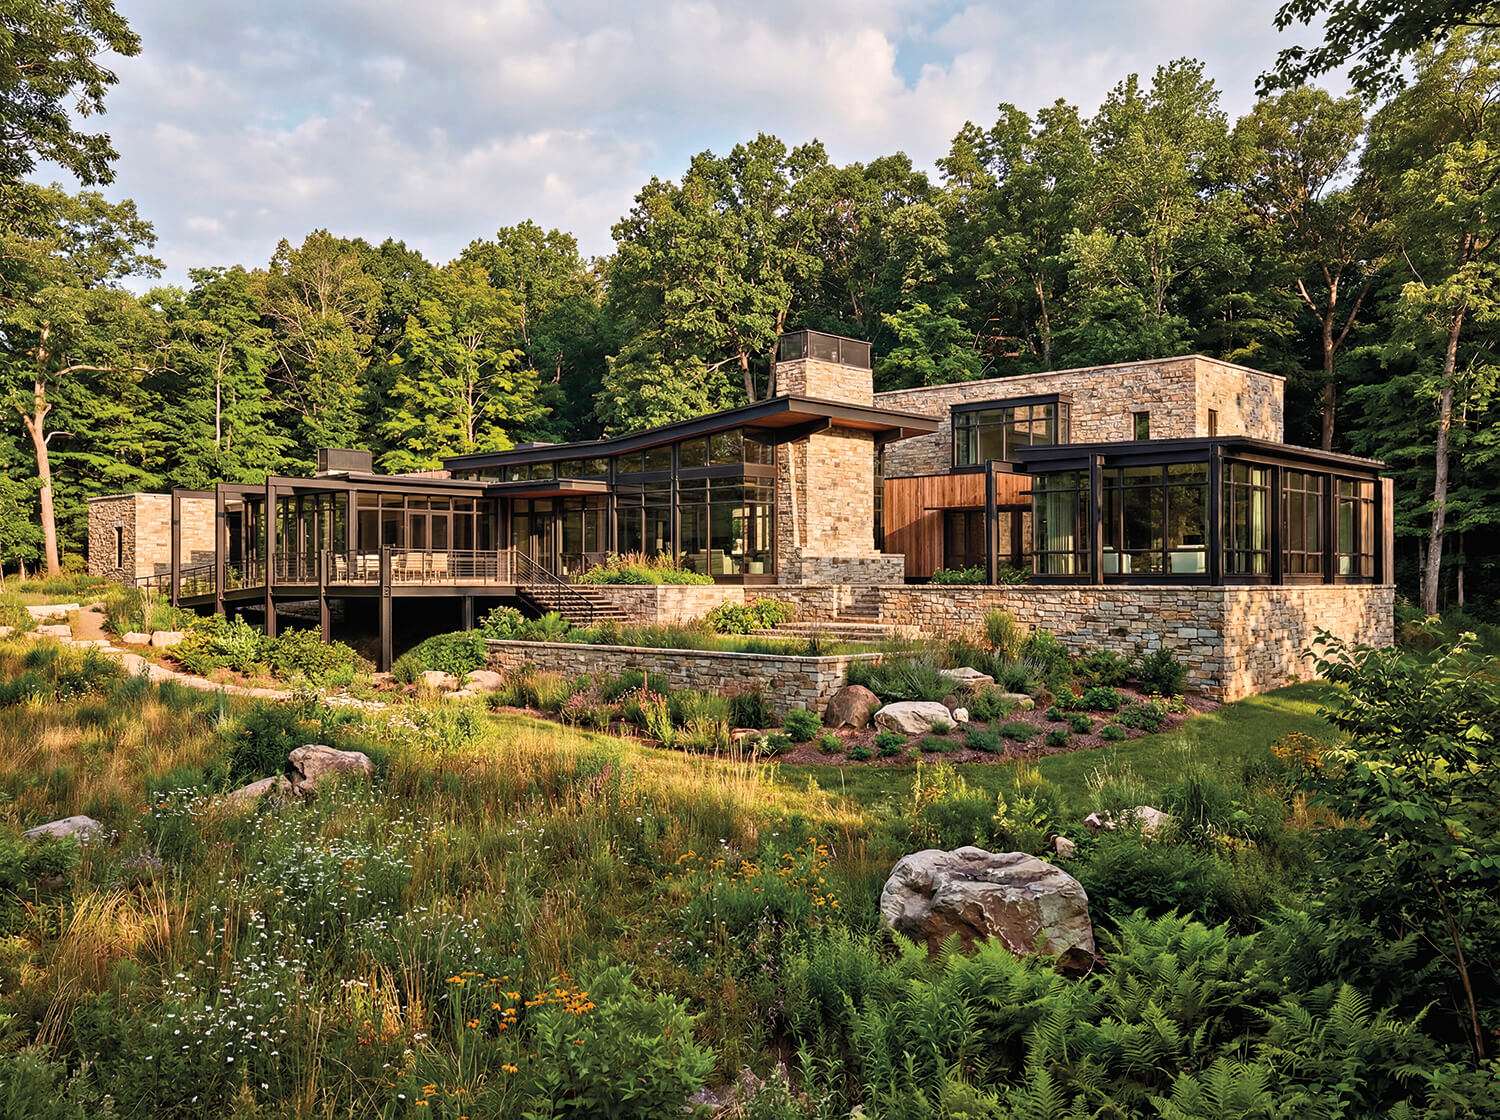
Imagine a child’s dream tree house, all grown up. This retreat might be the result. Wrapped in glass and immersed in a landscape studded by mature oak trees, the newly built home by architect Michael Abraham and designer Elizabeth Krueger captures the thrill of living in the forest canopy—albeit with luxurious rugs underfoot, a stone-clad kitchen and climate control. “You certainly don’t feel like you’re just outside of the city,” Krueger says of the dwelling, constructed by general contractor Dave Knecht. “It’s like you’re taking a long exhale when you’re there.”
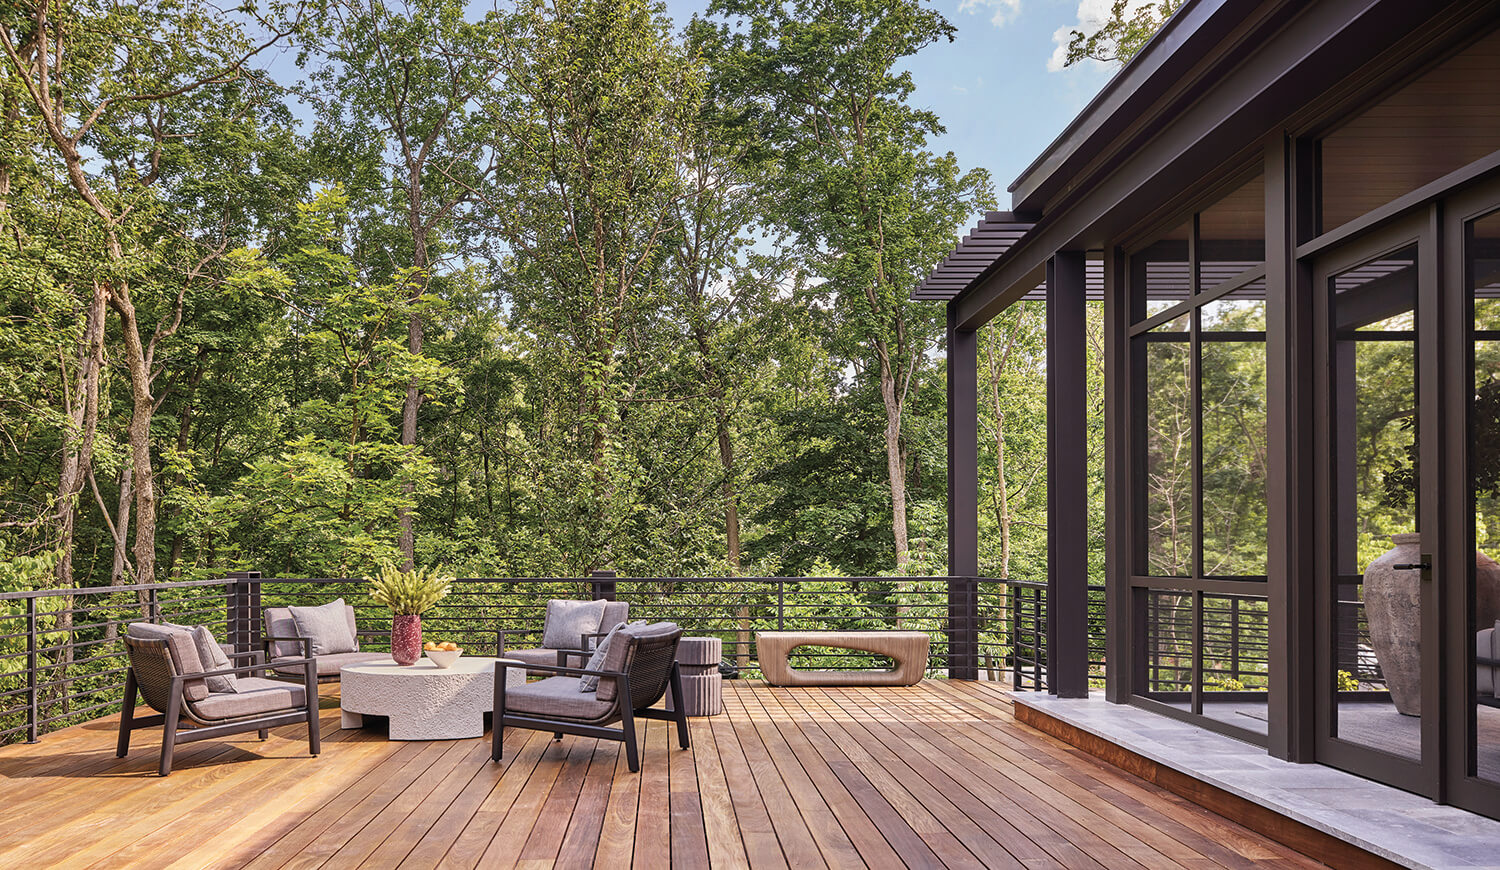
That sense of calm is by design, especially here in the woods. The property’s original structure “had probably been there for 80 years, so the trees grew up around it,” Abraham describes. Landscape architect Tony Lobello was very careful to preserve the existing woodland as much as possible. “Every intervention was evaluated through the lens of long-term ecological stewardship,” Lobello says. To that end, the surrounding landscape shaped the home’s earthy material palette, with warm woods, subtle stone accents and expansive glazing creating a seamless dialogue with the trees beyond. “A lot of materials inside are used outside as well, so there is a fluidity,” Krueger adds.
Home Details
Architecture: Michael Abraham, Michael Abraham Architecture
Interior Design: Elizabeth Krueger, Elizabeth Krueger Design
Home Builder: Dave Knecht, Dave Knecht Homes, LLC
Landscape Architecture: Tony Lobello, Mariani Landscape
Styling: Darwin Fitz
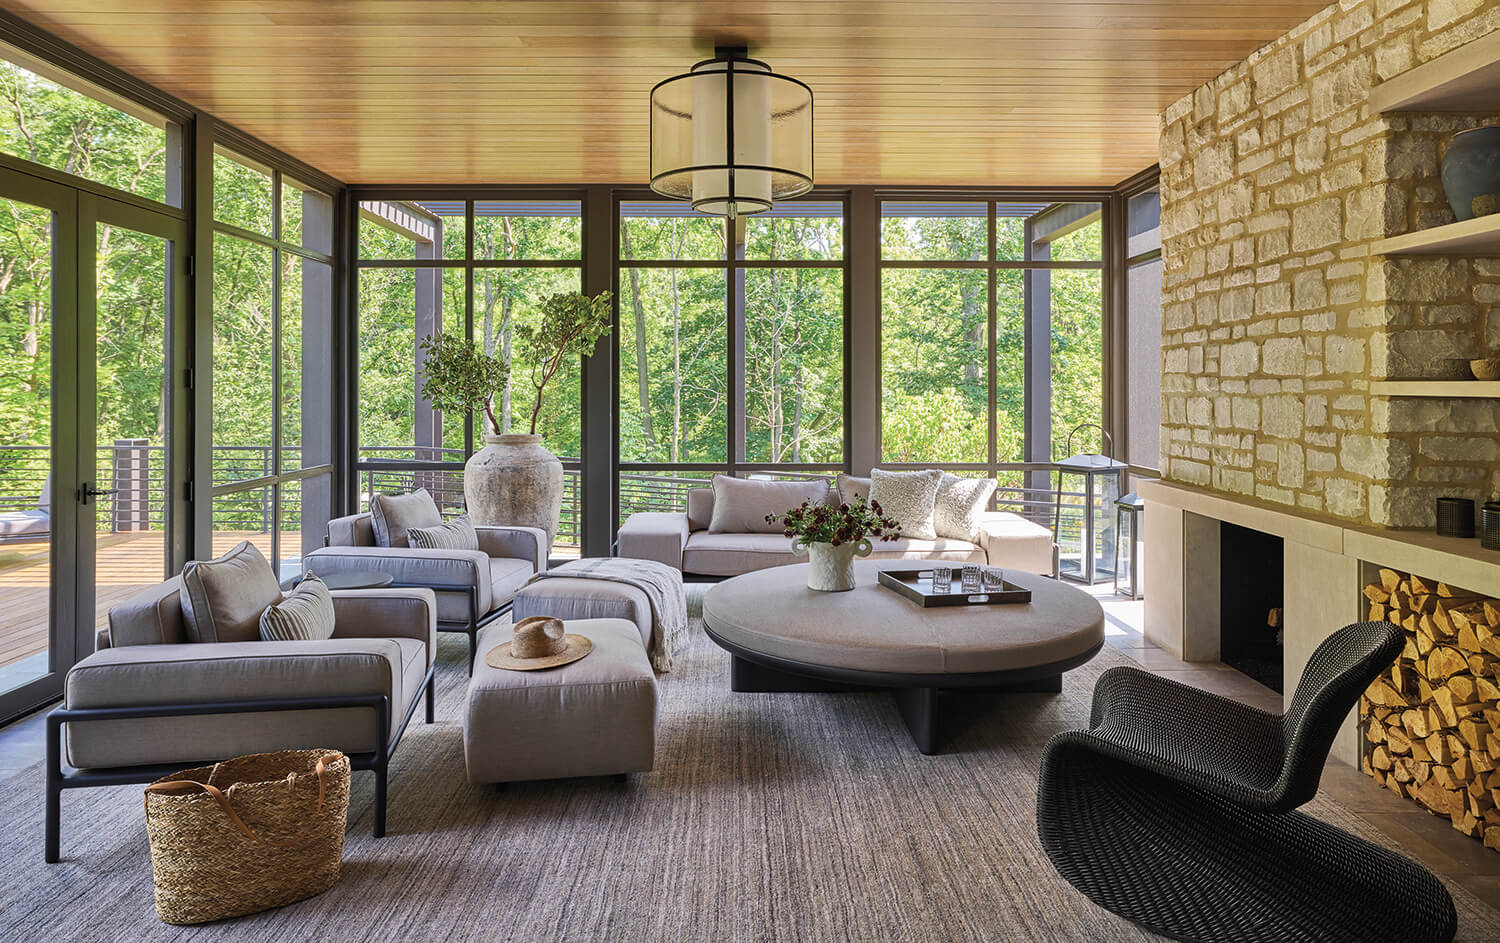
“There have been projects where we’ve had the opportunity to make the decorating more of a statement, but that wasn’t the goal here,” the designer continues. “We were really meant to complement and not stand out in any way. We wanted to allow the eye to rest everywhere it went.” Of course, creating serenity can present its own challenges. “The assignment was to make it cozy,” Krueger recalls. “But it can be difficult to warm up a space with enormous ceilings and a palette of steel, stone and glass.” The answer came in the details. Take the living room, where two oversize sectionals embrace a pair of coffee tables. A closer look reveals leather inlays on the table surfaces and pinstripe fabric on the pillows. Within an architectural envelope this clean, “You can’t hide behind layers,” Krueger says. “You have to be very intentional and systematic about what you’re inviting in.” The details are subtle but deliberate. “These micro-refinements really make it feel elevated but not like it’s shouting at you,” she adds.
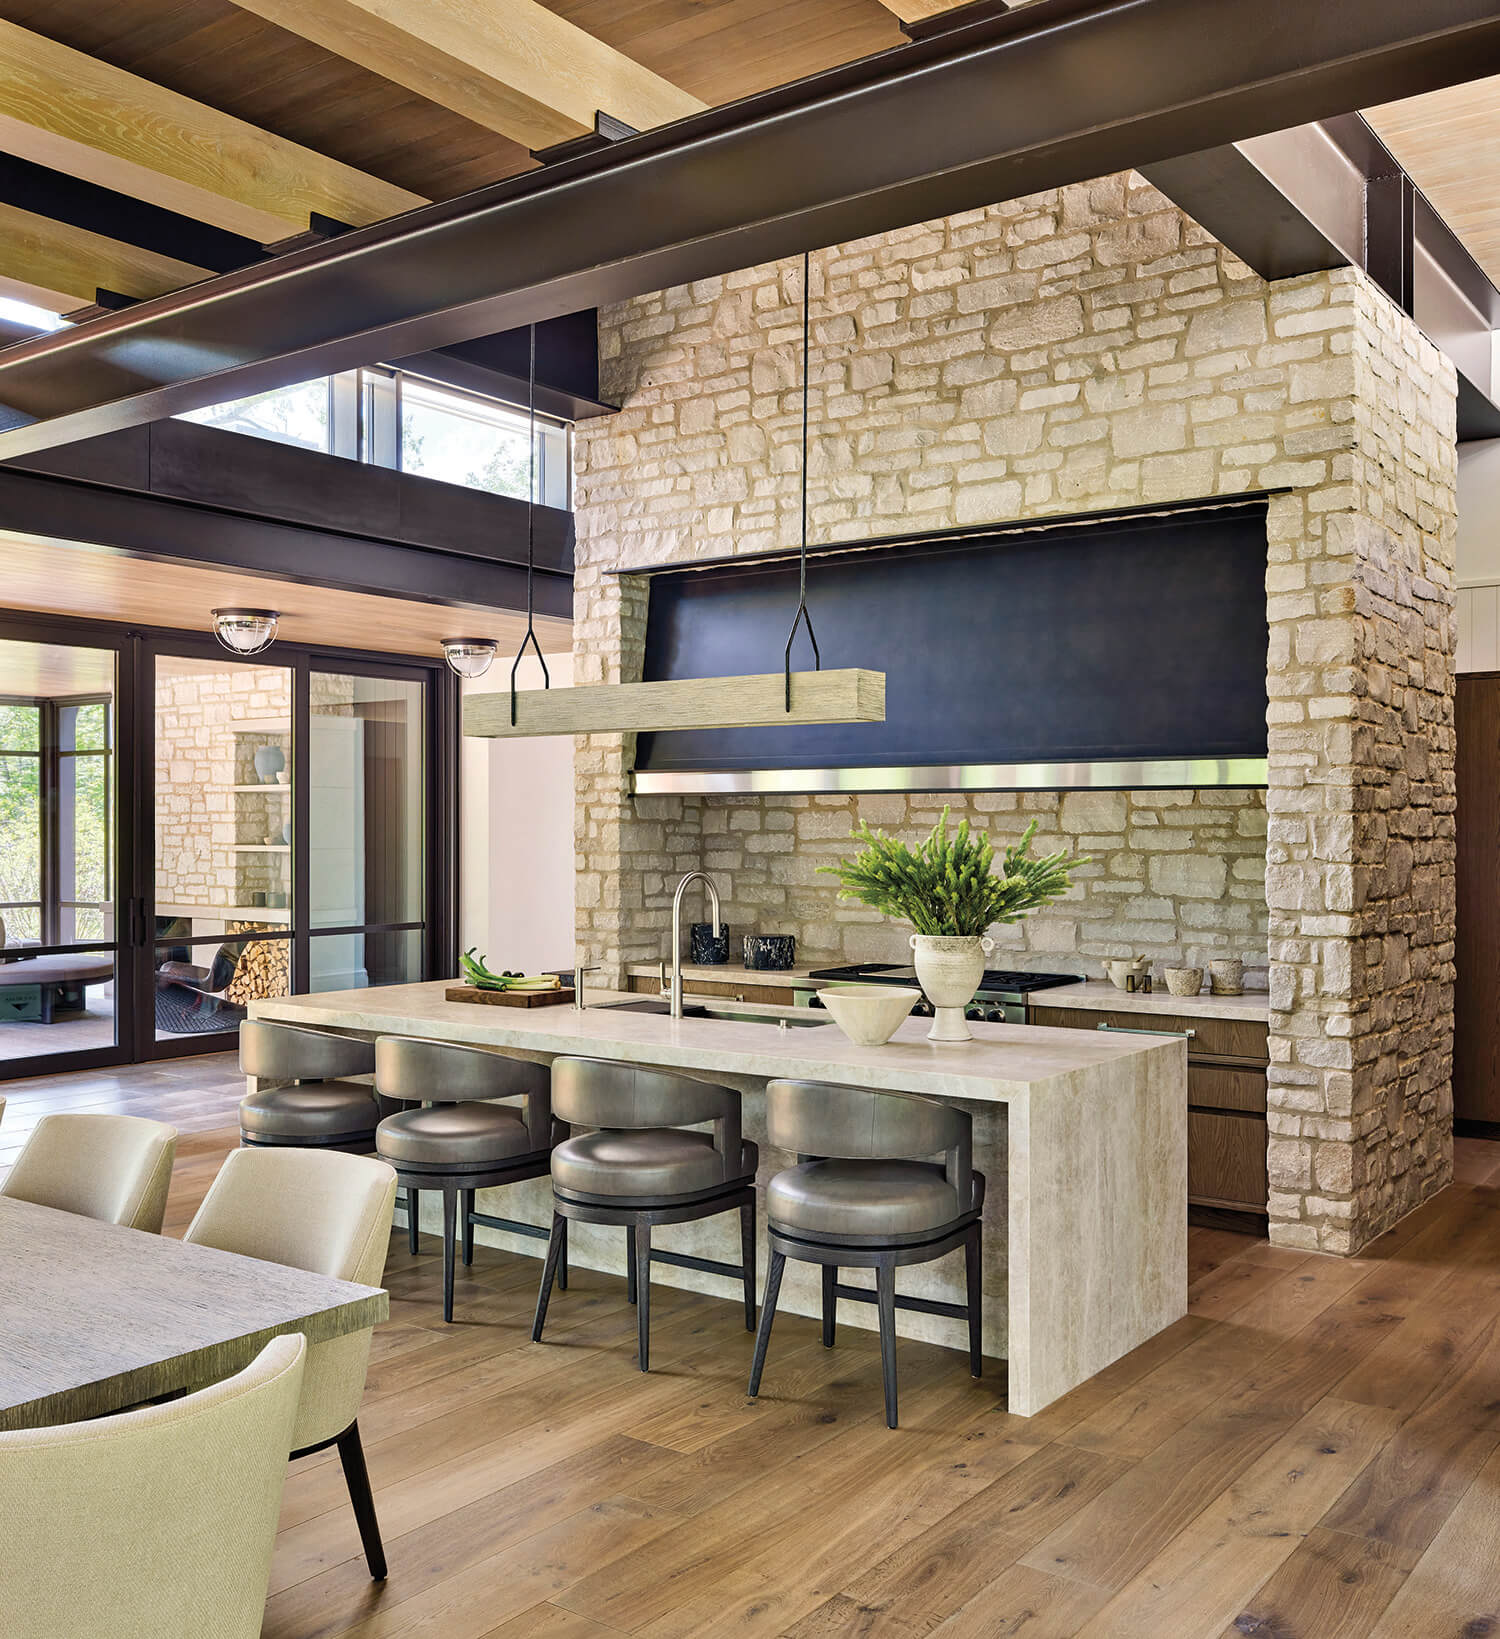
That same balancing act continues in the open-plan dining area, where wood beams suspended between a metal framework bring a sense of intimacy to the space. “That was to bring the scale down,” Abraham says of the overhead details. Meanwhile, the adjacent cooking area centers around a monumental stone wall that “feels like it’s been there for hundreds of years,” Krueger says. “Then we added this practical kitchen. We got very specific about their routines to figure out what needs to go where.” They considered larger moments for entertaining as well, ensuring the space would suit the homeowners’ every need. “I love that it really honors this clean, modern aesthetic, but it’s super functional,” she continues, “and we were able to get a lot of those warm wood tones.”
Perhaps nowhere is the dwelling’s embrace of the landscape more dramatic than in the primary suite. Despite facing south, the surrounding trees provide the room enough shade for the architect to surround it with floor-to-ceiling windows, making it feel completely immersed in the woods. “It’s like a floating glass tree house,” Krueger describes. The payoff is undeniable. “It really feels like you’re separate from the rest of the home,” she adds. No rope ladder required.