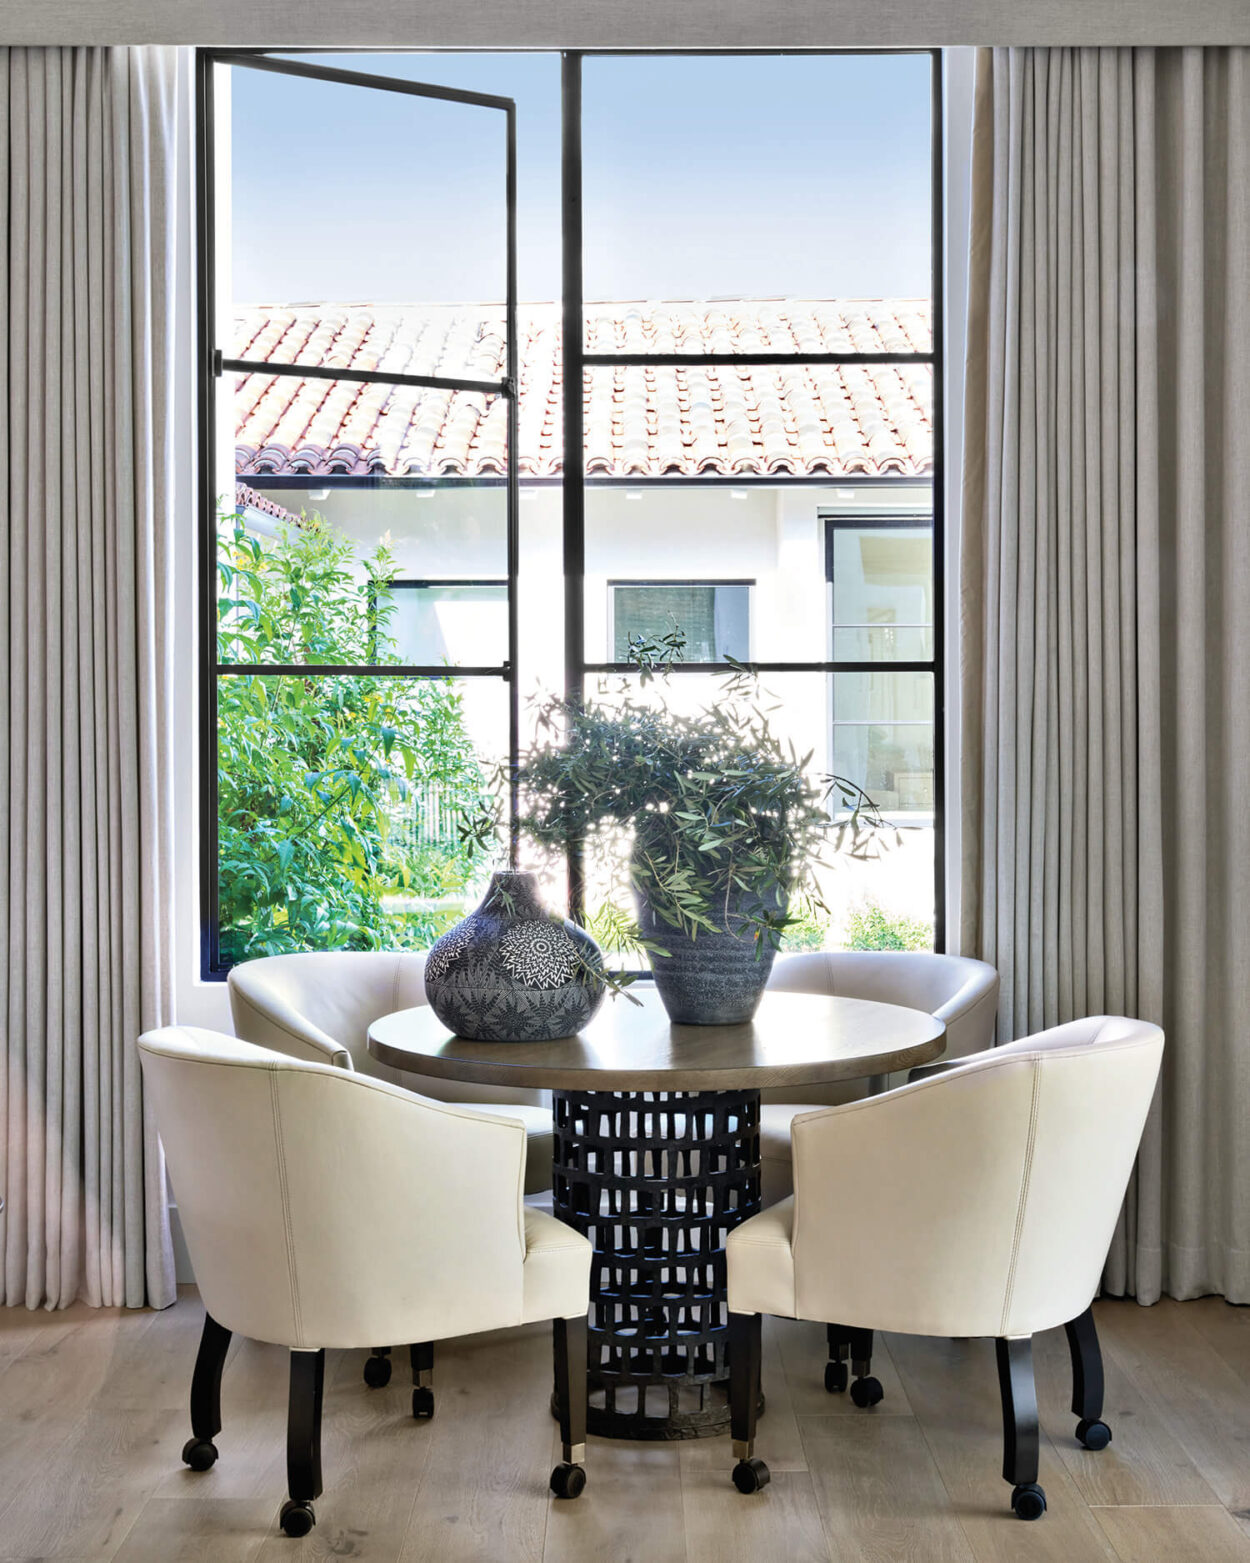
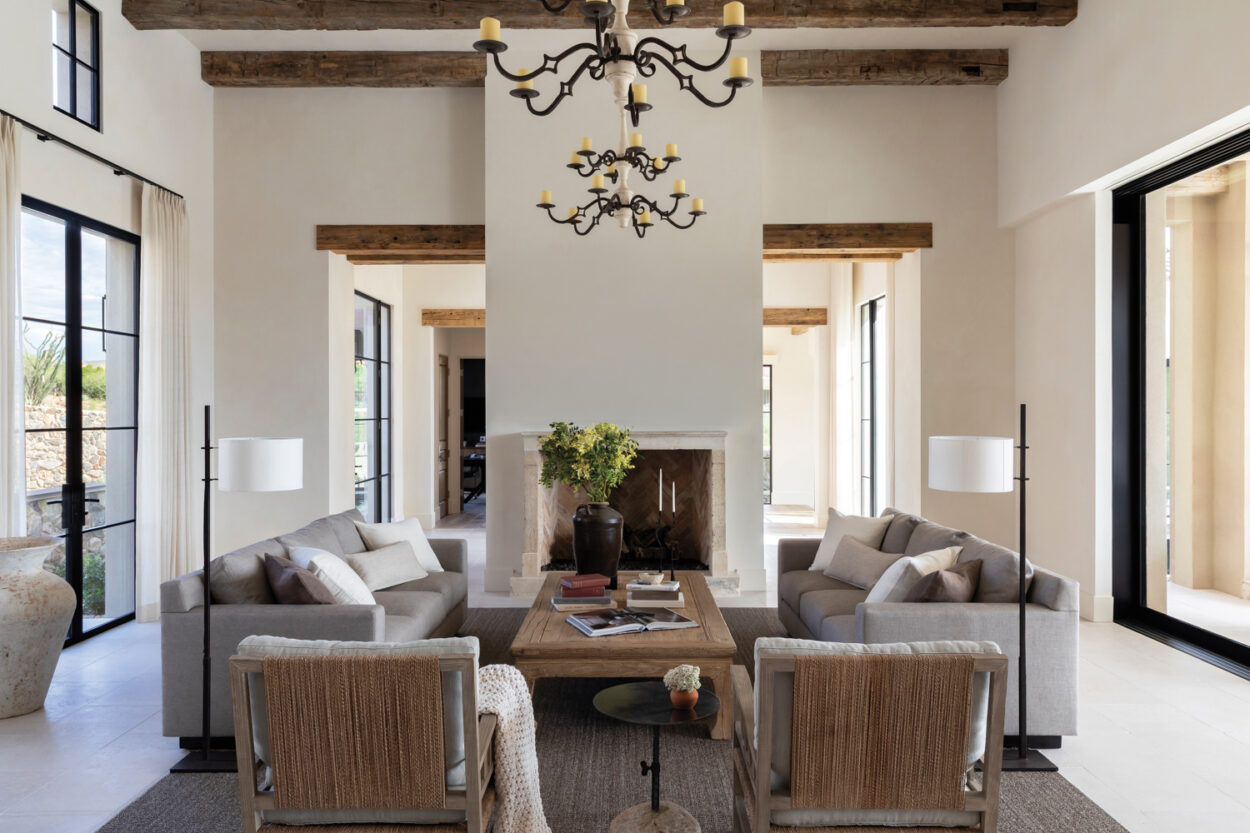
These are deeply hospitable people,” says architect C.P. Drewett of his clients. “The manner in which a group of friends would enjoy the space was as important to them as how they would live there individually–that was their one big directive.”
To fulfill that request, Drewett designed a living space that opens completely to the outdoors. The space features 25-foot-tall pocket walls that retract into supporting stacks of Cantera Negra stone. The random nature of the stacking gives these vertical volumes an organic naturalness that is in turn bridged by horizontal planes of white stucco. Most everything else is glass, providing unobstructed views of Camelback Mountain nearby.
For the interior palette and furnishings, says designer Claire Owmby, “the driving force was the undulating Cantera. We all fell in love with the color; it needed to be brought into the house.”
The team selected wood to complement the stone’s tobacco shade, deploying it throughout the kitchen, on furnishings, and framing the living room fireplace. The move warmed up the expanses of hard surfaces and balanced the traditional and contemporary tastes of the homeowners.