“The bar was set extremely high from the beginning,” architect Brent Kendle says of the picturesque Paradise Valley dwelling he designed as a generational home for his clients. Drawing on their backgrounds in design and construction, the owners imagined a sophisticated main residence that would also serve as a gathering place for their whole family. “They wanted to build a ‘legacy home’ where memories would be made, but also one that could stand the test of time through its adaptability to changing living patterns.”
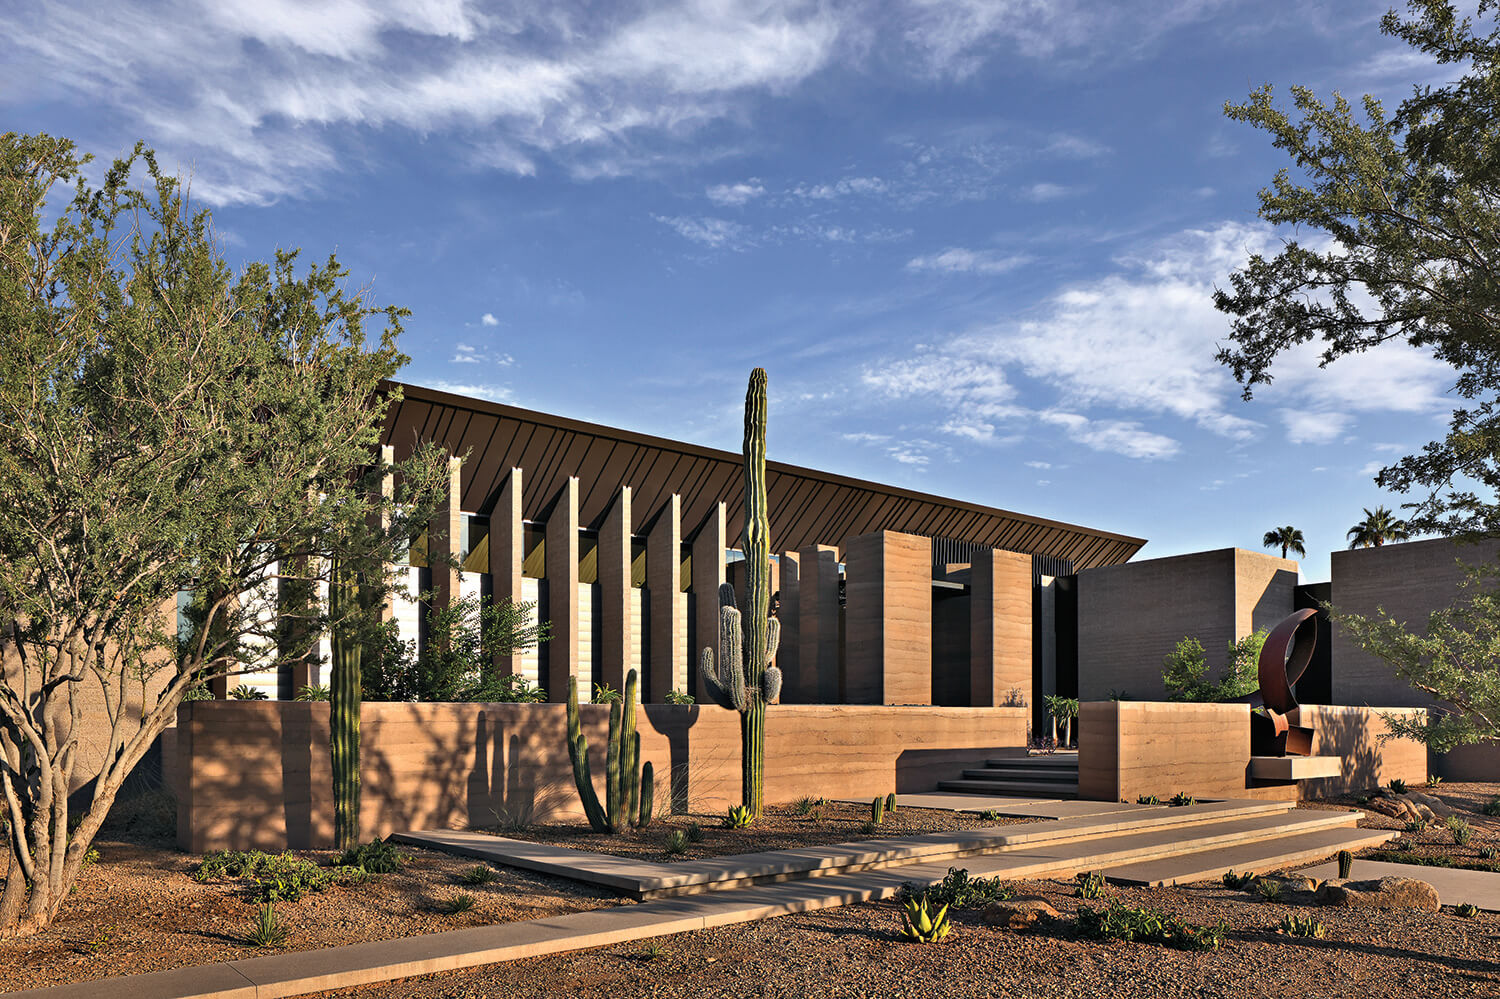
On his initial visit to the site (a cul-de-sac location with views of Mummy Mountain) Kendle conceived a material palette inspired by the landscape—the shadowy hues of weathered granite and the ochre colors of native plants. First, however, he and architect Cathleen Kebert-Carboni needed to devise a plan that would work with, not against, the west-facing property. “We wanted to present a welcoming façade but prevent the heat and glare inherent with western exposure,” Kendle explains. The result is a primarily solid frontage anchored by a rammed-earth outdoor foyer, with apertures of varying shapes casting shifting patterns of light, and masonry ribs that create shade while lowering surface temperatures. Above, an inverted roof projects over the east façade, shielding the glass walls while drawing the eye up to the mountain and sky. “Nature was telling me to open things up,” Kendle reflects, noting the masterful craftsmanship of general contractor John Gurley.
Home Details
Architecture: Brent Kendle and Cathleen Kebert-Carboni, Kendle Design Collaborative
Interior Design: Holly Wright, Holly Wright Design
Home Builder: John Gurley, R.J. Gurley Construction
Landscape Architecture: Leah Manbeck, GBtwo Landscape Architecture
The owners’ art collection also served as a catalyst for the design. For instance, the outdoor foyer’s aluminum canopy draws inspiration from the Michael Anderson sculpture the clients selected as the focal point for the rock entry, abstracting its shapes into a latticework design. “It’s not the architecture but the moments architecture creates that people remember,” Kendle muses. “It’s about the patterns of light, the mood of the space, the feel of the environment.”
Within the home, the clients called on designer Holly Wright, who shared their vision of a contemporary sanctuary. “We wanted the interiors to feel as though they were an extension of the desert itself,” Wright says. “The finishes were intentionally restrained—limestone, honey wood tones—because we wanted every surface to respond beautifully throughout the day.” In the morning, the rooms are soft and ethereal. By afternoon, they become rich and cinematic.
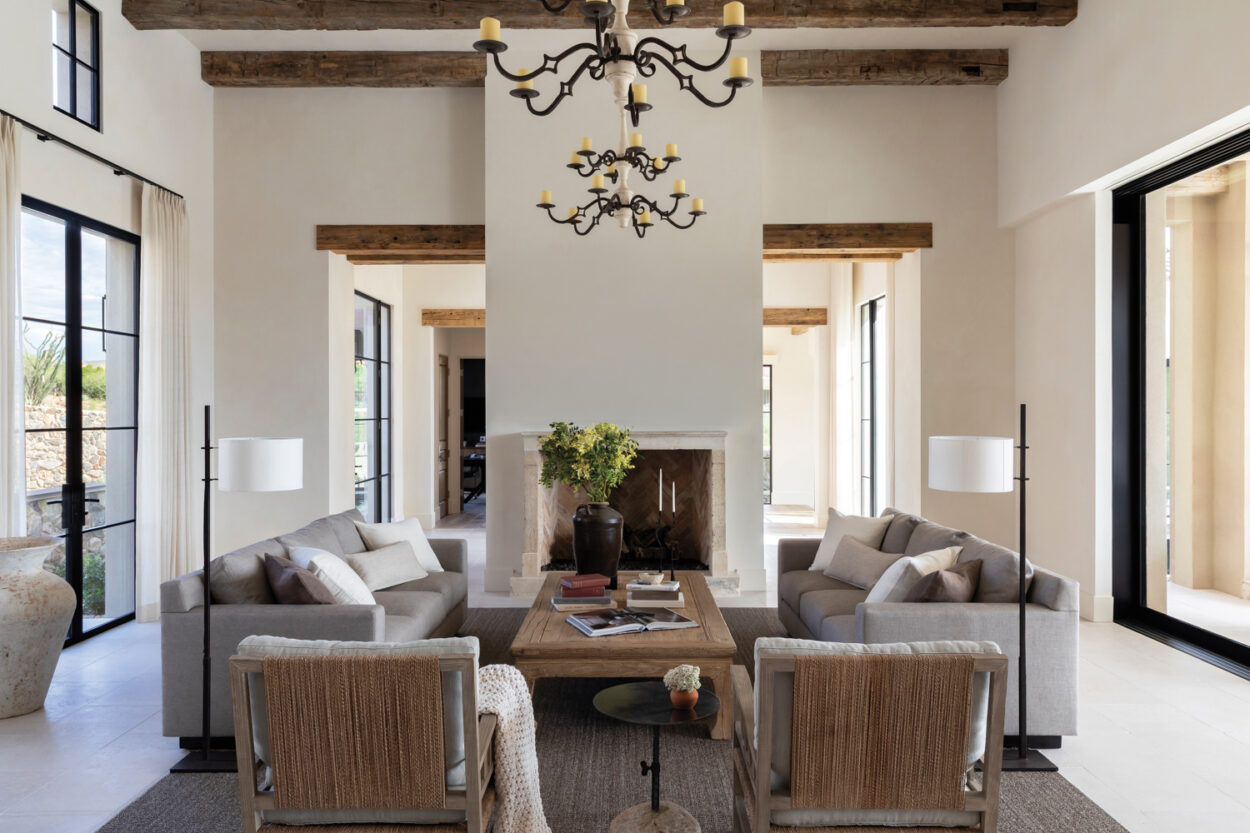
The great room balances this air of grandeur and welcoming comfort. The champagne-hued kitchen occupies one end; at the center is the dining area; and at the opposite end is a double living room split by a two-sided fireplace. “The tonal palette of oat, sand, camel and cognac infuses depth without visual noise, and we chose supple, curved furnishings to soften the architectural lines and bring a relaxed quality to the space,” Wright notes. “The experience becomes about atmosphere rather than decoration.”
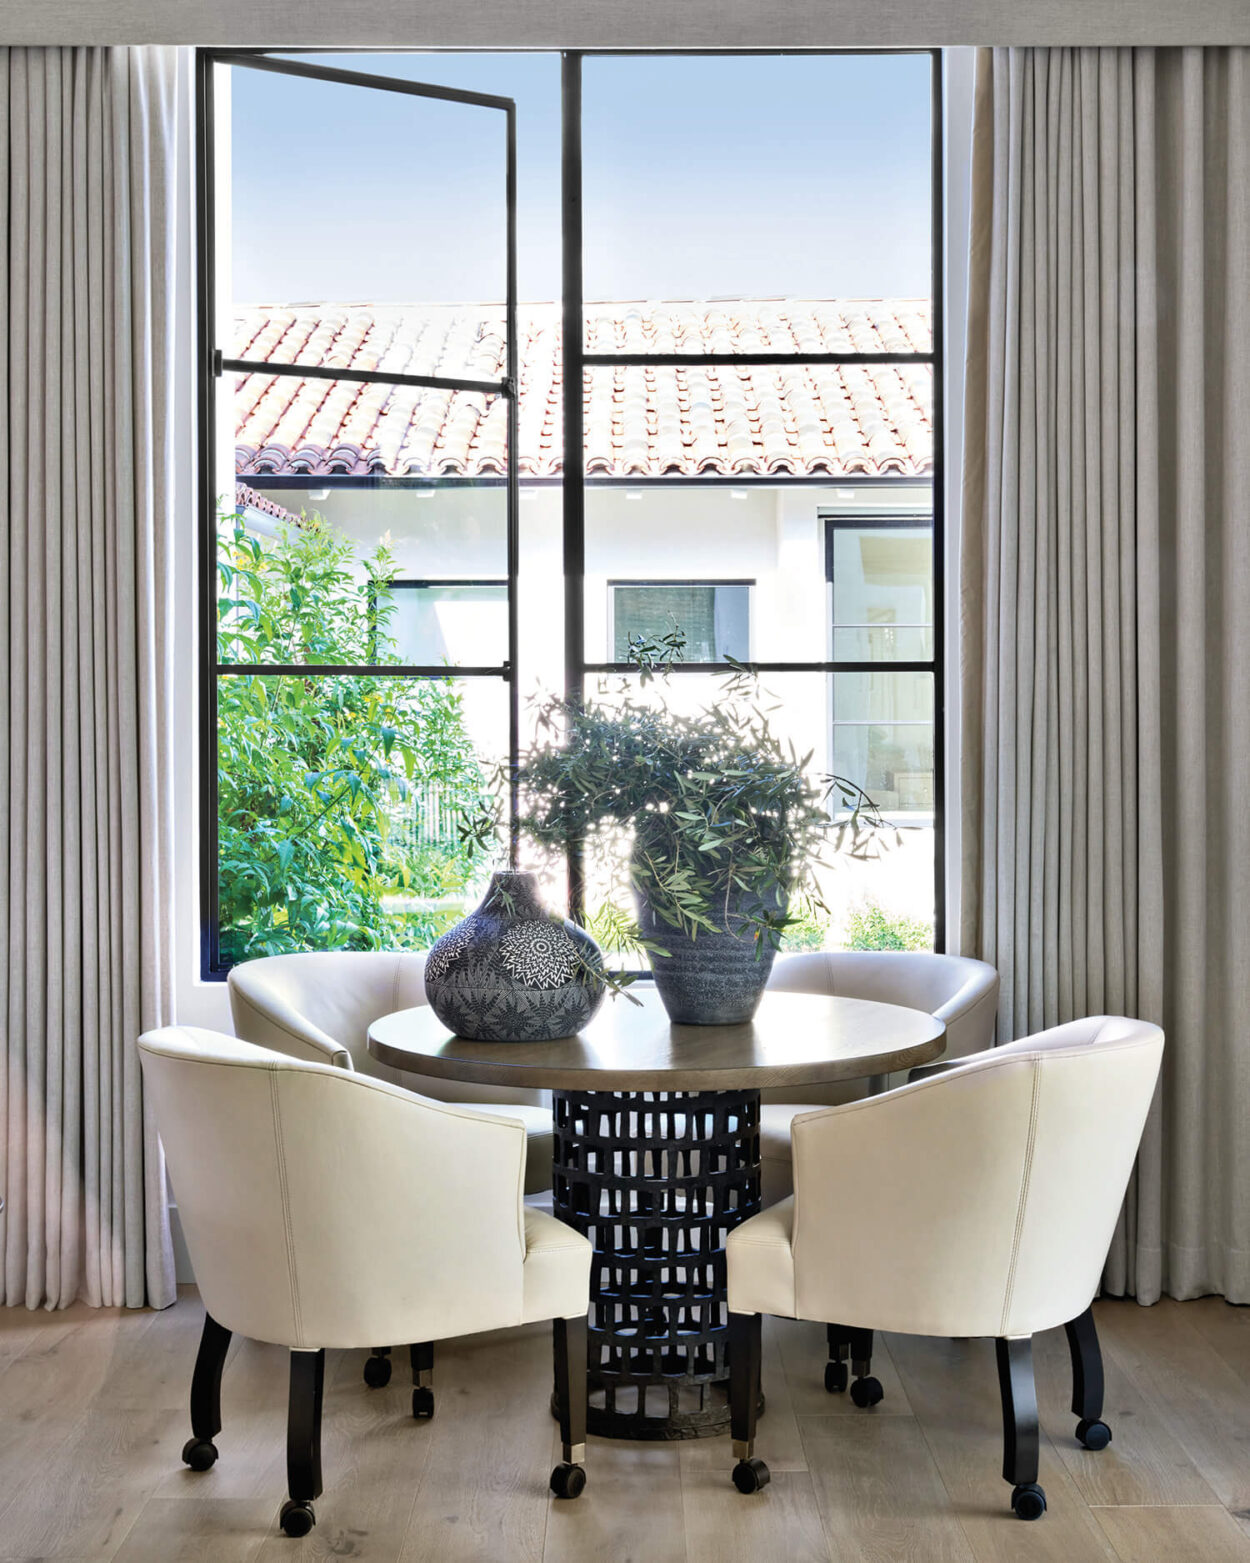
For the more private quarters, including the primary and guest bedrooms, Wright crafted interiors that feel meditative in their simplicity. “Embracing the openness and negative space preserves the sense of calm and clarity,” she explains. Continuing the limited color scheme also keeps the focus on the natural light, texture and landscape. “The expansive glazing frames desert views like living artworks,” she notes.
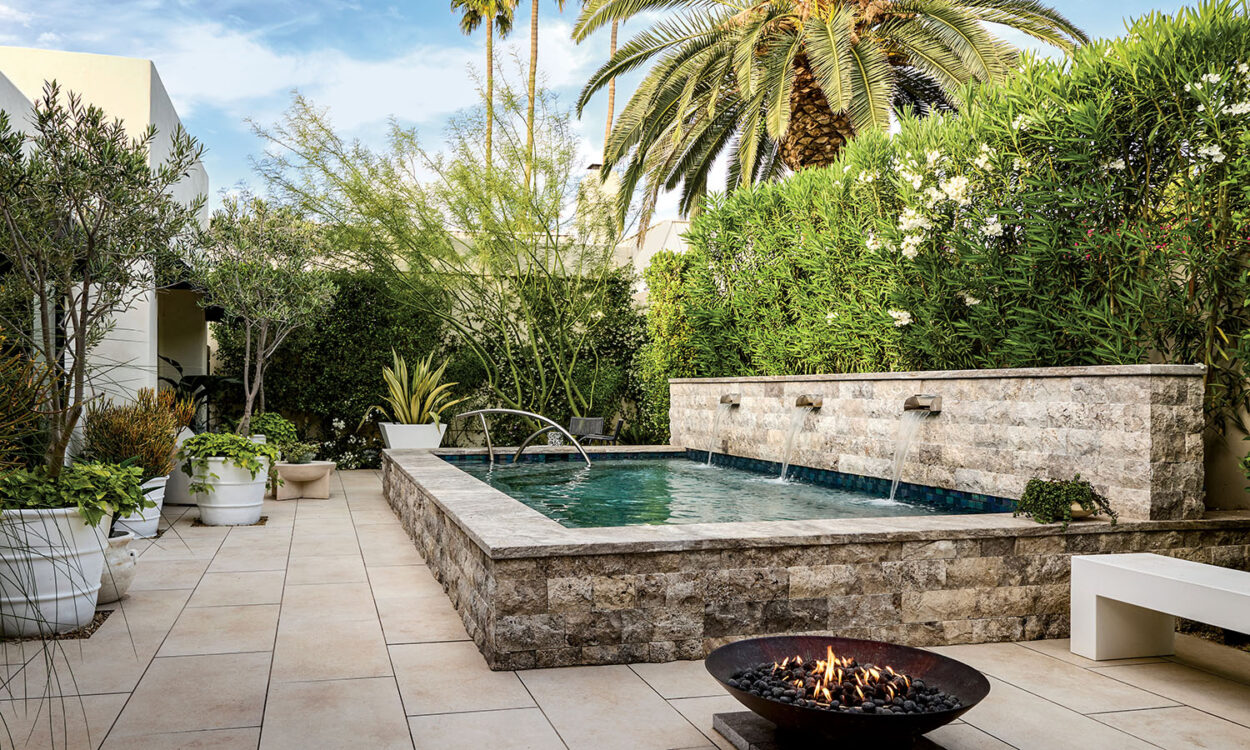
Outside, landscape architect Leah Manbeck used native plants that shift from “loose and natural” at the perimeter to “refined and formal” closer to the house, where a pool terrace provides multiple entertaining areas. “Each space is its own, many with unexpected surprises, like art pieces you can engage with,” she describes. That the owners salvaged and protected existing trees and saguaros prior to construction gives the new garden an established feel.
The abode honors the ruggedness of its desert environment, embodying its unique context through a seamless relationship between architecture, interiors and landscape. “It’s not only a legacy home for our clients, but also for the community,” Kendle says.