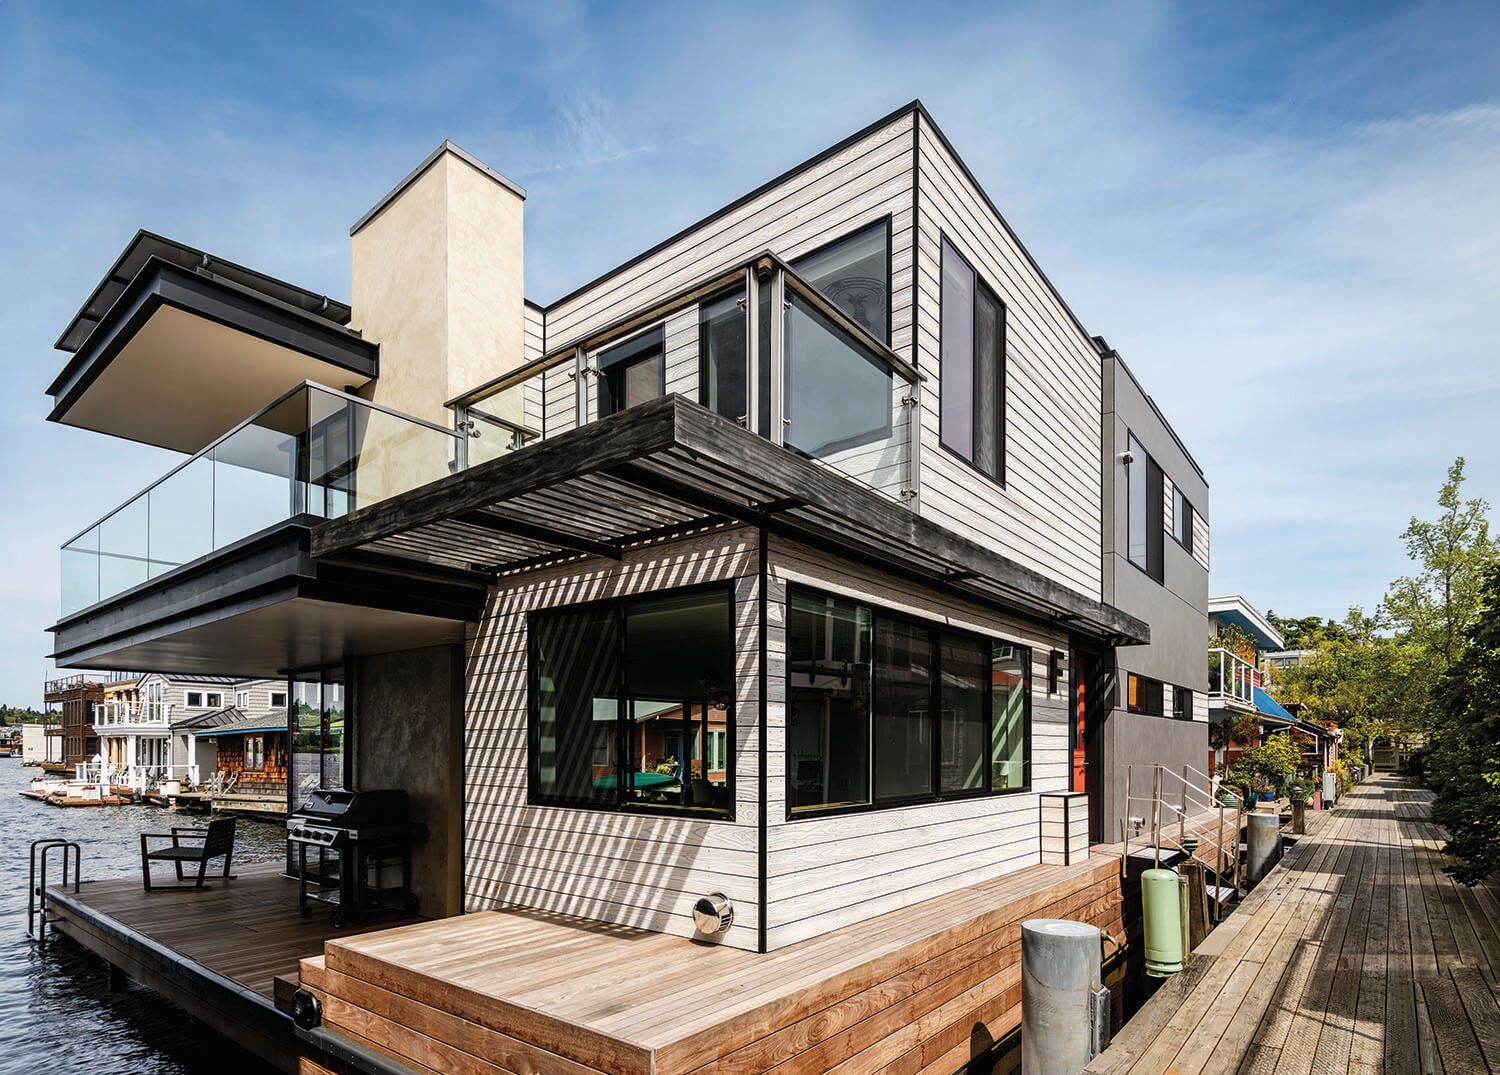
For the people who dwell in Seattle’s iconic floating homes, water is a chosen way of life. For them, daily rhythms include the buzz of boat and seaplane engines along with year-round kayaking, paddleboarding and sailing. One couple’s beloved floating home on the east side of Lake Union served as a central hub for family gatherings and water sports, but with two growing kids, it was bursting at the seams.
“It had become too small for them,” says architectural designer Jordan Lock, who created plans for the new residence with architect Paul Wanzer. “They needed more space for the house to continue as a gathering place.” However, because the existing dwelling was built on a historic log float—many of the city’s floating homes sit atop 100-year-old rafts made from old-growth timber—the team was limited in how much more square footage they could add. Quickly, the decision was made to start from scratch.
Home Details
Architecture: Paul Wanzer and Jordan Lock, Hoshide Wanzer Architects + Interiors
Interior Design: D’neka Patten and Elle Allen, Hoshide Wanzer Architects + Interiors
Home Builder: Ren Chandler, Dyna Builders
“We opted to make a concrete float for the house because they’re much more stable, and all the systems can be accessed within it,” Lock explains. Experts in this type of building, general contractor Ren Chandler and his team cast the new float, which is essentially a shallow, rectangular basin, like a pool. After it cured, they used two large cranes to launch it into the water. Once secured, they constructed the new dwelling on top of it.
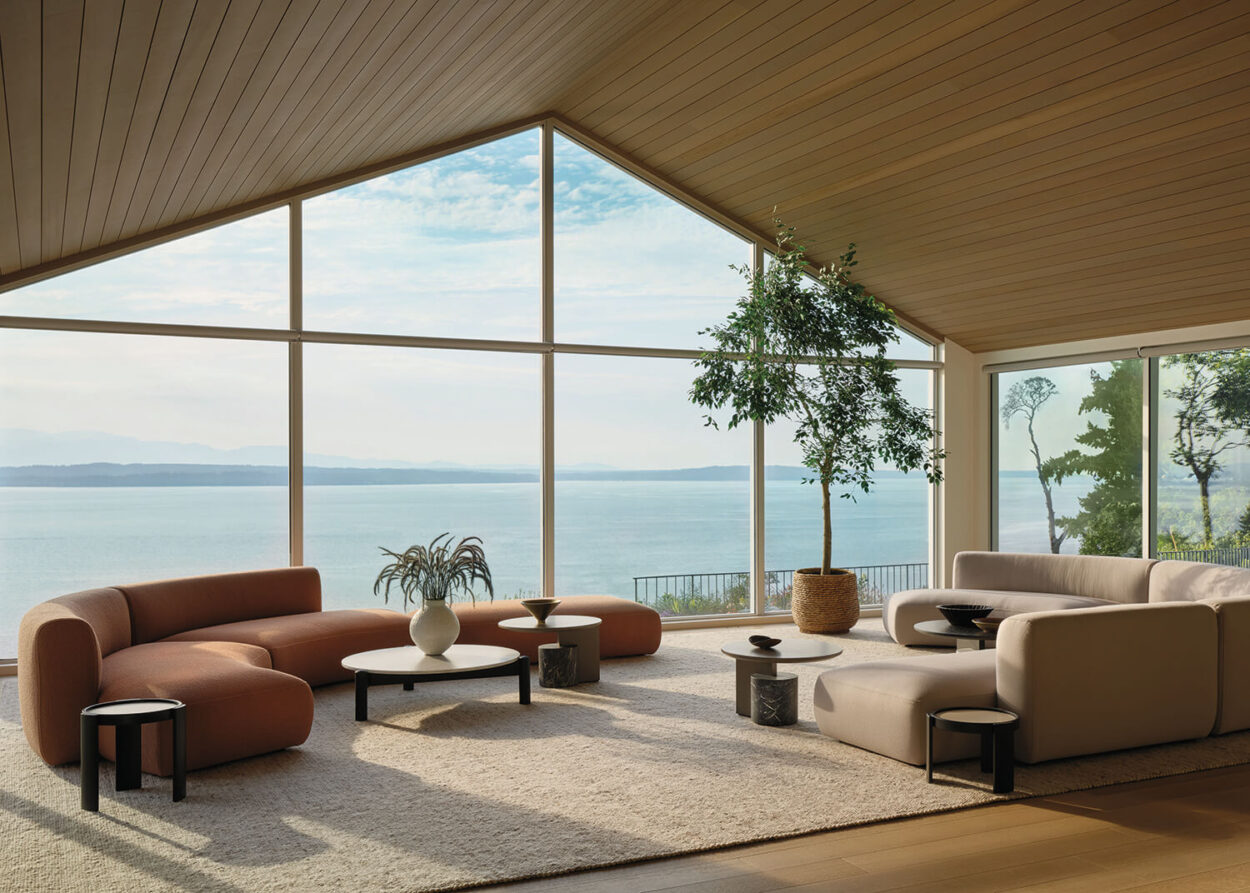
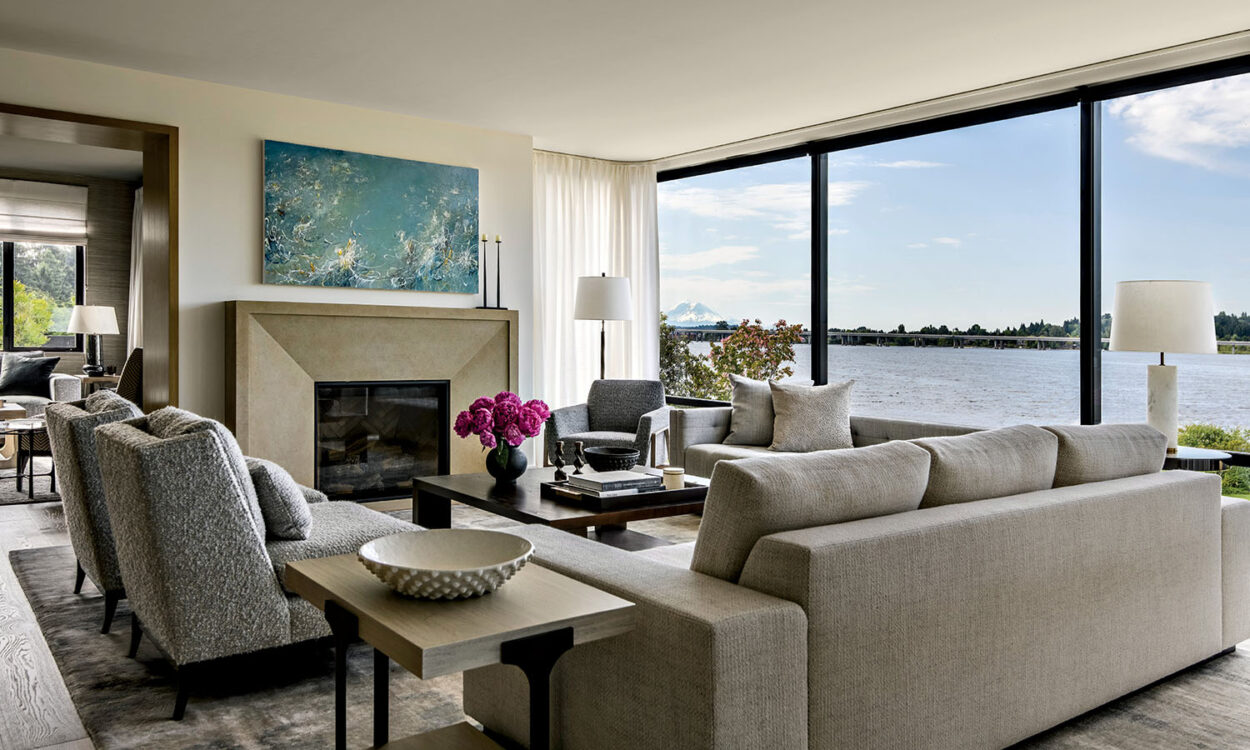
“Floating homes demand a high level of efficiency—every inch matters,” says Chandler, a lifelong sailor who has built over two dozen floating homes in the area. For this one, Wanzer and Lock created an open plan that would support the family’s active lifestyle and embrace living on the waves in both form and function. On the main level, for example, an expansive great room combines kitchen, dining and living spaces and opens via retractable sliders to the lake and Seattle’s iconic Gas Works Park beyond. “The house takes full advantage of its position on the dock and its view corridors,” Chandler notes.
Drawing on the family’s affinity for a Nantucket coastal aesthetic, designer D’neka Patten assembled a light, beachy palette for the interiors. “There’s a relaxed vibe, with weathered textures and organic qualities,” Patten describes. Starting with base colors of watery blues for the living area and misty hues for the kitchen, she topped things off with warm notes in the dining area, where a branching light fixture is made of red, orange, yellow and green glass spheres. “There’s so much color when you’re on the lake with the sunsets and the city skyline,” says Patten, describing her inspiration for the home’s palette.
Upstairs, the primary bedroom fully opens to the watery landscape thanks to a rollaway corner door. For colder days, a petite fireplace provides warmth. Completing the top floor are a pair of kids’ rooms, each featuring built-in bunk beds fabricated with steel railings and ladders that impart a nautical feel.
Once construction was finished at the general contractor’s docks, the house was towed into place on its Eastlake slip. Now, it is the perfect hub for the family’s active lifestyle. “The character of this house is very special—it reflects who the clients are,” Patten says. Chandler agrees, adding: “This home is highly detailed and technically complex, but at the same time, it’s comfortable, livable and very connected to the family for which it was built.”