For designer Sarah Dippold, initial thoughts about a project are often intuitive. “I walk through spaces for the first time, and I get feelings about them,” she says. “I’ll think: ‘This can stay, we need something there, let’s do this …’ It can be hard to explain why until I get further along in the process, which sometimes requires my client to trust my vision to play out.”
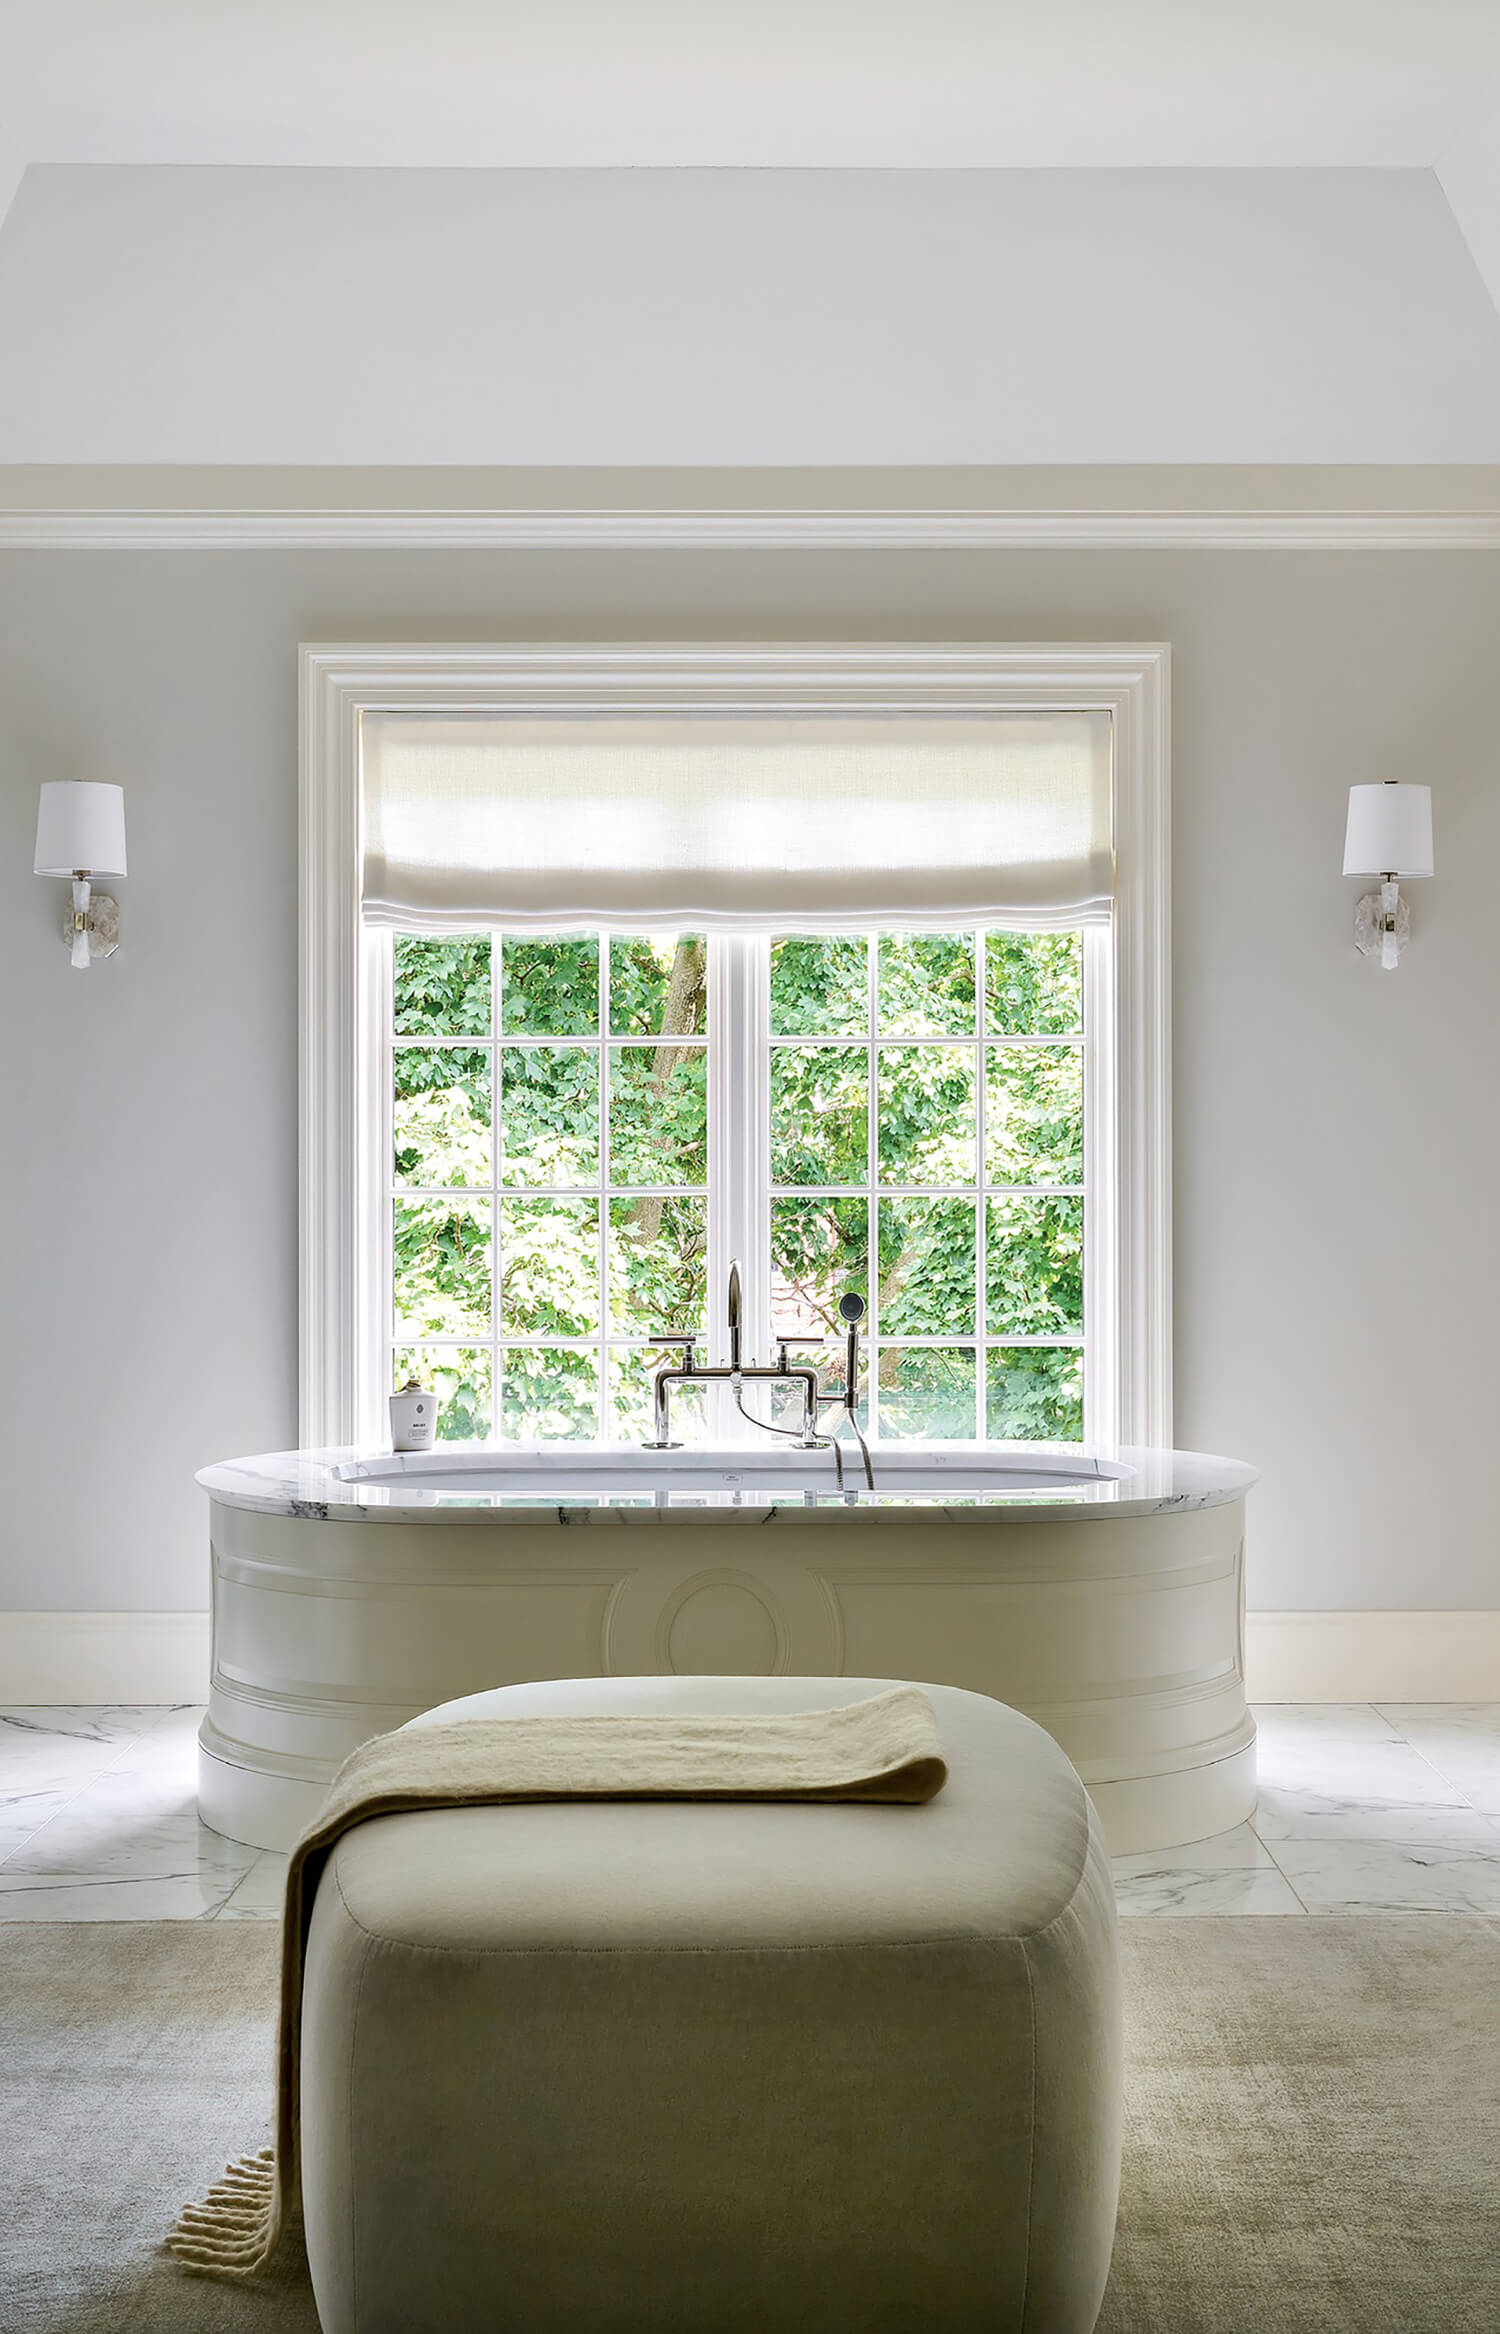
When invited to tour this Winnetka dwelling, her instincts immediately fired. “The owner wanted to bring in serenity,” Dippold says. For this designer, who has an affinity for nature and its wonders, incorporating elements from the earth was key. “Long ago, I fell in love with mineral specimens. Today, I collect and sell them, and they frequently appear in my work,” she says. “These connect us with nature and engender a sense of calm—and everyone wants to feel peace at home.”
Home Details
Interior Design: Sarah Dippold, Sarah Dippold Design
Home Builder: Eric Wickenkamp, Elmshire Builders
Landscape Architecture: Ron O’Hara, Mariani Landscape
Styling: Darwin Fitz
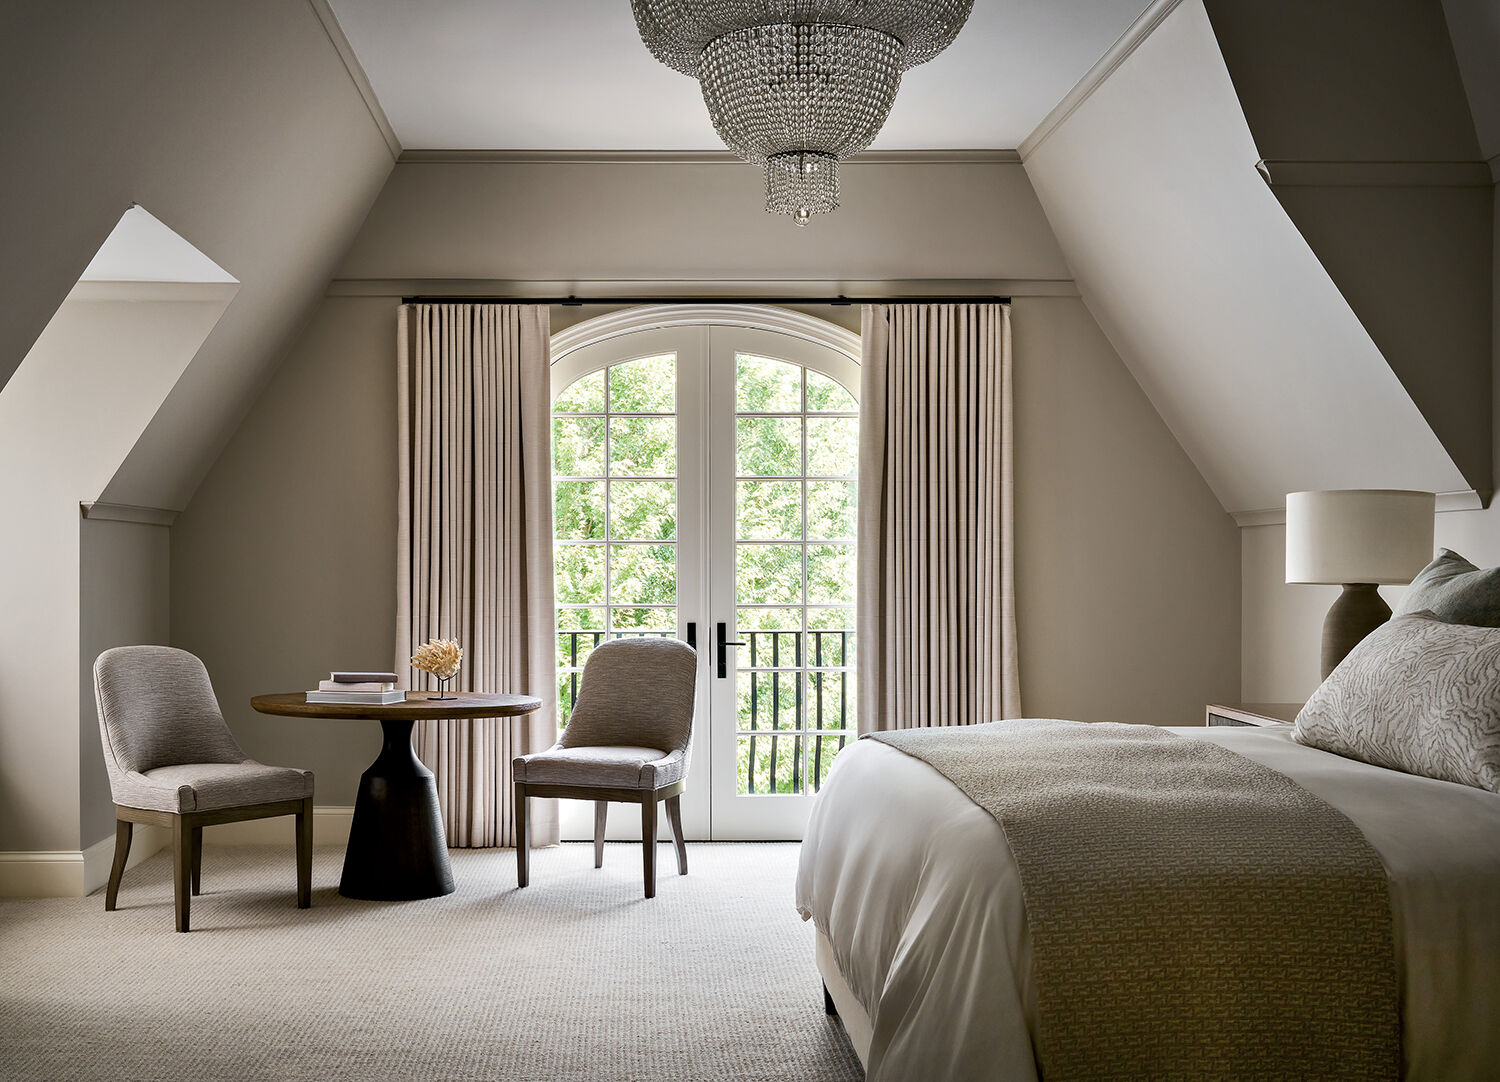
The designer’s gut also told her that this residence needed to be simplified. “The house, which was built in the early 2000s, was very textured and layered,” Dippold says. “Although many of the features were beautiful individually, overall, it was heavy and dark, and it felt busy with so many details.” Working with general contractor Eric Wickenkamp to realize her design, the goal became to lighten, brighten and, in some cases, reinterpret.
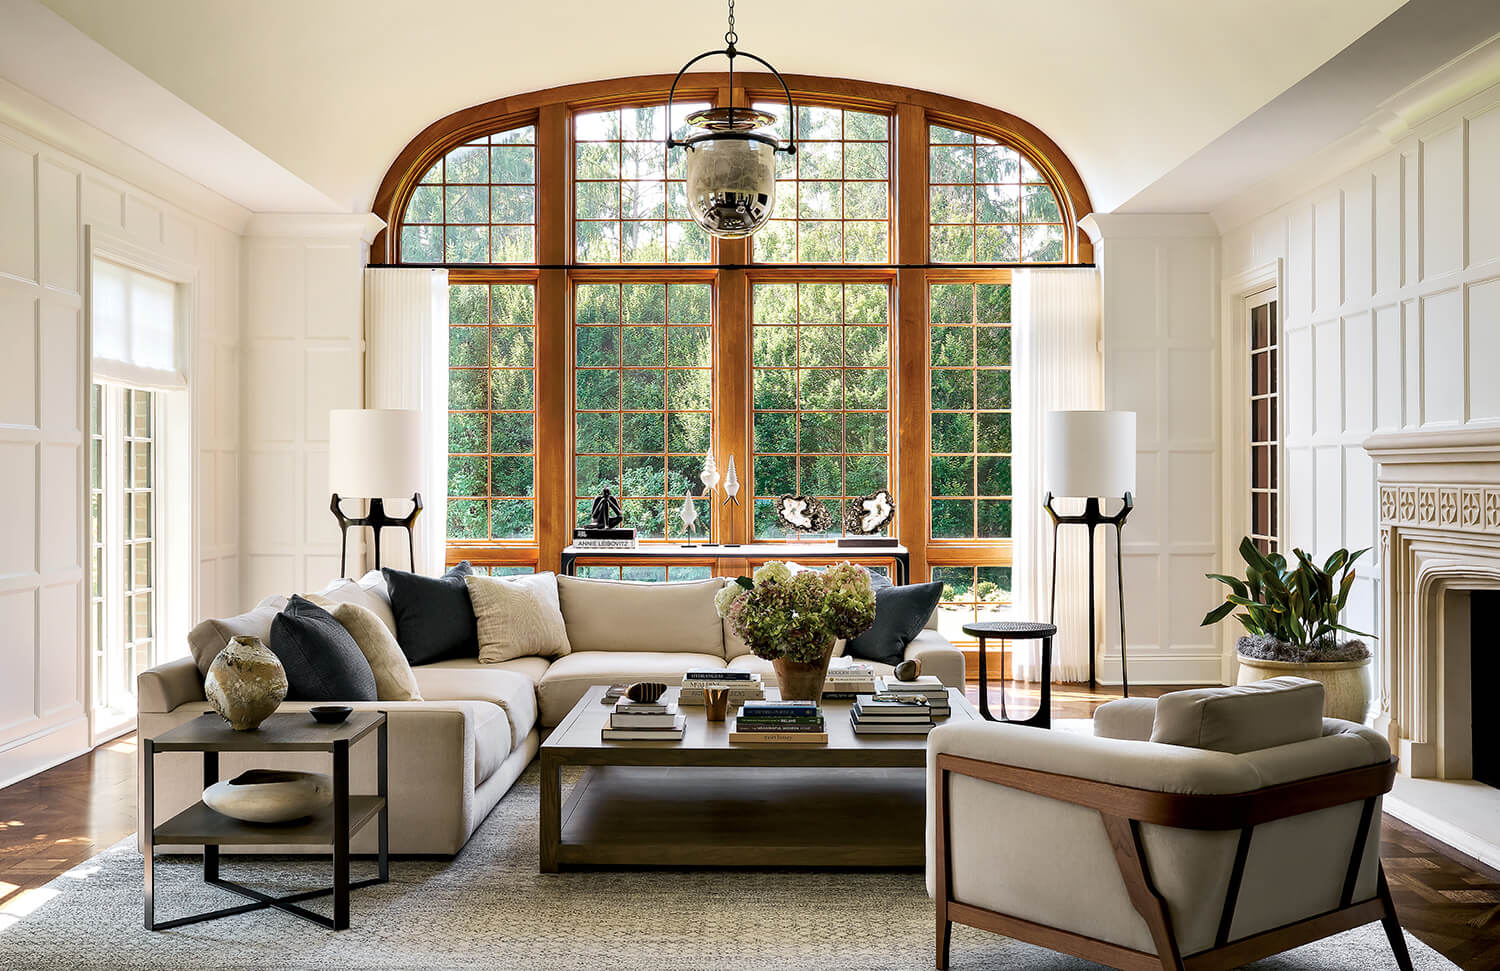
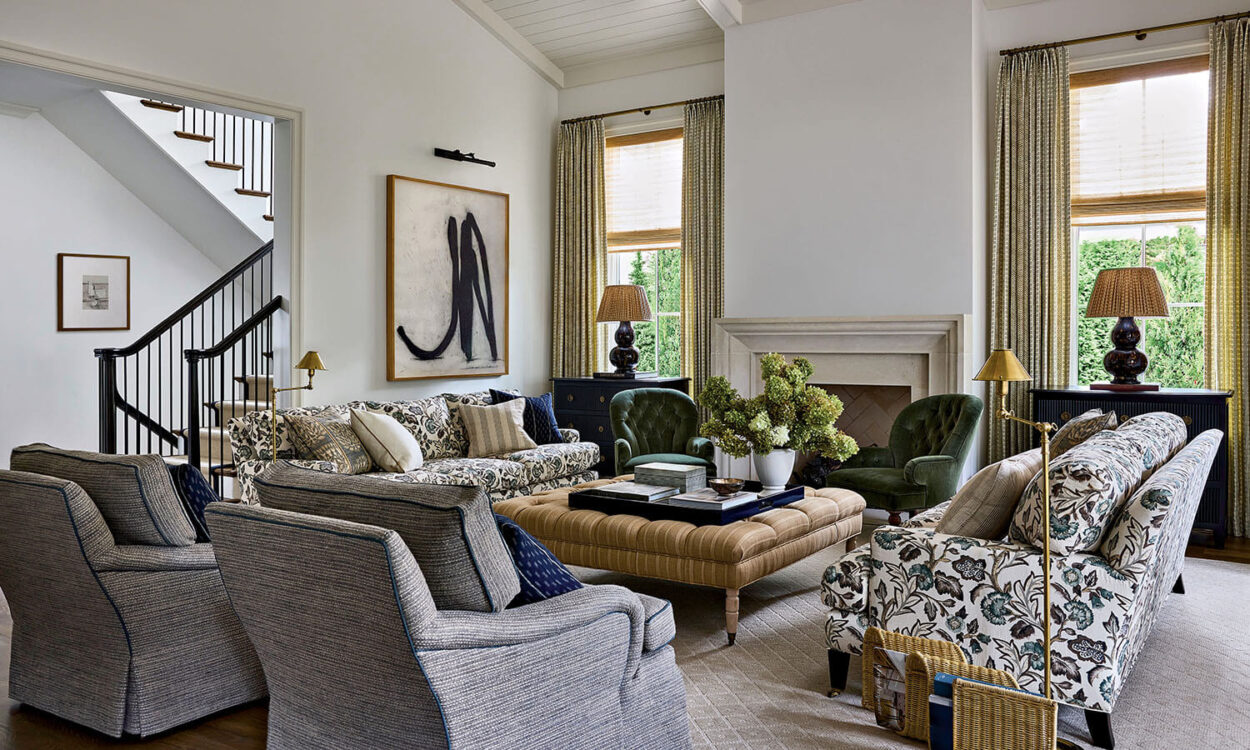
In many areas, all three concepts are in play. For example, in the family room, Dippold skillfully walked the line between “change” and “keep” by covering walls of orange-tinged paneling with a crisp coat of white, save for the large window frame. “The natural wood emphasizes the beautiful lines of the feature,” she says. “The color mellows when surrounded by lighter walls, and just a touch became the right amount.” Similarly, before the paint went up, the elaborately carved fireplace surround was, in the designer’s words, “too much.” By existing in a quieter environment, it shines and relates to the Tudor-style architecture.
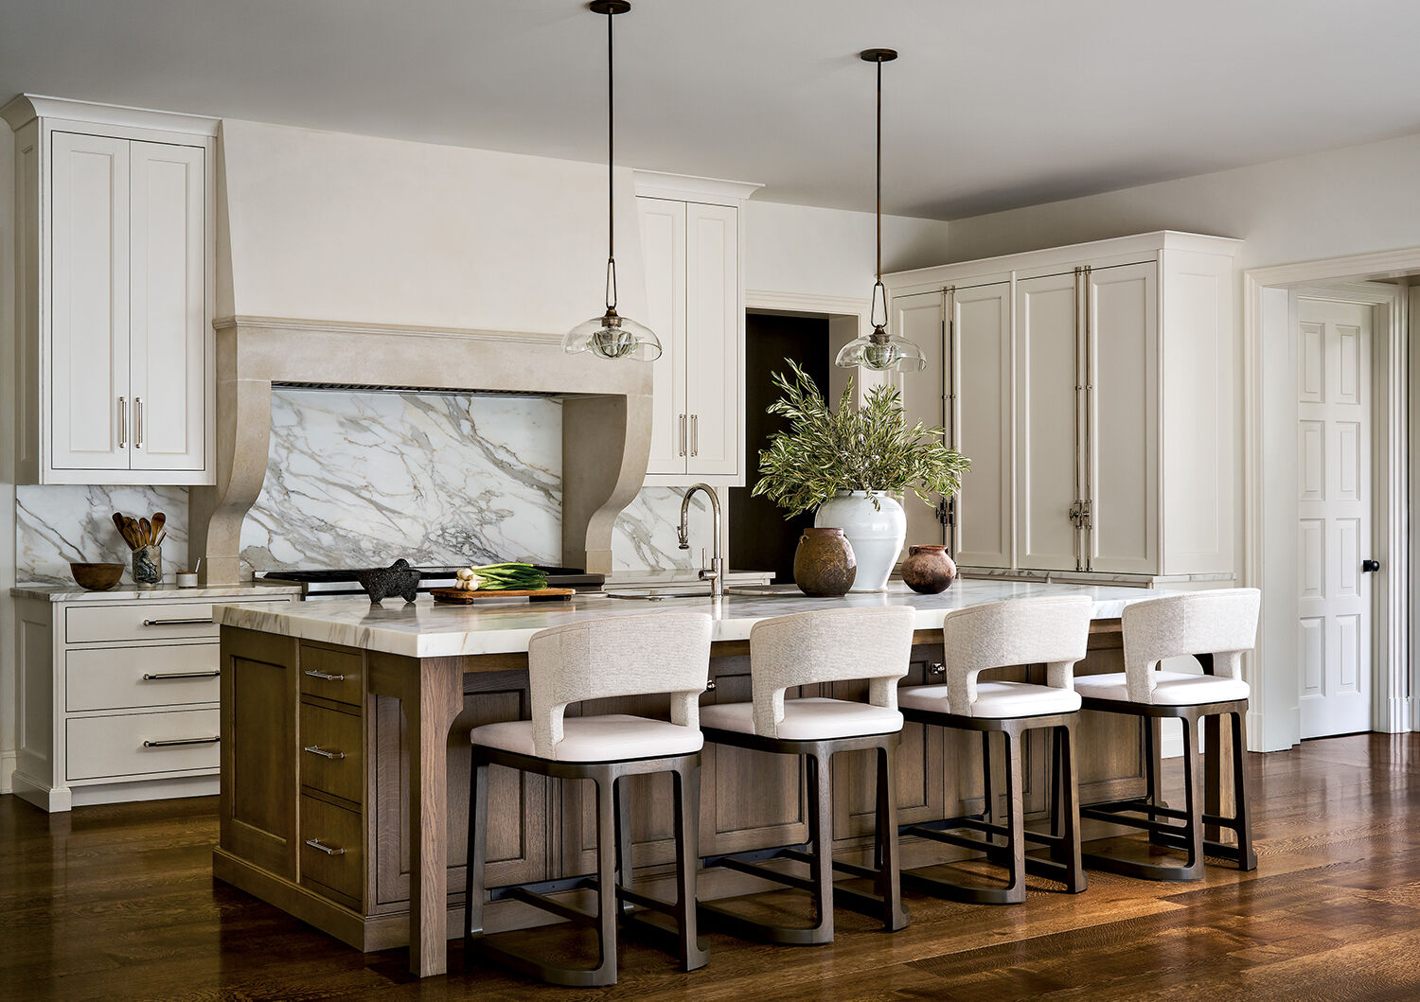
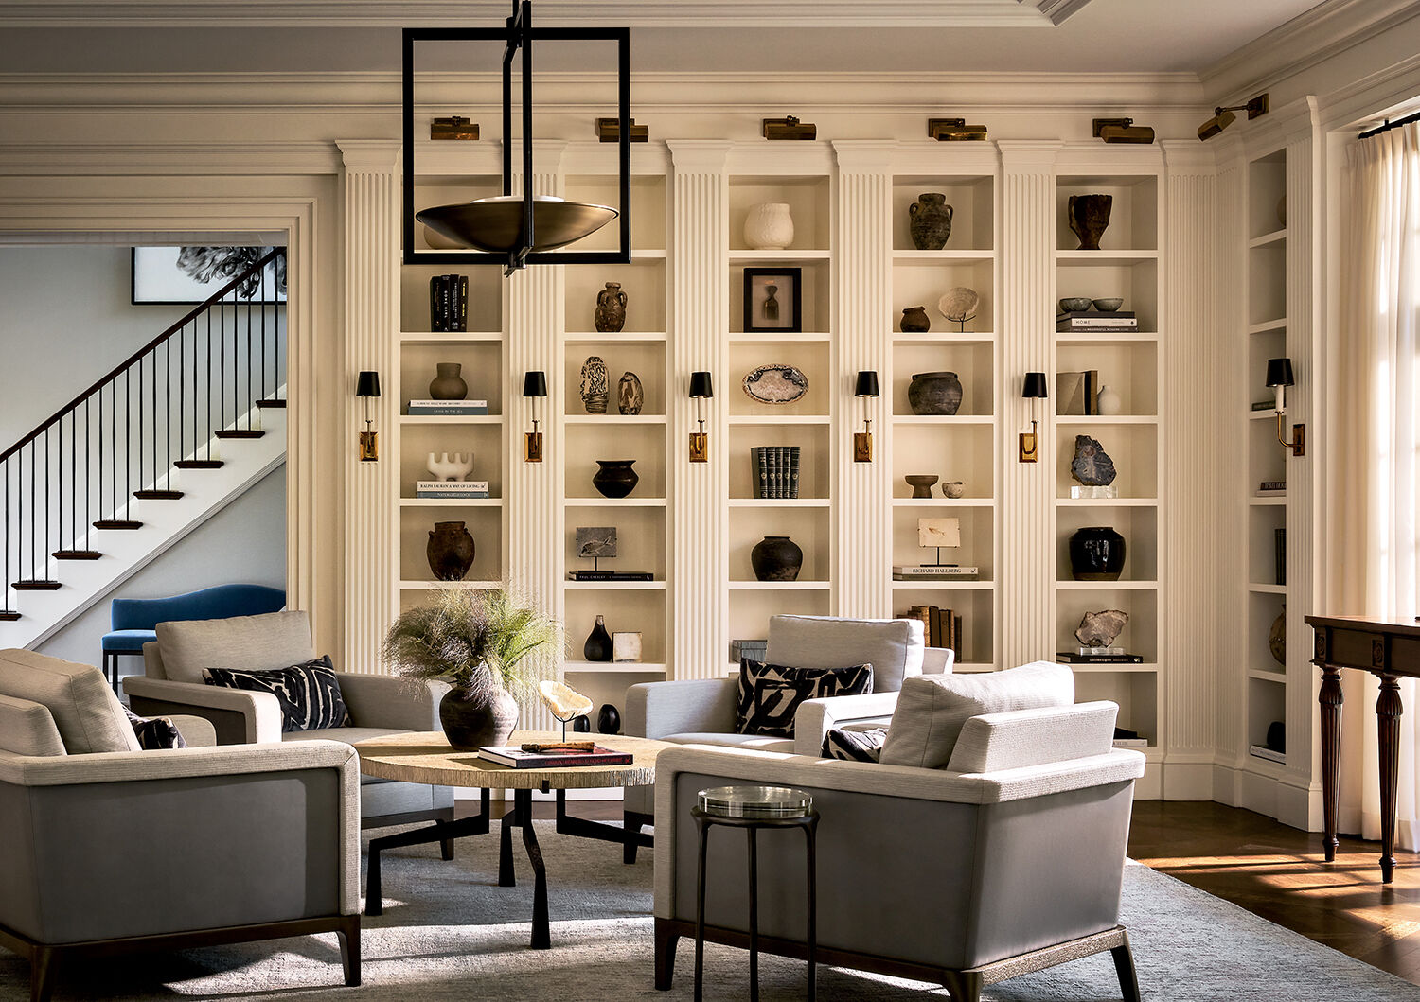
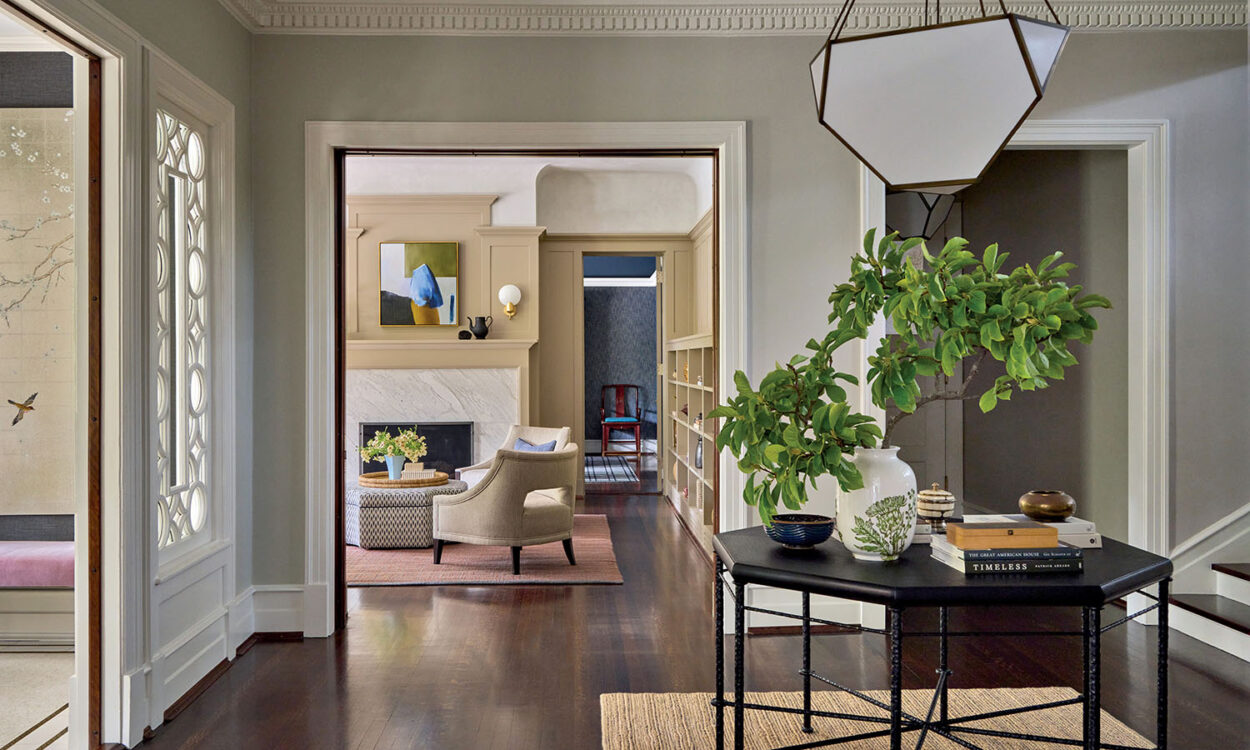
The library and kitchen were similarly recast. In the former, delicate wall sconces and fluted columns flanking the bookshelves remain; but their aesthetic transforms with light-colored paint, the addition of collections (the owners’ personal objects combined with antiques and natural items), and a circle of chairs. “We provided a jewel box of curiosities and an experience similar to that of a gallery or a museum where guests can linger,” Dippold says. Through the entryway, the balusters of the main staircase—once ornate and made of turned wood but now slim and metal—are visible. In the kitchen, the new cabinetry’s lines are substantial but clarified. “We kept the foundational elements of the original space—corbels and columns—but softened them by simplifying the forms and using lighter materials such as limestone, plaster and wood,” she explains.
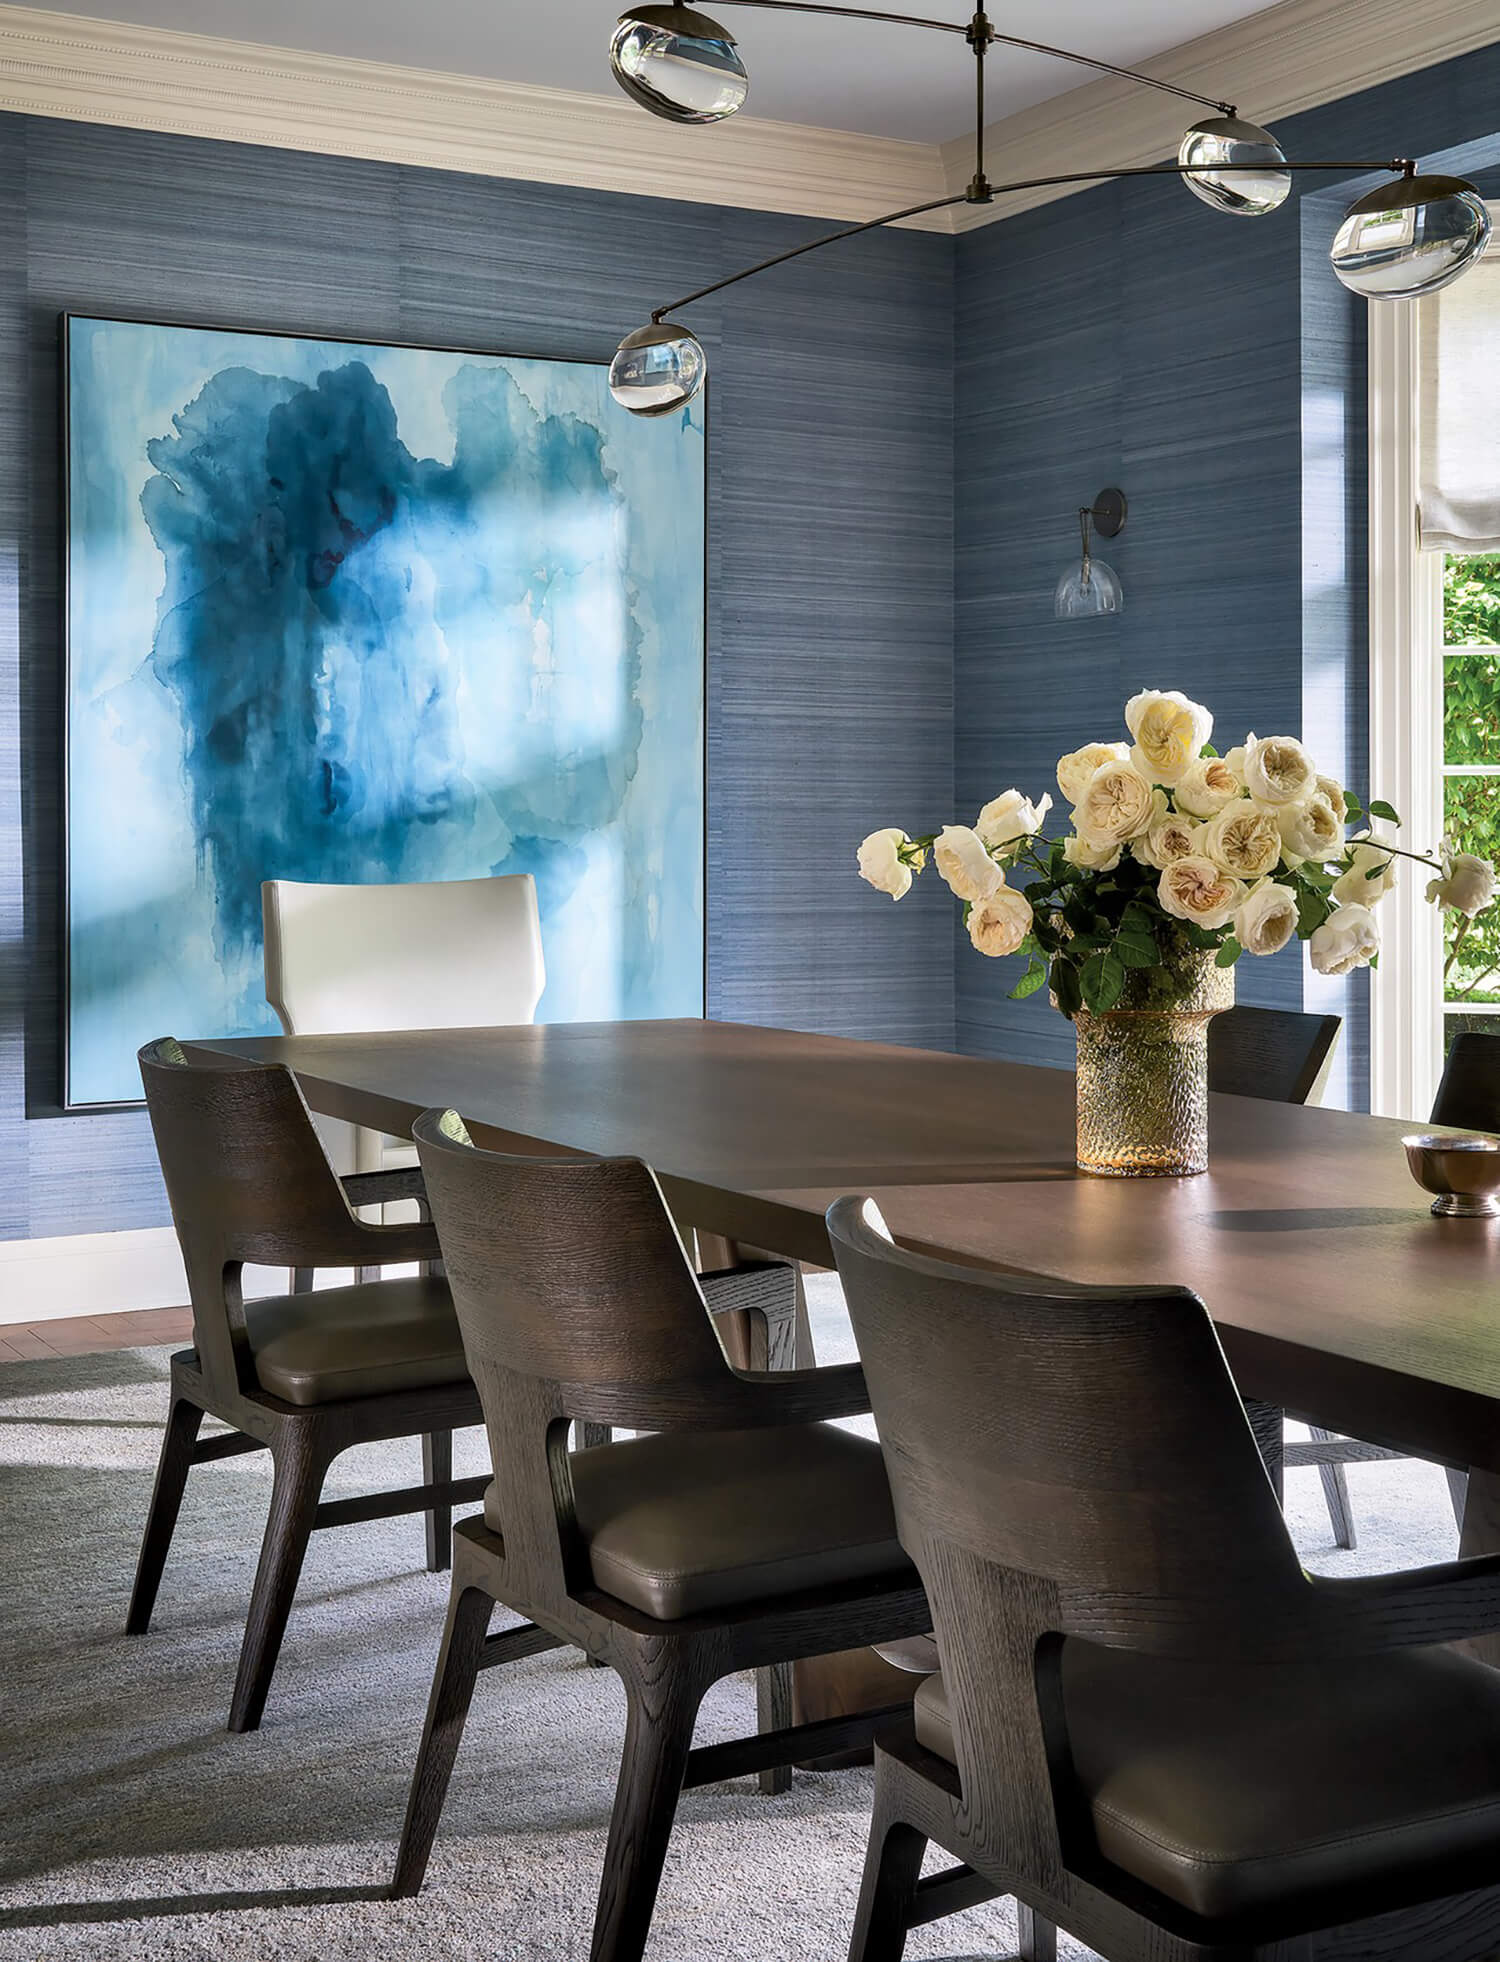
In these rooms and throughout, the designer selected clean-lined furniture. “While I was traveling abroad during design school, I found the juxtaposition of old buildings and modern pieces exciting,” Dippold says. “Melding styles was a perfect solution to modernize this space while maintaining some of the original charm.”
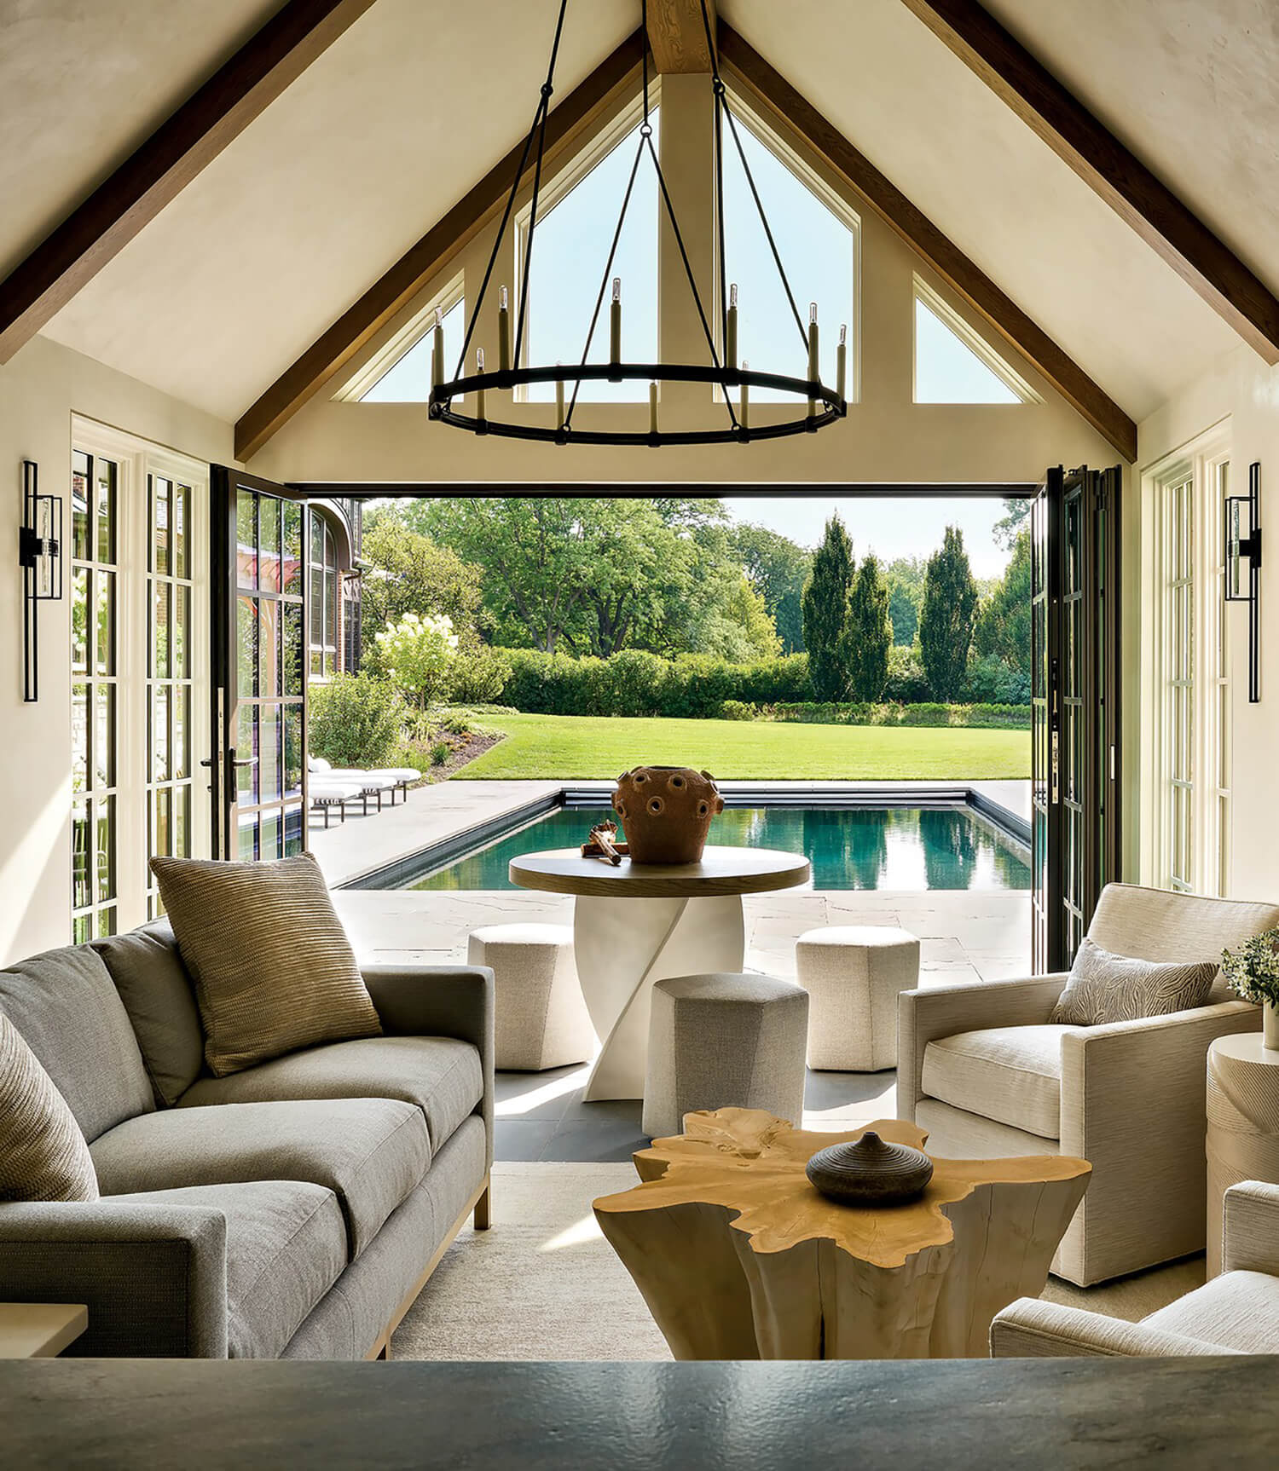
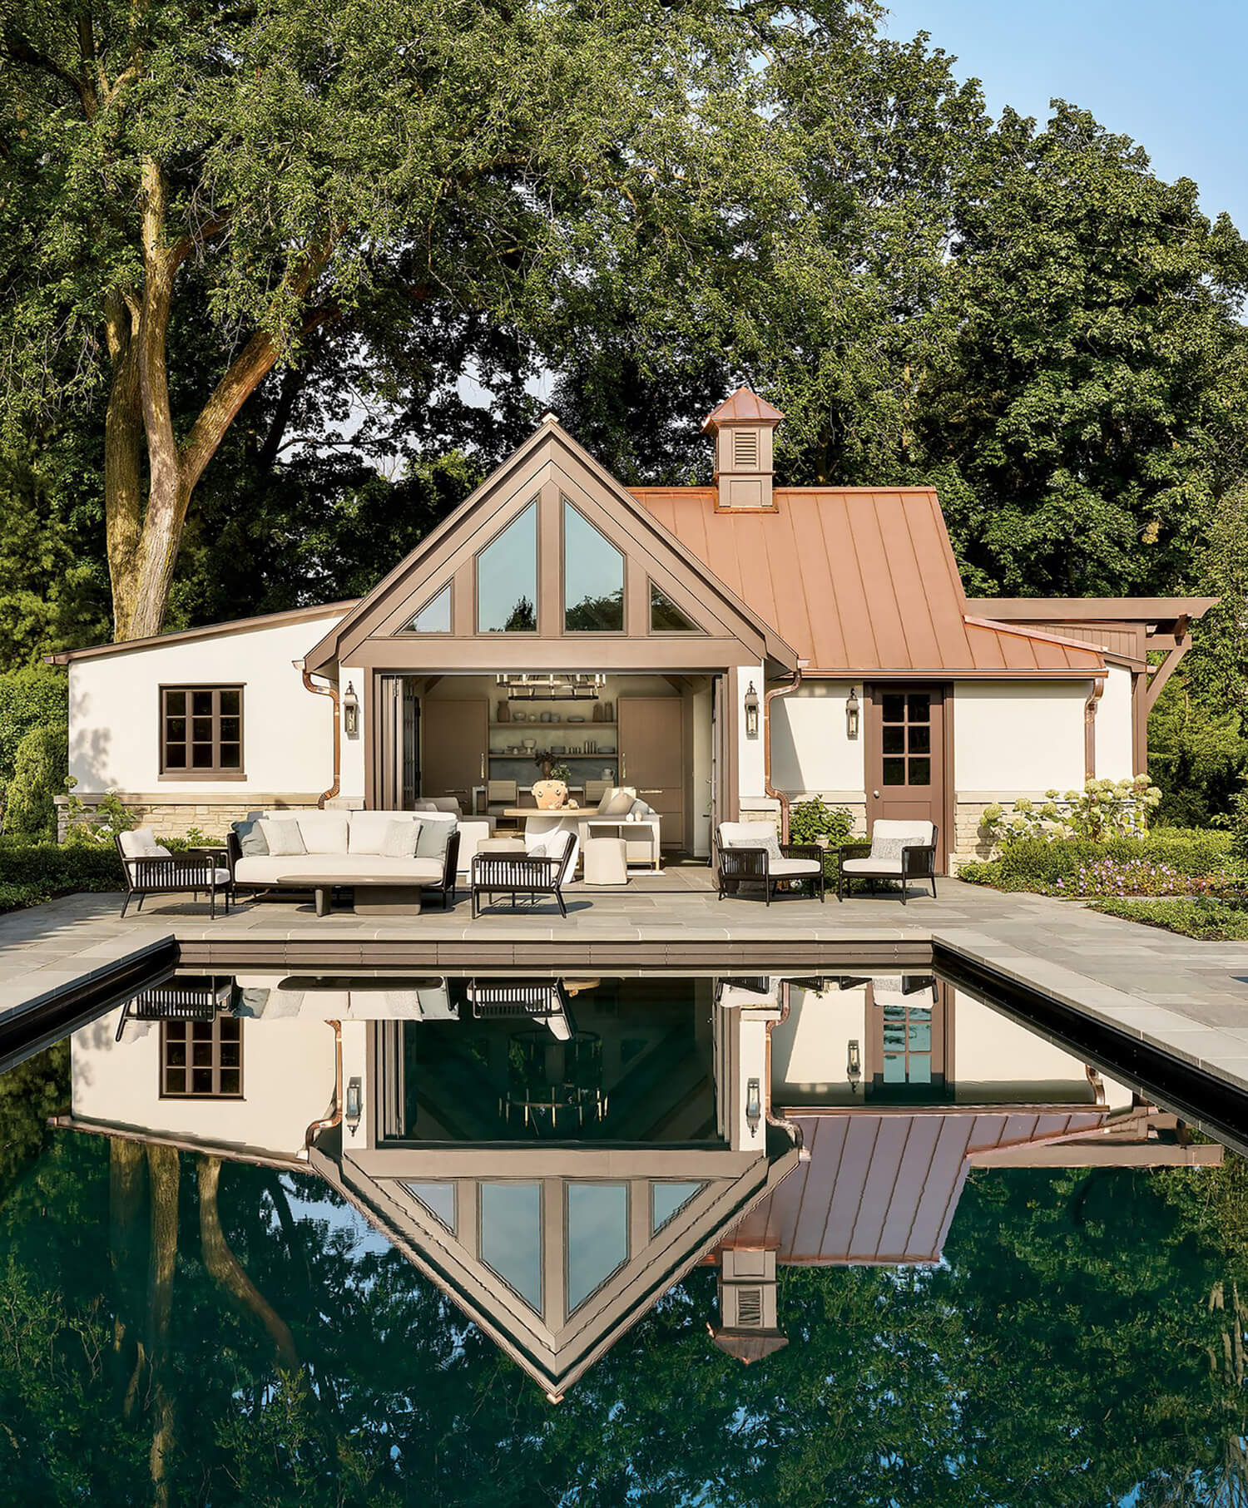
The marriage of old and new continues outside, where the designer collaborated with architect Michael Abraham and project architect Abbey Rohlinger on a pool house designed to look as if it has always been there. “We strove for an old-world charm with stucco and stone warmed by elements drawn from the main residence, like the timber details and copper roof,” Rohlinger says. Though smaller, the building lives large in the lives of the residents, and Rohlinger calls the structure a “comfortable, year-round retreat.” As she did in the main house, the designer outfitted the living spaces with contemporary furnishings and fixtures. Large doors open to the pool, patio and verdant garden by landscape designer Ron O’Hara.
Together, the sum of the parts adds up to tranquility. “The greatest compliment we receive is that people immediately feel comfortable here,” the owner says. “Guests tell us the house is beautiful but never intimidating. It invites you to relax, stay awhile and make yourself at home.”