A Paradise Valley Residence Receives A Thoughtful Renovation By The Refined Group
Sometimes it seems as though the default setting of the American remodel is “supersize me.” Wings are added; second stories appear. Rarely do we find our answers in subtraction. And yet that’s exactly what happened at this Paradise Valley residence by architect Jessica Hutchison-Rough and designer Dana Lyon. “We actually made the house smaller, which is not something we normally do,” the architect shares of the project. Zoning regulations required the upper level be removed, and by the time the dust settled, the livable space was roughly 800 to 900 square feet smaller, albeit with the addition of a garage and outdoor covered patios. The result is a revelation.
“It’s a cozy, intimate, welcoming home that perfectly fits the owners,” the architect explains. That spirit of thoughtful restraint guided the renovation from the beginning. When the clients purchased the 1980s property, they weren’t interested in erasing its identity—quite the opposite. “They loved the Spanish Colonial feel of the structure and wanted to keep that intact,” Hutchison-Rough says. So rather than replace the existing architecture, the team approached it with a preservationist mindset, making considered edits along the way. “There were specific architectural details, both interior and exterior, that we tried to save throughout the process of deconstructing the house,” she notes.
Home Details
Architecture: Jessica Hutchison-Rough, Urban Design Associates
Interior Design: Dana Lyon, The Refined Group
Home Builder: Dan Madison, Dan Madison Custom Homes
Landscape Architecture: Russell Greey, Greey|Pickett
Among the most important updates was the roof. The original featured handsome 40-year-old clay tiles with a patina that money can’t buy, but the weatherproofing beneath them had begun failing. Rather than replace the roof entirely, the team, which included builder Dan Madison, carefully salvaged and reinstalled the original tiles alongside new ones, layering them over fresh waterproofing and underlayment to maintain the timeworn character.
The rooflines themselves underwent a similar recalibration as well. While several were modified, the residence’s distinctive silhouette remained intact. “We ultimately redid several of the rooflines but kept the asymmetrical Spanish Colonial theme,” the architect recalls. “It looks like the house was added to over time.”
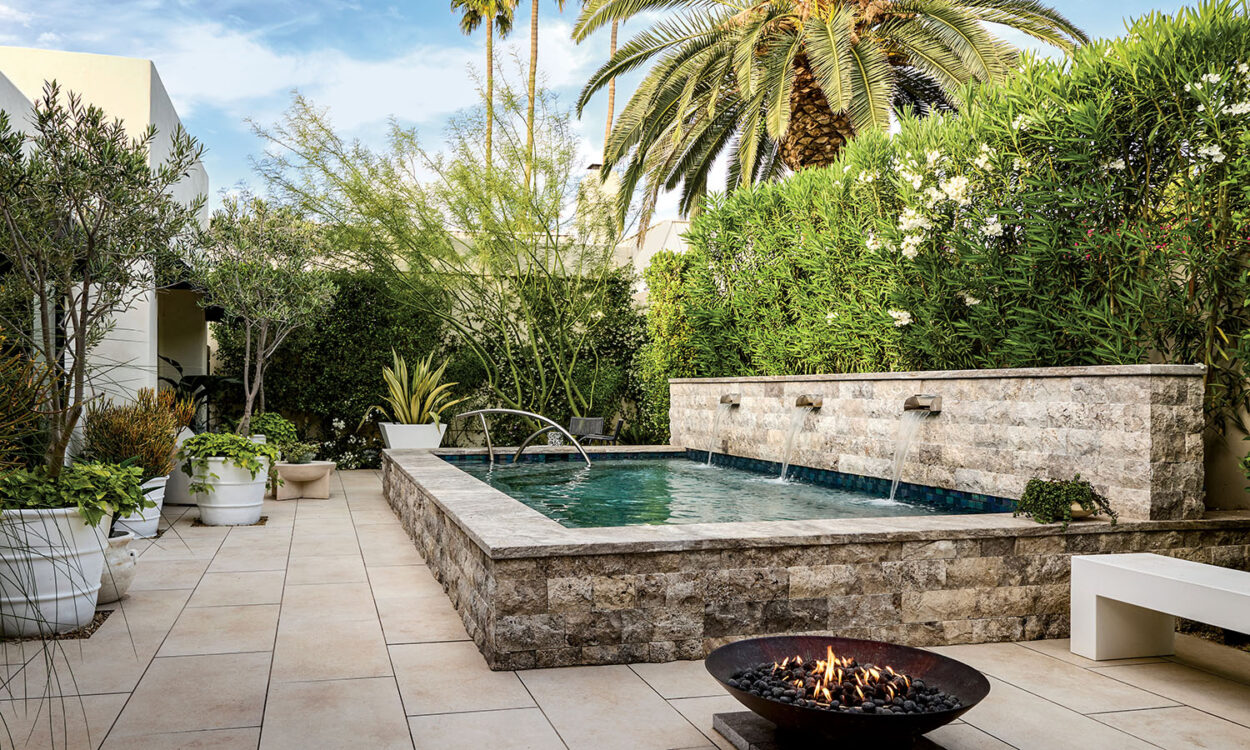
The backyard, meanwhile, envisioned by landscape architect Russell Greey, looks directly toward Camelback Mountain, creating what Lyon calls “a stunning sunset environment.” The interiors further amplify this natural connection, embracing the desert’s extraordinary light. “One of my favorite things about the whole project is that most of the house is plastered,” the designer adds, “so it’s got this beautiful reflective light with stunning views.”
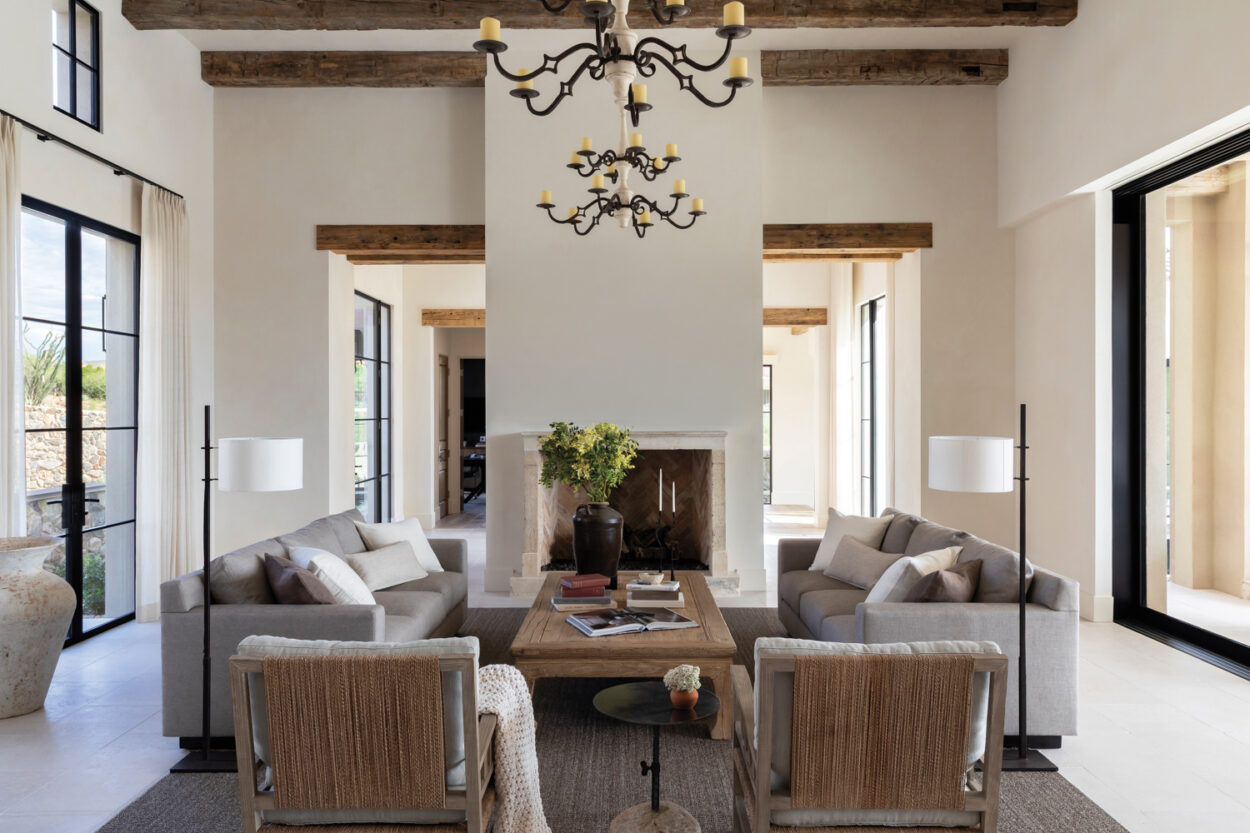
This dialogue is further expressed through warm, natural materials that feel at home in the desert landscape. Existing wood beams from the original residence now ground the living room, while new beams in the kitchen reinforce that continuity. These earthy finishes create a palette that reads more excavated than decorated. The kitchen’s dramatic hood, for instance, is clad in luminous quartzite, a material Lyon highlighted for an organic emphasis. Matte white zellige tile provides dimension on the backsplash, while woven seating brings texture and craftsmanship to the dining area. “They’re truly works of art,” Lyon says of the statement chairs.
Elsewhere, deeply personal moments anchor the house. The owners, who have lived abroad and spent decades collecting art together, brought in treasured objects from their travels. The ample plaster creates a harmonious backdrop for the extensive collection of Southwestern and Indigenous art, which served as a key source of inspiration throughout the abode. One particularly beloved sculptural piece—a choir of women rendered in stone—now occupies a custom niche in a sitting room. “They’ve moved a lot internationally, and that piece has been in every house,” Lyon notes. “Now it has its own little area.” The result is a home that is defined by intentionality and thoughtful curation, proving that less can be exactly enough.