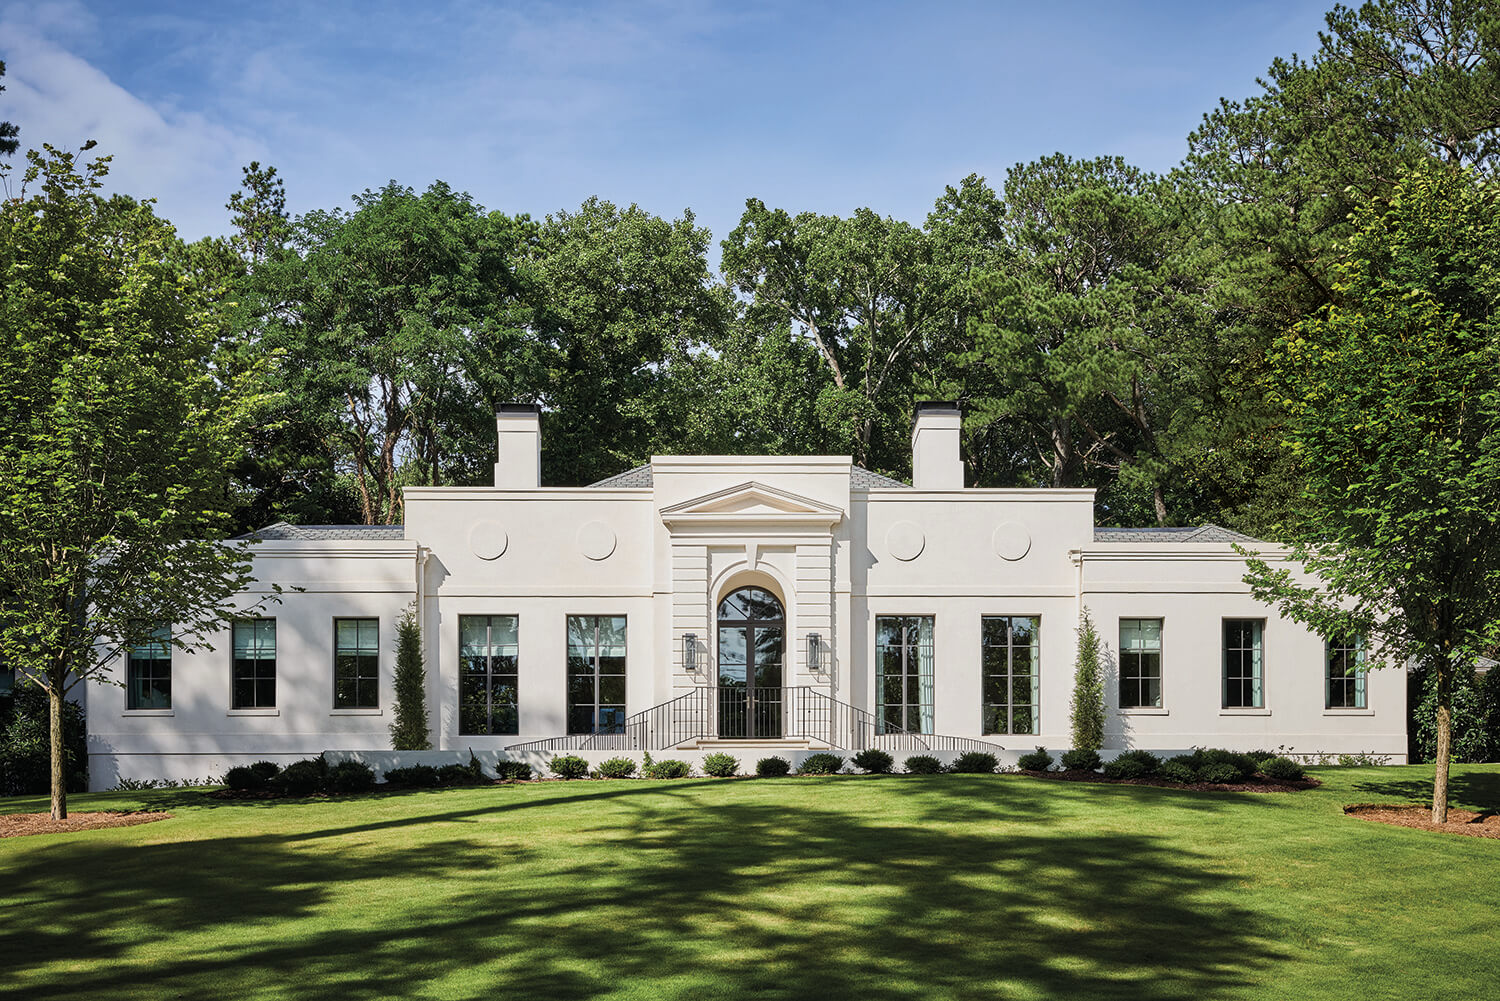
When an Atlanta couple assumed ownership of their current residence, it was steeped in memories, yet not exactly their aesthetic. Previously owned by the husband’s late father, it was an upscale ranch-style house, but even its finer qualities were not enough to win over the wife. “I wanted to tear it down,” she admits. After consulting with their longtime architect, Norman Askins, she changed her mind, and the clients decided to keep the structure’s footprint intact. Its architecture, however, needed an overhaul. “I told Norman, ‘I want you to un-ranch this house,’ ” the wife recounts, a request which initiated a major transformation.
In addition to Askins, several trusted experts joined the team, including the couple’s general contractor, Chet Tischer, and landscape architect John Howard, who had previously worked with the clients. New to the mix was designer Deborah Walker, assisted by senior designer, Erin O’Hara. Having admired Walker’s work and contemporary flair, the wife knew the designer would bring a fresh perspective to the abode’s interior. “It was time for our home to have an edge,” the owner shares. “Our previous house screamed English.” (Translation: It was decidedly traditional.)
Home Details
Architecture: Norman Askins, Norman Davenport Askins, Architects
Interior Design: Deborah Walker and Erin O’Hara, Deborah Walker + Associates
Home Builder: Chet Tischer, Bonus RUUM Innovations
Landscape Architecture: John Howard, Howard Design Studio
Styling: Eleanor Roper
Askins also treated the renovation as an opportunity to try something different. One of the country’s most esteemed classicists, the architect took the project in a surprising direction: Art Moderne meets Hollywood Regency. The structure “already had the horizontality associated with the Art Moderne style,” Askins notes. To further embrace this influence, he embellished the façade with additional hallmarks, including a smooth stucco finish and a streamlined parapet that conceals the roof. However, “The exterior began to feel a bit Hollywood, so we decided to lean into Hollywood Regency as well,” he says, referring to the 1930s-inspired arched front doors that greet visitors with cinematic flair.
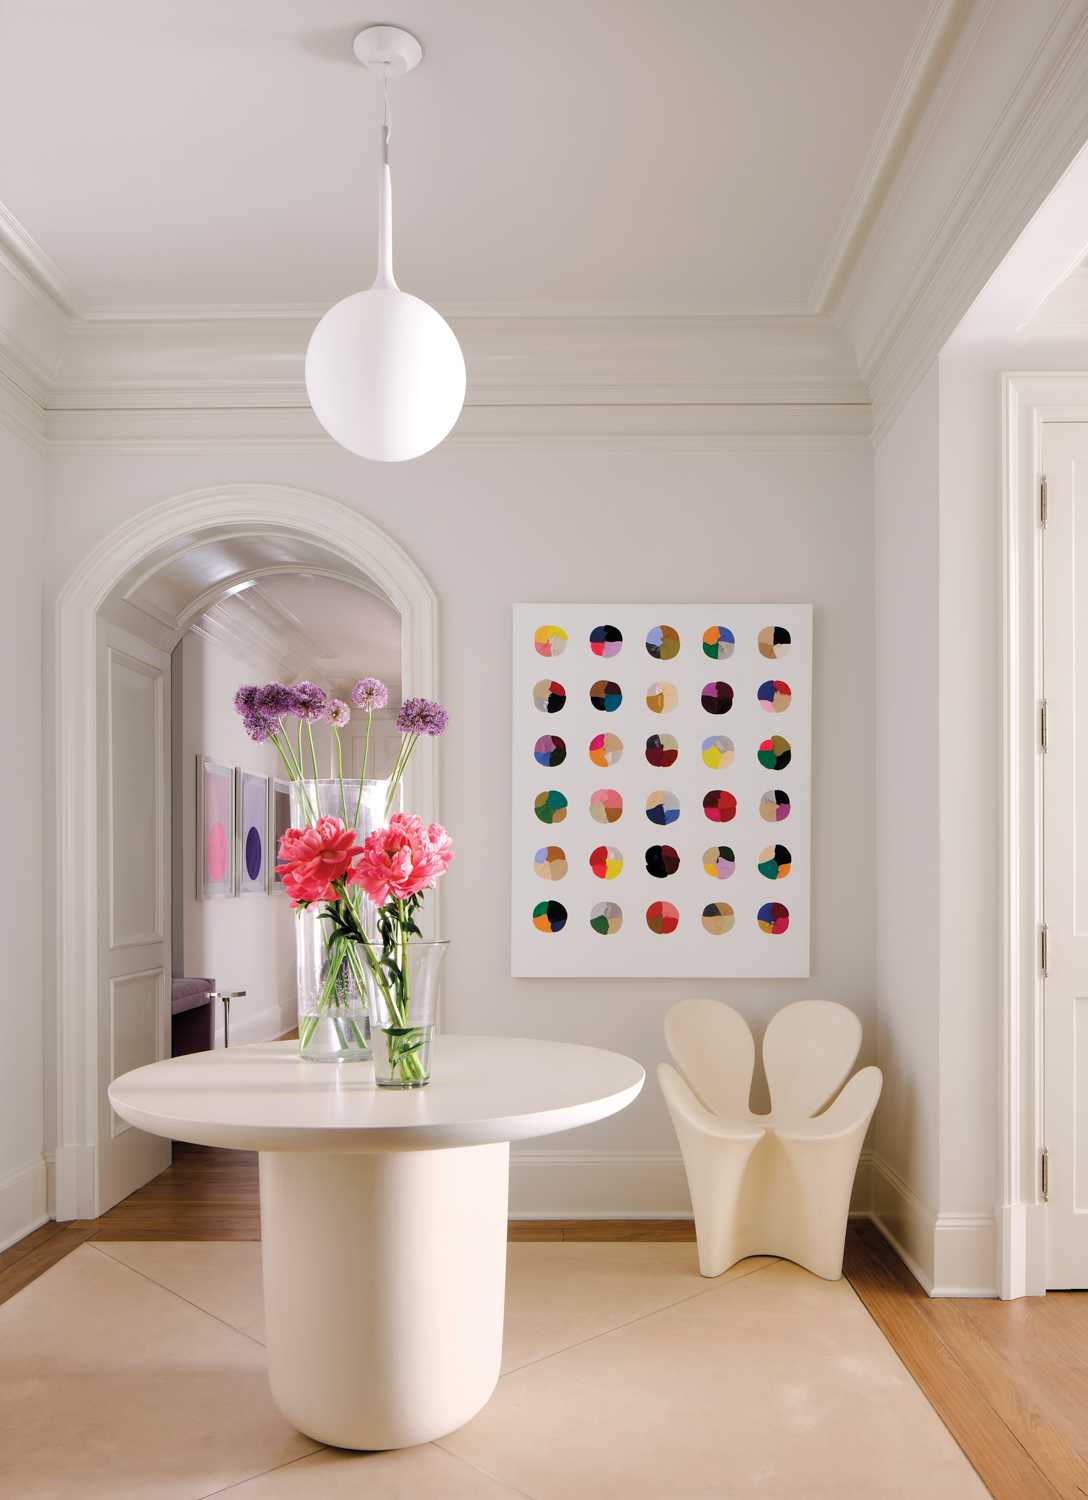
With the stately exterior already determined, the interior makeover took shape as a jovial collaboration between Askins, Walker and the wife. “Our chemistry was amazing,” the architect enthuses. Consider the dazzling entry, for example, where Walker, taking her cue from the grand front doors, conceived an equally sensational geometric pattern painted on the floor. “I love a dramatic entry,” Walker affirms. The trio also concocted the enlarged kitchen’s sleek design, where a blue-hued marble centerpiece wall harmonizes with the wife’s collection of blue-and-white Delftware.
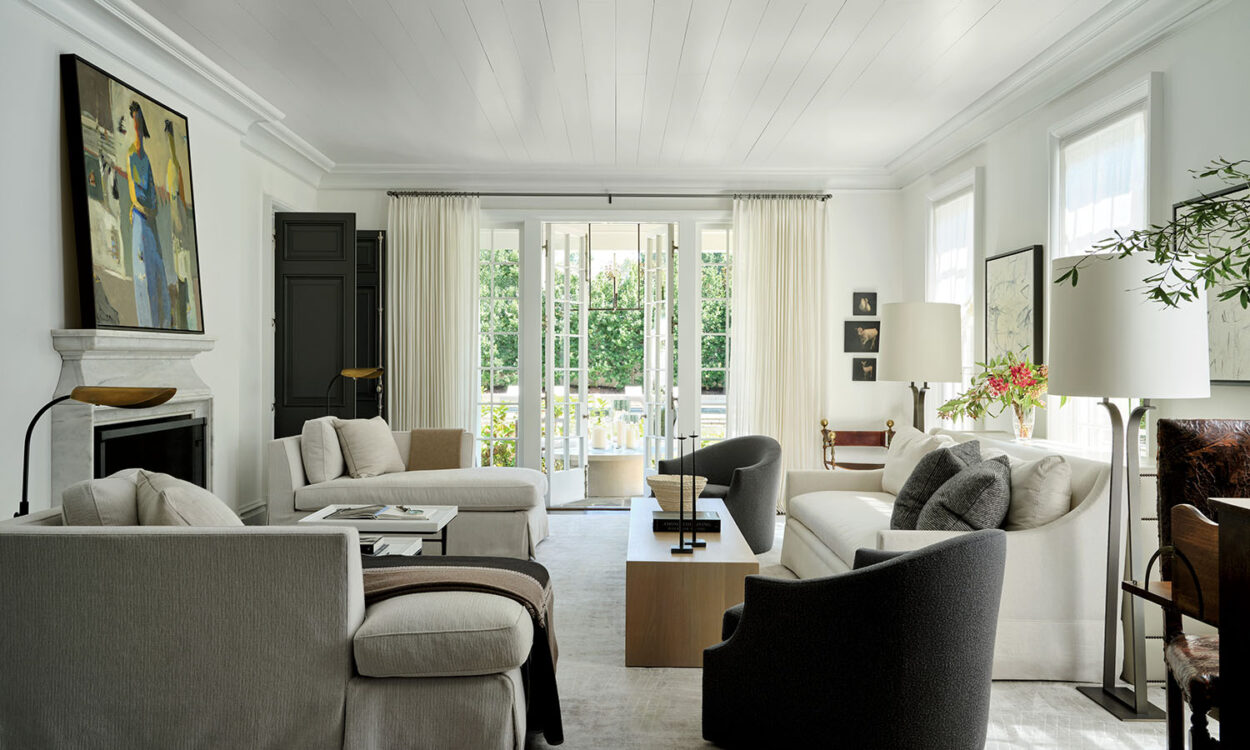
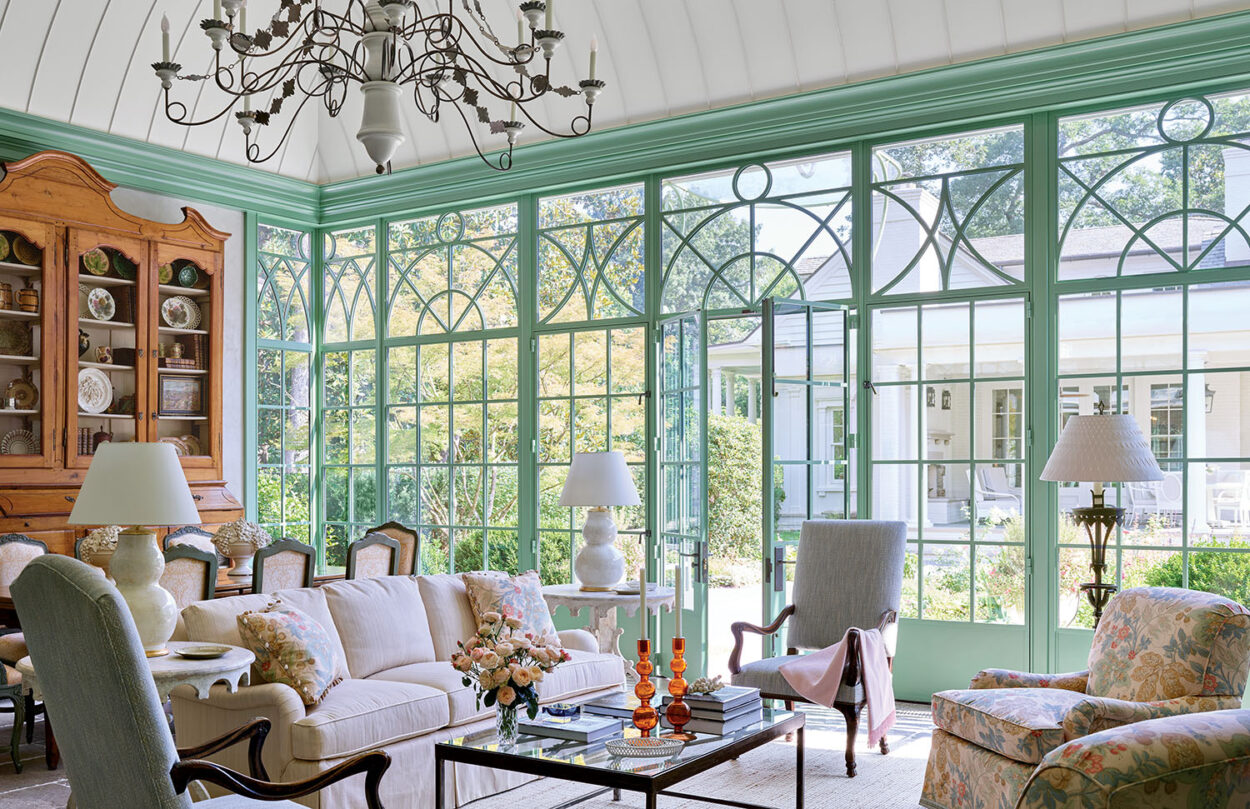
A similar mix of old and new characterizes the living room, where Walker’s introduction of clean-lined upholstery and sculptural branch-like chandeliers achieve the contrast the owners requested. Yet, sprinkled throughout the elegant space—and elsewhere in the home—are antique pieces, some of which are from the couple’s collection. “We added a few modern, edgy moments, but at the same time, the antiques draw the interiors back to the wife’s roots,” Walker says. A striking example of this can be seen in the primary bedroom, where a Louis XVI-style commode and time-honored sunburst mirror mingle alongside pared-back furnishings.
Like Askins, the designer infused her work with Hollywood glamour, most notably in the dining room, where scenic wallpaper and mulberry-colored trim vie for top billing. For one of the home’s two outdoor verandas, they took the inspiration even further, replicating The Beverly Hills Hotel’s iconic green-and-white stripes on the ceiling.
The property’s landscaping, likewise, gives no indication of its ranch past, having been designed to complement the residence’s updated look. “We focused on mostly evergreen plantings, which we laid out in a geometrical, graphic fashion,” explains Howard, who conceived all the outdoor spaces, including the hardscaping. “We wanted to keep the layout structured and uncomplicated to showcase the architecture’s details,” he adds.
As much as the couple loves their newly glamorized home, the wife admits to missing the creative process now that it is complete. Askins feels much the same. “This was an addictive project,” the architect reflects. “It had you on the edge of your seat the entire time.”