Step Inside Jiun Ho’s Property That’s Part Country Retreat, Part Design Lab
Most days find Jiun Ho overseeing his San Francisco design practice or crisscrossing the globe on the hunt for inspiration. But on weekends, he and his partner, Cliff Caplan, decamp to their Santa Rosa escape. Part country retreat, part design lab, it’s filled with “everything I love,” Ho says. “Each piece is custom-made or an item I’ve collected.”
The 10-acre property now contains three important buildings: the main home and two guesthouses. But achieving this configuration involved playing a game of architectural musical chairs. What was the original primary dwelling (a 19th-century farmhouse) became the guesthouse, and what had been the guest quarters became the couple’s new abode. A new visitor dwelling completes the trio. “I had a vision. Cliff and I prefer small spaces, so we decided to occupy what had been a guesthouse,” Ho says. “We ended up creating a little village.”
Home Details
Architecture and Interior Design: Jiun Ho, Jiun Ho Inc.
Landscape Architecture: Shilpa Stoev, Stoev Design Group Inc.
Styling: Lucy Bamman
Ho began with the transformation of his own living space. “Because it’s only 750 square feet, I needed to be efficient,” the designer explains. He eliminated all hallways, allowing the public areas (living room, dining room and kitchen) to flow together. An 11-foot-wide sliding door opens the spaces to the outdoors, while a loft-like area above the kitchen serves as a multipurpose room. (“When you have a small space, keep things open,” he notes.) Behind the public areas, he placed the primary bedroom, which has a 10-foot-wide, east-facing opening overlooking a vineyard. “That’s the beautiful thing about living here,” Ho says. “You can bring the outside in and the inside out.”
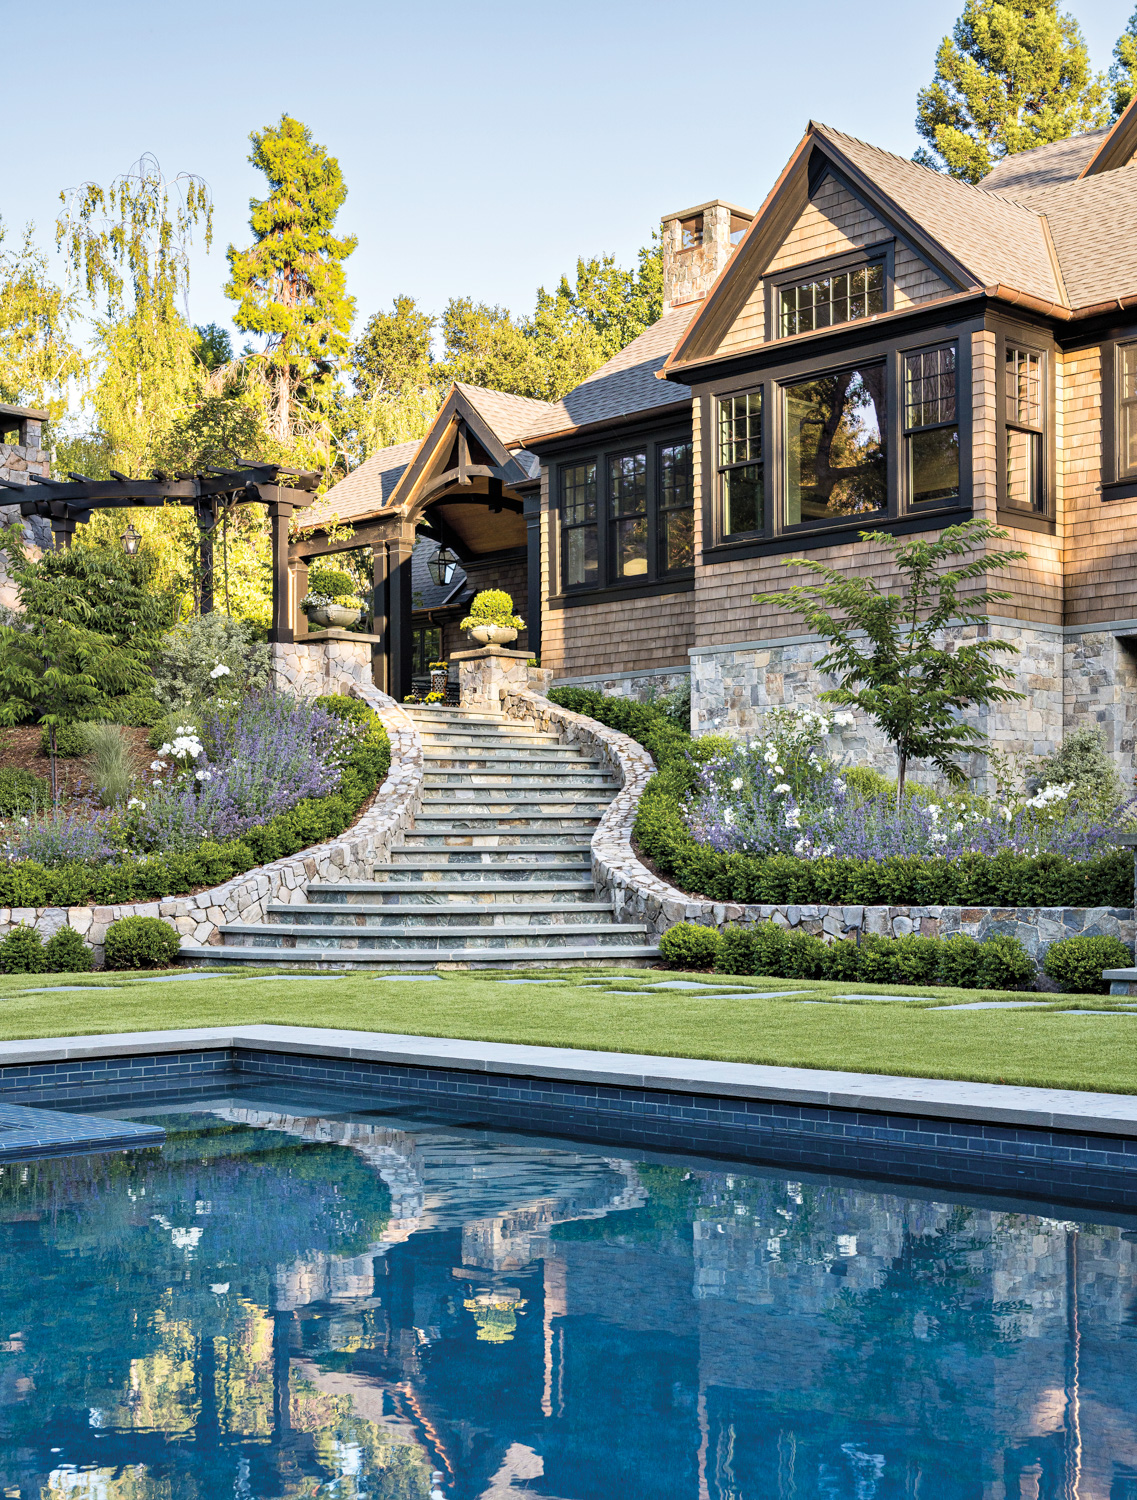
After tearing down a nearby garage, Ho built a new guest residence from the ground up. The designer clad both structures in wood siding, telegraphing inspiration he drew from the Sonoma County farmhouse vernacular as well as Scandinavia and Japan. Then, he connected the buildings via a covered walkway and painted the exteriors in an inky hue that suggests Japanese shou sugi ban. “The dark color provides a great backdrop for the garden,” Ho says of the outdoor spaces he collaborated on with landscape architect Shilpa Stoev, adding, “The flowers really pop against the shade.”
Inside, says Ho, “I used black and white as an anchor and backdrop.” The move provides a foundation for the mix of periods, materials, textures and colors found in the furnishings that reflect the couple’s international backgrounds (Ho is from Malaysia; Cliff is from South Africa) as well as their passion for travel. The designer’s affinity for Japan in particular features prominently. In the compact primary bath, for example, there’s a hinoki soaking tub and a custom Japanese-inspired ceramic sink, but the crown jewel is perhaps the bespoke kitchen. It features upper and lower cabinets handmade by Japanese artisans from single planks of wood, accented with dovetail and butterfly joint details. Of the latter, which mend cracks in the surface, Ho explains, “We wanted to celebrate the imperfections of the material.” The backsplash is a simple black granite with a flamed and honed finish. Steel shelves hold antique copper pots collected on trips to France and Turkey.
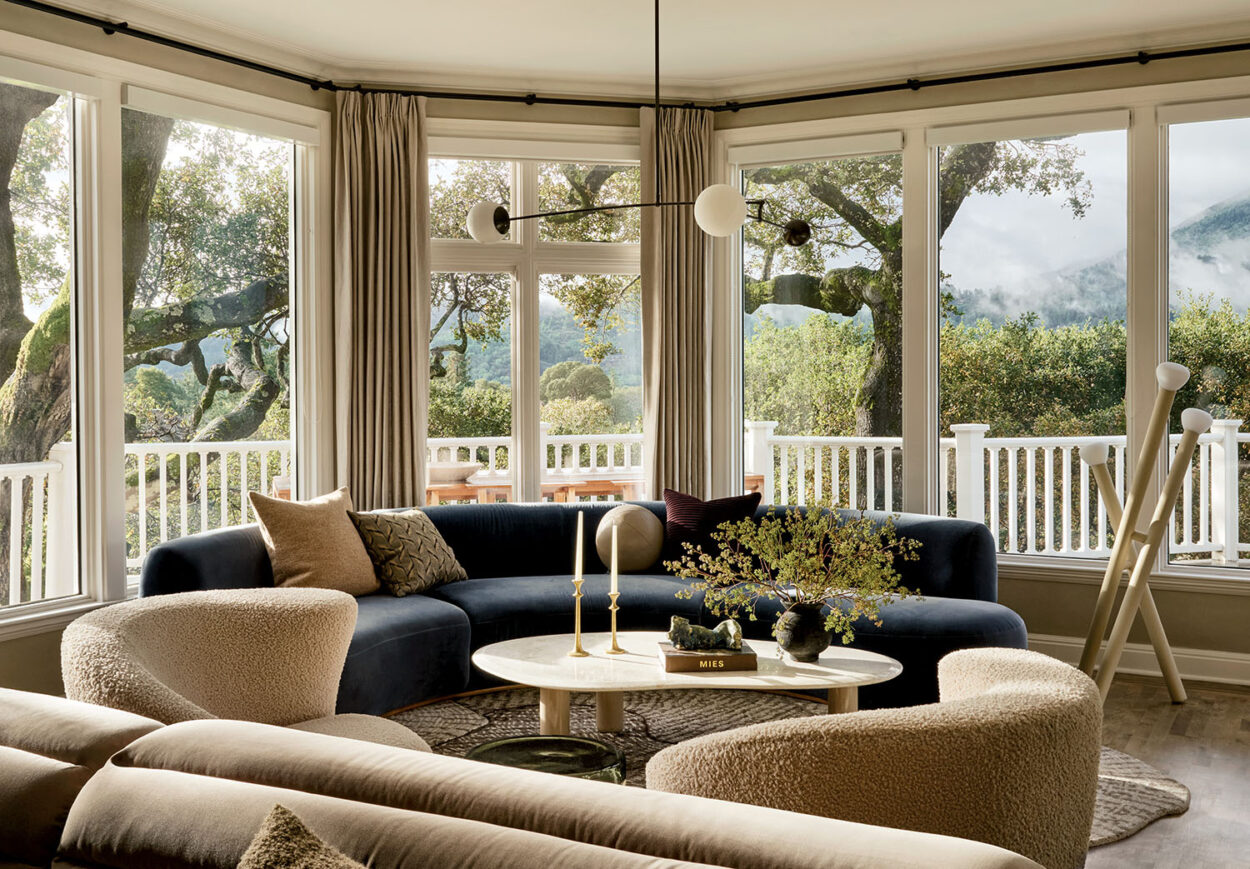
Ho also wove in his own designs, including the dining area’s distinctive marble table and light fixtures. The primary bedroom headboard is covered in one of his bouclés, while another of his pieces, a coffee table featuring cast-glass legs, joins an antique English lounge chair, a watercolor by Chou Chih Yi and a Balinese totem in the living room.
For Ho, the residence speaks to who he is as a designer and person. “I like spaces that have soul and tell the story of the people who live there,” he says. “Here, you see a well-curated, lived-in home, not just a house. People who know me say, ‘This is 100% you.’ ”