From the street, this Paradise Valley home could easily pass for a wine country getaway, but inside, the dwelling is so ultimately personalized that it could only be a private residence. “We wanted the house to structurally read as ‘Sonoma modern,’ ” says designer Caroline Tyler DeCesare of the abode she envisioned for a young family, where Greg Kent’s architecture nods to California ease. But when it came to things like finishes and furnishings, DeCesare worked with interior designer Michelle Drake to ensure it became more layered. “The mix was what interested us—the contrast,” DeCesare explains, adding how well it reflects the homeowners. “She’s a little bit uptown, and he’s a little bit downtown.”
Tension animates nearly every space on the property, which toggles between tailored and irreverent, polished and playful. Black and white—a signature palette for DeCesare—threads throughout, nowhere more luxuriously than in the pool. “You have this loggia with a slate roof, steel beams and rough stone, and then this glam moment for the pool,” DeCesare notes. “It feels like a pool you would find in the Riviera or in a Slim Aarons photo.” You can practically imagine the oversize sunglasses and Aperol spritzes in the garden by landscape designer Jeff Berghoff. “Monochromatic works well here,” adds general contractor Anthony Salcito. “The white plaster integrated with the black tile not only provides a good function for swimming laps, but also, from an aesthetic perspective, the aerial drone views from above are very special.”
Home Details
Architecture: Greg Kent, Kent Architects
Interior Design: Caroline Tyler DeCesare and Michelle Drake, DeCesare Design Group
Home Builder: Anthony Salcito, Salcito Custom Homes
Landscape Architecture: Jeff Berghoff, Berghoff Design Group
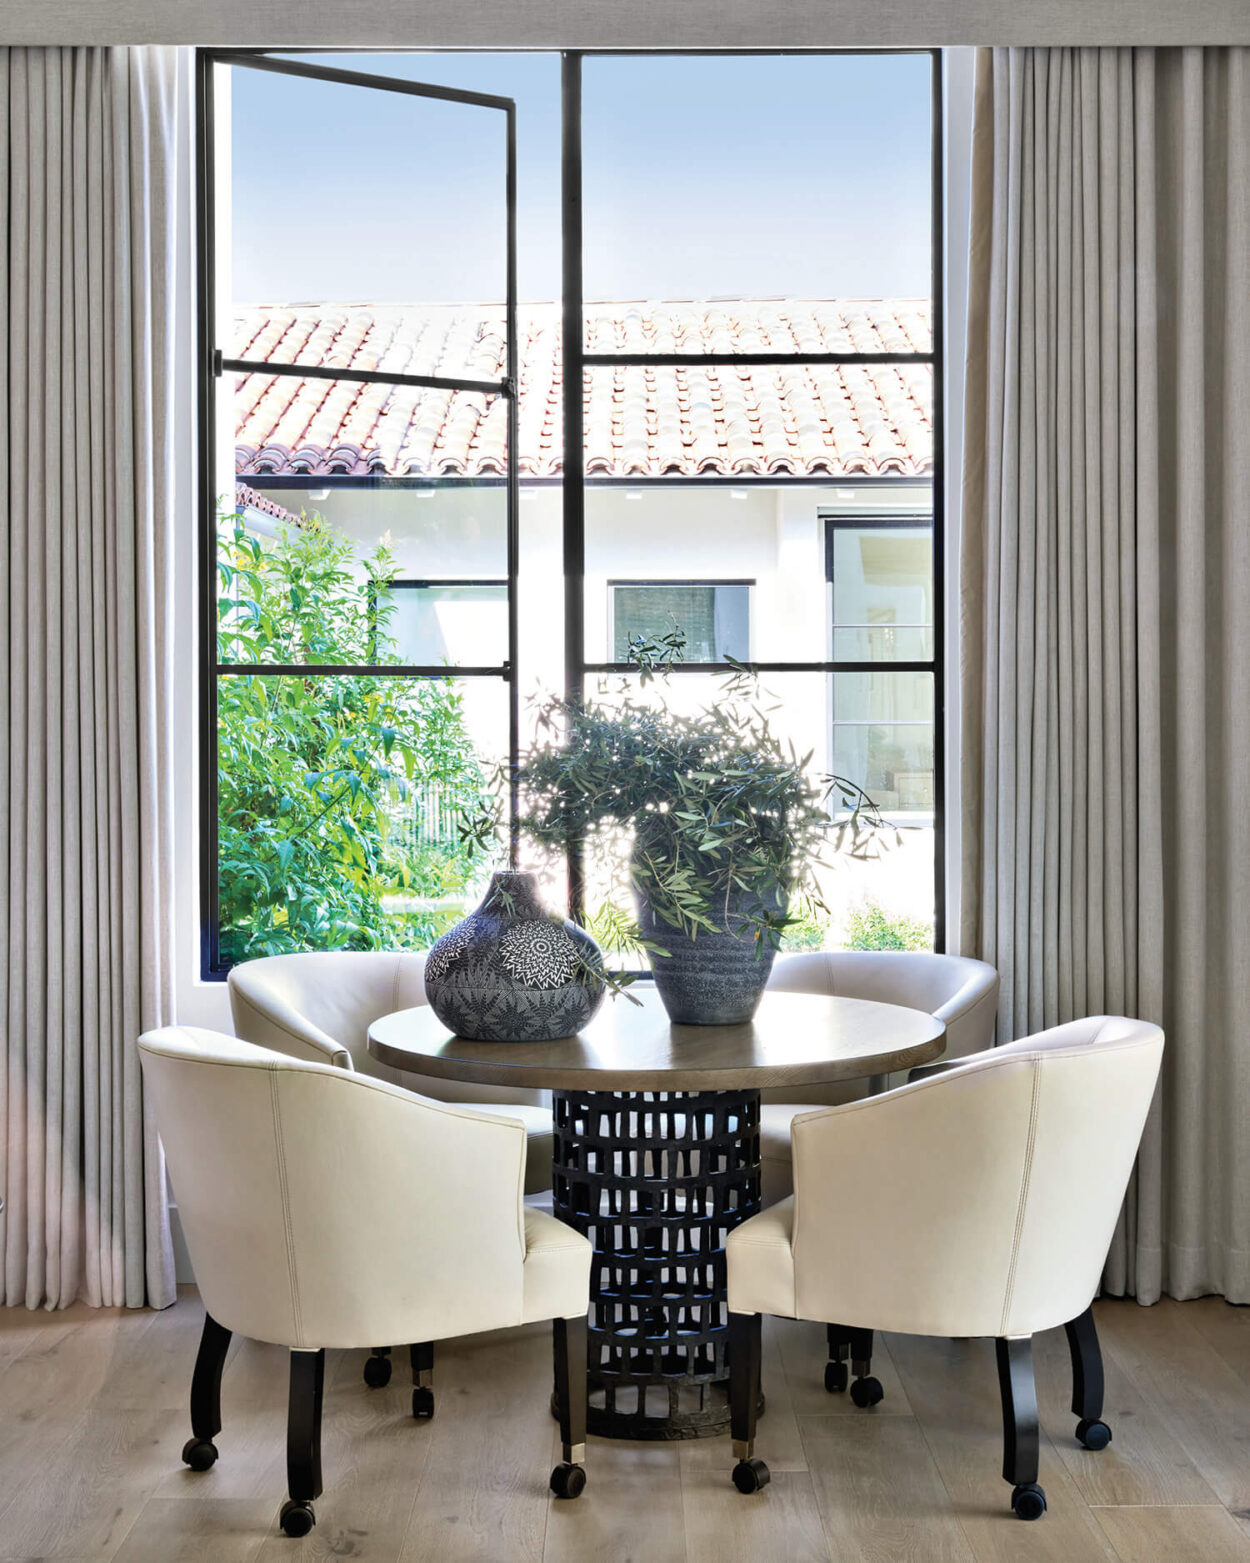
DeCesare continued that same dynamic atmosphere indoors. The dining room, wrapped in an inky near-black hue, is nothing less than cinematic. “This space is open to the hallway and entry, so we wanted it to be moody and sexy,” she describes. The clients regularly host dinners, which makes the room’s sultry tone both decorative and strategic: This is a house intended for lingering and laughing. Above the table, a highly polished stainless-steel link chandelier seems to conjure a floating necklace, paired cheekily with a reproduction antique mirror. “That mix of traditional, modern and fun is something you see throughout,” DeCesare shares. Consider the window-wrapped breakfast nook, where the furniture “doesn’t take itself too seriously,” she remarks, noting the energetic atmosphere. “It’s current and fun. You’re surrounded by green, light and airiness, balanced by high contrast and texture.”
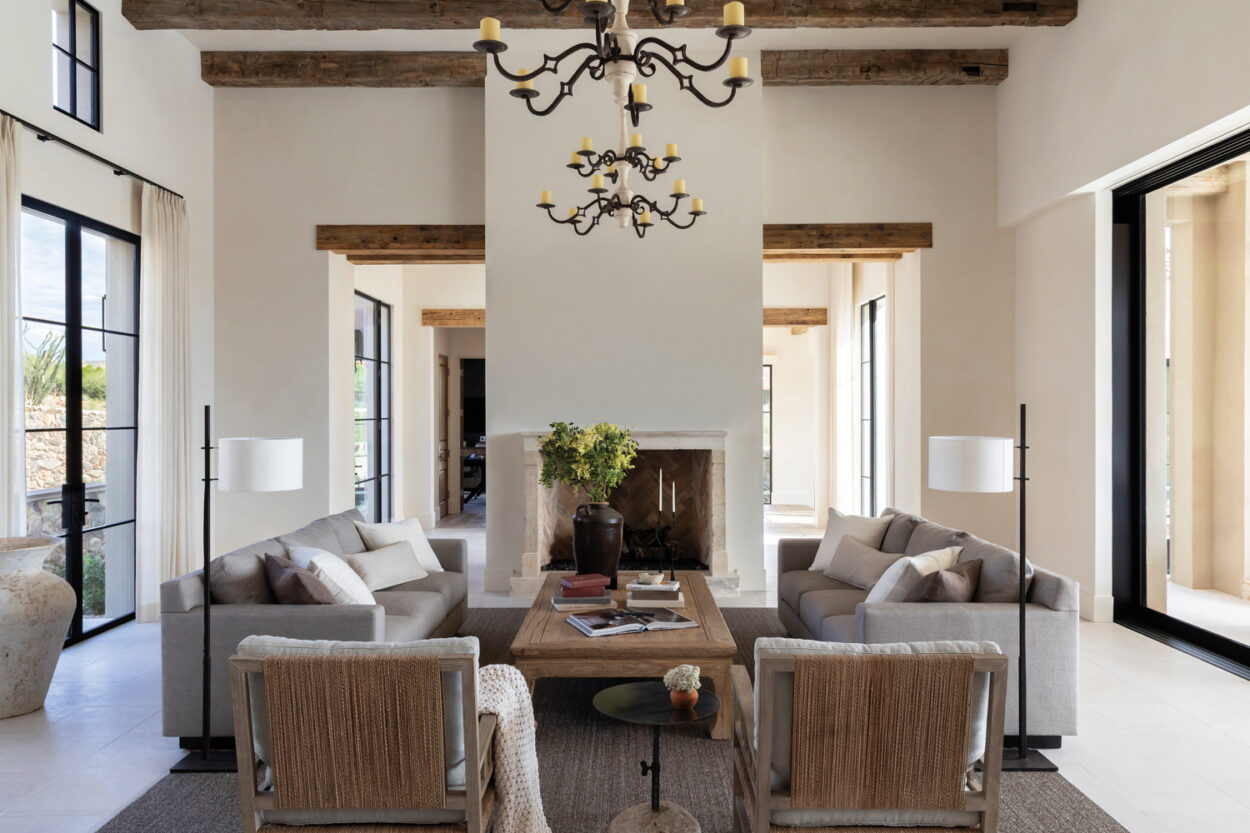
In the living room, where plaster walls were made to look like board-formed concrete, dual sectionals were approached with the precision of an urban planner. “A sectional can kill a room if it’s all about facing the TV,” DeCesare says. Instead, she designed a configuration that could pivot between movie nights and cocktail parties. Backless center pieces in the sofa allow guests to rotate naturally within the space and preserve sight lines to the kitchen, fireplace and lounge area, bedecked with specialized stone-clad wine storage and brass lighting above a dramatic bar.
Throughout the house, lighting functions less as utility than adornment. “That’s the jewelry of the home,” DeCesare notes of the ambitious fixtures. The primary bedroom, for instance, was appointed with a crystal chandelier, while a blown-glass pendant crowns the primary bathroom.
Amid all the Riviera glamour and moody allure, the project’s real triumph lies in its specificity to the clients. “They’re really the most wonderful people,” Salcito says. In an era when so many houses seem designed for resale and algorithmic approval, this residence feels downright autobiographical. “When design meets high personalization, it makes me so happy, because it’s truly bespoke to who the homeowners are,” DeCesare enthuses.