Redoing a prewar apartment from scratch inevitably opens the door to a staggering set of decisions. Yet one New York City project benefited not only from an experienced team of professionals but had a homeowner-general contractor with a crystal-clear vision for the place and a willingness to take risks. “Both were invaluable,” says designer Jay Billiet. “When I saw his goals for the space, I said to myself, ‘Jay, this is your opportunity to push the limits. You’re not going to be able to do a burnt-orange lacquered kitchen ever again,’ ” he laughs. “Everyone says that powder rooms are like jewel boxes—this entire apartment is like a jewel box.”
His client, Michael Vella, wanted a place where he could showcase his work and spend time while managing construction projects nearby. It would serve as both a city pied-à-terre and a perch to entertain friends, clients and potential clients. After looking at more than 50 units, Vella settled on a Park Avenue apartment with ample natural light—the first of several must-haves. “I wanted it to be a backdrop for midcentury modern furniture, a little edgy yet sophisticated and really clean yet classical,” he explains. “But I didn’t want the architecture or the midcentury vibe to shout— I wanted them to feel like they belonged together.” Knowing that the project would require a complete renovation, he called on Billiet, with whom he’s collaborated on several projects, and Erin de Losier and Christine Song at John B. Murray Architect, a firm he’s worked with for nearly 20 years.
Home Details
Architecture
Erin de Losier and Christine Song, John B. Murray Architect
Interior Design
Jay Billiet, Jay J. Billiet Interior Design
Home Builder
Michael Vella, Vella Interiors
Styling
Nicholas Obeid
“Making something easy is not part of the design process. The primary goal is always beauty.”
– Michael Vella

For de Losier and Song, getting the architectural envelope just right meant creating an effortless flow from the moment you step into the foyer. A central gallery now connects the rooms, which the pair detailed with a through line of decorative plaster moldings, fine millwork and carved stone panels. “Our shared sense for the apartment was classical bones with a modernist sensibility,” de Losier explains. “Michael’s a real craftsman, and the millwork here is furniture-grade,” adds Song.
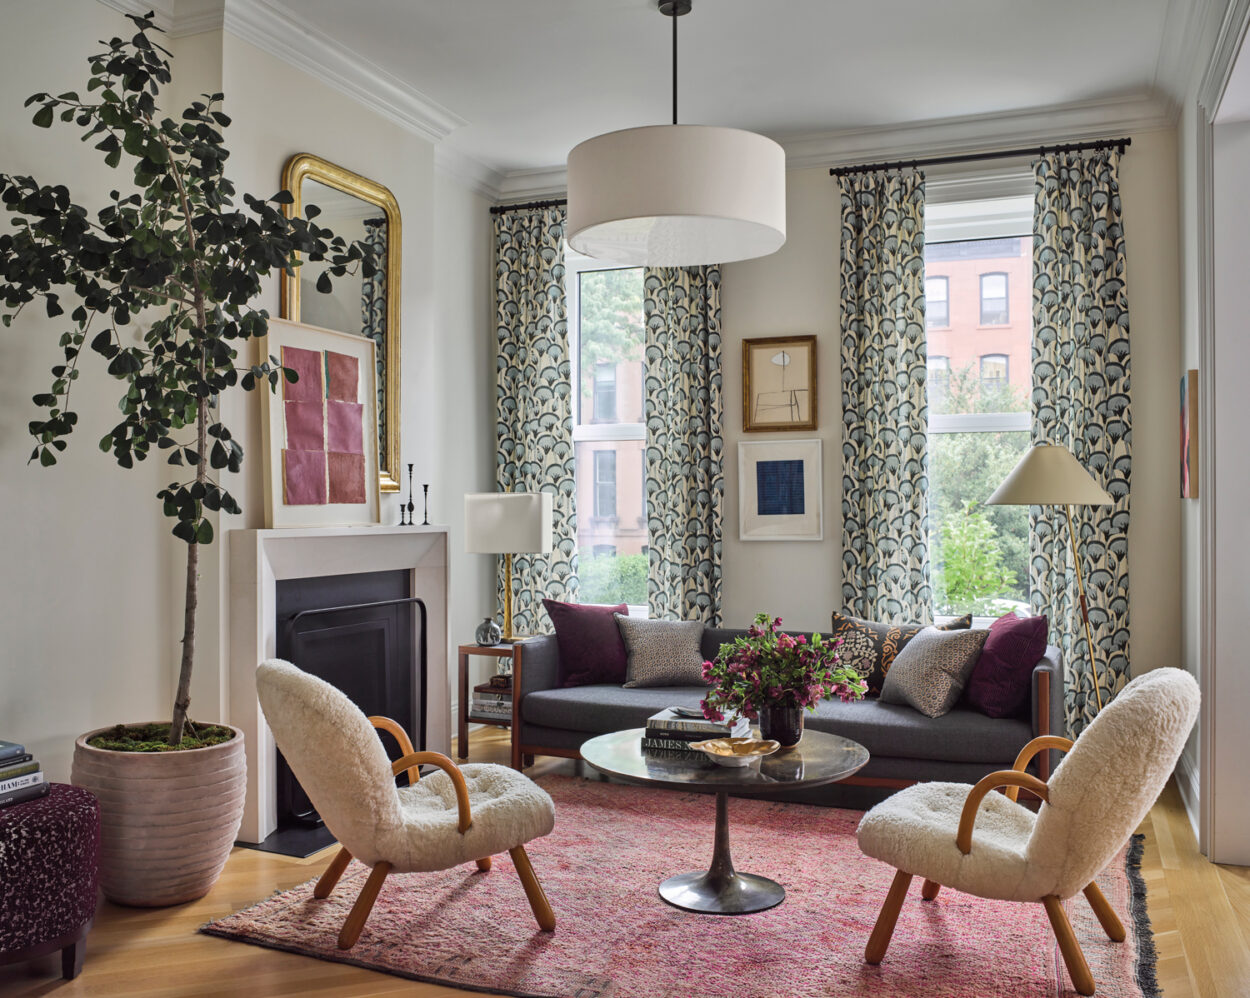
Billiet’s approach to the decoration began as it always does: through conversations with the homeowner. “Michael and I talked about where we would put color and where we wouldn’t,” the designer recalls. At one early meeting, Billiet brought fabrics and materials along with a photo of a bird whose feathers were a mix of jewel tones, browns and beiges. “I said to Michael, ‘This might not make sense right now, but look at this palette,’ ” the designer recalls. “It was a great balance of hues and became our guide for everything,” says Vella. “Where we don’t have color, we have a lot of texture, because we wanted the apartment to have an elevated feel,” adds Billiet. High-gloss lacquering—burnt orange for the kitchen and blue for a tucked-away wet bar—was a bold move that wouldn’t work for everyone, the designer says. “But because I know Michael and his taste level, I had more opportunities to introduce elements I might not have been able to otherwise.”
Arrayed throughout the residence are midcentury chairs collected by Vella along with an assortment of fine art and objects. “I got to curate this space out of things that Michael loved,” says Billiet. When they were unable to source the right piece for a room, the designer would ask Vella if he might fabricate something in his shop. “And Michael was always up for it,” says Billiet, who points to the banquette in the curved breakfast nook. When a perfectly scaled table for the tight space proved elusive, Vella crafted a swing-arm model with a wenge wood hinge. “There were a lot of steps to get the perfect fit for that banquette,” he says. “But making something easy is not part of the design process. The primary goal is always beauty.”
After building countless homes for clients, and several outside Manhattan for himself and his family, Vella finally has a city retreat of his own. “This apartment has increased my productivity by 100 percent,” he says. “The team designed exactly what I had envisioned—every detail, every intersection. This one was special and a labor of love.”