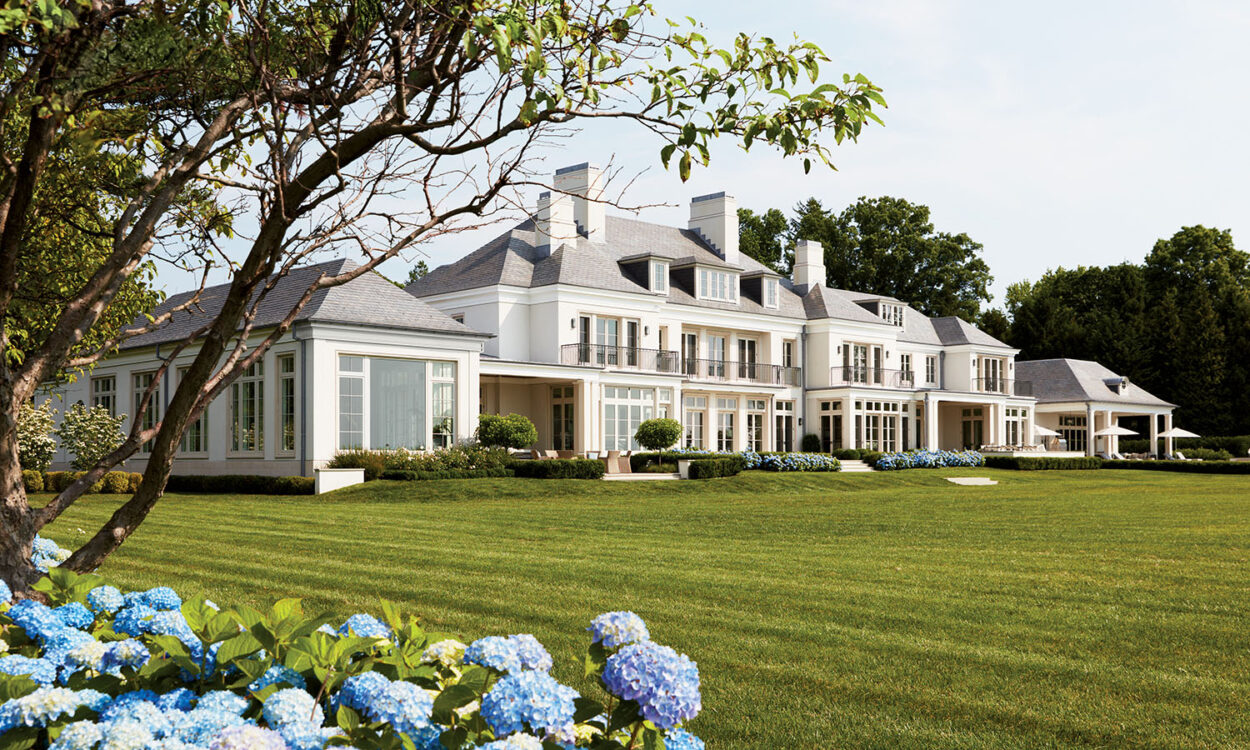
Clients don’t dream of a floor plan; they dream of a feeling. This new Connecticut residence with sweeping vistas exudes an instant sense of homeyness, thanks to architectural and decor sleights of hand that make the sprawling layout feel more like a cottage than a castle—exactly what these homeowners longed for.
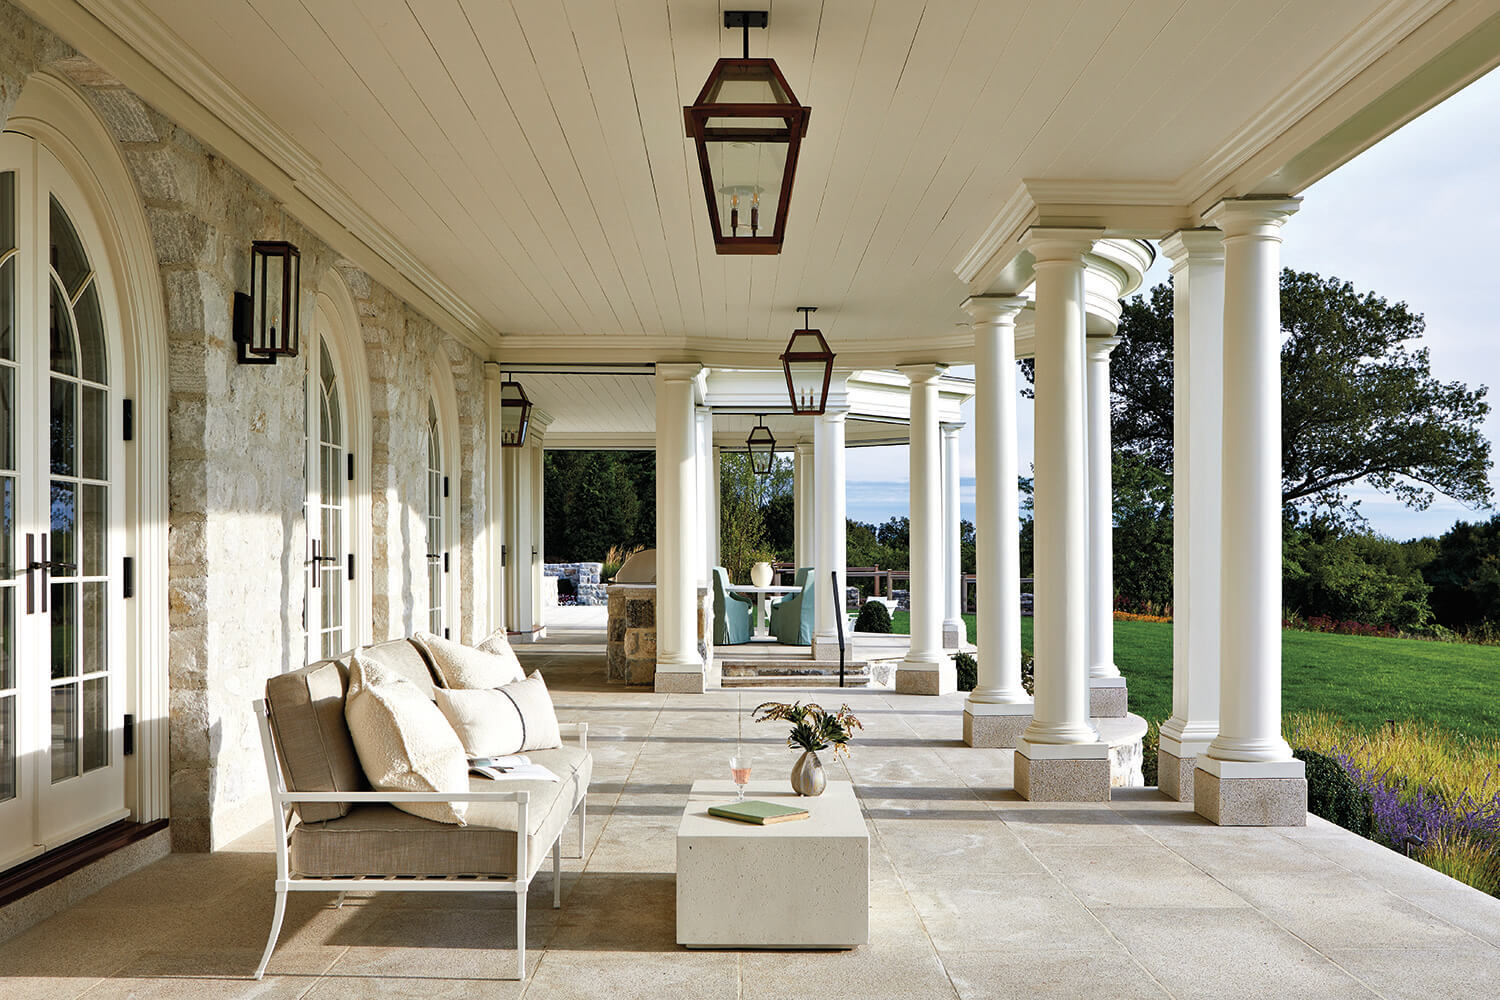
“The main block of the house is broken up into smaller massings, which work to conceal the overall scale of it,” explains Joel Pidel, who collaborated with Dinyar Wadia and Stephen Clasby on the project. Choice architectural features, from graceful terraces and porticoes to an exterior clad in reclaimed white stone and painted clapboard siding, work in tandem to bring a welcoming ethos to the grand structure.
Home Details
Architecture: Dinyar Wadia, Stephen Clasby and Joel Pidel, Wadia Associates
Interior Design: Michelle Morgan Harrison, Morgan Harrison Home
Styling: Vanessa Vazquez
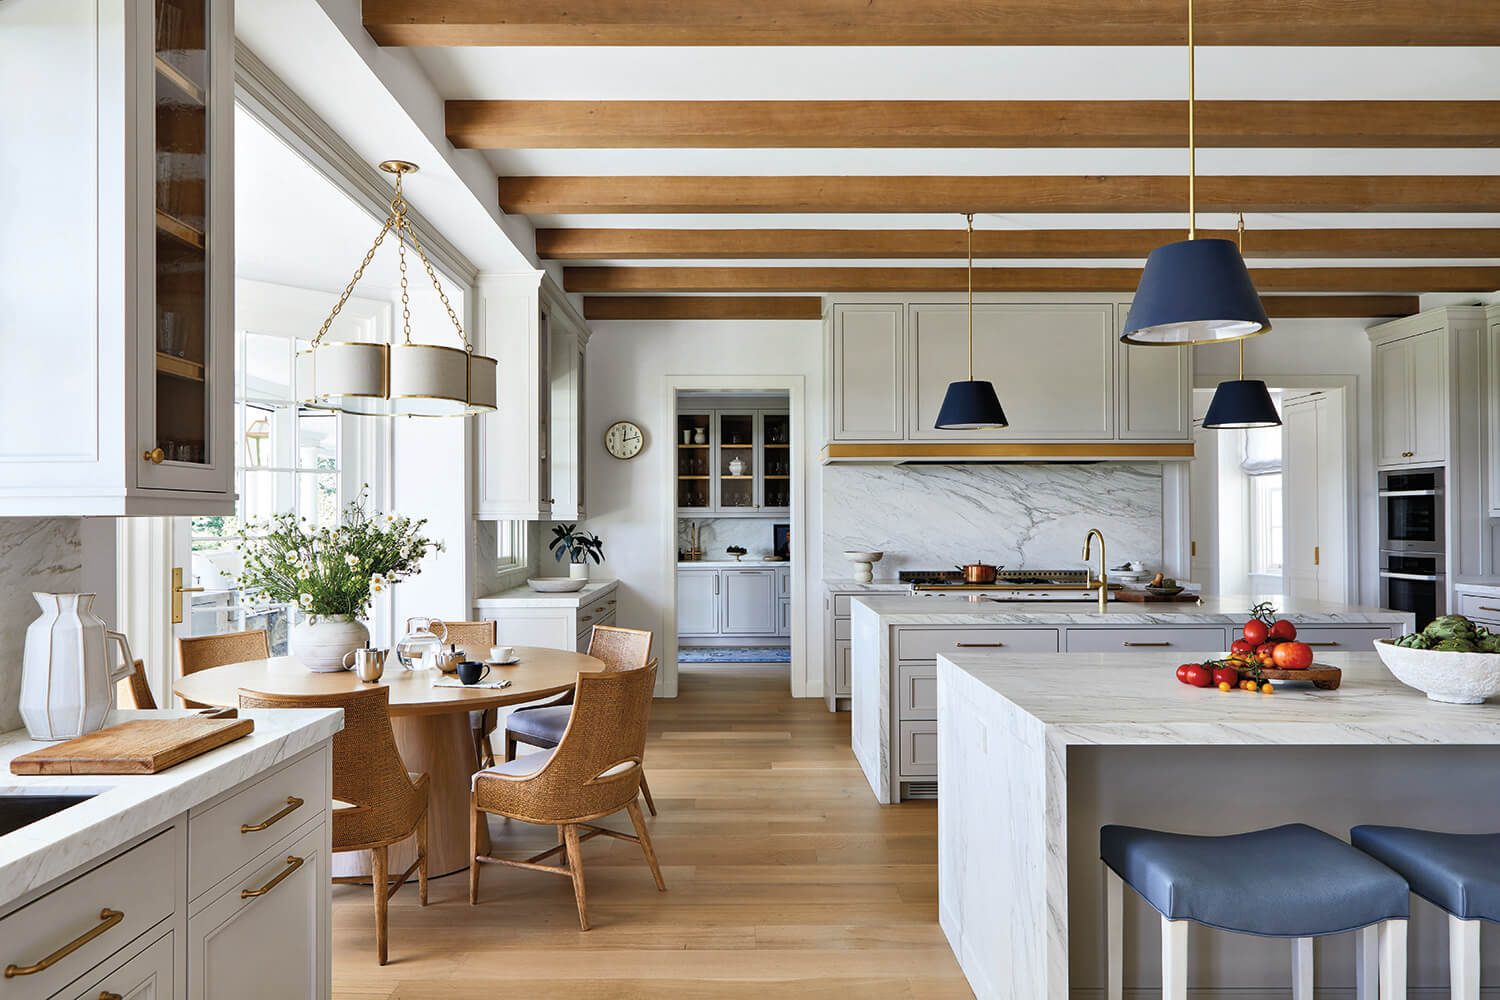
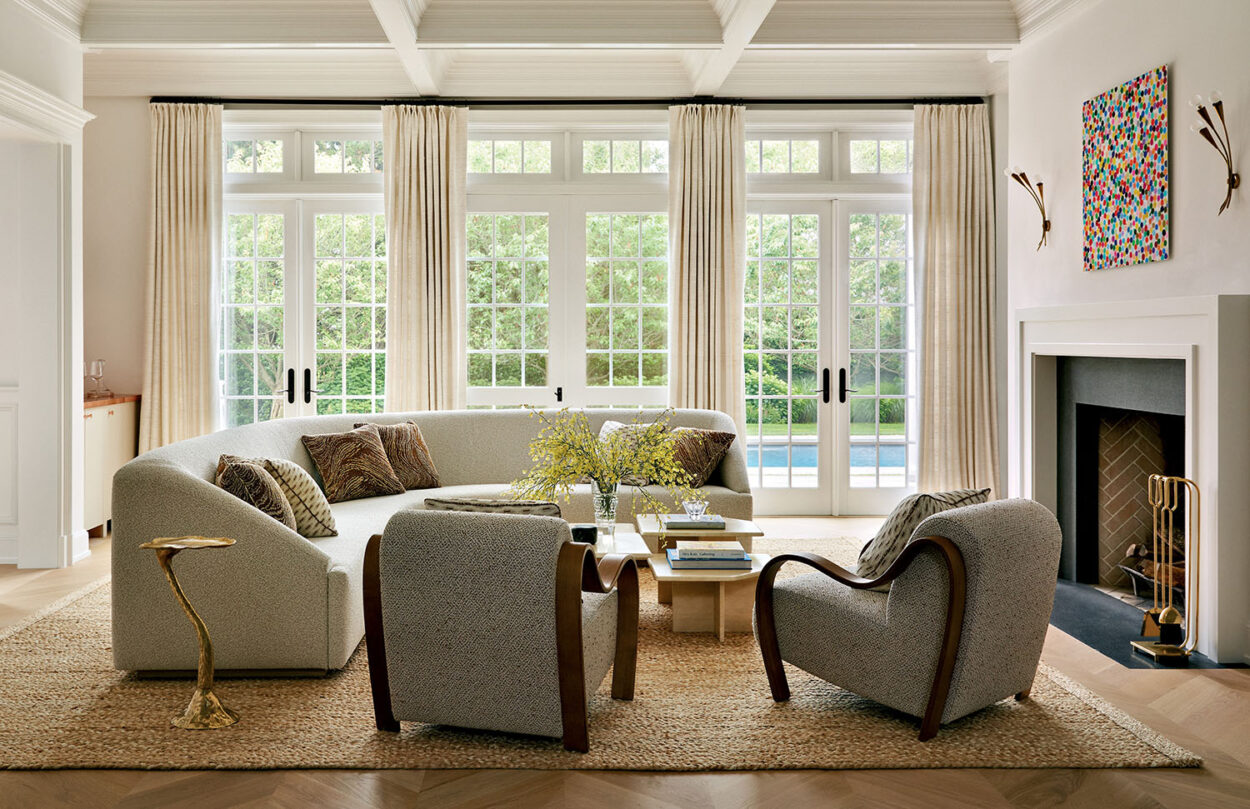
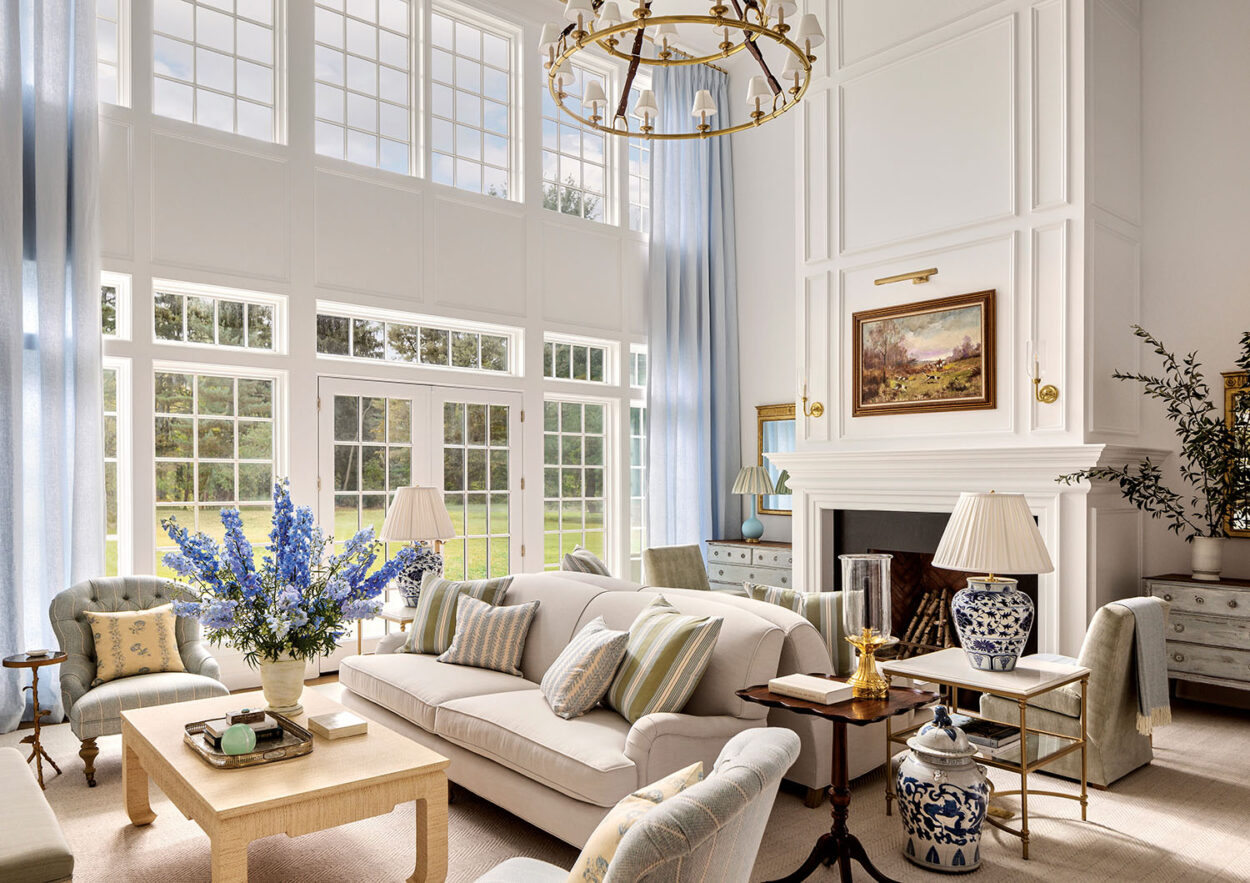
Layers of material warmth indoors further reiterate the homeowners’ wish for a cottage feel and, per the design team, echo their own humility. “They’re the most lovely, kind people,” designer Michelle Morgan Harrison shares. “This house reflects who they are in many ways.” Honey oak millwork, burnished brass finishes and natural stone selections all work to bring an air of cozy heritage to the new construction dwelling. Meanwhile, the designer’s soft color palette—sun-washed blue, pearly gray, lavender, pale blush, oat and what she describes as “the perfect cream”—creates a serene ambience that avoids monotony. “The clients definitely had a love of blue, but they wanted warmth too, so we tried to mix in different palettes in the greige range,” she explains.
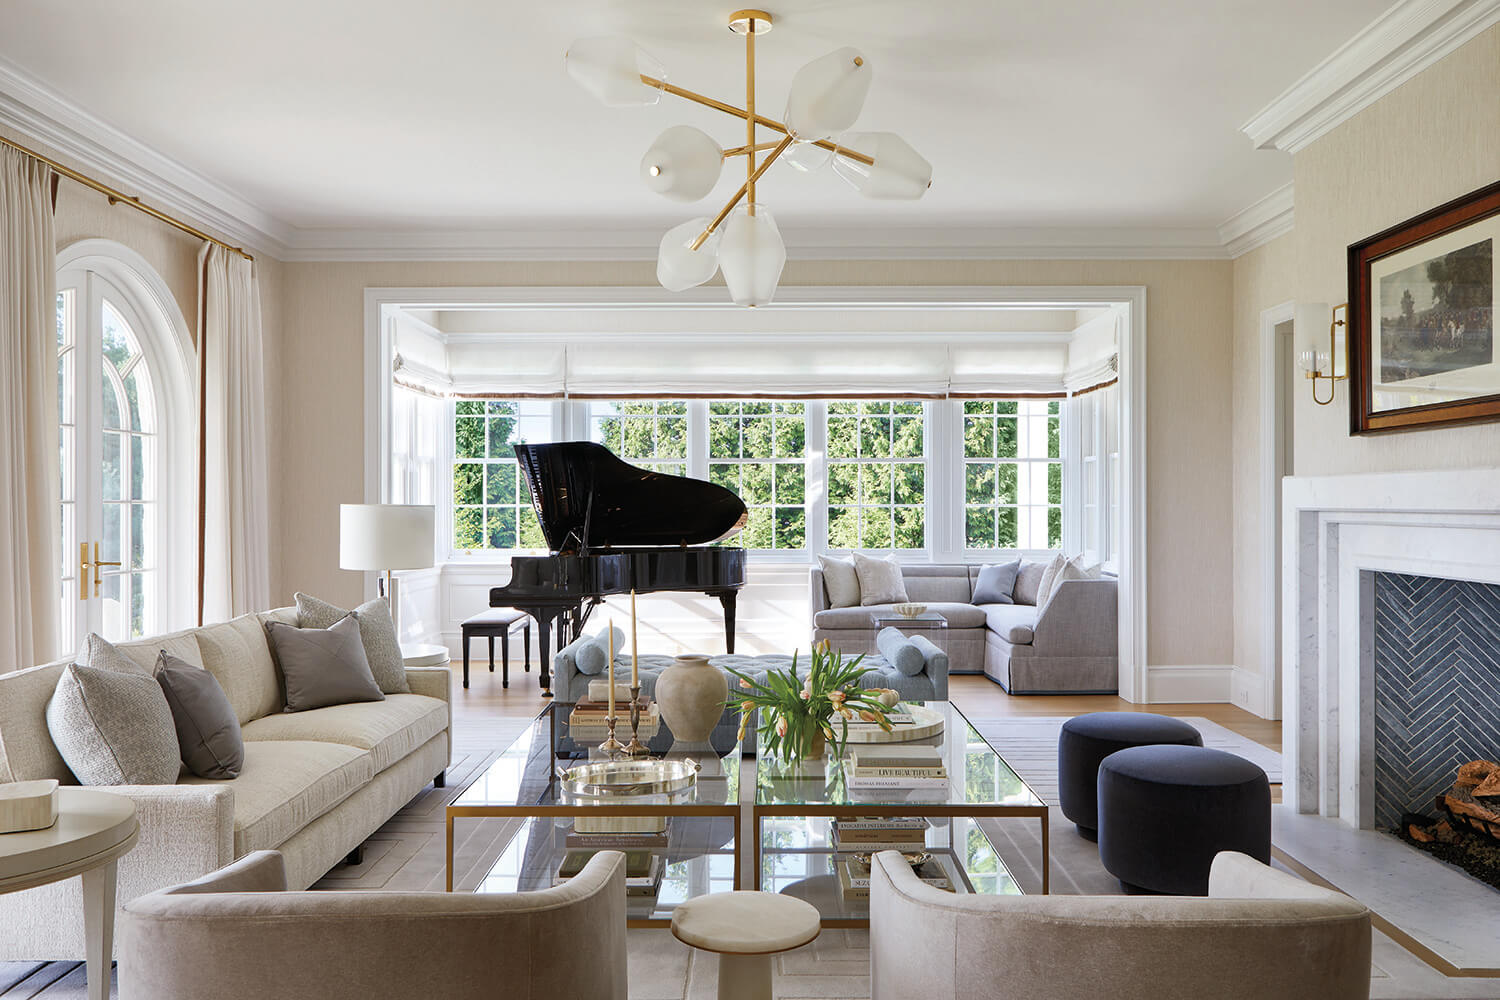
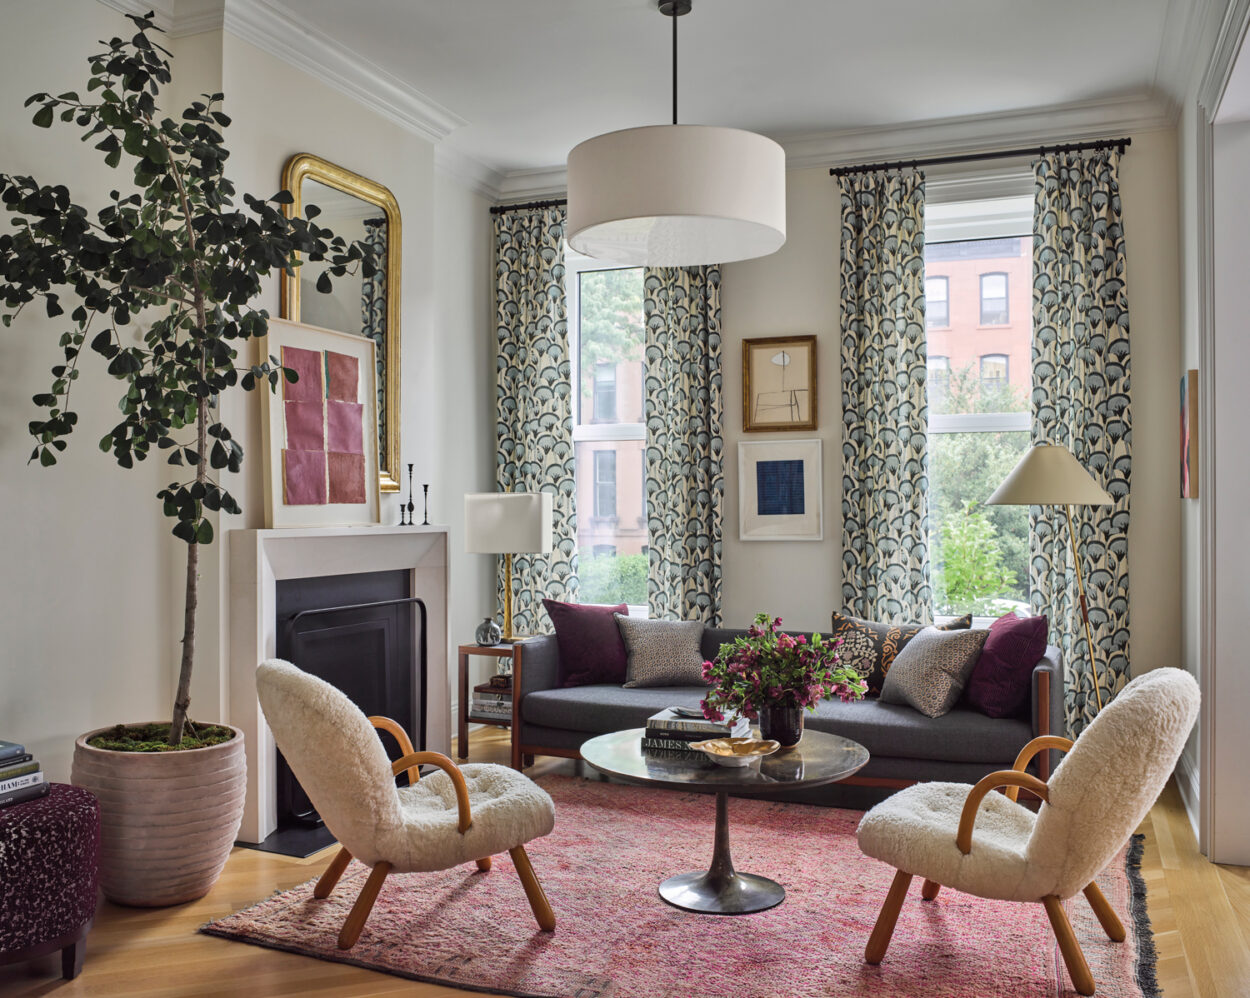
As for outfitting the space, Morgan Harrison describes the direction as “very traditional influences blended with modern lighting and elements that nod more transitional.” This dialogue continues from room to room—and seamlessly across interiors and architecture. Classic floral textiles mingle with sculptural chandeliers, and historically influenced millwork serves as a backdrop for sleek contemporary upholstered pieces. The resulting mix never feels caught between eras; instead, they complement one another in a harmonious balancing act. “There are many different aspects that could potentially be in tension if not brought to a comfortable resolution as they are here,” Wadia says. “For instance, a house that is large but wants to feel small, a house that has fine finishes and craftsmanship but wants to feel relaxed and cozy, a house that is more traditional on the exterior but is more contemporary on the interior and so on. You might describe this home as having the Goldilocks effect—everything is just right.”
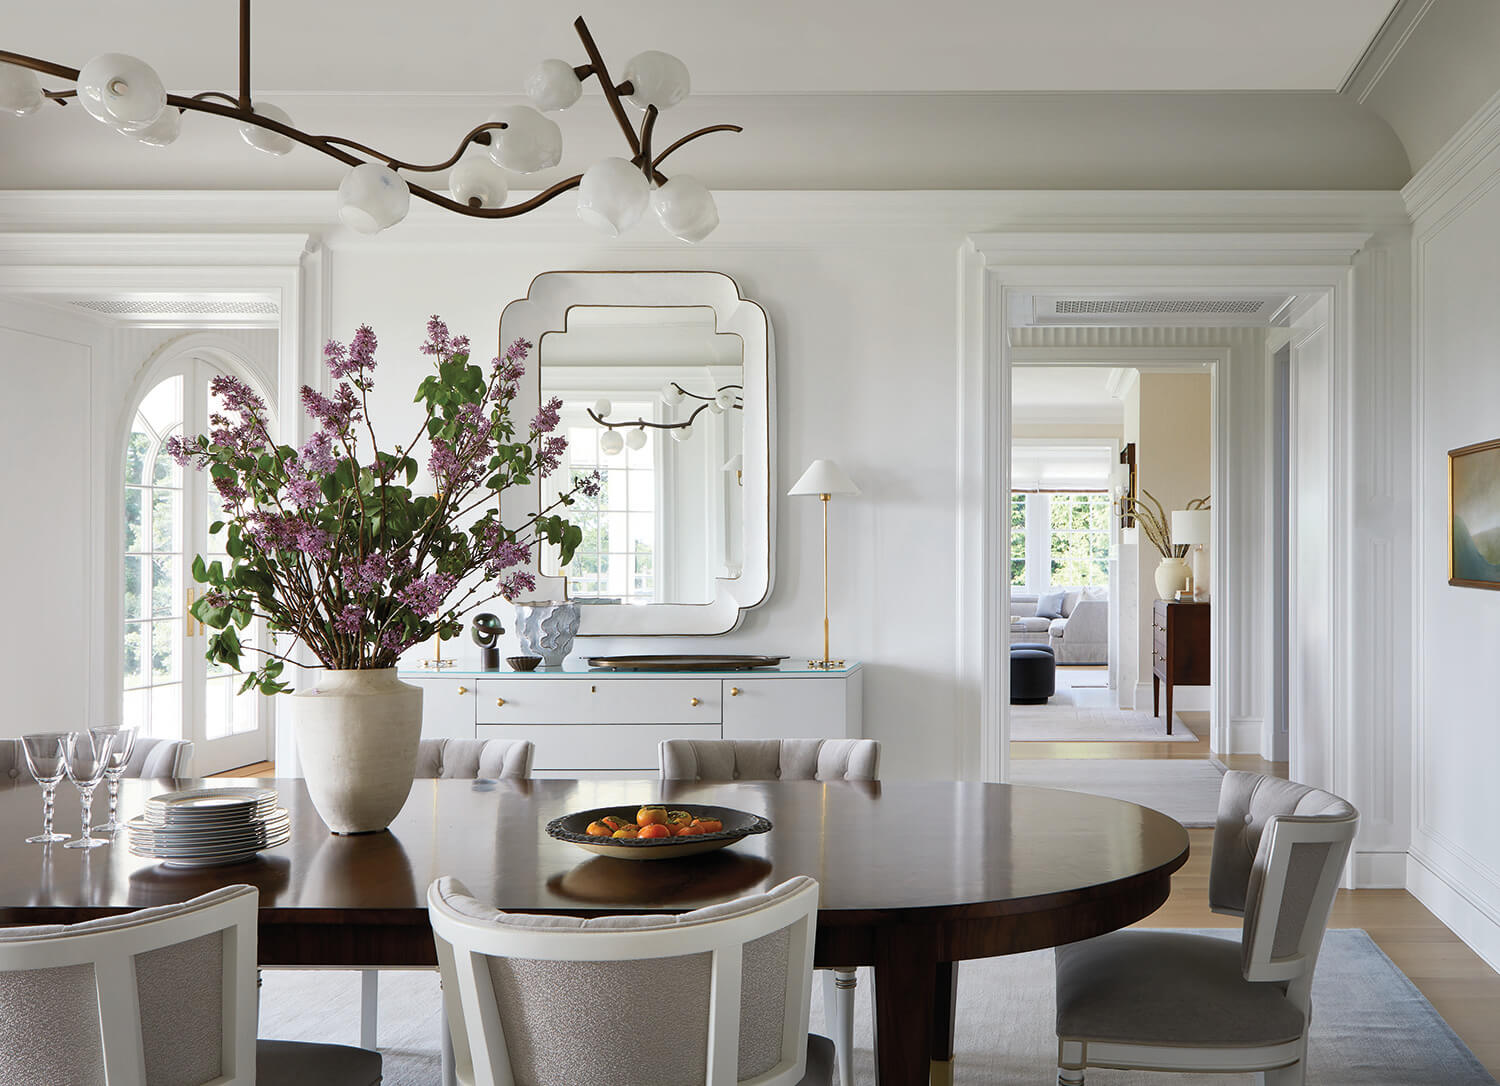
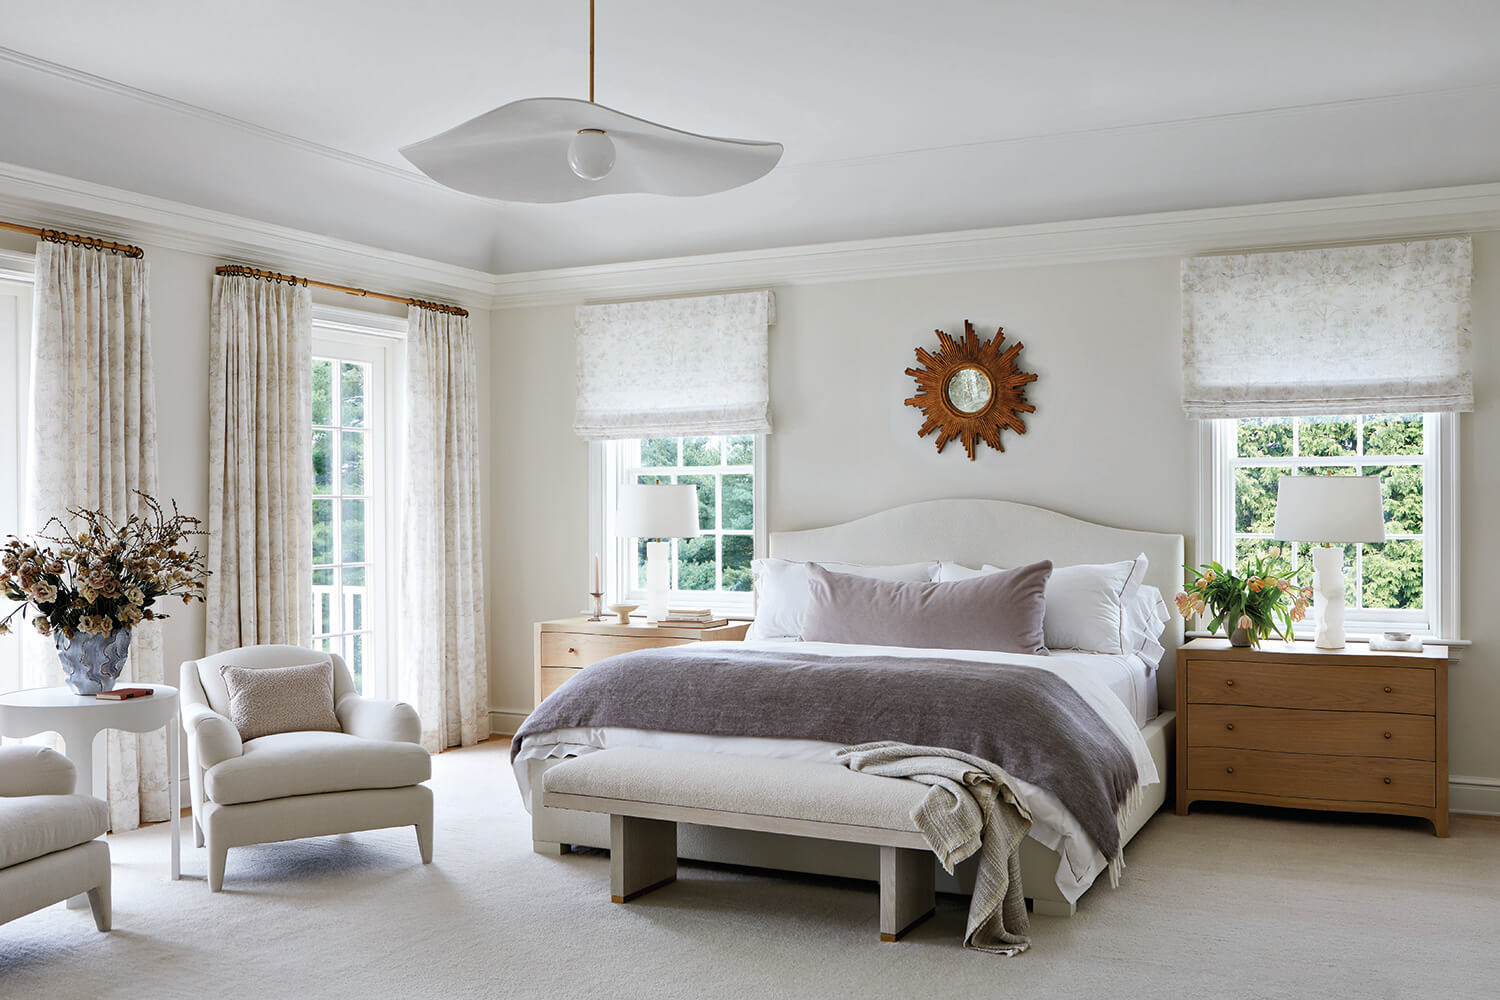
Yet another pleasing juxtaposition: the array of lighting fixtures Morgan Harrison employed to highlight the home’s elegant millwork, whose most memorable elements include transitional cove moldings and fluted plaster walls. Take the formal dining room, where the designer balanced soaring ceilings with what she likens to a cut branch studded with glowing huckleberries—something “linear but still feminine and organic,” as Morgan Harrison puts it. And to soften the primary bedroom’s similarly detailed architectural interiors, she chose a plaster pendant that gives the impression of a large petal fluttering in the breeze.
The finished result embodies one of Wadia’s eternal firm goals: classical design for a contemporary world. While engineered to a tee for modern life, the home’s emphasis on timeless beauty rooted in sense of place maximizes the sorts of simple pleasures that families will cherish for generations to come. Chief among those simple pleasures: enjoying nightly sunsets from the comfy perch on the rear terrace. “The sunsets are beyond stunning from this ridge,” Morgan Harrison notes. “You get this pink glow, and it’s quite amazing.”