Organic Elements Converge In This Oceanfront Property By Damon Liss And Paul Masi
When kicking off a new project, architect Paul Masi likes to cast a wide net—especially with regard to the many past lives of a site. “When we design, we always start with the history of the setting,” he says. “We like to understand the factors that developed the particular character of a place and what makes it unique.”
In researching for this home in Quogue, Masi and his team uncovered something surprising. After digging up a 125-year-old geological survey of the land, which is located on a peninsula overlooking Shinnecock Bay, the architects discovered they weren’t on solid ground. “We mapped it out and realized that our site used to be underwater,” Masi says. New soil tests confirmed the land was indeed man-made and therefore soft and unstable—not exactly ideal conditions for construction.
Home Details
Architecture: Paul Masi, Bates Masi + Architects
Interior Design: Damon Liss, Damon Liss Design
Home Builder: Stephen Breitenbach, Breitenbach Builders
Landscape Architecture: Margie Ruddick, Margie Ruddick Landscape
Masi’s solution came in the form of columns and piles. Distributing the load of the house across many touchdown points meant that it would be less likely to shift and settle over time—hence the field of thin spindles that defines the spatial experience of the home. General contractor Stephen Breitenbach and his team executed plans for a system that works much like tent poles, with a total of 120 slender columns arranged in a rectangular 6-foot grid, driven as deep as 30 feet down to provide the support for the house. Sitting atop the structure is an oversize cedar-shingle roof, a form that was influenced by the character of historic beach homes in the area. “The roof has a heavy mass to it and a lot of presence,” Masi says. “Seeing it in contrast to the columns creates a dynamic experience.” The roof design also has a functional purpose; besides shading exterior spaces, it stores mechanical equipment above ground in case of flooding.
Inside, Masi’s columns gave designer Damon Liss a jumping-off point, as well. “The columns are light in stature but significant in their definition of space,” he says. Together with Masi, Liss endeavored to create spaces with a strong, grounded sensibility but that were light and airy enough to welcome the coastal feel inside. “The interiors were about having restraint and not overdesigning,” he continues. “We wanted to be respectful of the architecture and the views.”
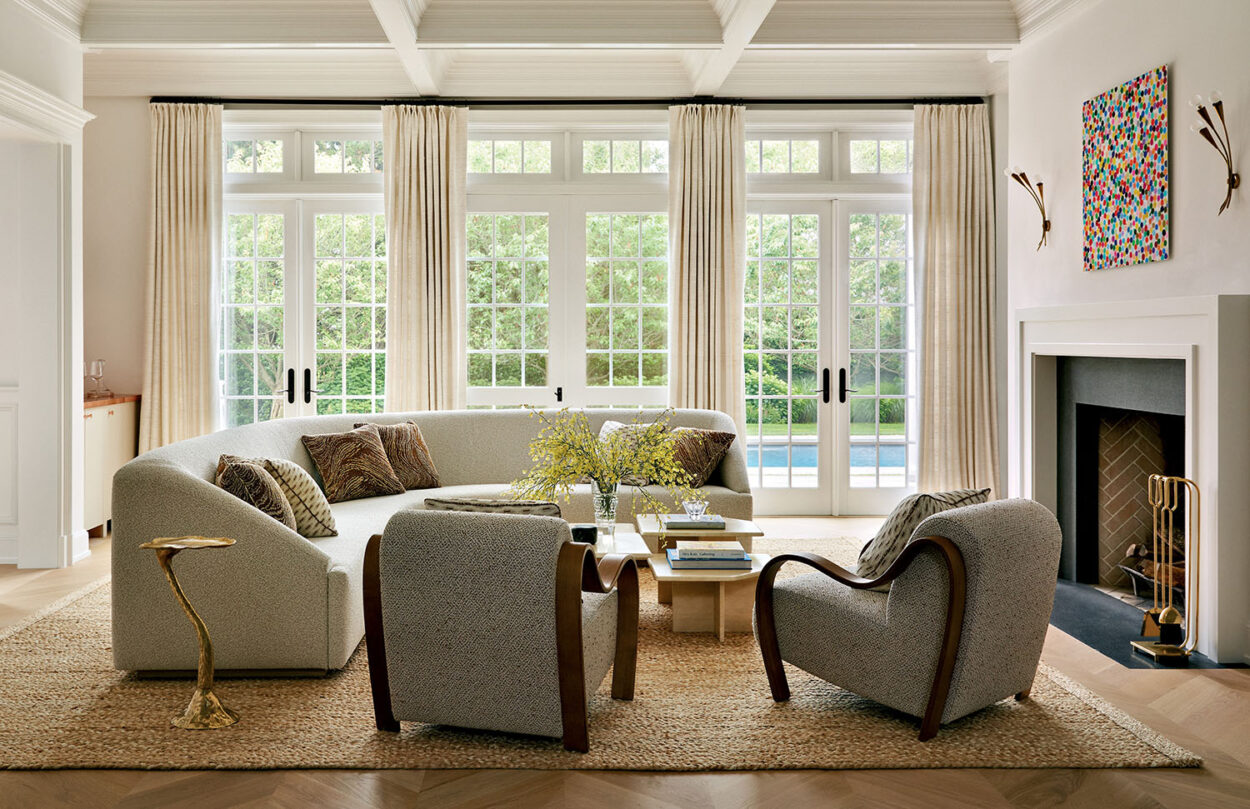
Liss’s light-handed approach combined eras, materials and forms to craft rooms that are both livable and elevated. “It’s our job to incorporate certain pieces that are of the moment but to balance that with historic pieces that keep the composition timeless,” he explains. In the living room, this translates to a linear sofa with playful curves anchored by Brazilian stacked-wood side tables and a Scandinavian wingback chair. “Together, it feels beach-appropriate but also fresh and crisp,” Liss offers.
In the dining area, which is delineated by a set of columns on either side, an angular stone table is softened by wood-rattan-and-leather chairs. A black metal chandelier with subtle perforations hangs high overhead, keeping sight lines open between the entry and the lush backyard landscaped by Margie Ruddick. Adds Liss, “The art in this house is really what’s outdoors.”
Throughout, Liss introduced subtle layers of organic textures and fabrics to foster a feeling of comfort and softness. Linen wallcoverings, natural woven rugs and upholstered furnishings bring moments of warm tactility without overpowering the space. “This project was often about taking a deep breath and asking how we could complement without being distracting,” says the designer. “My biggest hope is that we have designed something for them to live in and to grow into.”