Southern Allusions + Sumptuous Materials Dot This Houston Home By Ashton Taylor Interiors
While living in a beautiful Houston residence, one family-oriented couple discovered a rare opportunity. They got the chance to purchase the property next door, which they then used to create a design-forward, second home that would suit extended gatherings and visits from loved ones. “It was important for us to infuse the home with the amenities of a luxe resort,” says interior designer Ashton Taylor Oberhauser. Inspired by her clients’ Louisiana roots, love of togetherness and affinity for contemporary interiors, the LUXE NEXT designer crafted the abode as a modern love letter to the South. “There’s a formality to it, but at the same time we wanted it to feel welcoming and representative of the couple’s background,” she adds.
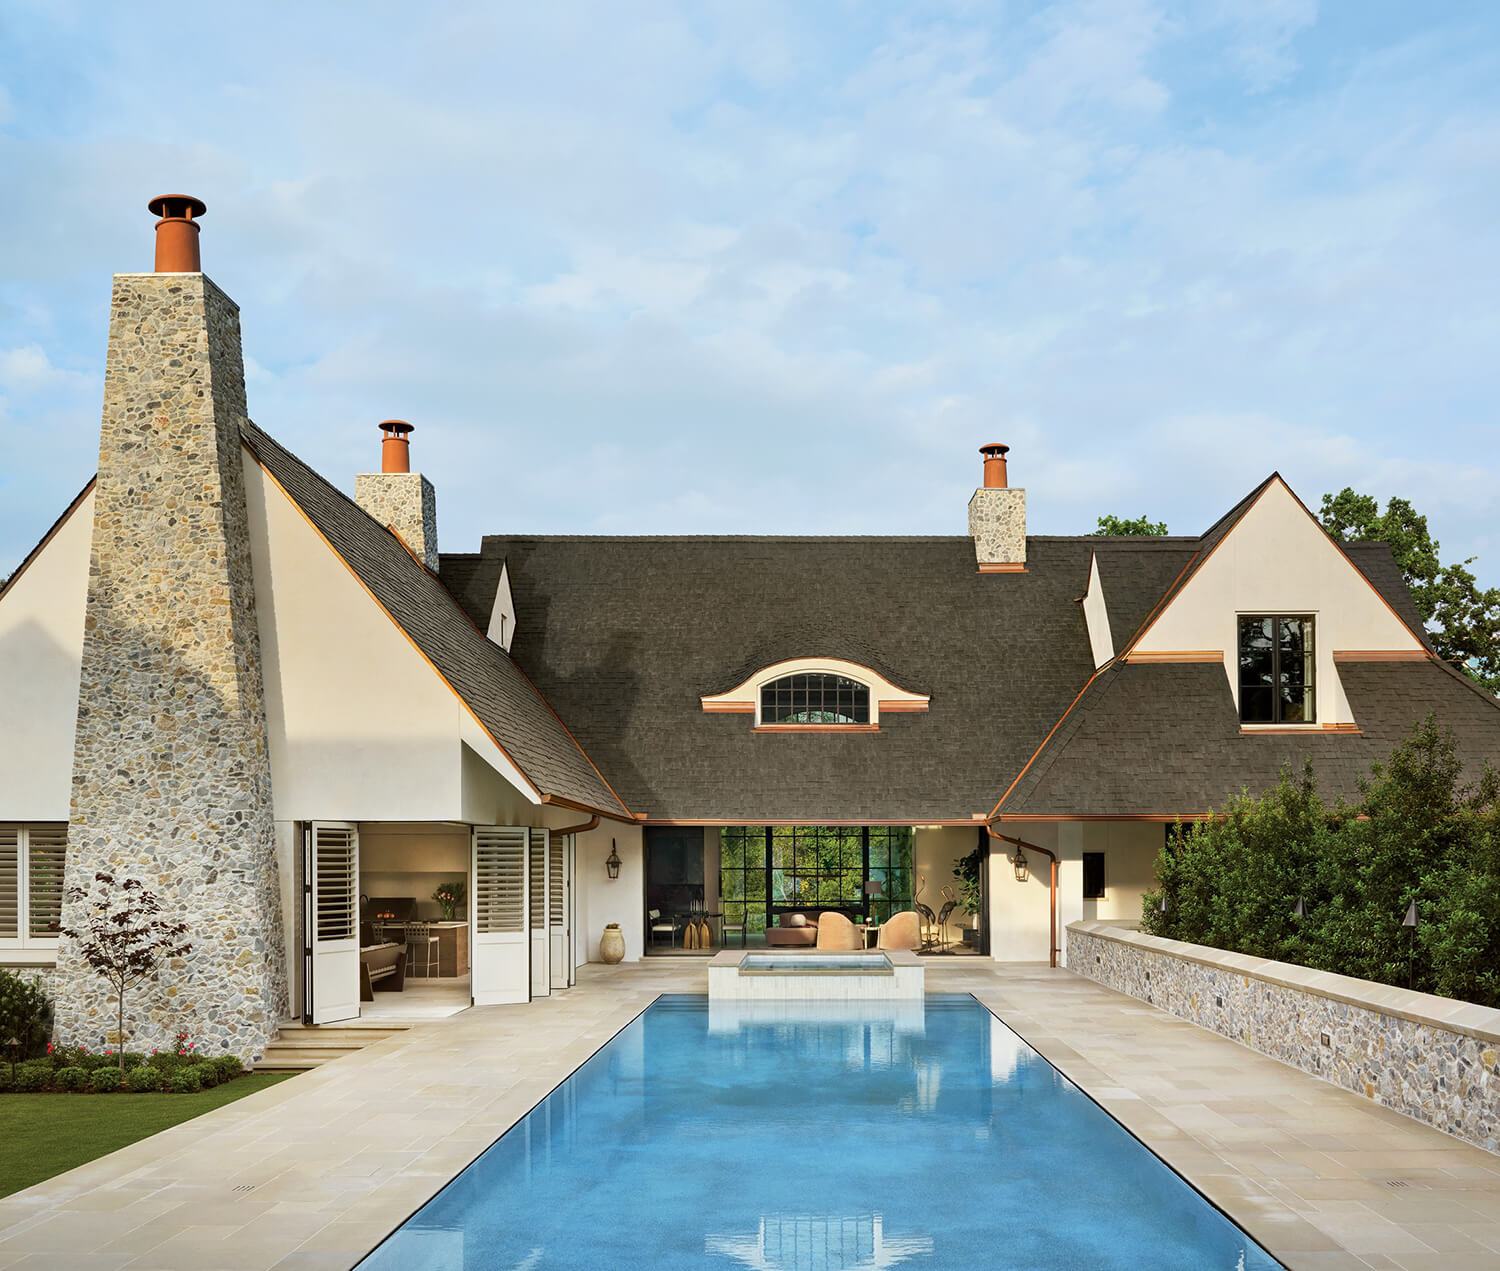
Envisioned by architectural designers Robert Dame and Don Pattie, who also created the owners’ existing home, the new residence works in concert with the other while boasting its own discrete identity. The living rooms of each, for instance, perfectly align with a lap pool that runs between the central axis of the two structures, but the new dwelling leans more contemporary and leverages the lot’s steep grade as a signature design feature. “One may consider the topography a challenge,” Dame reflects. “However, it was a benefit, which permitted a positive massing result.”
Home Details
Architecture: Robert Dame and Don Pattie, Robert Dame Designs
Interior Design: Ashton Taylor Oberhauser and Morgan Viers, Ashton Taylor Interiors
Home Builder: DJ Palmore, David James Custom Builder
Landscape Architecture: Kaitlin Stein, Moss Landscaping
Styling: Walker Wright
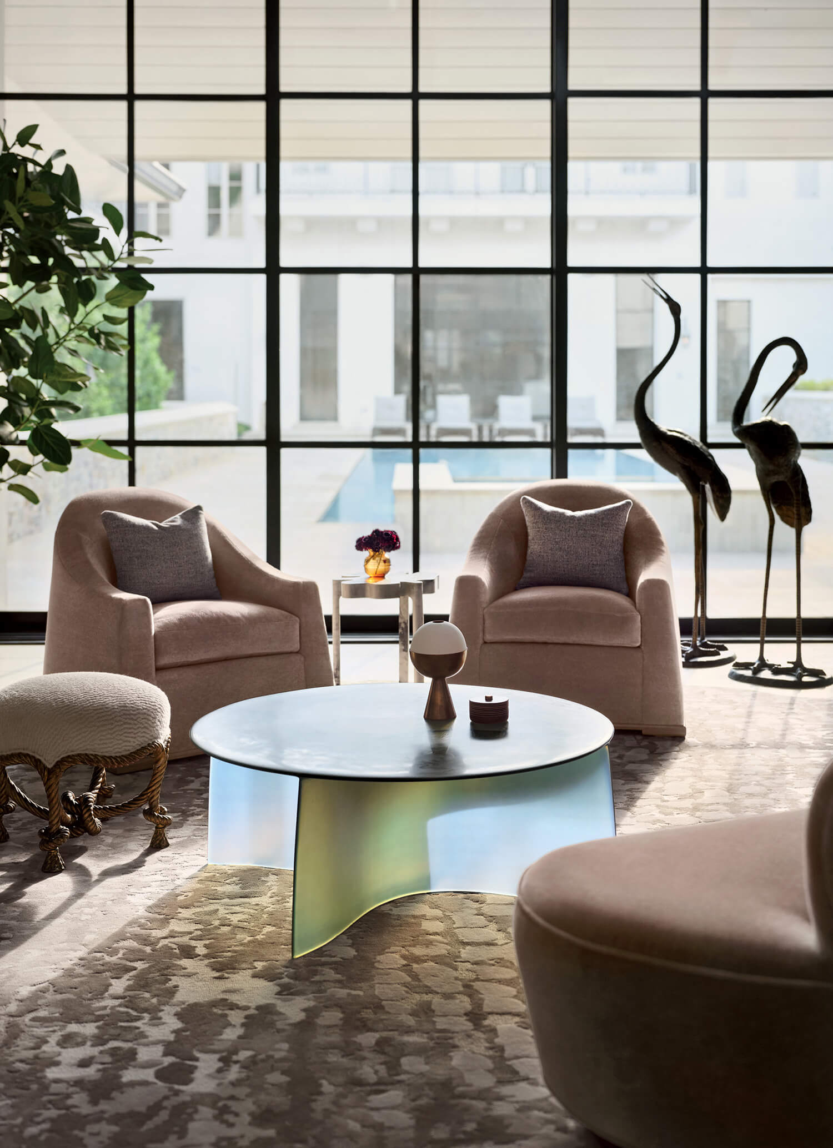
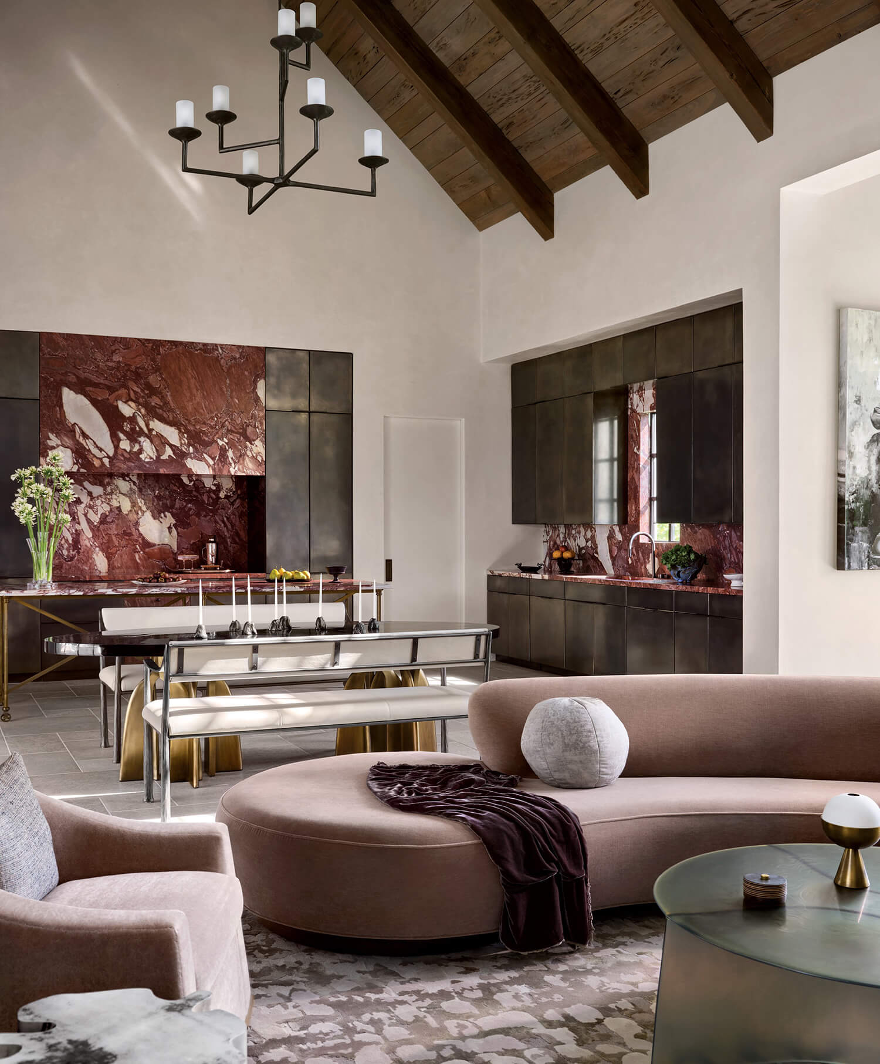
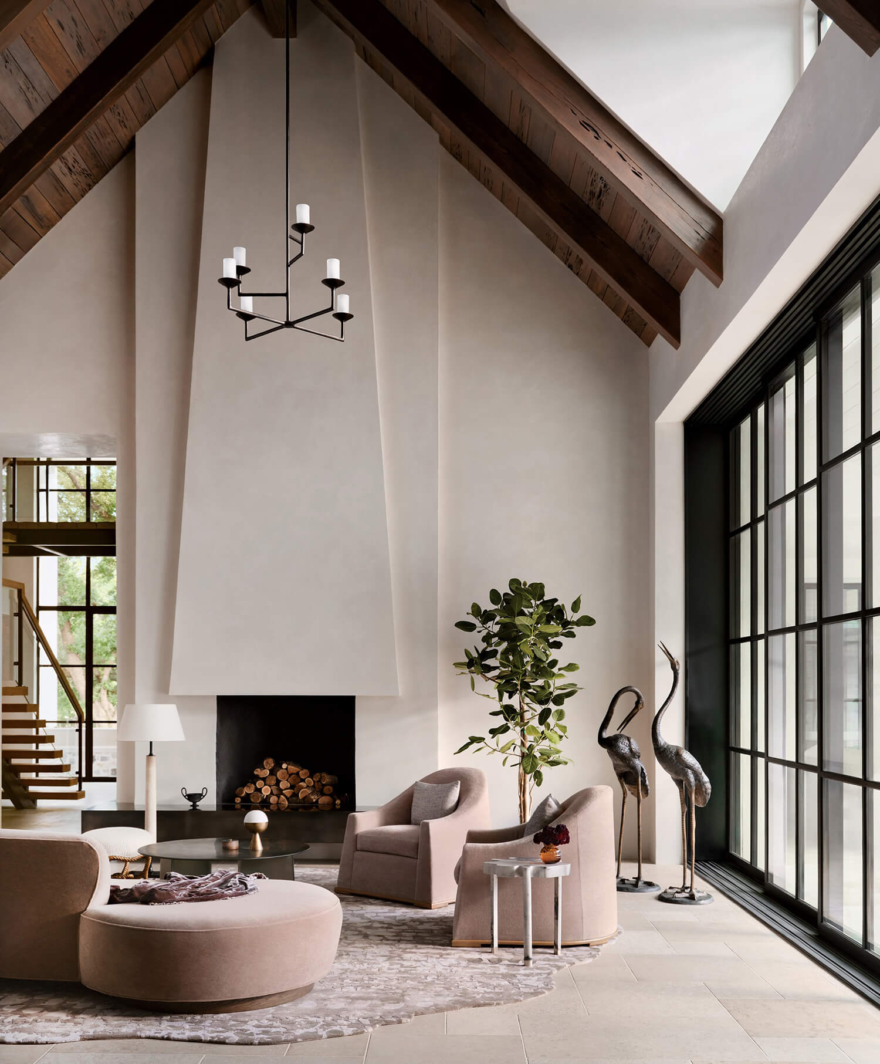
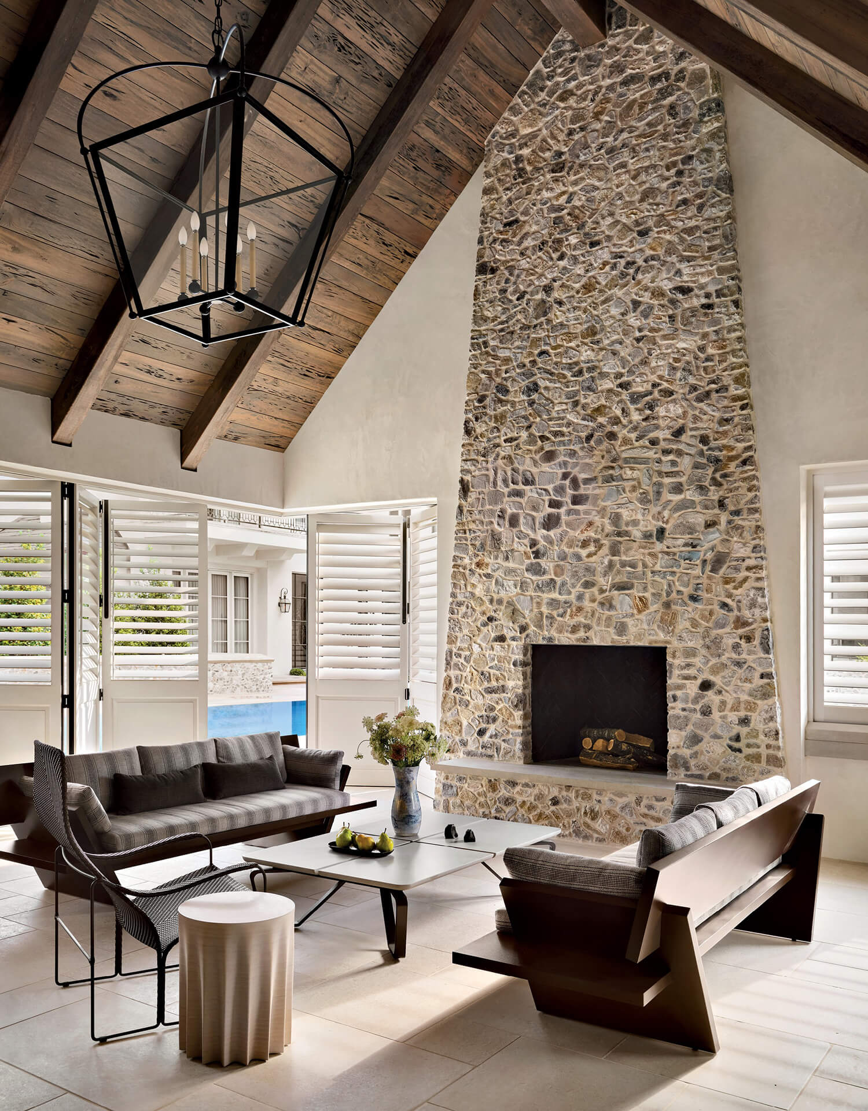
Notably, the gabled roof creates the soaring living room, whose ceilings Taylor Oberhauser clad in a dark-toned pecky cypress to create a sense of intimacy. “It’s a wood that’s grown in the bayou,” the designer adds, “so not only is it gorgeous for this space and sentimental, but the grooves, color variation and texture bring the ceiling down a bit.” She then applied a palette of sumptuous and durable materials: Velvets and deep chenilles cover the furnishings, plaster surrounds the sculptural fireplace and walls, and a multidimensional silk rug warms the limestone flooring. “It’s a way to rough up those clean lines,” she says. “That juxtaposition is something I play with in all of my projects.”
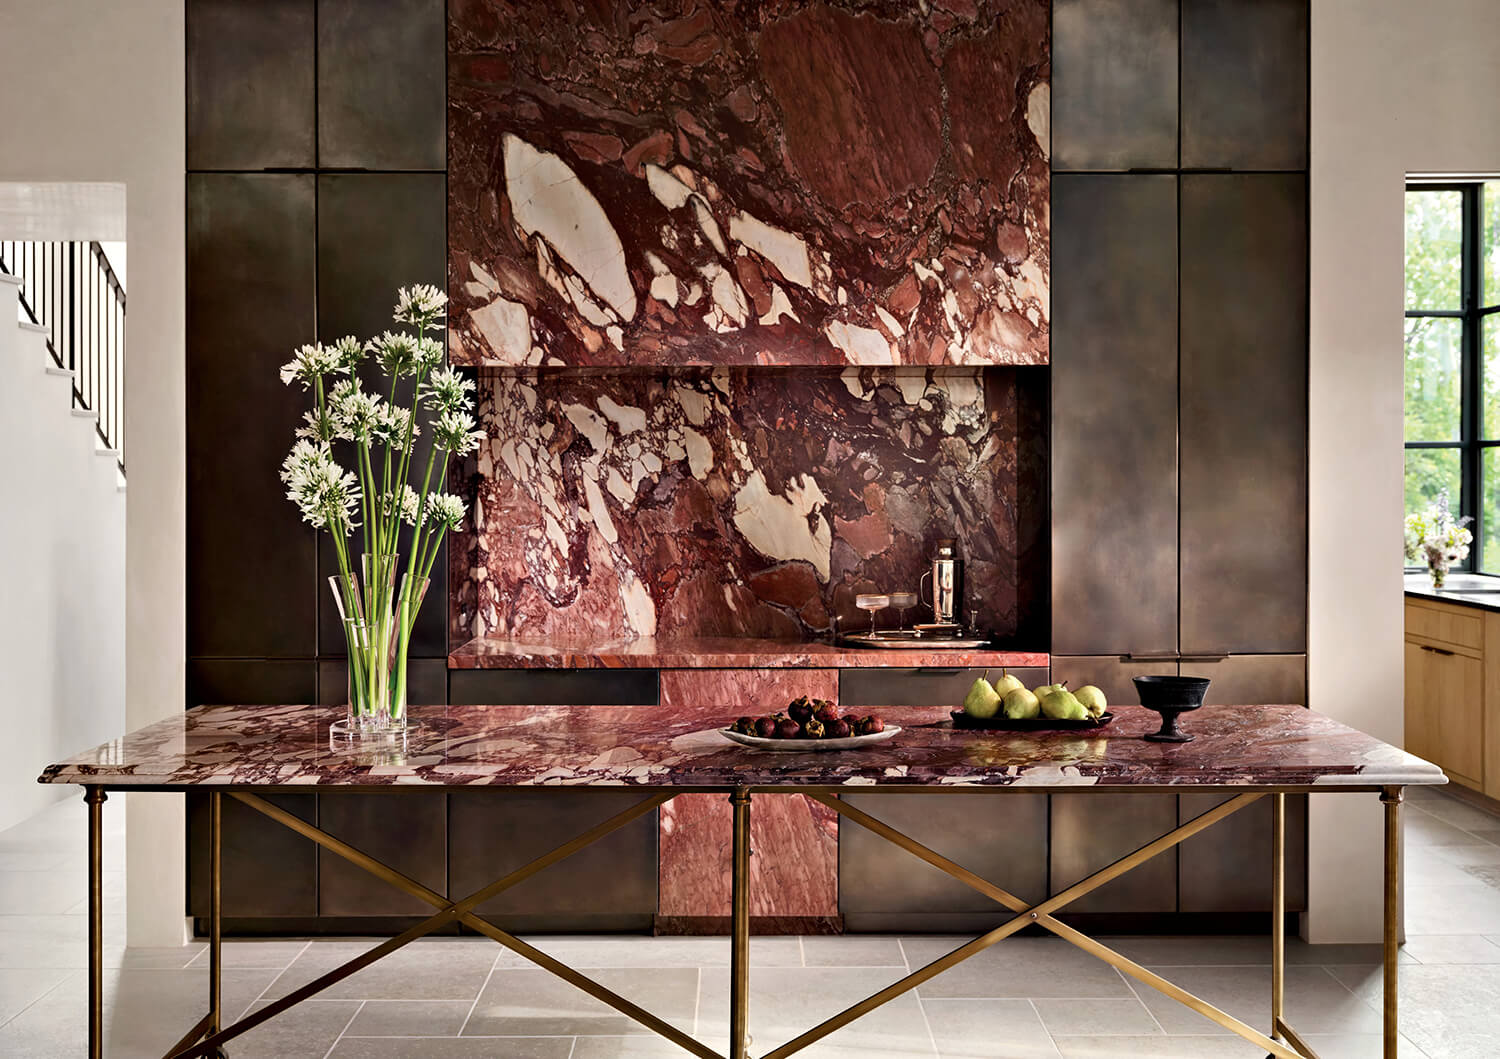
Equally abundant in texture is the adjacent kitchen. The red-hued marble that forms the countertops and backsplash sets a bold tone, and was the inaugural item selected for the interiors. “When we start a custom build project, we go with the client to look at slab showrooms,” the designer explains. “The second the wife saw this at Aria Stone Gallery, she knew she wanted it for the kitchen.” The challenge was finding the right materials to sit next to such a statement stone. “Paint beside that marble simply wouldn’t do it justice,” Taylor Oberhauser states. Instead, she framed it with blackened, stainless-steel cabinetry. In lieu of the gravity of a traditional island, the designer used the same marble to create a tabletop, placed upon bronze legs. “This wouldn’t be the same room if we hadn’t taken our cues from the marble from the very start,” she muses.
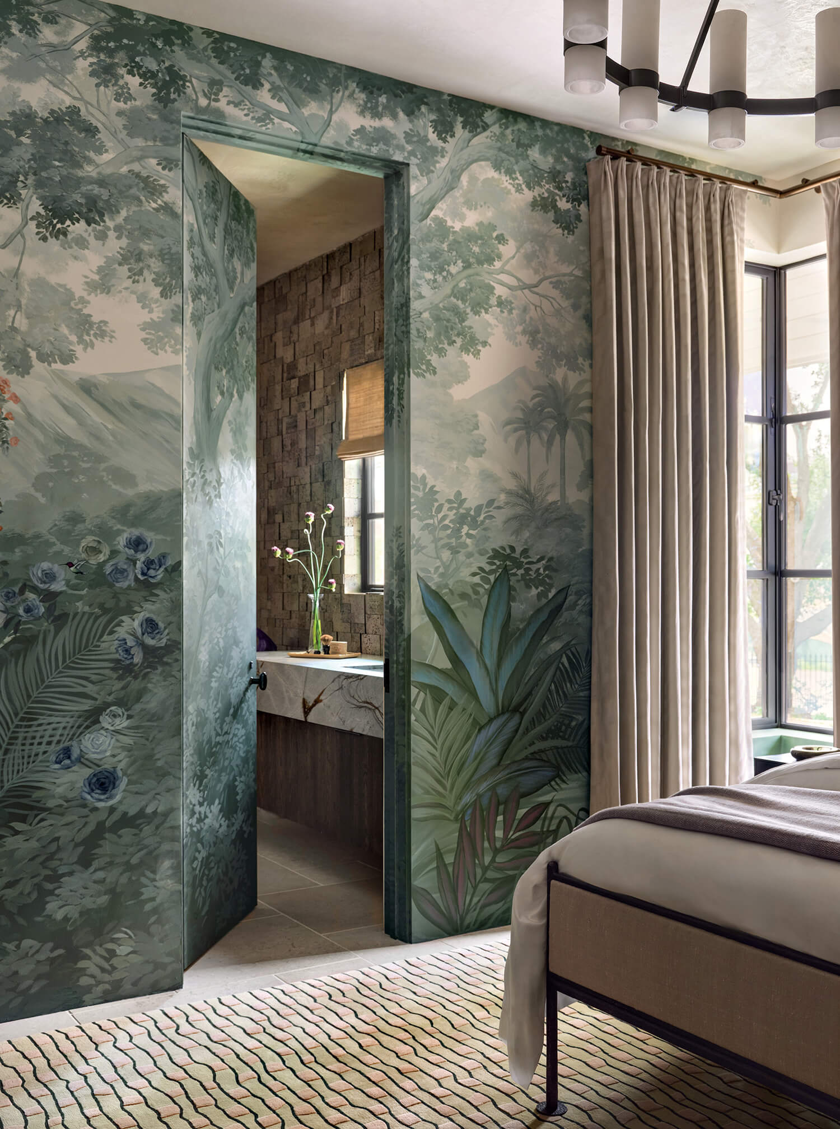
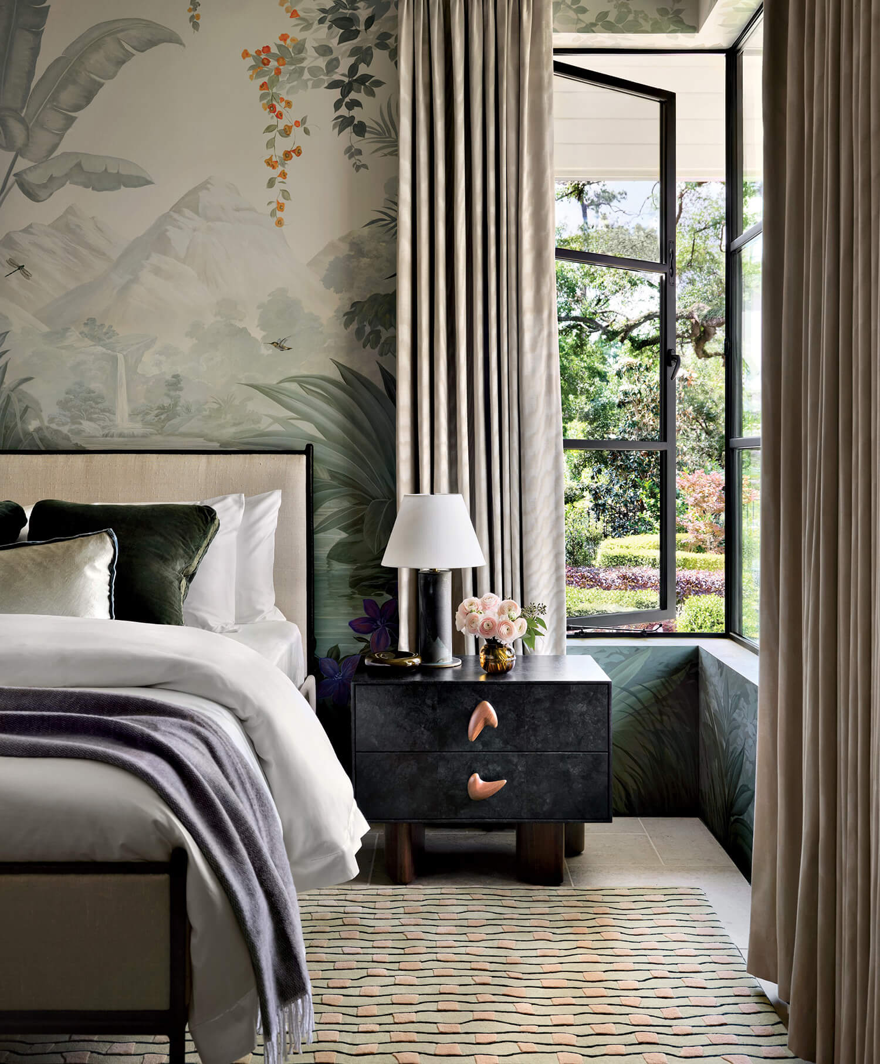
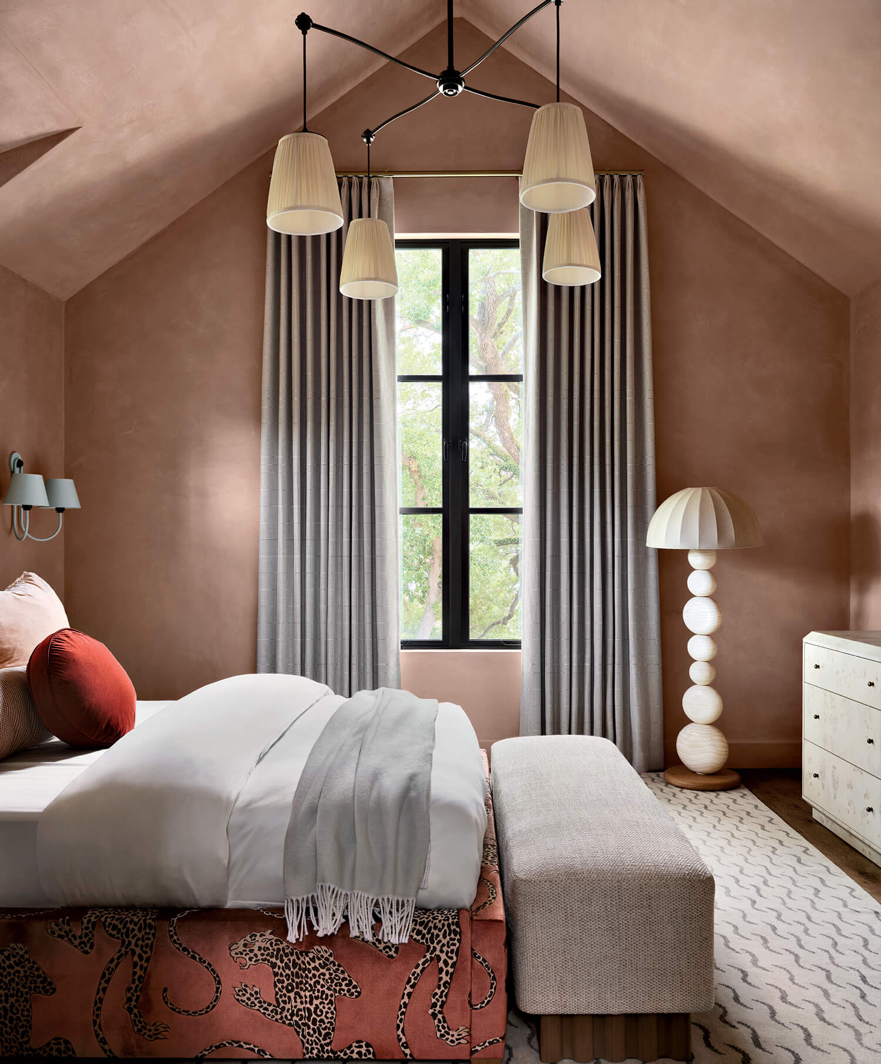
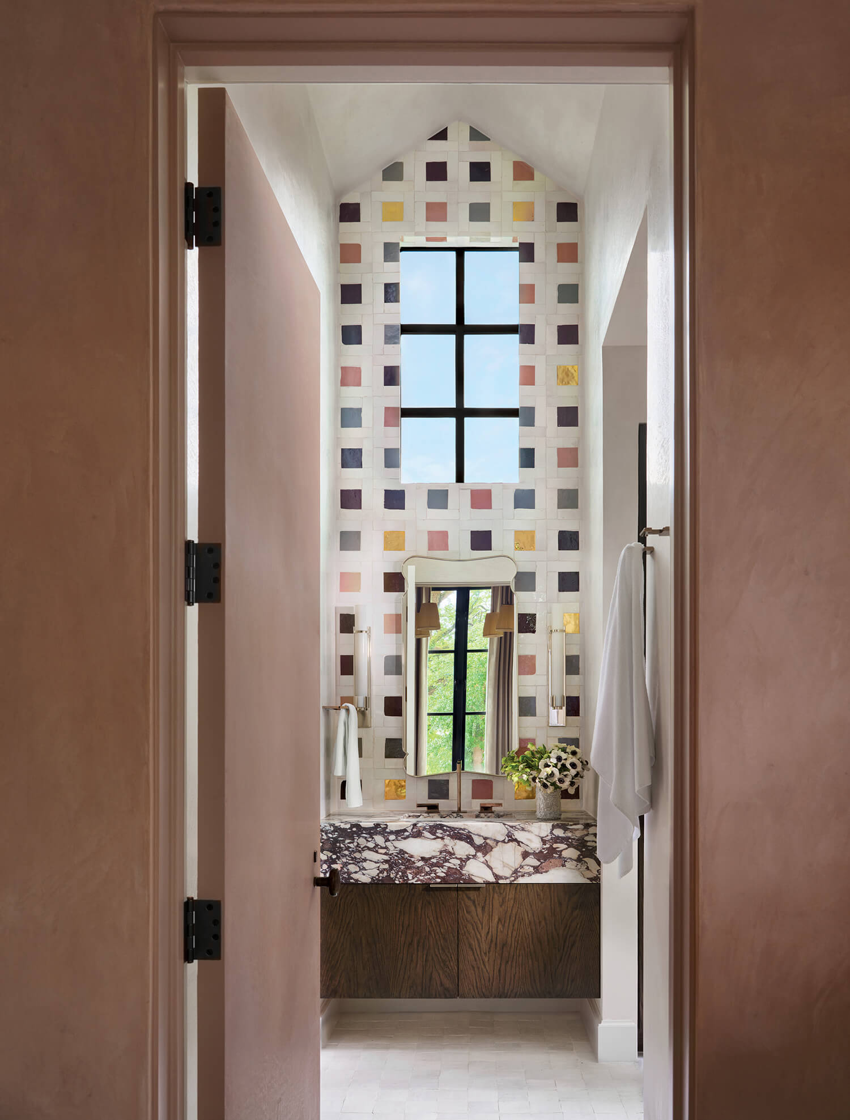
The four bedrooms and their en suite bathrooms equally exude Southern hospitality, each outfitted to the nines and bestowed with a charming moniker. Case in point, Fern features a hand-painted mural depicting the wife’s favorite flowers and birds. Meanwhile, another suite dubbed Blush boasts a rosy plaster, sculptural lighting and a bed upholstered in a leopard-motif velvet. “This room is playful, but we still wanted to give it a sophisticated edge,” Taylor Oberhauser explains. Continuing that aesthetic is the double-height bathroom, where the marble makes another appearance beneath a colorful tile wall reminiscent of an Ellsworth Kelly piece.
While the home provides an abundance of exceptional spaces, it is fundamentally defined by the guiding principles of family and connection. An indoor-outdoor loggia surrounded by a folding shuttered door system creates a convivial space, allowing guests to flow seamlessly indoors and out, ultimately leading to the area where the two properties converge to provide a gathering place for generations to come. “This house feels truly special,” Taylor Oberhauser adds. “It has the attention to detail and finishes of a luxury resort, but also the ‘hug’ of a home that is built for family.”