Timeless Elegance + Serene Neutrals Define This Colorado Hockey Star’s Family Retreat
At first, it was a beautiful house. Now, it’s become a beautiful home,” declares Colorado Avalanche captain Gabriel Landeskog of the newly built residence he shares with his wife, Melissa, and their children in Cherry Hills Village. That simple distinction captures the feeling the couple hoped to create at their property while navigating the demands of professional hockey and raising a family. They envisioned a sanctuary that embraces wellness and restoration, celebrates togetherness, welcomes friends and gives their three young children the freedom to run, play and simply be kids.
That’s exactly what architect Justin Bell and interior designer Emily Lindemann delivered. “They wanted a classic, comfortable home they could grow into,” Bell explains. He conceived a refined interpretation of traditional architecture: a well-proportioned dwelling grounded in symmetry and classical detailing, yet stripped of unnecessary ornamentation. With construction led by Michael Preszler, white stucco, limestone veneer and painted wood trim establish a setting of quiet distinction framed by mature trees and expansive mountain views. Bifold doors in the family room allow a seamless connection to the outdoors. “Gabriel is so often in an arena or a gym, so creating spaces with ample daylight was essential,” Bell continues. “Their house needed to feel wide open.” As the athlete notes: “I wanted lots of windows and to walk in and see the mountains. Growing up in Sweden, the sunlight is limited for part of the year. Now, living here, I take advantage of it.”
Home Details
Architecture: Justin Bell, Ruggles Lindemann Bell
Interior Design: Emily Lindemann, Ruggles Lindemann Bell
Home Builder: Dan Fuller, Haley Custom Homes
Landscape Architecture: Chris Turner and Paul Wrona, Elevate By Design
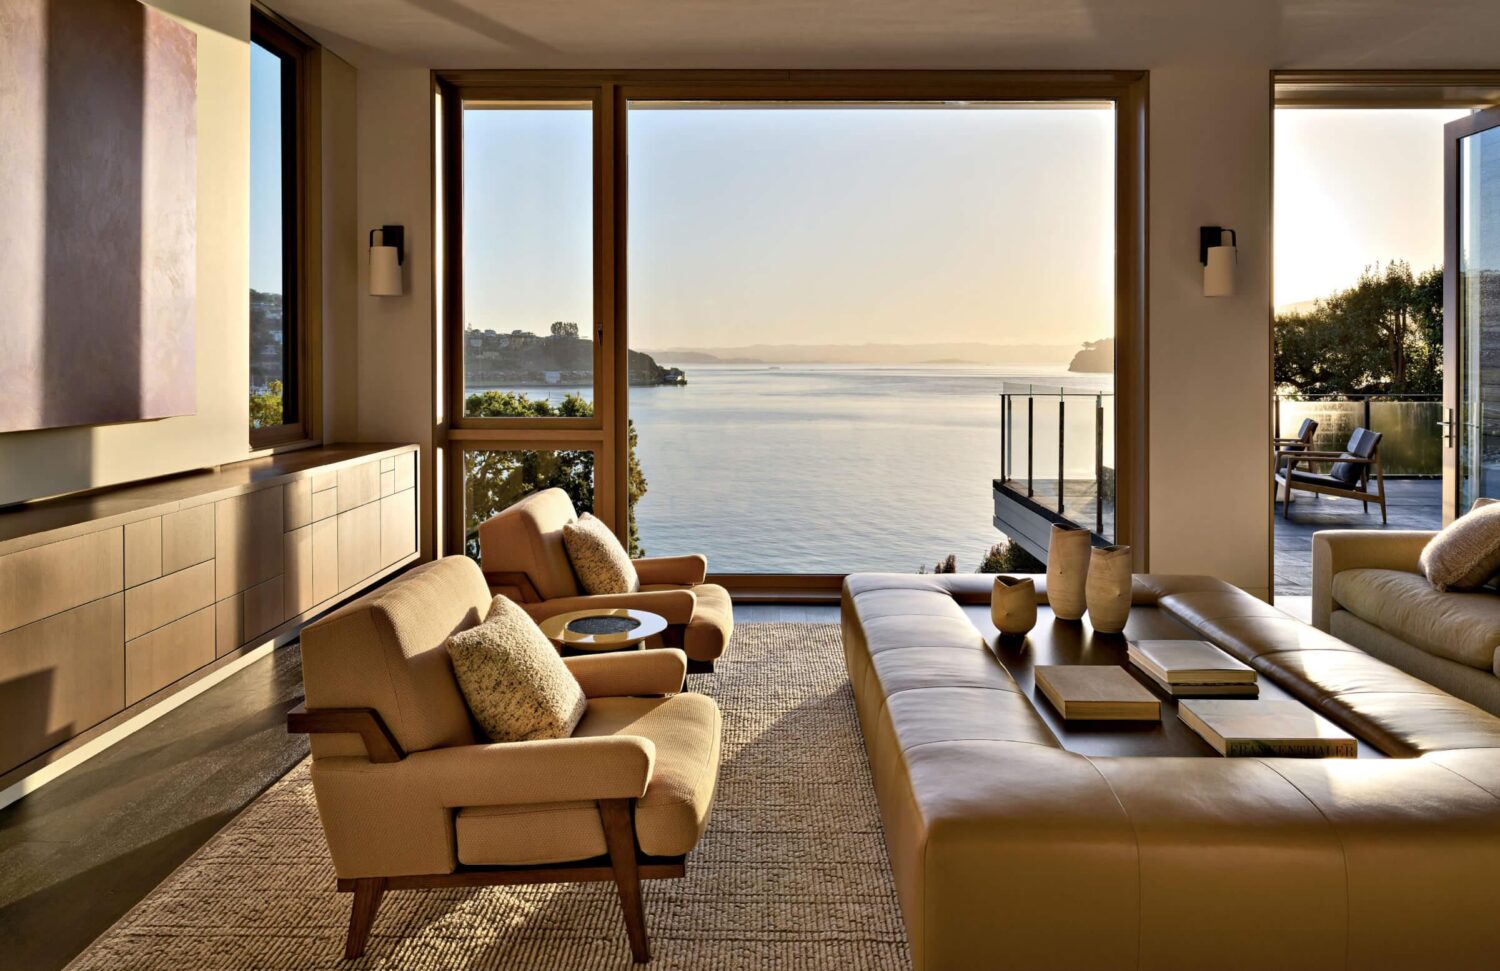
The home’s interior palette of soft whites and warm grays, taupes and beiges certainly plays up this plethora of natural light. Within the spaces, Lindemann layered linens, leathers, stained wood and textured wallcoverings to add richness and depth without visual clutter. “Neutral homes require more intentional coordination between the finishes and fabrics for a cohesive result,” she notes. “Our goal was bright, fresh and elegant, but never sterile. Everything is clean and ethereal.” Herringbone white oak floors, sheer drapery, bronze and polished-nickel accents, and glass lighting bring warmth to what the designer calls “a happy family of neutrals.” The homeowners had no fear of embracing a canvas of whites and tans, even with energetic children and a dog in the mix. “We had that honest conversation,” Lindemann recalls, noting that her solution was to specify performance fabrics, washable slipcovers and durable finishes. Ultimately, she says, they wanted a home that felt peaceful and saw neutrals as the way to achieve an atmosphere of serenity.
That sense of peace is reflected in the residence’s signature feature: graceful elliptical archways that repeat throughout the home. With a shape that’s more delicate than a traditional arch, they soften the transitions between rooms, frame the views and lend the layout a subtle sense of movement. The motif reaches its fullest expression in the soaring entryway, where a sweeping curved staircase arises. “The stair foyer is an example of Melissa pushing me to do something different—having a whimsical, sinuous curved stair within a formal square space was her vision,” Bell says.
Also on the couple’s vision board was the ability to entertain effortlessly. The duo regularly welcome Gabriel’s teammates into their house (he even hosts an annual preseason competition that is staged across the property) and describe their main living area as “the heartbeat of the home,” where everyone gravitates. The outdoor living spaces, with landscape architecture designed by Chris Turner and Paul Wrona, serve a similar purpose. The lengthy pool is the inviting centerpiece, flanked by a covered outdoor dining room, lounge area and fire pit. And just beyond the covered porch rests a spa—with finishes inspired by Gabriel’s Scandinavian heritage—that includes a sauna, cold plunge, massage room and lounge. “That’s his place to disconnect and recharge,” Bell notes.
As Gabriel was recovering from a knee injury while the home was designed and built, its emphasis on serenity and wellness is deeply personal. “Our house has become everything we hoped it would be,” he reflects. “With three young kids and a busy travel schedule, moments of peace and quiet are few and far between—here, we’re able to cherish every one of them.”