This Serene Marin County Retreat Feels Like It’s Magically Suspended Over Sweeping Bay Views
One word came to mind when designer Paul Vincent Wiseman confronted the site of this project, a hillside property in Marin County that slopes 40 degrees at its steepest point: “Tricky,” Wiseman laughs. “But I wasn’t worried.”
That confidence stems from his trust in architect Aleck Wilson, who was charged with developing a new structure on the terrain overlooking San Francisco Bay. After grasping an understanding of the project’s magnitude, Wilson assembled a team that included Wiseman, architect Gabriela Kida, general contractor Andrew McHale and landscape architect John Merten.
For all its challenges, the setting offered considerable rewards. Unlike the sunny, windswept shore opposite, this property occupies the bay’s leeward side, sheltered from strong gusts. Shaded by tall trees, the serene spot affords phenomenal views of the water and distant hills. From the outset, the team knew enjoying the natural environment would be central to life here. “The question was: How do we get a house on this steep slope and still have outdoor space?” Wilson says.
Home Details
Architecture: Aleck Wilson and Gabriela Kida, Aleck Wilson Architects
Interior Design: Paul Vincent Wiseman and Stephanie Paul, The Wiseman Group
Home Builder: Andrew McHale and Dan Wolf, Design Line Construction
Landscape Architecture: John Merten, Studio Green
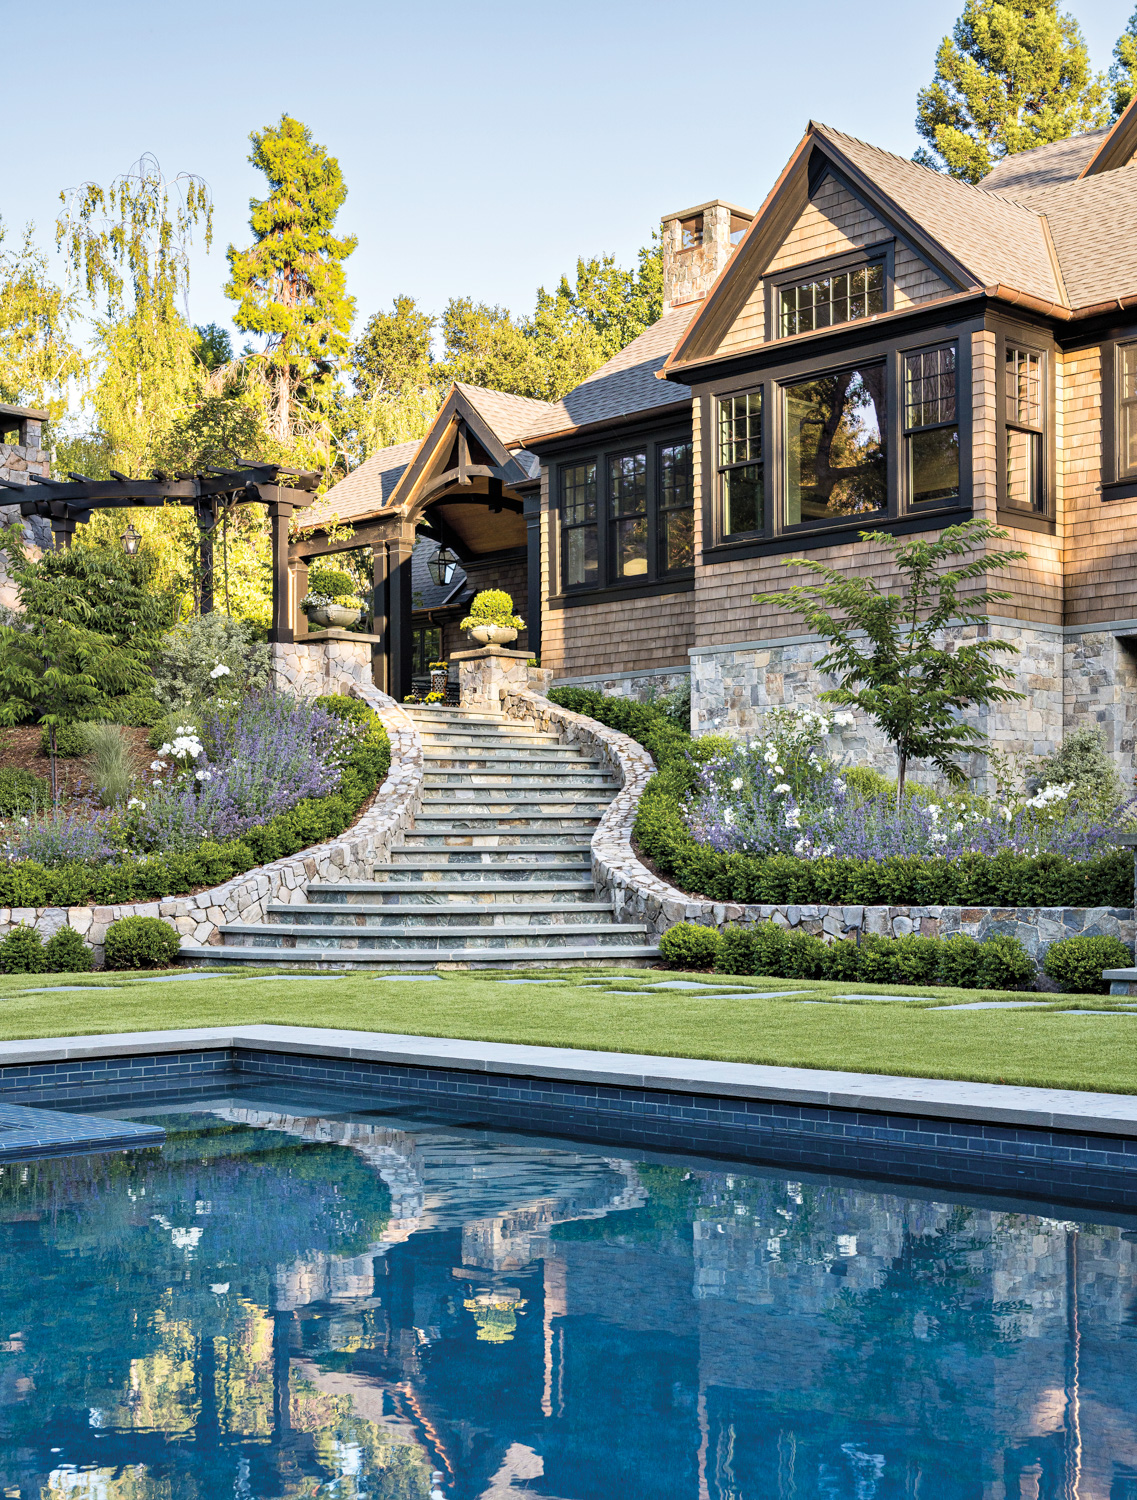
The answer emerged as a five-story structure that cantilevers outward as it steps down, accommodating the slope and exterior terraces. “The form grew out of the landscape,” Kida says. A stone base, dark-stained wood and a slate roof balance the exterior’s visual weight, helping it recede into the trees. “It’s a quiet palette—and an understated residence,” Wilson observes. “There’s a sense of floating at times and being grounded at others.”
None of this is revealed at once. After opening the front gate, visitors can either cross a bridge above a terraced garden and enter the house or descend into the lush courtyard and pass through the guest door 22 feet below. “Both entrances are slower, each with a pause and a reflective moment,” Wilson says. To soften the grade change, Merten adorned the garden’s high walls with vines like red trumpet and creeping fig, then staggered aluminum blocks containing plantings such as ferns and rhododendrons. “The way these stacking blocks engage each other is almost like a geometric art piece,” Merten muses.
That same sense of anticipation occurs in the foyer, where vertical wood slats briefly delay the grand unveiling around the corner: a stunning water view from the dining and living areas. In the latter, the waves are framed by floor-to-ceiling bayfront windows; in the former, an oversize glass door connects the eating space to the garden. “It’s a two-sided home,” Wilson points out. “The view is both to the bay and to the courtyard.”
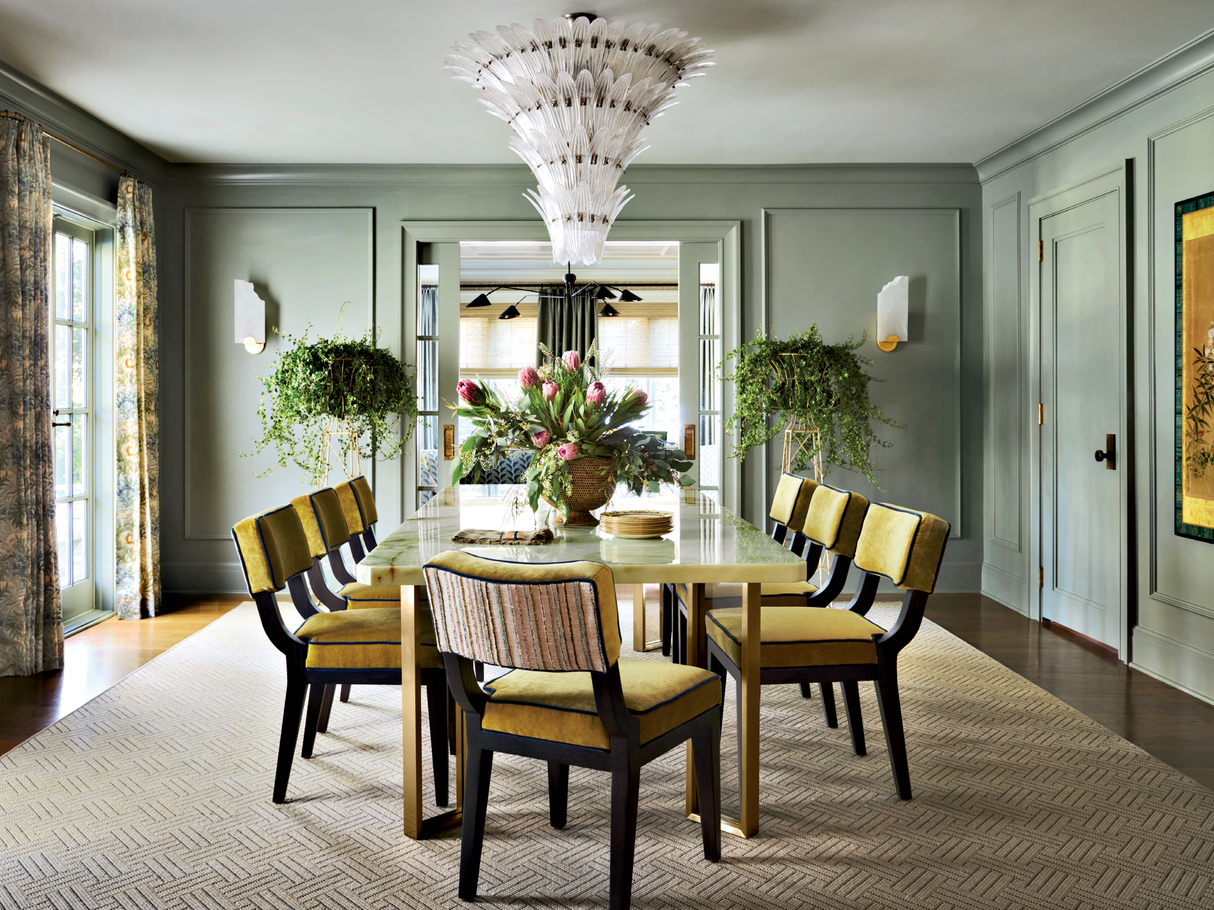
The tones of the water and greenery inspired warm interior colors like off-white and gray-beige. “We wanted to be sure the palette was connected to nature,” notes Wiseman, who worked with designer Stephanie Paul, no longer with the firm. Textures, too, tilt organic with woods and durable textiles, underscoring the practical simplicity at the heart of the design. The look leans contemporary and minimalist through low profiles, restrained patterns and hidden storage. “You don’t want anything that blocks the view,” Wiseman explains. The dining table, for instance, is crafted from two pieces of solid wood beneath a chandelier resembling an abstract mobile, whose thin metal rods and glass globes draw the eye without detracting from the vistas. The team also devised a Piet Mondrian-style floating cabinet that extends into the living area, where an art wall slides open to reveal the television. Similarly, in the kitchen, “Everything is behind doors,” the designer says, noting the space itself can be closed off with a pocket door.
The neutral backdrop carries into the seven bedroom suites—particularly the primary, where a glass wall places the scenery front and center. But nowhere is the indoor-outdoor connection more pronounced than the family room, where one corner opens fully to the pool terrace. “It’s a complete evaporation of inside and outside,” Wiseman says, noting the dark tile flooring that runs from interior to exterior. “It’s very much our ‘California moment.’ ”
With the project’s complexities resolved by a calm, quiet presence, the finished residence can be summed in a different word than the one the designer first invoked: “Tranquility,” Wiseman says. “The site says that to you from the first moment.”