In Beverly Hills, This Home Marries Contemporary Architecture With Summer Living And Timeless Design
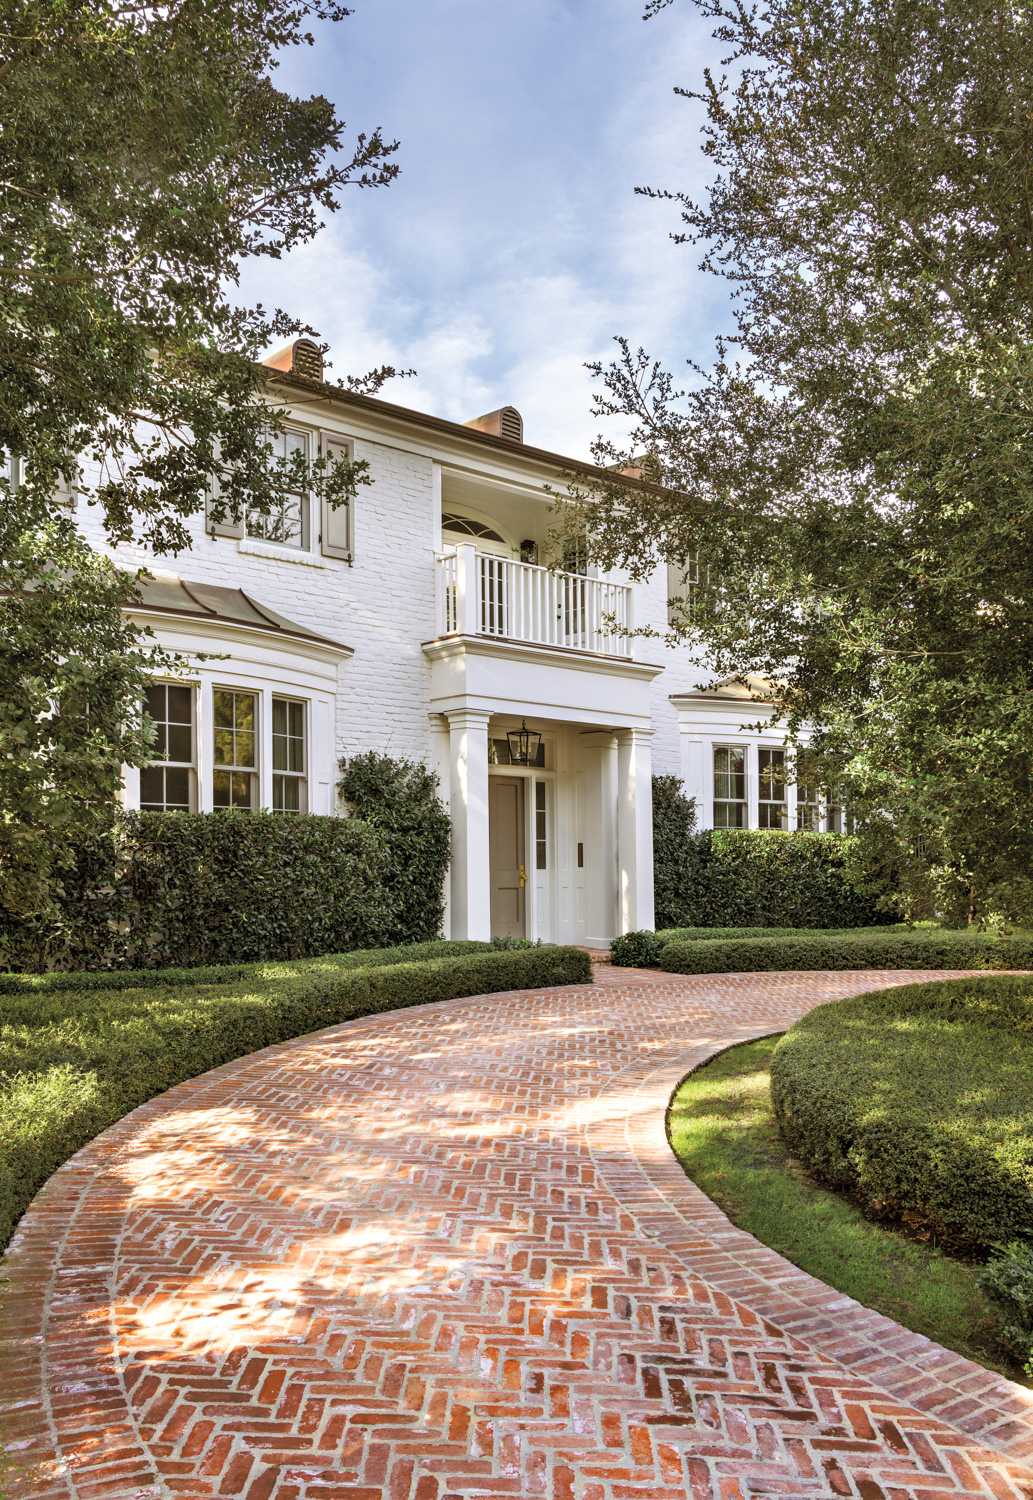
Can a house evoke the spirit of summer, no matter which page the calendar is currently flipped to? That idea—to create a sanctuary where the living areas merge with the patio and pool, where the doors are always thrown open and where the aesthetic embraces a relaxed sophistication—is exactly what architect William Hefner envisioned for his clients’ Beverly Hills retreat. While warm temperatures and sunshine certainly remain even in the midst of winter thanks to Southern California’s average of 300 sunny days per year, summer is also a state of mind, muses Hefner. And it’s one that this dwelling exudes by design. “All the doors facing the outdoor patio and pool automatically retract into the walls, so the rooms themselves become like big, covered porches,” the architect says of the open layout he plotted with associate Michael Aquino. The pair played off the same idea on the upper deck areas by designing louvered metal screens that wink to the look of a screened-in porch, creating shady spots where the breeze blows through unimpeded. “These are just a few ways the architecture itself facilitates the idea of summer,” Hefner explains, noting the expertise of Roy Abbott and Jeff Mochrie, who oversaw the home’s construction. “This house allows total indoor-outdoor living.” For the clients, a family with young children who spend a portion of each year overseas, associating their Beverly Hills home with a uniquely Californian sense of summery escapism was deeply appealing.
Home Details
Architecture: William Hefner and Michael Aquino, Studio William Hefner
Interior Design: Kazuko Hoshino and Jenny Truong, Studio William Hefner
Home Builder: Roy Abbott and Jeff Mochrie, RT Abbott Construction Inc.
Landscape Architecture: William Hefner and Dennis Hardesty, Studio William Hefner
Hefner and landscape director Dennis Hardesty looked to lake houses for inspiration as they planned the generous outdoor living spaces. In this case, however, the “lake” is a lengthy pool. Placed intentionally close to the main living areas, it’s an integral part of how the home is experienced—food preparation, meals, movie nights and more all happen a few feet from the water. Surrounding this setting are a series of mature pines (rather than the expected palm trees), their presence enhancing the lake house-like atmosphere and helping to shroud the property in privacy. “Pines work well with the materiality of the house, are consistent with a summer feeling and are also not cliche,” Hefner says.
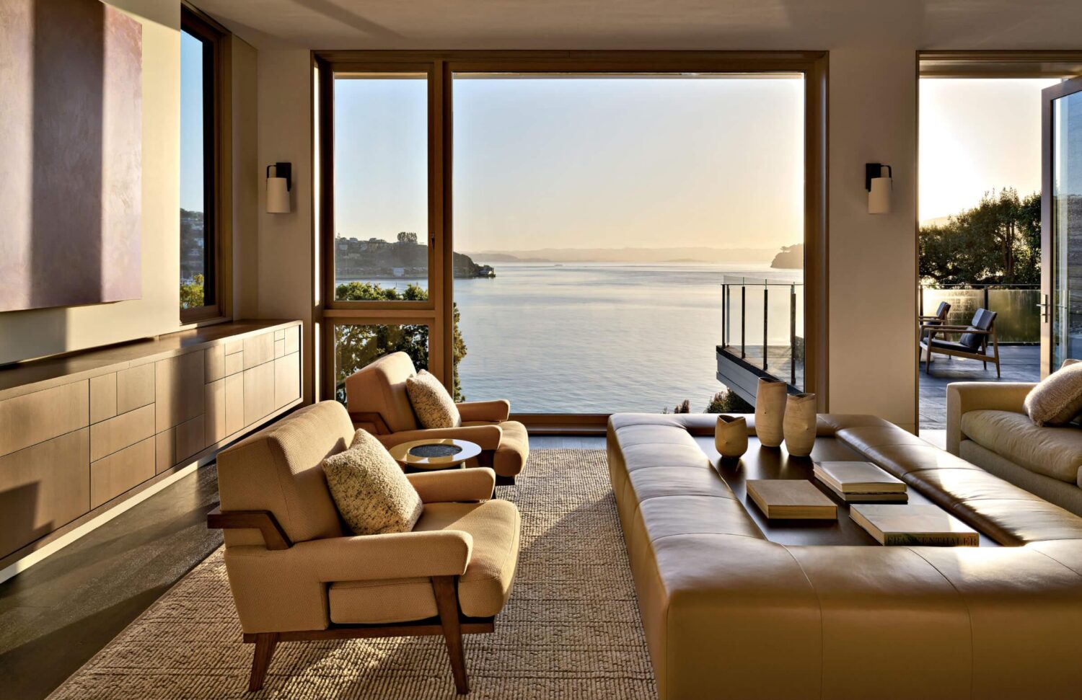
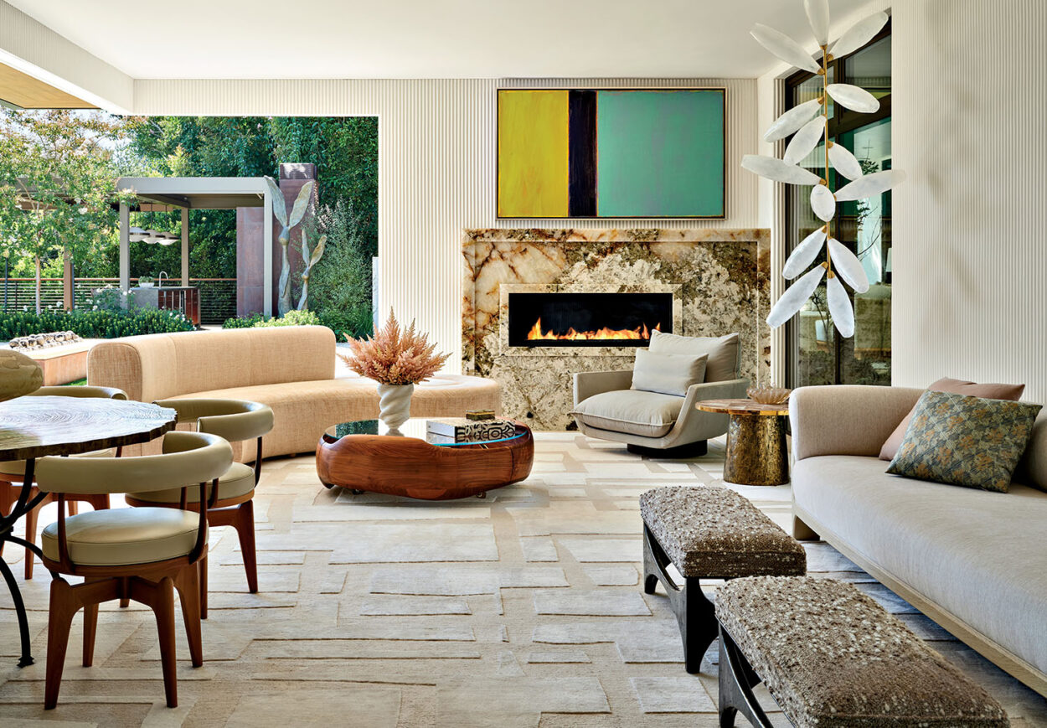
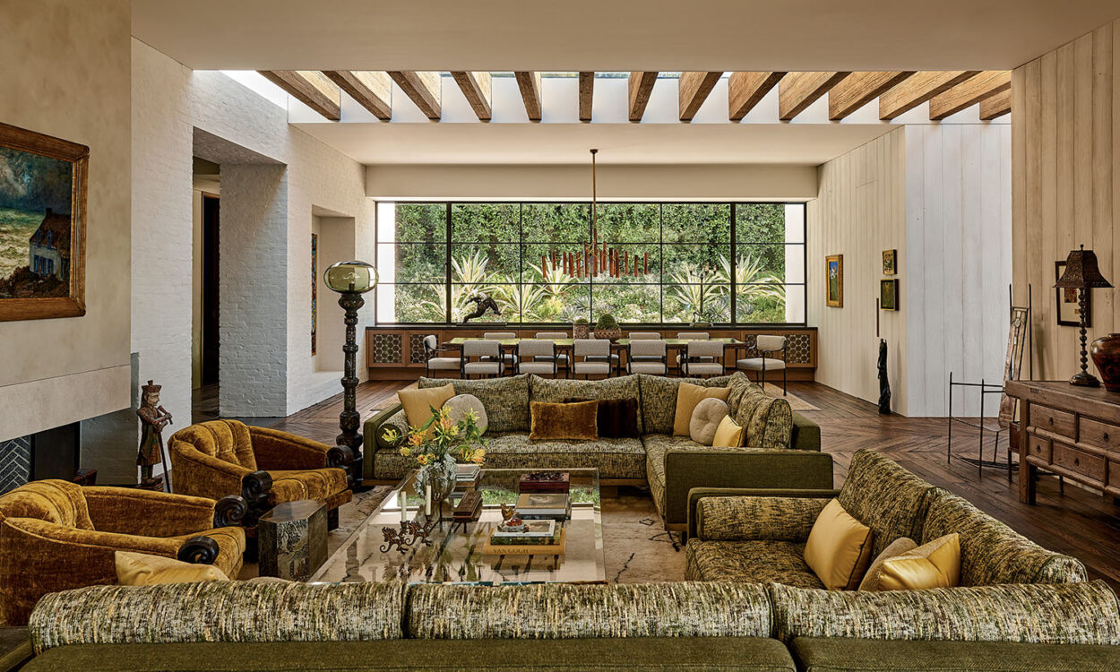
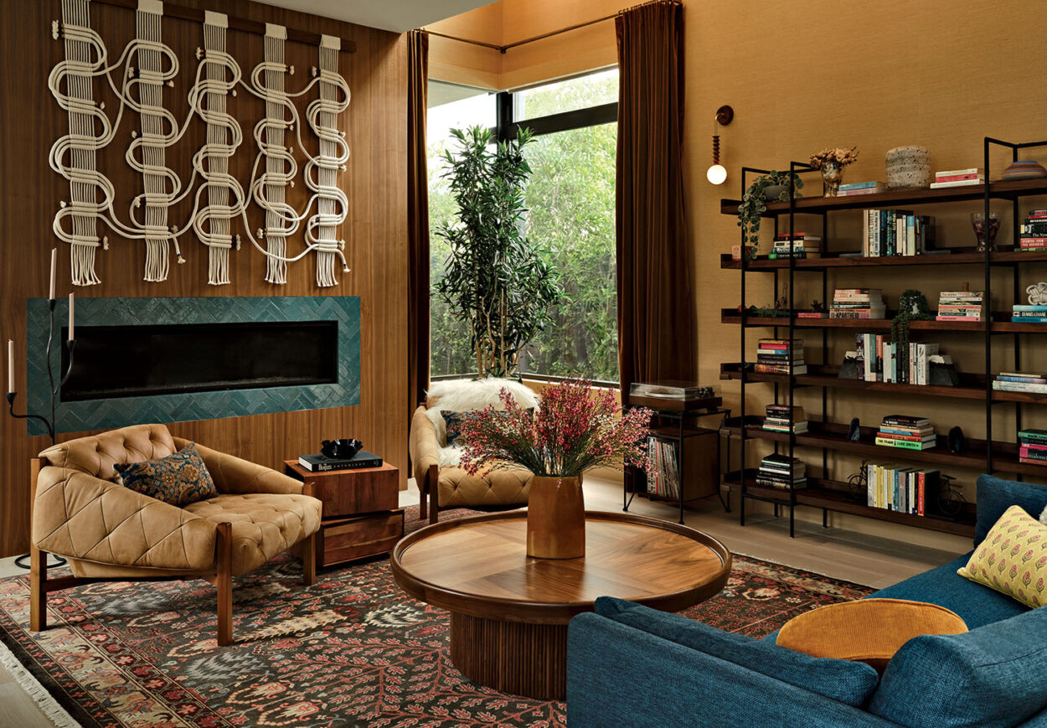
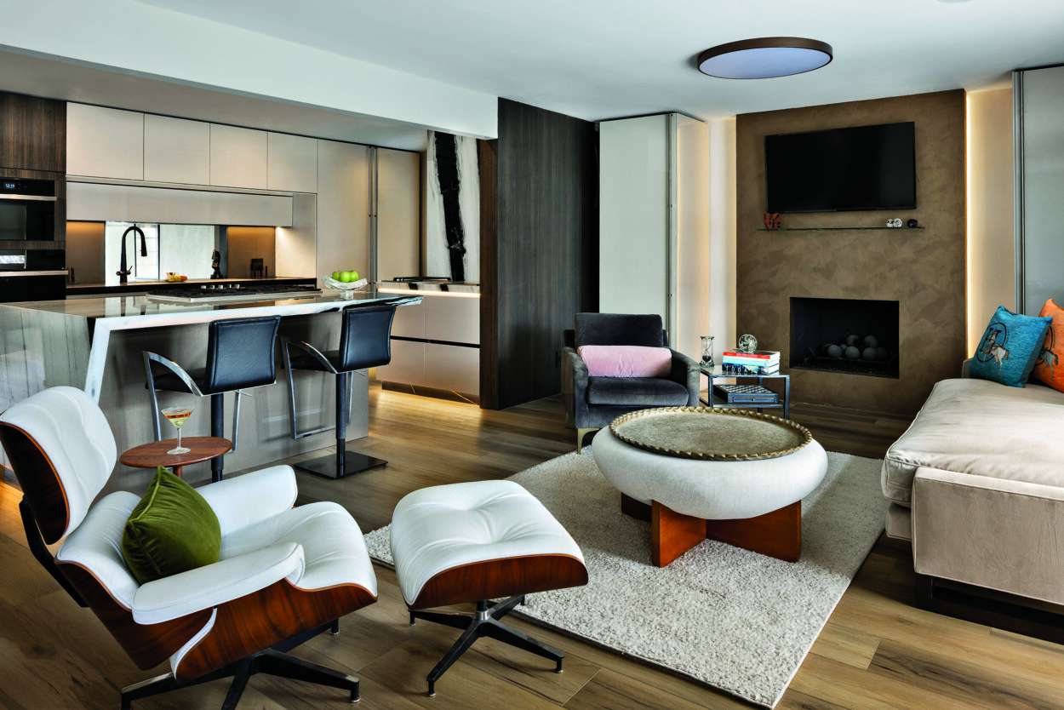
Inside, designers Jenny Truong and the late Kazuko Hoshino led the creation of interiors that not only mirror the residence’s warm modernist build but reflect the homeowners’ sensibilities and sartorial choices. “Our clients dress so tastefully, with an understated and elegant simplicity, and we tried to do the same with their house,” Hefner says. The notable exceptions, he adds, are the statement stone of the kitchen and a large, custom-commissioned mixed-media artwork in the living room. Overall, the palette is rooted in soothing neutrals that feel quiet and restrained, with furnishings that range from vintage to modern—many sourced from Europe. “We met the clients in Milan to look at furniture and still talk about the memories we have that are tied to specific pieces we found together,” Hefner recalls. What’s most important about both the architecture and interior design, he adds, is that the overall effect feels timeless. “Our idea was that nothing about this house should date it or seem trendy.” A reliance on natural materials, from cedar and white oak wood to board-formed concrete and dark bronze, underscores this effort. “We do a wide variety of projects, from traditional to modern, but this one represents a particular vision of California that is very dear to us,” the architect comments.
The only real issue was that since the home is the singular vision of Hefner’s firm, it was difficult to stop endlessly refining it. “We kept asking ourselves if we had distilled things down as much as we could—not to go fully minimal but to eliminate unnecessary noise and limit where we wanted the eye to land,” he shares. “We were responsible for every aspect, so there was no excuse to not be able to fully execute our vision.”
Happily, they did. “We feel like the best versions of ourselves here,” the homeowner says. “We handpicked so many items, we went on a whole journey with William and his team, and now, this house is wrapped in fond memories.”