Swedish Antiques + Rustic Elegance Bring Warmth To This Sun Valley Retreat
It was a single image that inspired this house—not a folder of torn-out magazine pages, not a Pinterest board—and that clarity produced a home so authentic to the owner’s vision that it is meaningful at every turn. “The photograph was of an honest, earthy barn-like structure open to the landscape but with a refinement and an ease of living,” recalls interior designer Susan Weiss. “That reference became the conceptual anchor for the project: a home that feels both grounded and agricultural in spirit, yet open, transparent and connected to the cliffs that define the Sun Valley site.”
“The backdrop here is amazing, and the orientation makes it feel like the whole hillside is yours,” says architect Janet Jarvis, recalling early site visits with eagles overhead, roaming coyotes and a mama bear with her cubs. Capturing the grandeur of the setting and creating privacy was key to Jarvis’ program (emphasizing clean, linear volumes and large windows to frame the monumental rock) but so was honoring Idaho’s farmhouse vernacular with, in the architect’s words, “contemporary flair.” The steeply pitched metal roofs are a necessity for snowy winters and fireproofing, but the residence is more sophisticated than a traditional farmhouse—it even feels a bit Swedish with the dark siding. “It’s pretty dramatic,” says Jarvis, noting that the work of landscape architect Terry King, who added planting beds and lawns near the house with native meadow grasses leading into the wilderness beyond, enhances the home’s striking nature.
Home Details
Architecture: Janet Jarvis and Lucas Winter, Jarvis Group Architects, PLLC
Interior Design: Susan Weiss, Emerson Bailey Interiors
Home Builder: Don Lane, Zabala Construction
Landscape Architecture: Terry King, TTKLA PLLC
Styling: Austin Whittle
The client wanted an open plan with some private, cozy spaces, and Jarvis, assisted by principal architect Lucas Winter, created both across two wings: one with gathering spaces (kitchen, dining, living and media rooms) and one with areas for rest (including a primary bedroom and guest quarters). To honor the owner’s wish for natural materials, the architects, who worked with general contractor Don Lane on the project, crafted it all with warmly hued Kansas limestone and a mix of woods, including locally sourced reclaimed barnwood for the interior and, for the exterior, rough-cut timbers with a dark charcoal-hued stain.
Weiss continued Jarvis’ use of unfussy materials by selecting natural stone, wood and plaster finishes that create a pleasing backdrop for tailored furnishings, sculptural lighting and antiques that add depth and soul. In fact, it was at Weiss’ design gallery in Denver that she and the client first met. “She was in town visiting her son and stopped in on a Sunday afternoon,” Weiss recalls. The two bonded over their shared interest in the decorative arts and what they realized was a common aesthetic.
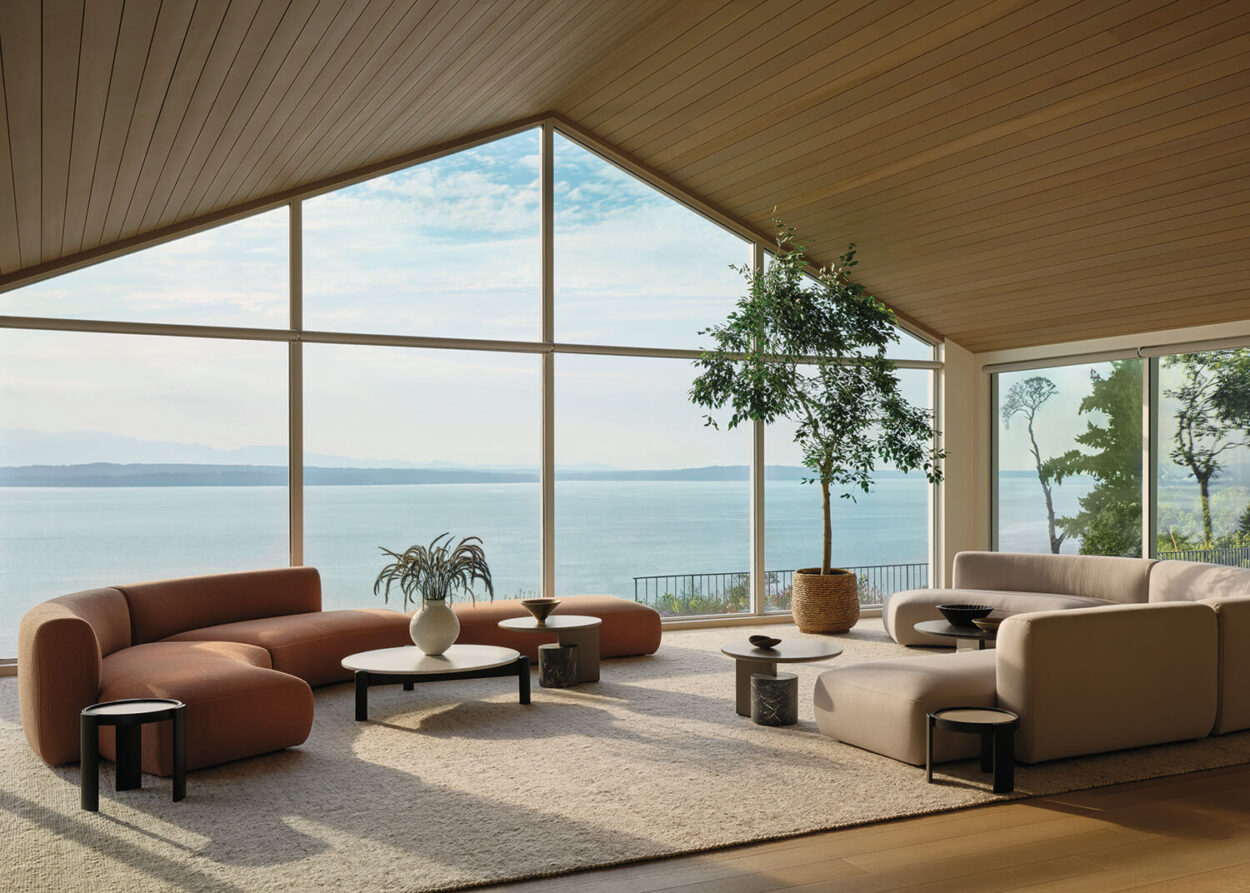
Weiss let the tone of light in each room inform the palette of rich neutrals; lived-in mohair, velvet and linen textiles; and handcrafted objects that create an atmosphere of quiet sophistication. “This story was about mixing pieces in an intentional way,” she explains. “Things don’t have to match to create harmony.” In the living room, a large textile the owner found in the Middle East was hung as a scroll over the fireplace with the guidance of Ketchum gallerist Gail Severn, who assisted Weiss with curating artworks throughout the home. Below it, contemporary sofas, Swedish pieces (Baroque stools, Gustavian armchairs) and a Ming table become “ethereal and magical together,” says Weiss.
The kitchen and dining areas display a similar choreography, with contemporary cabinetry creating a subtle background for the rare Scandinavian provincial trestle table paired with blue-painted Rococo chairs. “It’s about balancing what’s right, functionally, but also what balances with the architecture and the view,” explains the designer. For the primary suite, Weiss focused on similarly rich hues, building on the texture Jarvis established with a white oak ceiling by selecting antique nightstands, a plush wool rug with tassels, and a bedcovering that nods to the American West. “Each bedroom has a place to cuddle up and read,” she adds, noting one such nook tucked under the eaves of an upstairs guest room.
“The most important thing for me is that this house feels proportionate to the activities inside,” Jarvis says. “Its mix of spaces, volumes and programs make a beautiful story,” Weiss adds. “It feels quietly powerful; it’s a place where the drama of the cliffs meets the softness of the interiors, and where the elemental and the elegant coexist seamlessly.”