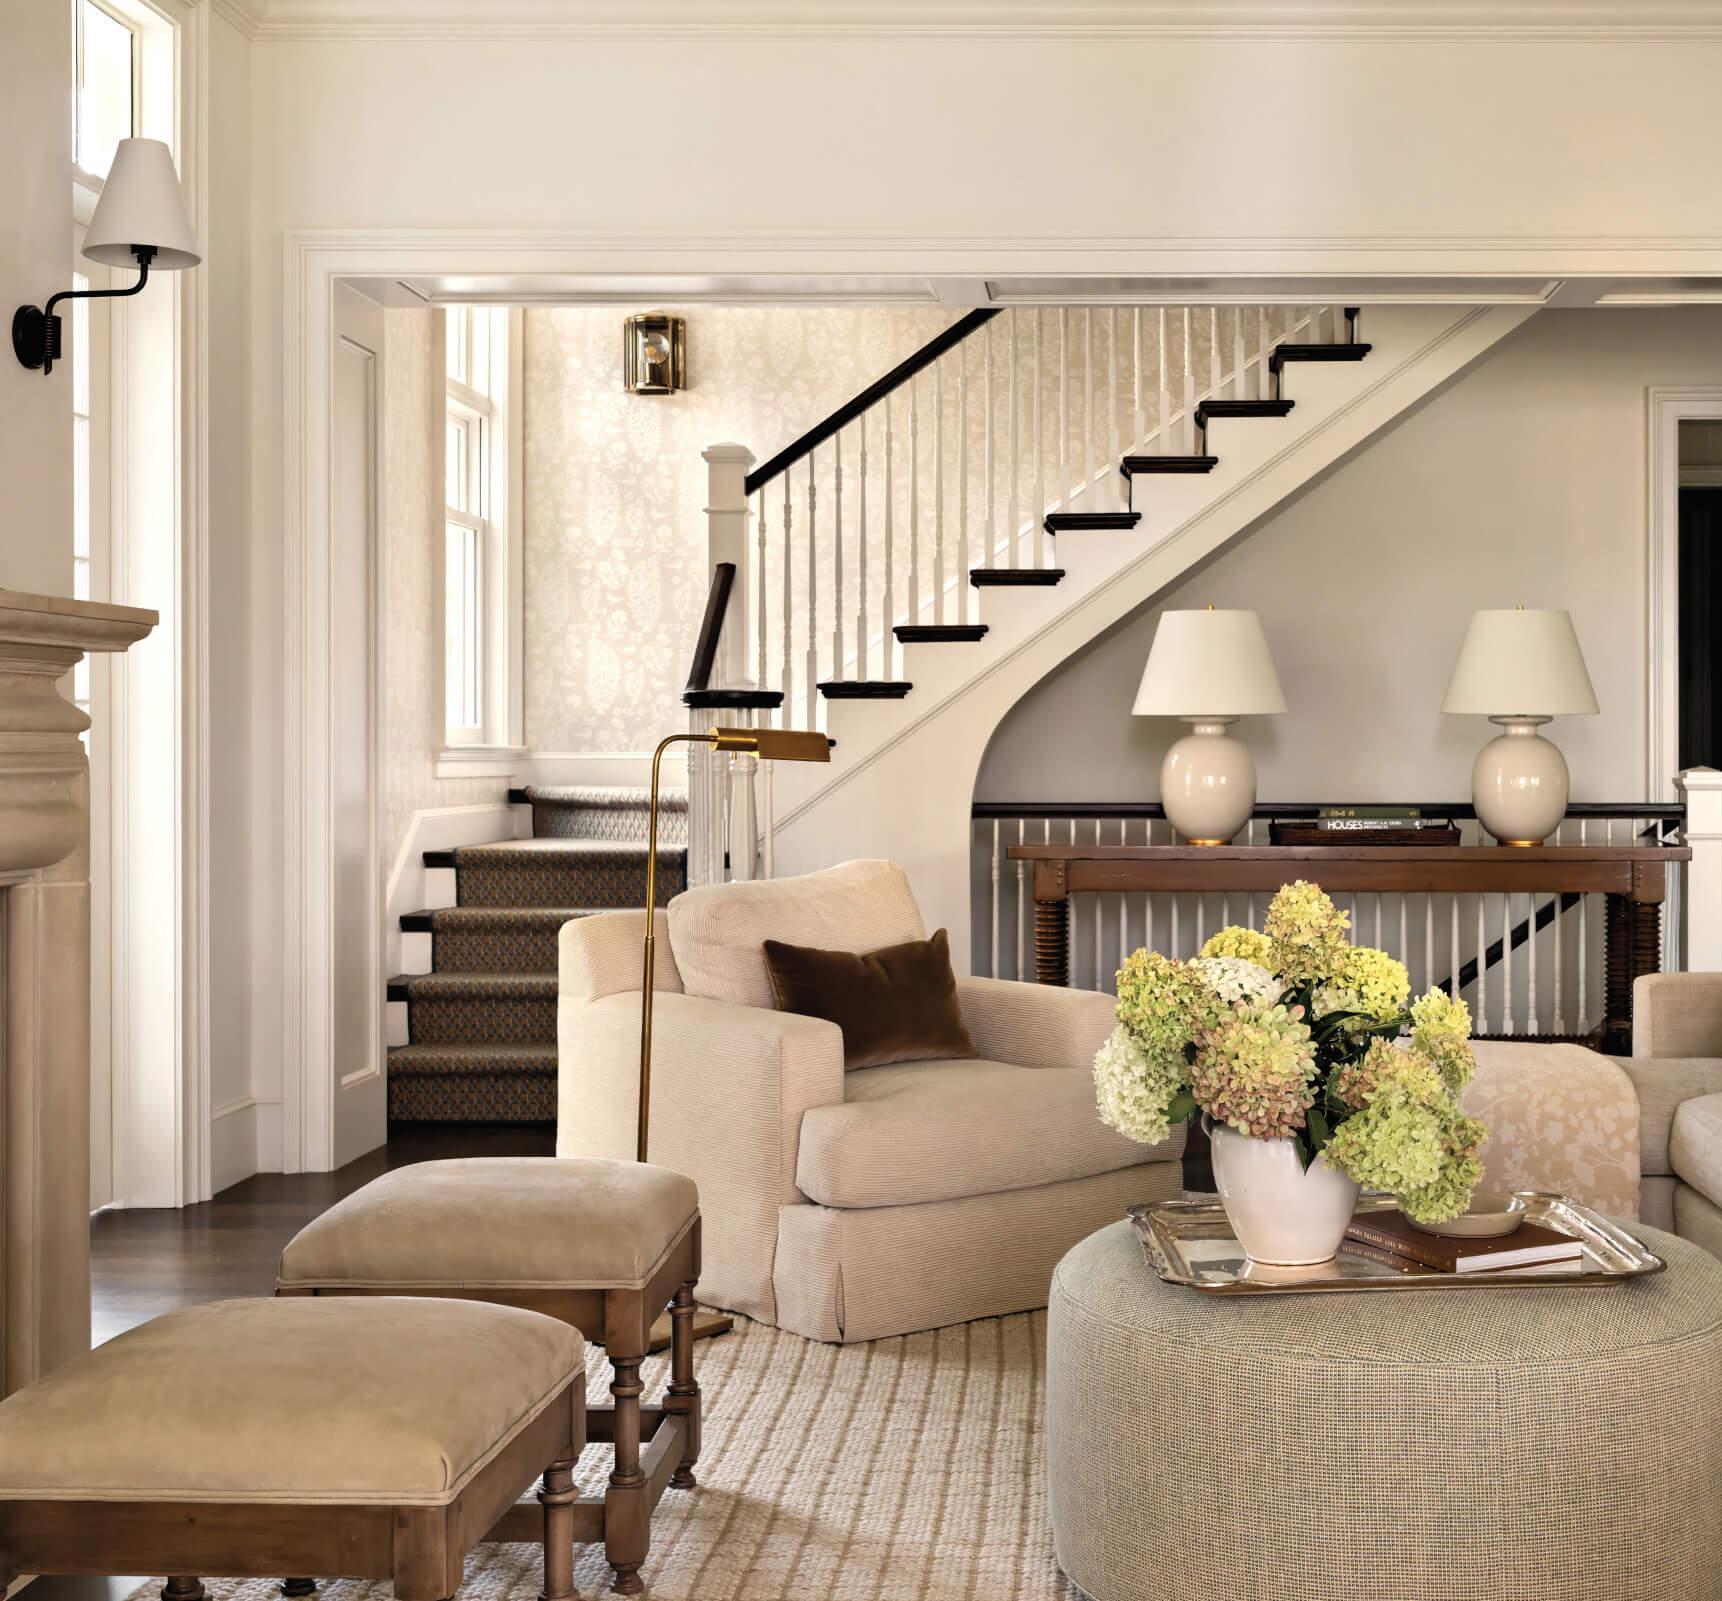
This Lake Washington residence opens with an air of quiet elegance, thanks in part to the stair’s sculptural handrail. Beginning with a spiral-shaped flourish and set atop a series of finely turned spindles, it’s the kind of nuanced craftsmanship architect Jim Dearth and designer Marianne Simon favor, and it serves as a stylistic leitmotif in this newly built but traditionally inspired home. “We wanted it to feel authentic, so I drew on historic precedent for the details,” Dearth says.
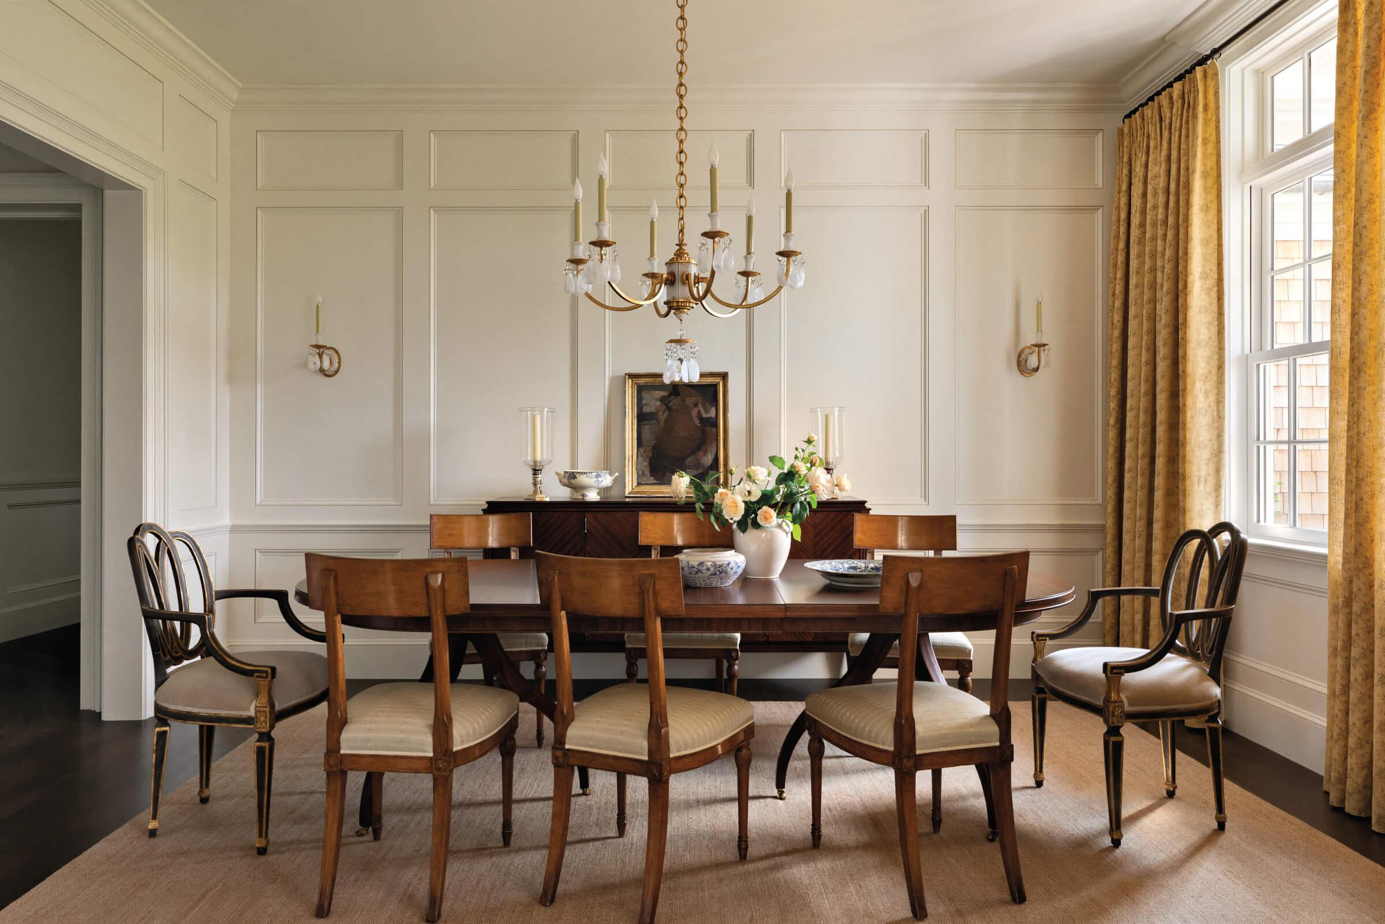
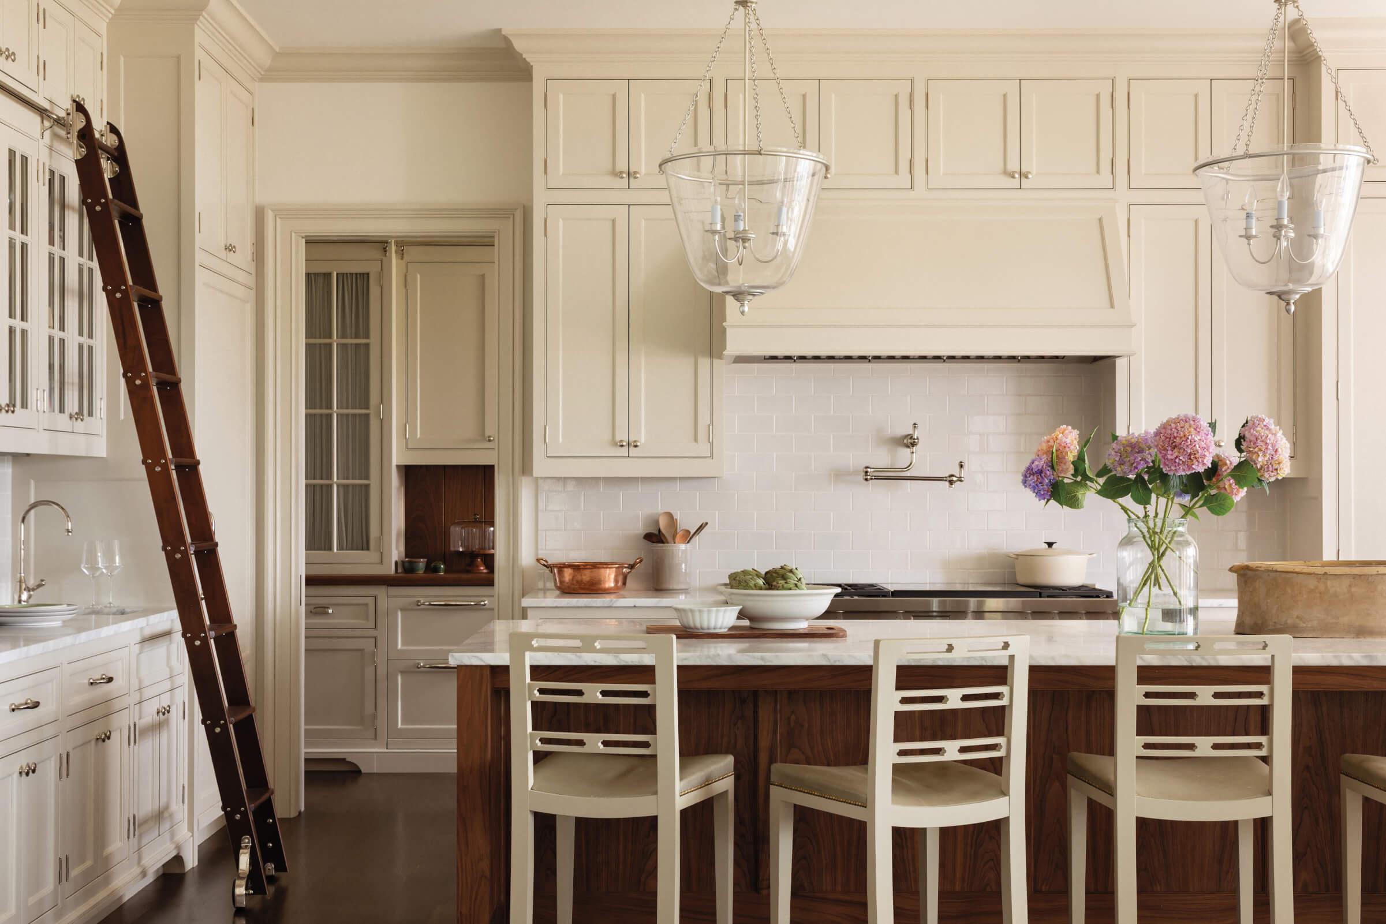
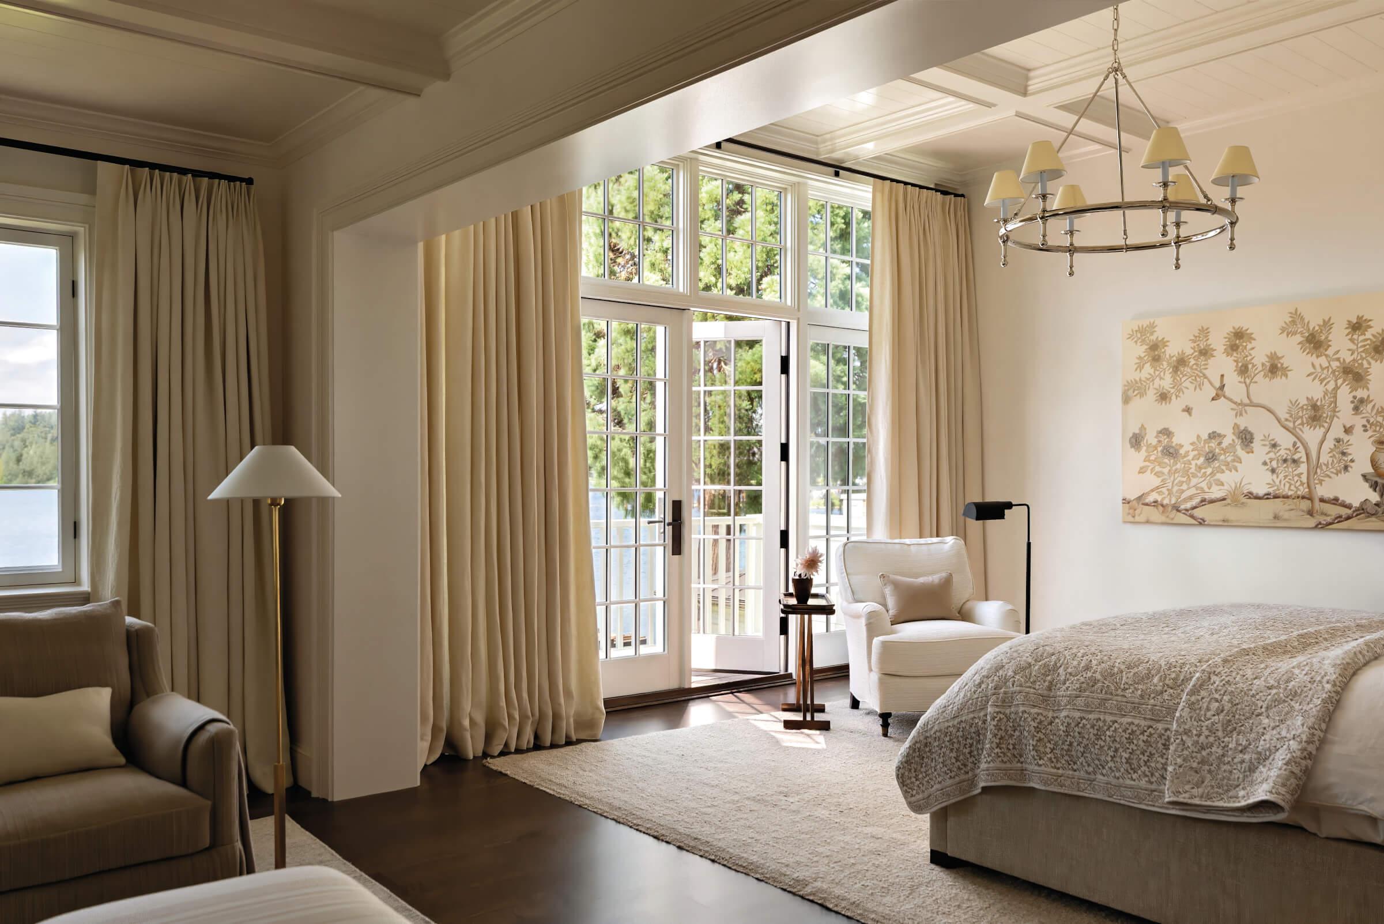
The stairs are joined by elegant paneling in the dining room, walnut accents on the kitchen cabinetry and a box-beam ceiling in the primary bedroom that all reinforce the appearance of authentic age. But, although the home is graceful, it’s also gracious, making it a fit for a family with three children and dogs. “All the custom profiles are selected to walk the line between feeling refined but not fussy,” the architect says. Dearth credits general contractor Steve Bender for executing the fine millwork with a level of craftsmanship that makes each detail feel intentional.
Home Details
Architecture: Jim Dearth, Ripple Design Studio
Interior Design: Marianne Simon, Marianne Simon Design
Home Builder: Steve Bender, Bender Wasenmiller Custom Builders
Styling: Cate Ragan
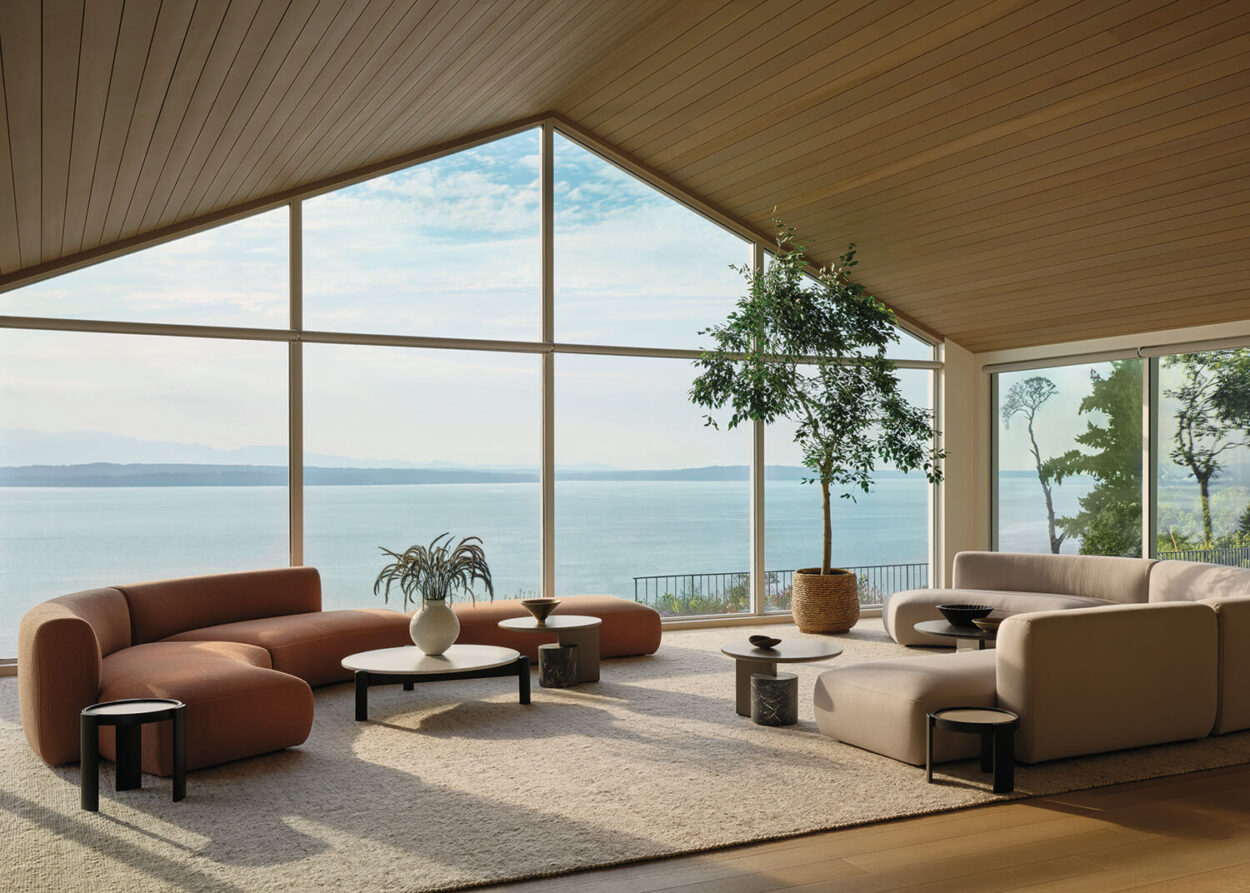
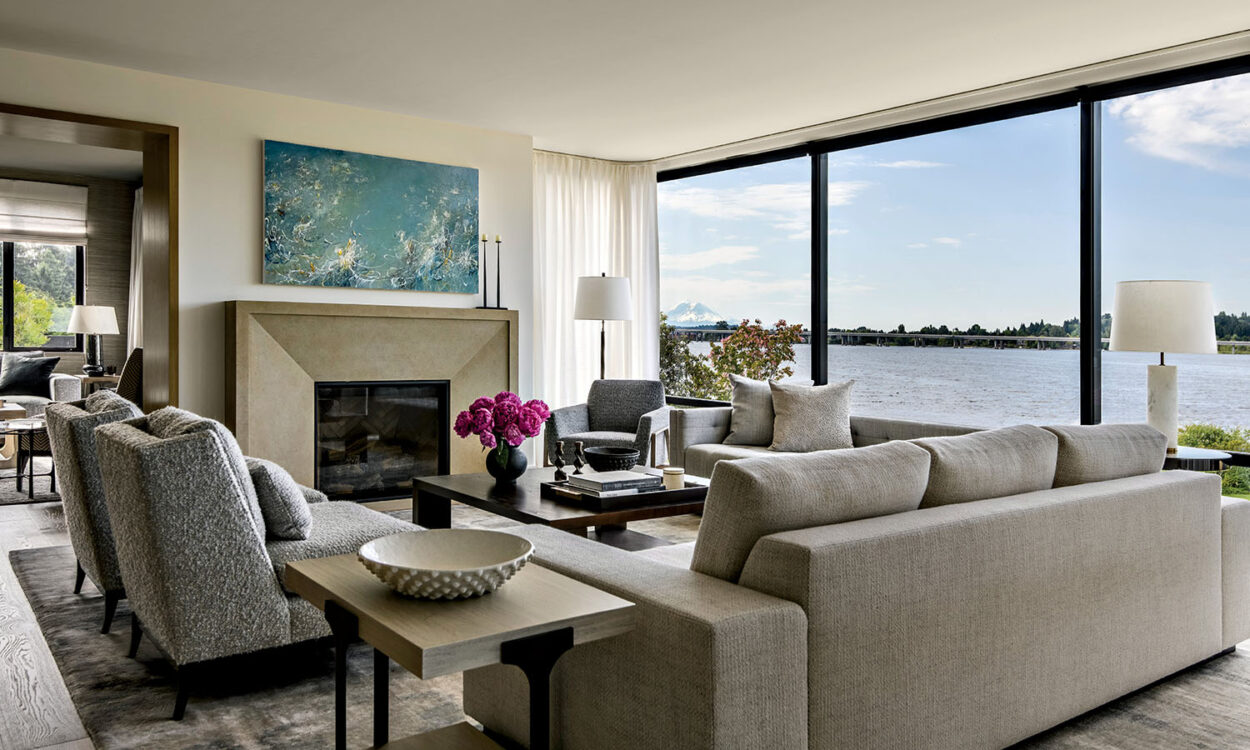
Not surprisingly, the principal living spaces and the primary suite take full advantage of the sweeping lake views. Simon echoed the surroundings and the home’s architectural sensibility with serene, understated interiors. In the dining room, host chairs with looping ribbon backs that hark to the late 18th century and side chairs with traditional lines surround an heirloom-quality table. Despite their classic looks, all are newly crafted and not of a set. “I like things to look as if they have been collected over time even if they haven’t,” Simon explains.
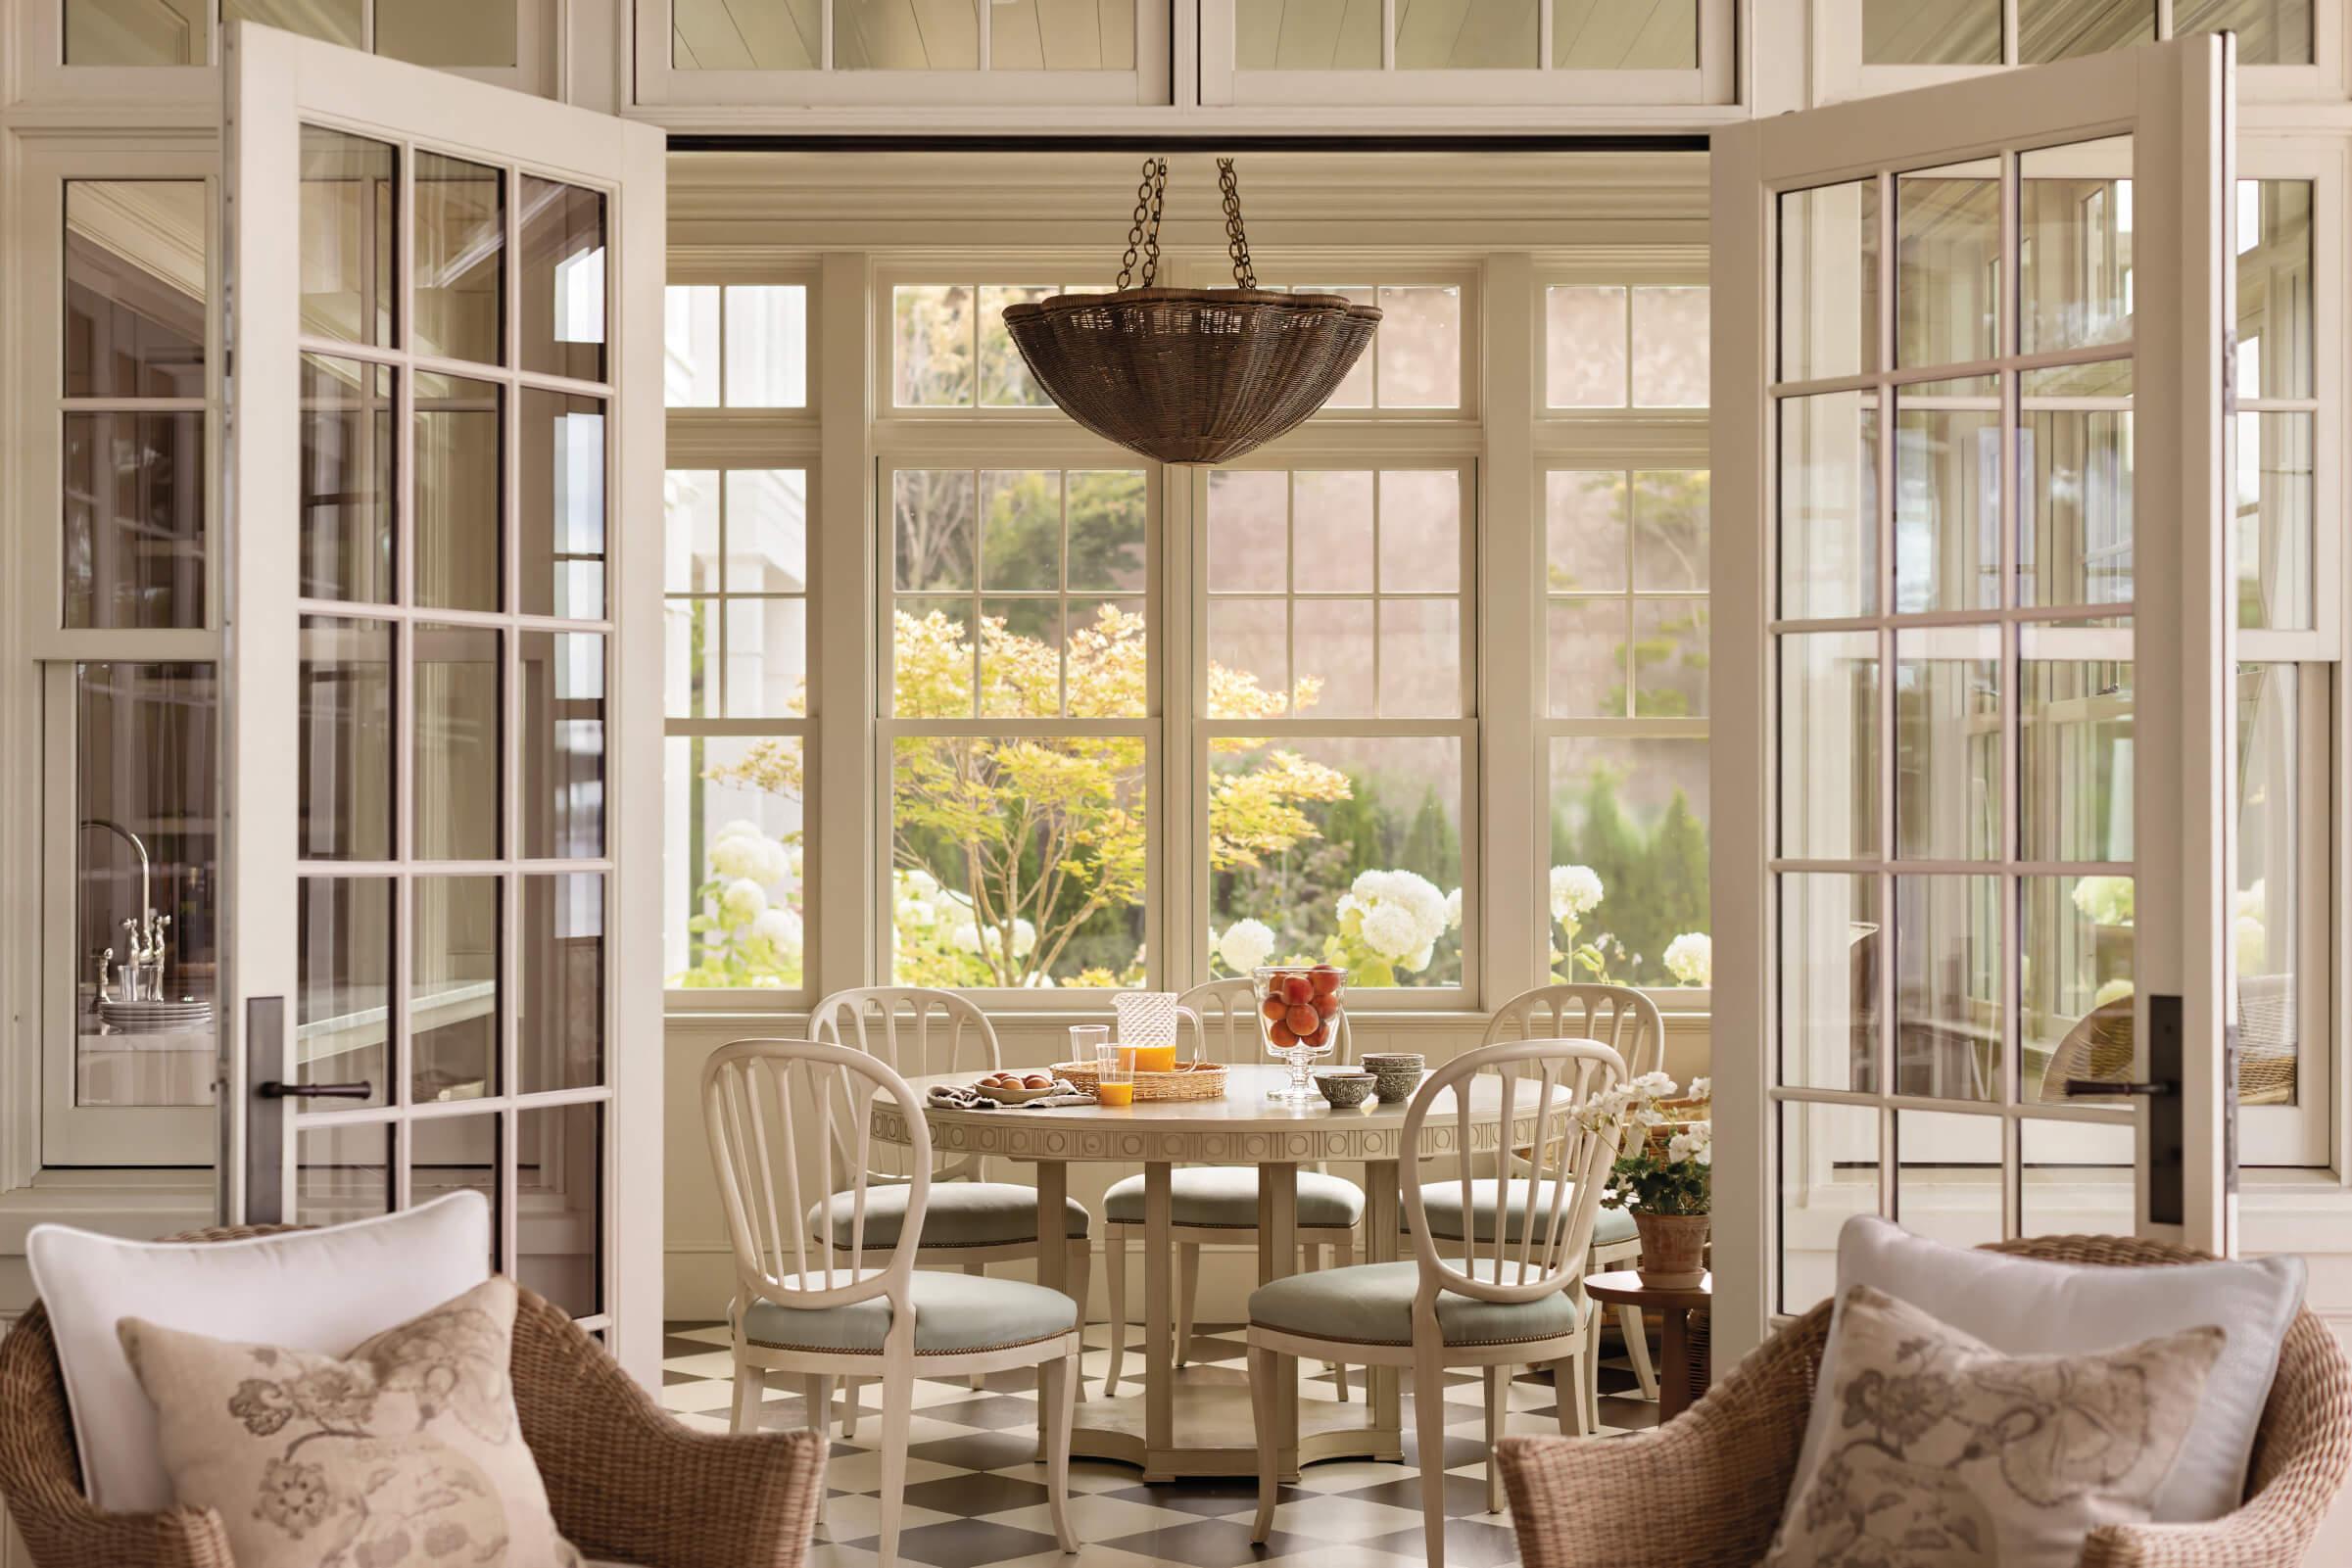
That additive philosophy is reinforced in the breakfast room—a glass-enclosed, light-filled space located off the kitchen. There, upholstered seating with rounded backs, a painted wood table and a pair of comfy rattan chairs (perfect for taking afternoon tea) effortlessly coalesce. “The things here go together, but they aren’t a perfect match,” the designer notes.
Like the rest of the house, the breakfast room floors are dark-stained rift and quartersawn white oak but with a twist: White squares painted after the fact create a timeless checkerboard pattern rooted in traditional European design. “We know it’s going to wear over time, but the patina will only add authentic character, which in turn reinforces the theme of the entire house,” the architect says. “Here, everything feels genuine.”