The renovation of this Seattle home began as a mere kitchen update but soon grew to a full-scale recasting that would transform the many-times remodeled architectural hodgepodge into a sleek, modern dwelling that makes the most of its stunning Puget Sound outlooks. Steve Hoedemaker, one of the architects behind the project, says it was a matter of realizing the full potential of the structure. “Uncovering what was possible for this house unlocked a greater ambition,” he notes.
Before work started, the white-painted abode had a clay-tile roof, low ceilings and a segmented floor plan that didn’t engage with its 180-degree views of the water and distant Olympic Mountains. As architect Kelly Jimenez, who worked with Hoedemaker on the project, notes, “How to connect the interior spaces to each other and then join them to the landscape became a big part of the conversation.” That dialogue gave birth to a pair of “pointed” solutions: two new gabled structures that echo the home’s existing large gable to the north. The architects worked with general contractor Joseph (Joey) Schultz to combine a south-facing patio and a small living space to create a new, voluminous family room and breakfast area with a vaulted ceiling and larger windows. Then, what had been a terrace became a covered outdoor room with a similar profile. “We added a roofline here that mirrors the others and establishes a new aesthetic,” says Jimenez of the triple peaks. The sheltered open-air space is perfect for outdoor entertaining thanks to comfortable furniture selected by interior designer Jennie Gruss, along with a fireplace and heaters. “The volumes are now in scale with one another,” adds Jimenez. To quiet the home’s new dramatic profile, they opted for shou sugi ban siding, charcoal-hued paint for the stone and trim, and a dark metal standing-seam roof.
Home Details
Architecture: Steve Hoedemaker and Kelly Jimenez, Hoedemaker Pfeiffer
Interior Design: Jennie Gruss, Jennie Gruss
Home Builder: Joseph Schultz, Mercer Builders
Landscape Architecture: Richard Hartlage and Dylan Crawford, Land Morphology
Styling: Jodi Davis
With the home so tightly connected to its site, another piece of the project was sparked: the landscape. Richard Hartlage and Dylan Crawford came aboard to revamp the gardens around the dwelling, skillfully blending nature and man-made. “We put in big curvilinear drifts of colorful plants to give the grounds a midcentury feel and celebrate the house,” Hartlage says.
Inside, Gruss’ role in the project took another unexpected path. The designer and her husband are longtime friends of the homeowners, and she was initially engaged as a consultant. “I was going to give input on finishes and furniture,” Gruss recalls. “The clients’ original intention was to reuse their existing pieces with a few new ones. But when things changed, they realized a fresh approach was needed.”
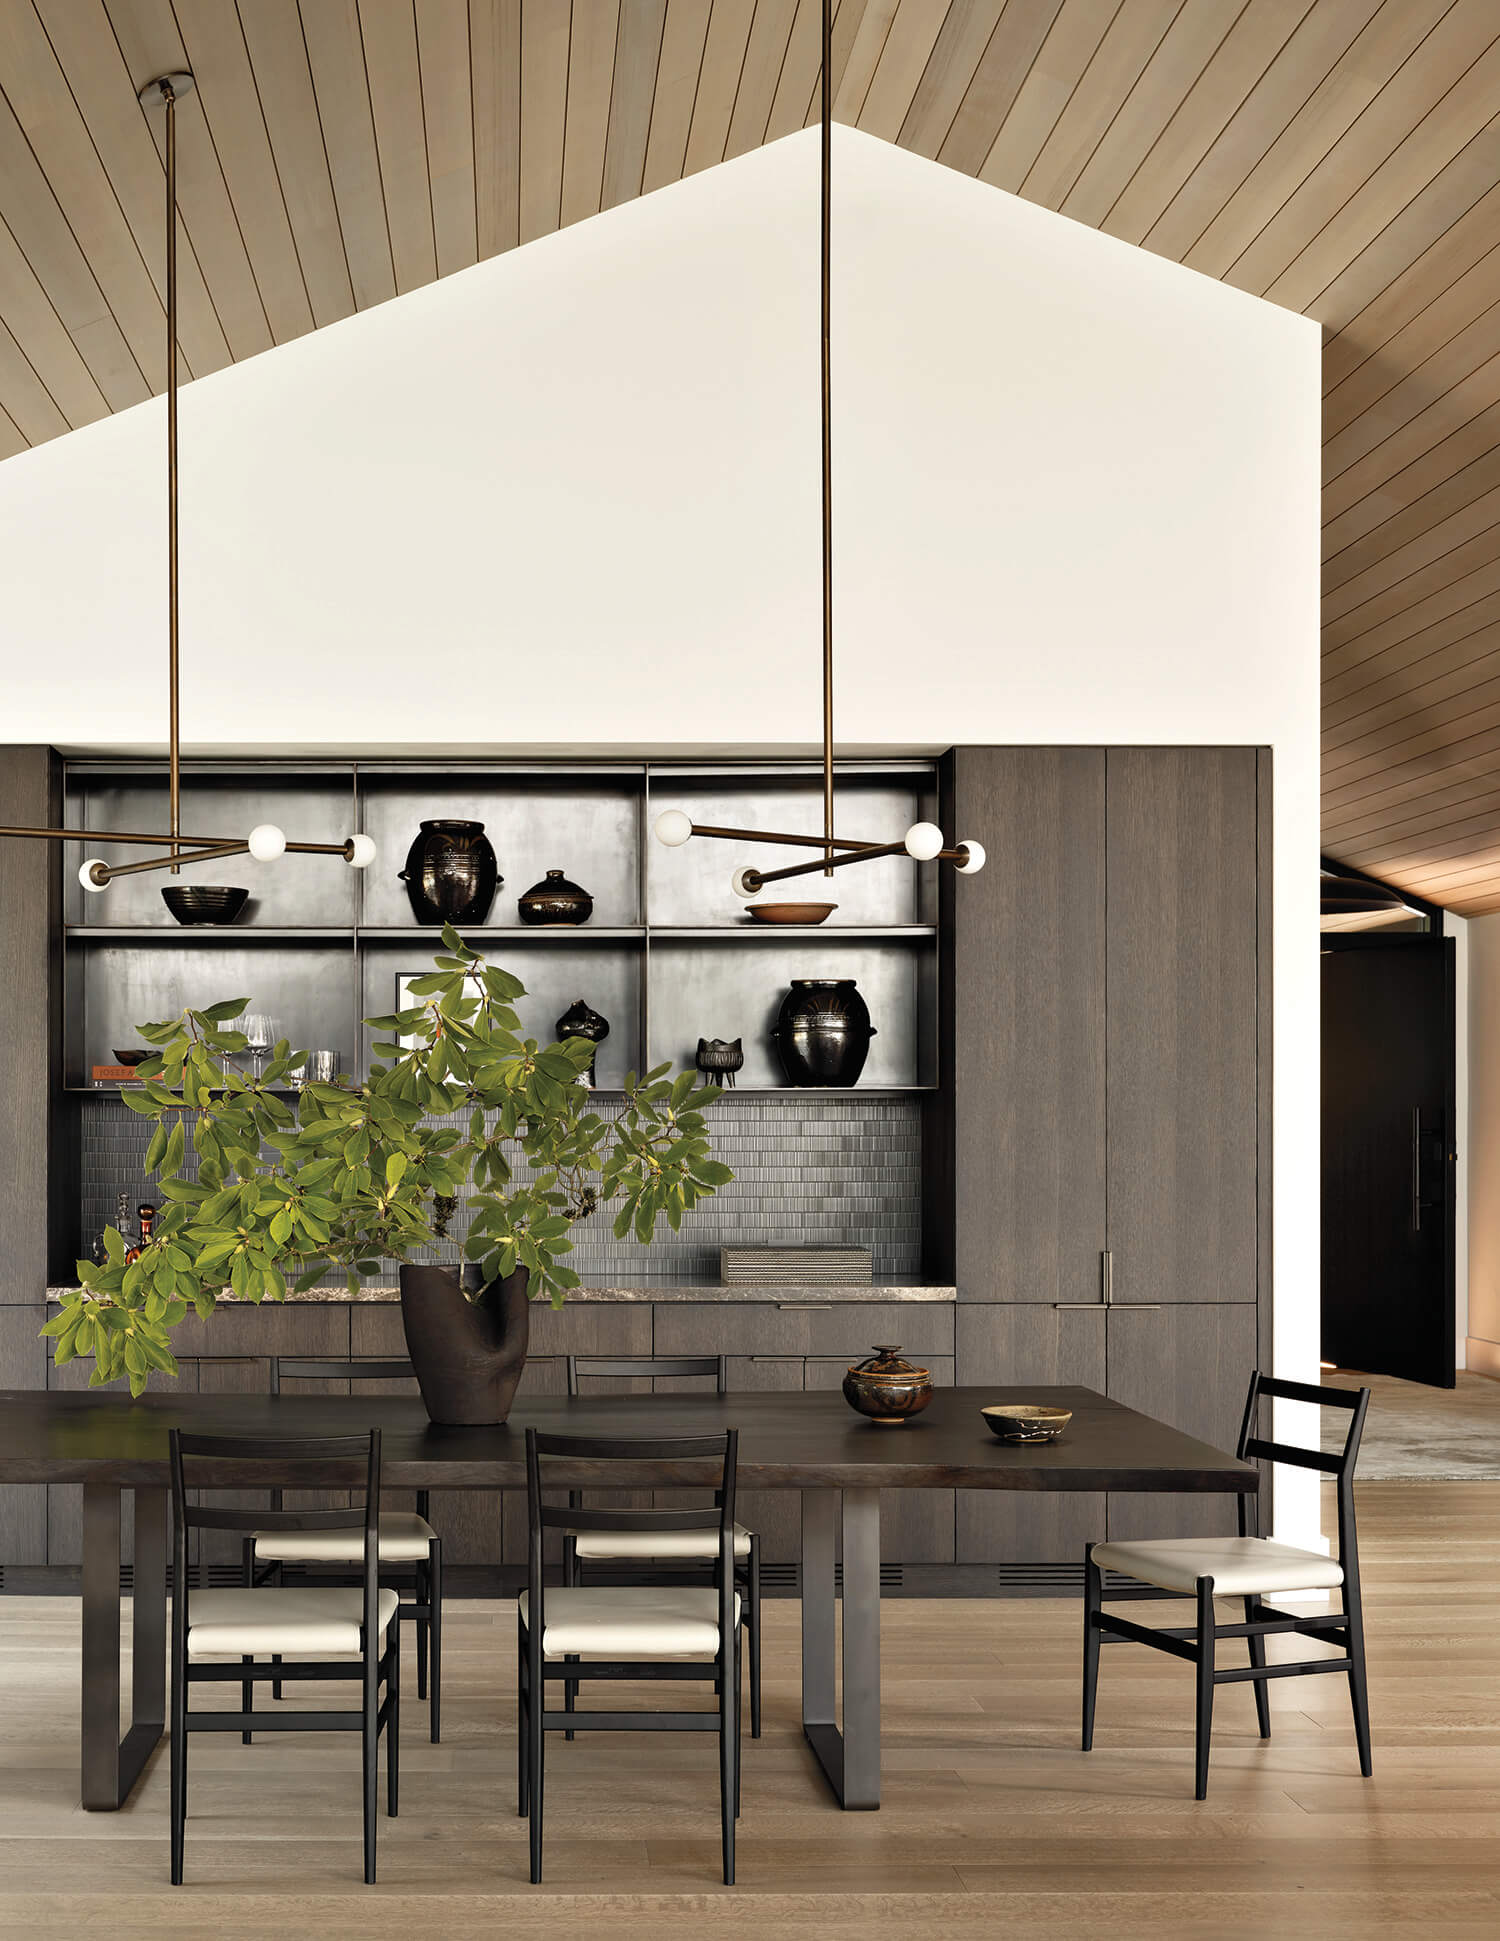
Working in tandem, Gruss and Jimenez developed an understated yet sophisticated material palette. Warm, light-hued cabinetry in the kitchen set the tone early and is echoed in the white oak flooring and casework as well as the Western red cedar ceilings. Brown marble for the countertop as well the cooktop and beverage center backsplashes provides a visual anchor, while ribbed white tile offers texture and a lighter touch. In the nearby dining area, the brown marble reappears, but this time with chocolate-colored cabinets and textured tile in a darker hue. “We wanted the spaces to have the same language but to also be distinct,” Jimenez says.
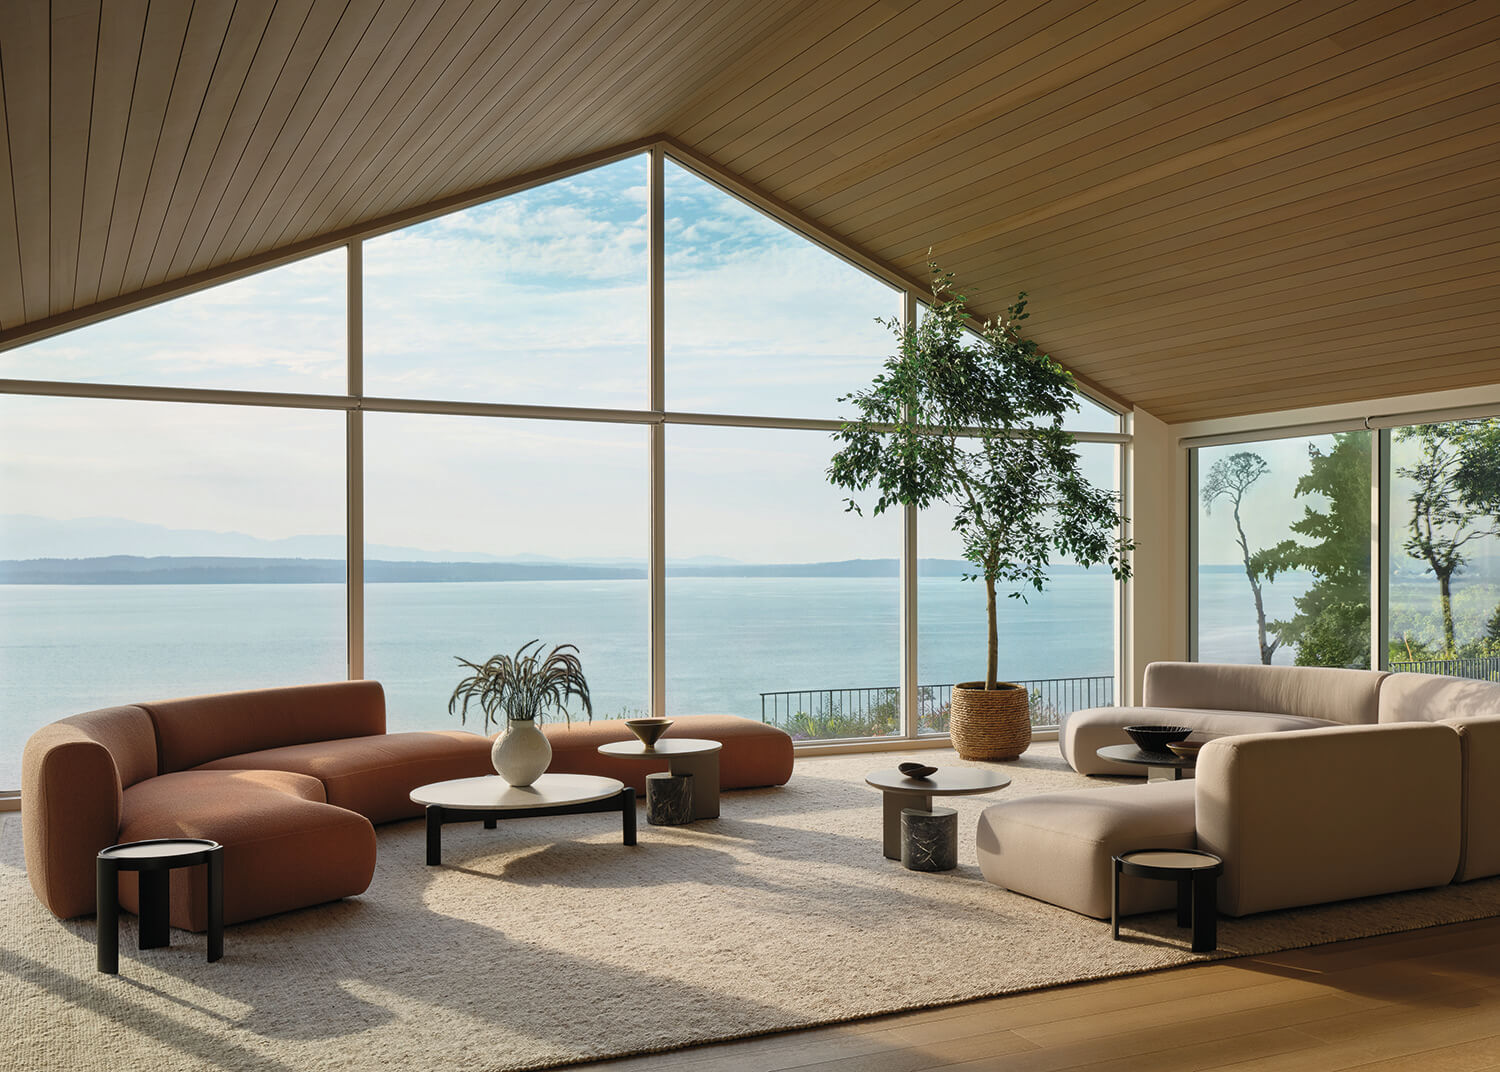
Gruss took a restrained approach to the home’s new furnishings, emphasizing earthy, neutral hues. “We played with textural moments to soften the large, minimalist spaces,” she explains, pointing to a pair of sofas (one upholstered in a salmon-colored bouclé, the other in French-gray boiled wool) and a plush rug in the generously proportioned living room.
As she explored lighting options, the scenes visible through the large windows were top of mind. “The idea was to add movement to the spaces but not detract from the view,” the designer says. In the kitchen, for example, a custom flush-mounted linear fixture with a series of variously sized globes adds interest and illuminates the long island without blocking the watery landscape.
Although the project unfolded in an unconventional way, the results are spectacular. “Sometimes it takes a professional to imagine the possibilities,” Gruss notes. “The owners trusted us, and that allowed the magic to happen.” The enchantment is on full display at sunset. “Every room has a west-facing view, so the spaces start to turn pink and glow,” the designer says. “It is the most glorious representation of Northwest living you can find.”