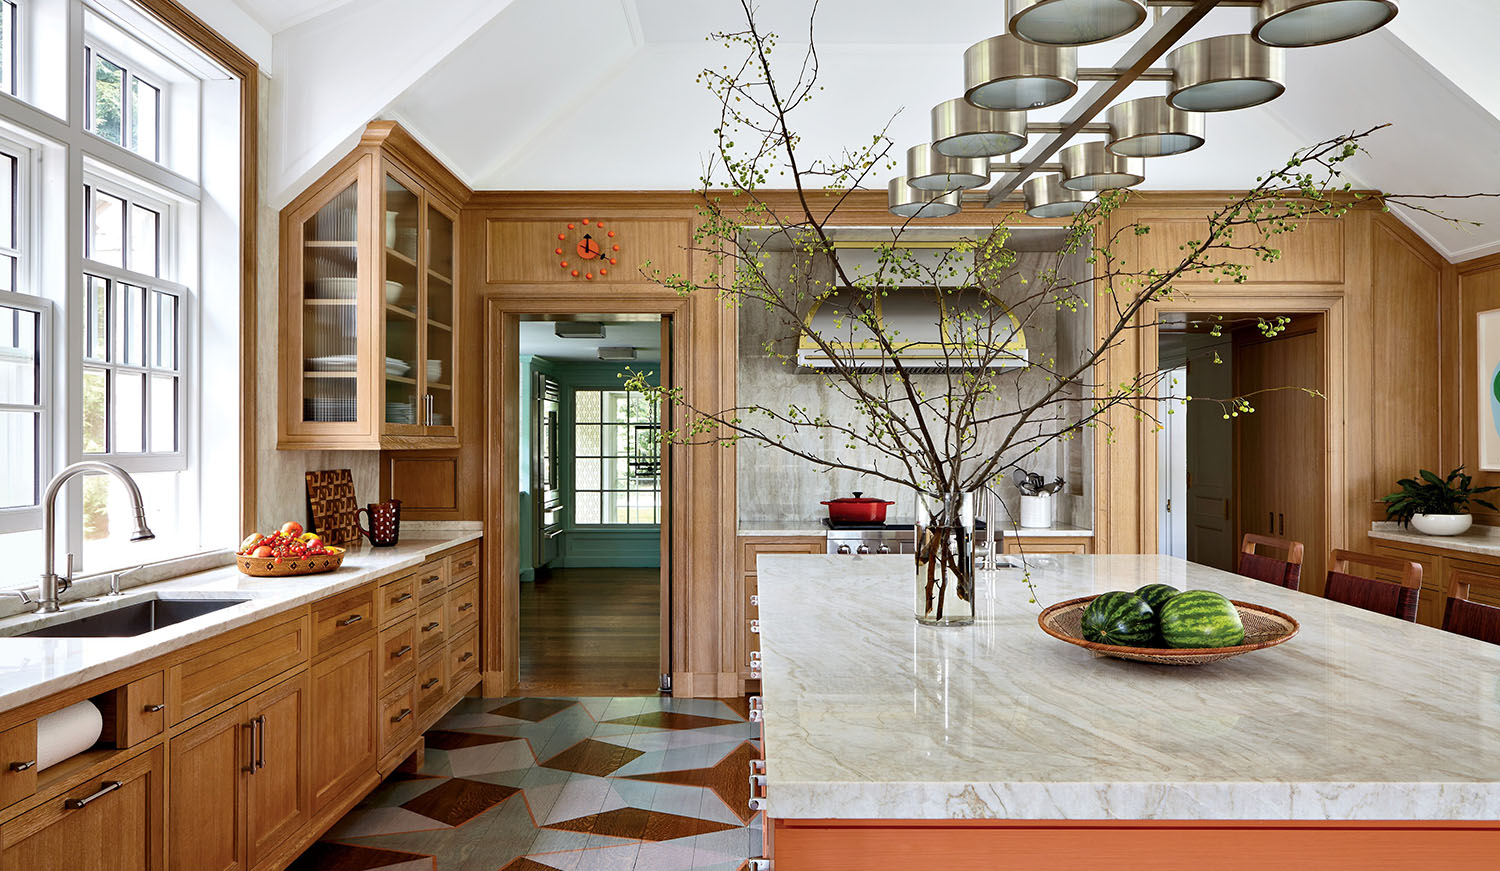
Not every kitchen feels as decorated and intentional as its surrounding spaces in a home. But this one, a Connecticut addition by New York architect John B. Murray and Cullman & Kravis Associates—led by Founder Ellie Cullman, Senior Designer Paige Gaston and Design Partner Sarah Ramsey—feels and looks as good as it functions.
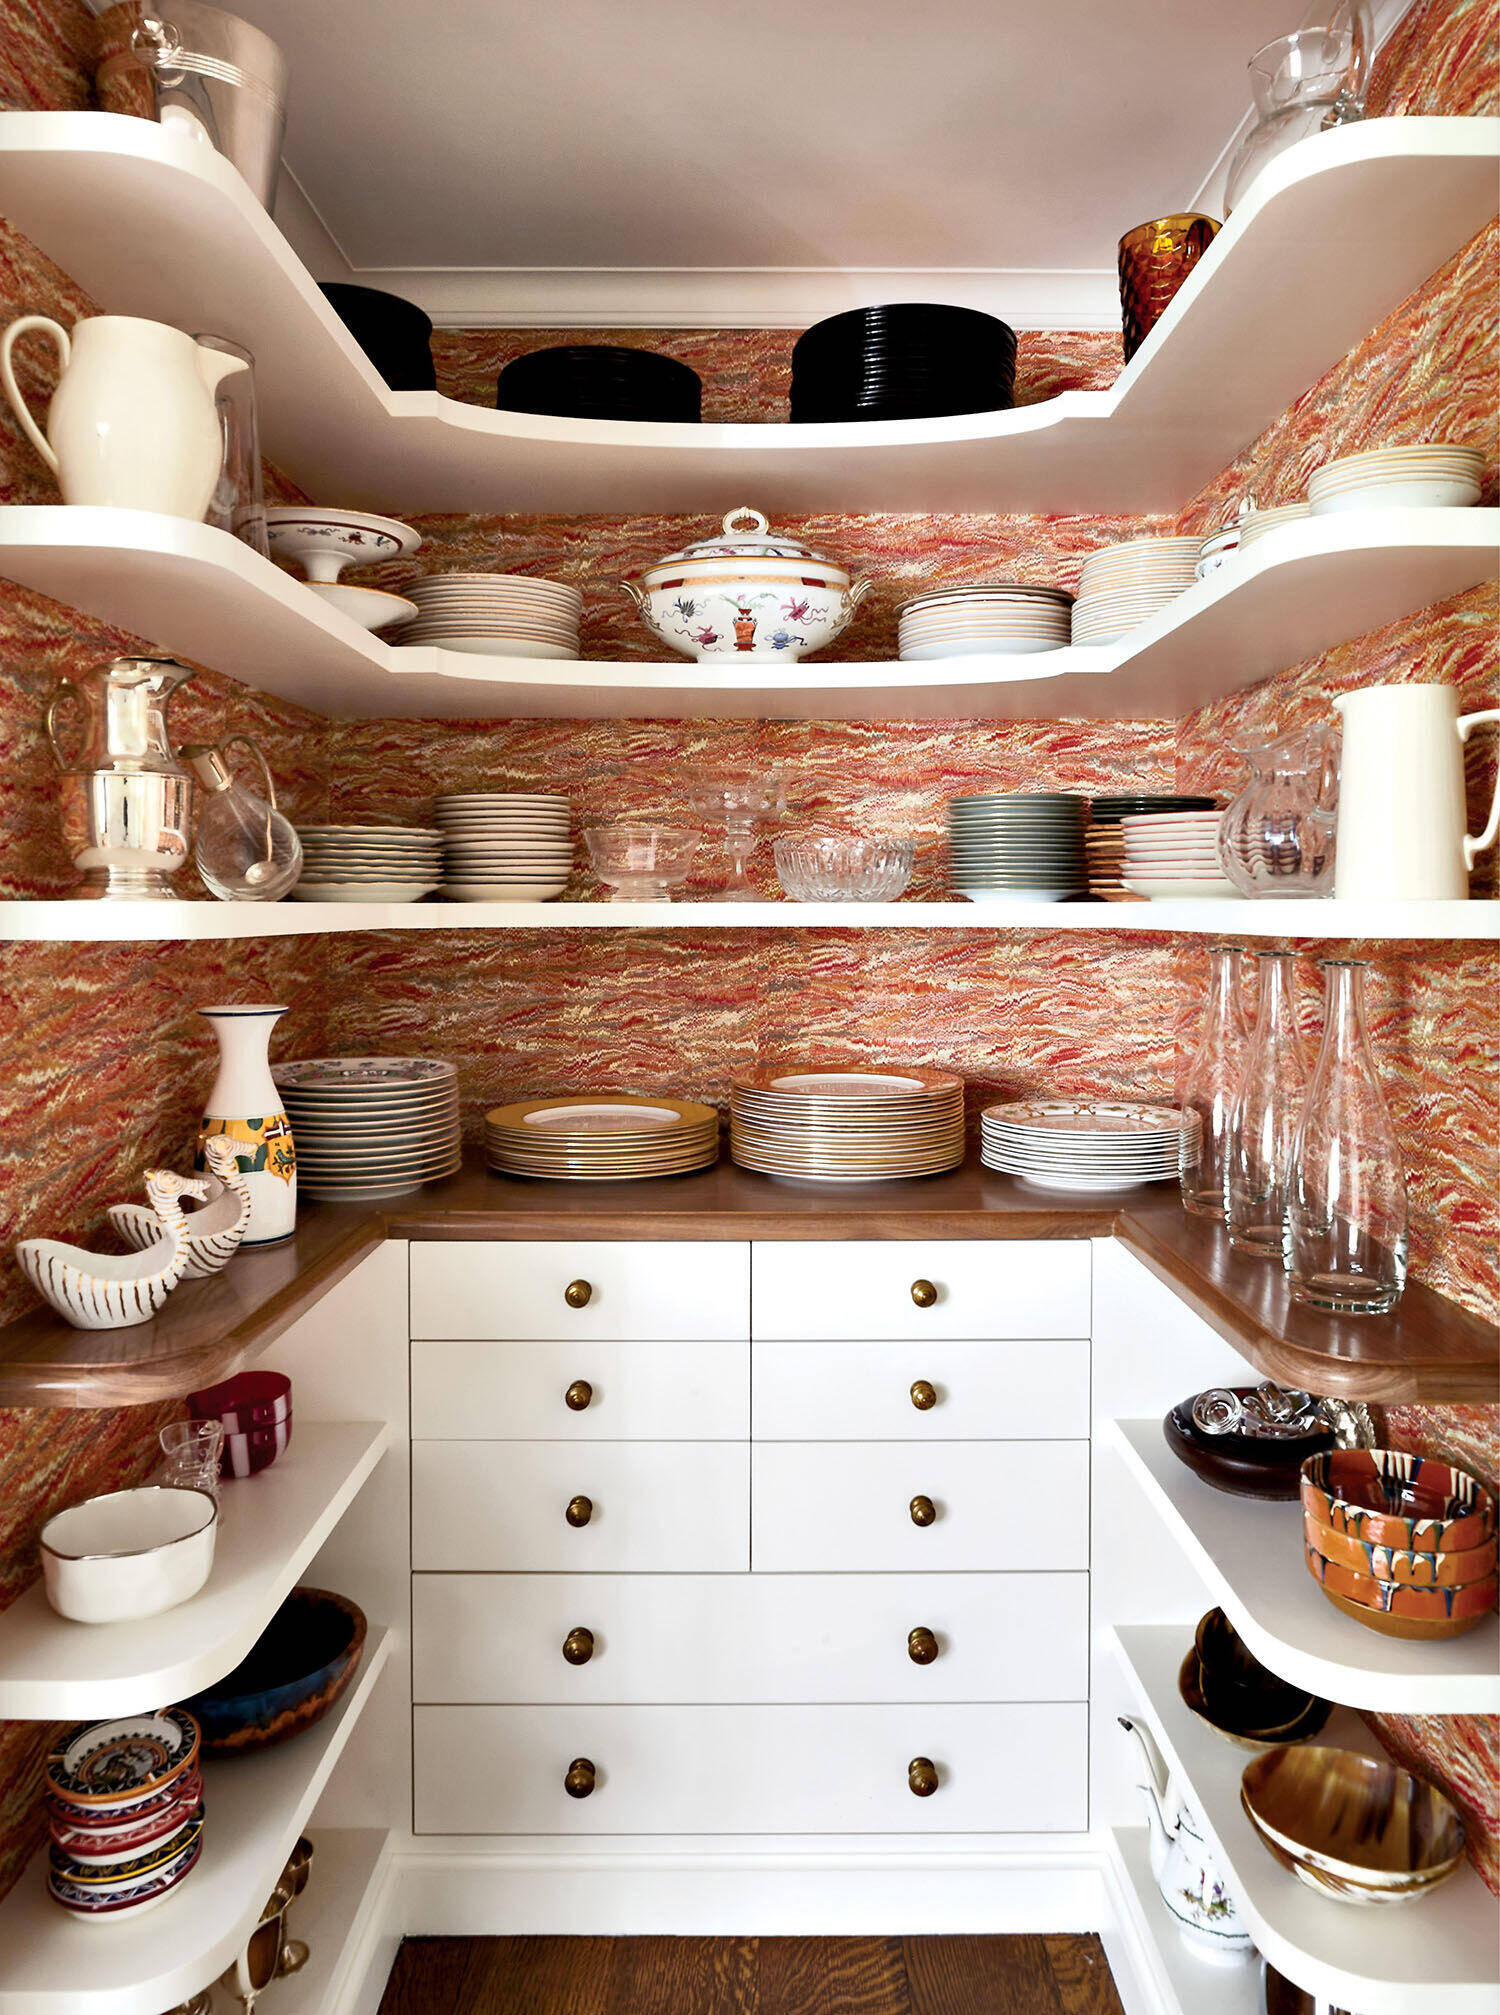
From the outset, Murray says the plan was “to create a kitchen that wouldn’t feel like a kitchen.” In short, they wanted to imbue the cooking area with a “sense of warmth and beauty that would surpass the banal functionality of a kitchen.” It helped that the ancillary spaces surrounding it, including a workhorse service kitchen pantry, breakfast room and china closet, allow the main event to remain a cheerful and welcoming hangout spot for the homeowners and their visiting family. The result reads less as a kitchen and more as an elegantly appointed living space.
“This kitchen is in a traditional environment, but it feels modern,” Cullman says. Fluted glass insets in the cabinetry and a sherbet-orange custom paint on the island assist in achieving that, as does the graphically painted orange-and-teal-flecked floor by Uriu Nuance. Getting the pattern right required a last-minute leap of faith. “We started out thinking the scale was going to be smaller,” Ramsey recalls. “But once we were standing there with the artist, we all just looked at each other and said, ‘I think we have to increase that by four times.’ ” The oversized geometry, outlined with orange lines, gives the room a distinctly modern pulse—proof that even the most traditional kitchens can benefit from a dose of audacity.