Step Inside La Belle Maison, A Beloved Family Property That Honors The Past And Future
A beloved family property is reimagined as a timeless home where thoughtful architecture, layered interiors and exceptional craftsmanship come together to honor the past while embracing the future.
Built on the site of the homeowners’ cherished childhood home, La Belle Maison is a celebration of collaboration, bringing together a talented team of design experts, artisans and specialists. Every material, finish, artwork and architectural detail was selected with intention, resulting in a warm, refined residence that balances coastal ease, enduring beauty and the memories still waiting to be made.
Project Partners
INTERIOR DESIGN Laura Brophy Interiors
GENERAL CONTRACTING AB Custom Builds
STONE SURFACES Black Taurus
ART CURATION Herron House Art Advisory
ARCHITECTURE Spectrum Architecture
Laura Brophy Interiors
A home’s true character emerges through the layers that make it feel lived in, loved and personal. That philosophy shaped Laura Brophy Interiors’ work on La Belle Maison, a new-construction residence built on the site of the homeowners’ cherished childhood home. Brought in to create interiors that honored the property’s emotional history while supporting modern family life, Laura Brophy and her team developed the materials, furnishings, custom details and thoughtfully designed spaces that give the home its warmth and soul. “We were brought in to shape the feeling of the home,” Brophy says. “You have to give it soul from scratch.” Working closely with the architect, builder and fellow project partners from the earliest stages, the firm ensured every decision reinforced the home’s story. From layered natural textures to elevated children’s spaces and meaningful custom touches, the finished interiors balance refinement with ease, creating a timeless home designed to hold generations of memories.
Contact: 949.690.6194 | brophyinteriors.com | @laurabrophyinteriors


AB Custom Builds
Exceptional homes are built on more than craftsmanship. They require careful planning, clear communication and a team united by a shared vision. As the general contractor for La Belle Maison, AB Custom Builds brought that philosophy to every phase of construction, working alongside Laura Brophy Interiors and Spectrum Architecture to transform a longtime client’s dream into reality. “We were able to assemble an amazing team,” says Owner Andrew Bigalke. “It was a great partnership.” Involved early in preconstruction, the firm helped guide budgeting, scheduling and product selections while maintaining meticulous attention to every detail, from striking limestone floors and custom stonework to the home’s dramatic barrel-vaulted architectural focal point. Bigalke credits the project’s success to collaboration and trust, noting that the client empowered each professional to do what they do best. The result is a beautifully executed home that reflects thoughtful teamwork, timeless craftsmanship and a commitment to delivering every project on time, on budget and to the highest standard.
Contact: 949.683.4442 | abcustombuild.com | @abcustombuilds
Black Taurus
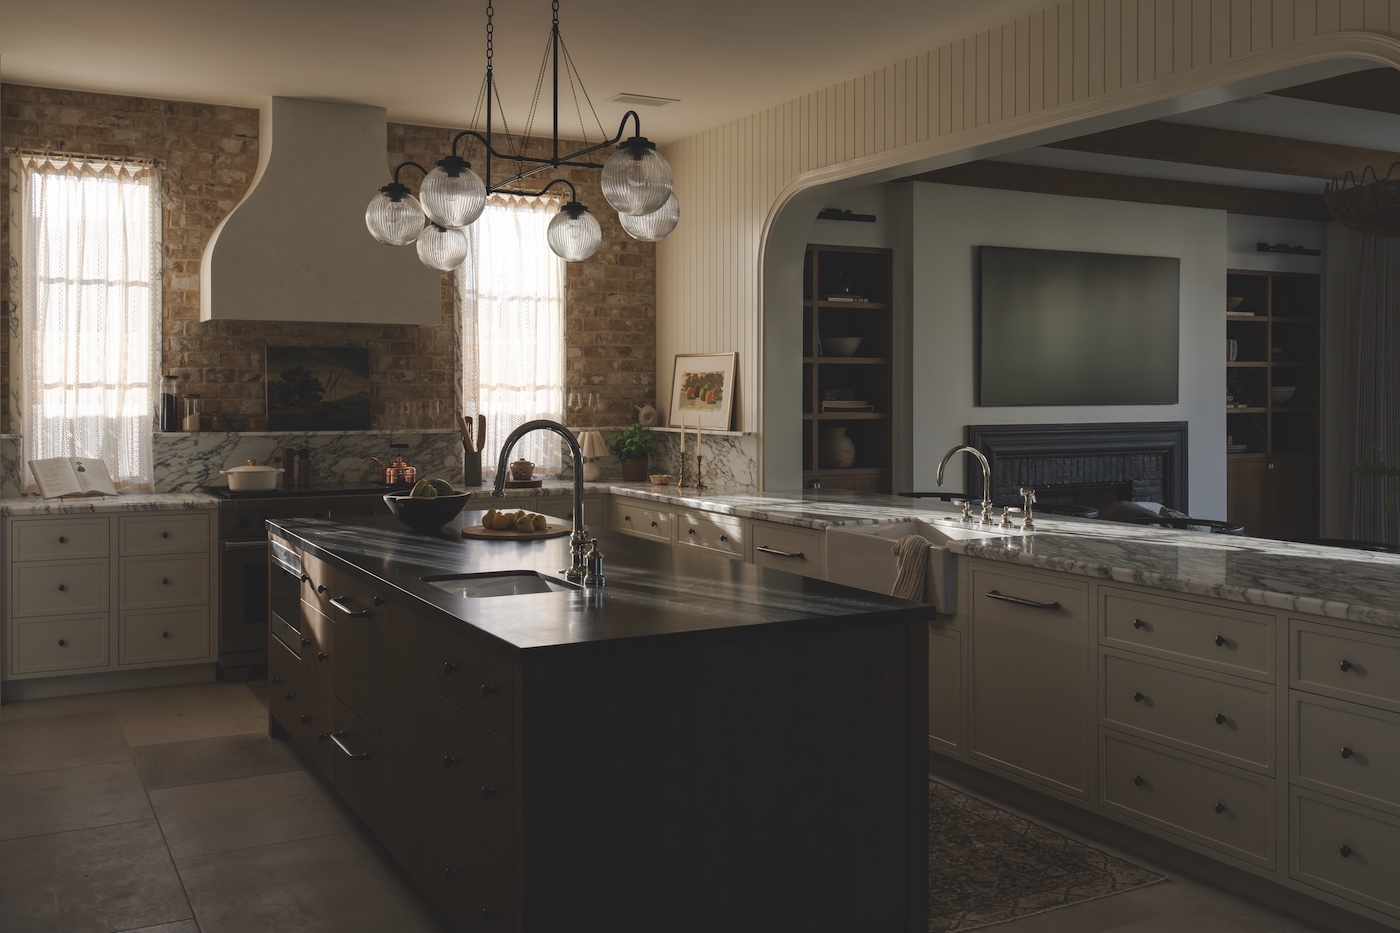
Natural stone can ground a home, adding both lasting beauty and a sense of authenticity to every space. For La Belle Maison, Black Taurus Inc. supplied the premium natural stone that helped bring Laura Brophy’s vision to life, continuing a longstanding relationship built on trust and collaboration. Working closely with the design team, Owner Brian Nickolaus and his company sourced distinctive marble and other natural stone surfaces selected not only for their beauty, but also for how they complemented the home’s warm, refined coastal aesthetic. “Our expertise is in understanding natural stone, from its movement and finish to its best application areas,” Nickolaus says. By offering thoughtful guidance throughout the selection process, Black Taurus ensured every slab supported the design intent. The result is a series of timeless surfaces that seamlessly integrate with the architecture and interiors, proving that exceptional materials are an essential part of a truly cohesive home.
Contact: 949.787.6199 | blacktaurusinc.com | @blacktaurusinc


Herron House Art Advisory
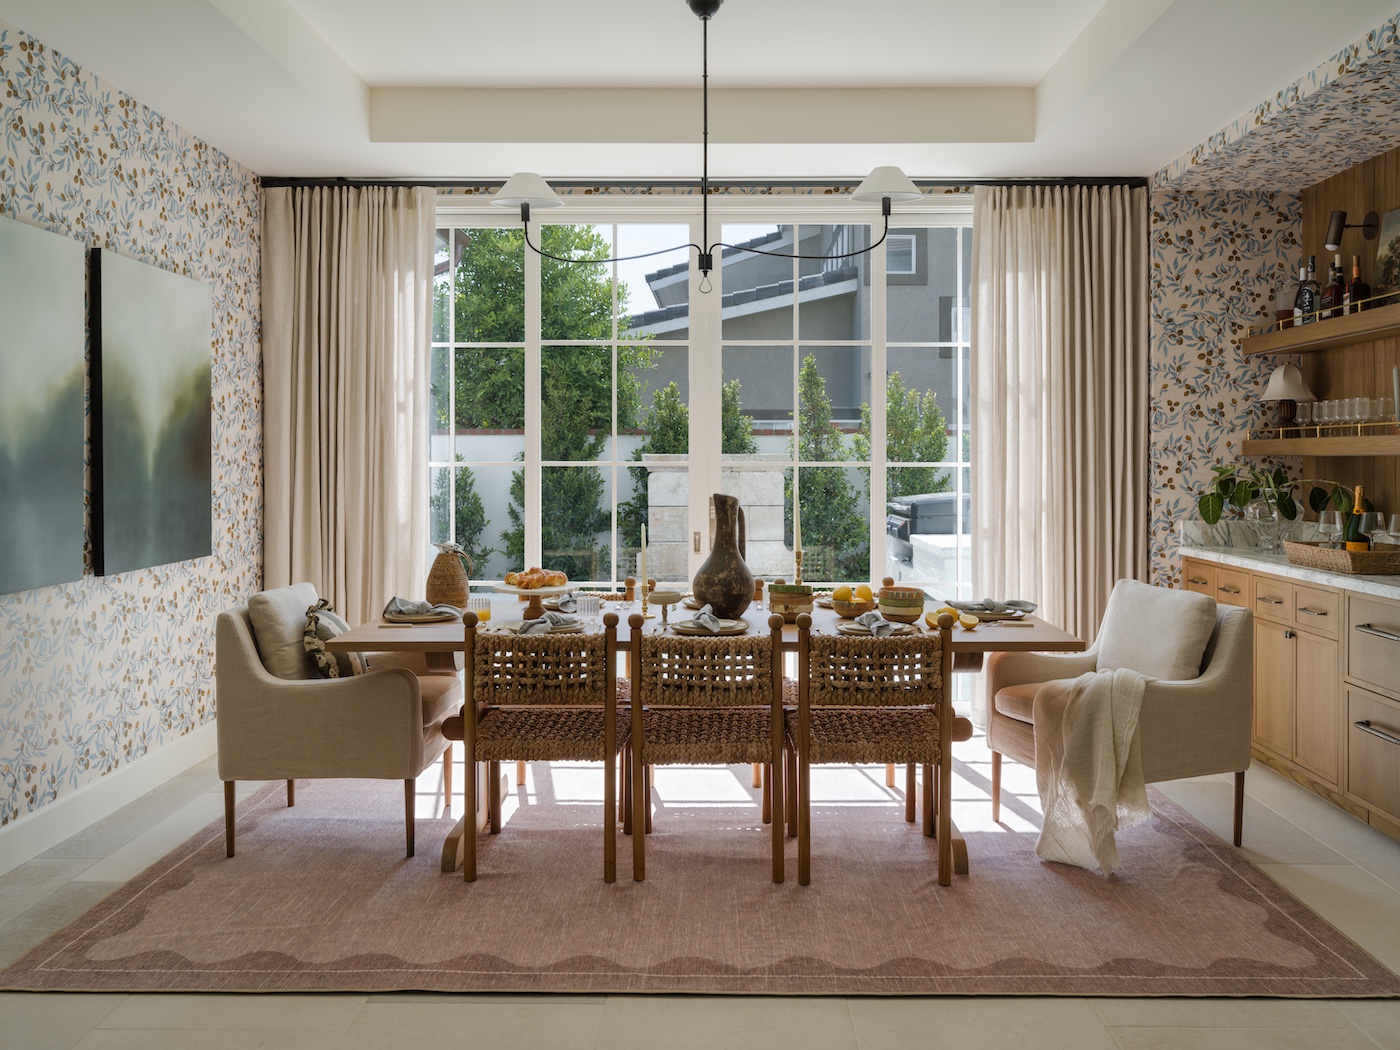
Original art as the power to shape the way we experience a home. When considered early in the design process, art becomes more than a finishing touch—it adds meaning, invites curiosity and becomes part of a home’s story. Tapped by Laura Brophy Interiors to curate the artwork for La Belle Maison, Herron House Art Advisory sourced original contemporary works for the dining room, kitchen, stairwell and home office. Working closely with the design team and homeowners, Lindsey Goldberg of Herron House curated a collection that feels intentional and woven into the home’s broader story. From London-based artist Georgia Beaumont’s large-scale painting on wood panel, which creates a thoughtful dialogue with the hand-painted stairwell ceiling mural, to Sandrine Jacobson’s atmospheric diptych in the dining room, each work was selected for its distinct artistic voice while contributing to the home’s broader narrative.
Contact: [email protected] | herron-house.com | @herron__house
Spectrum Architecture
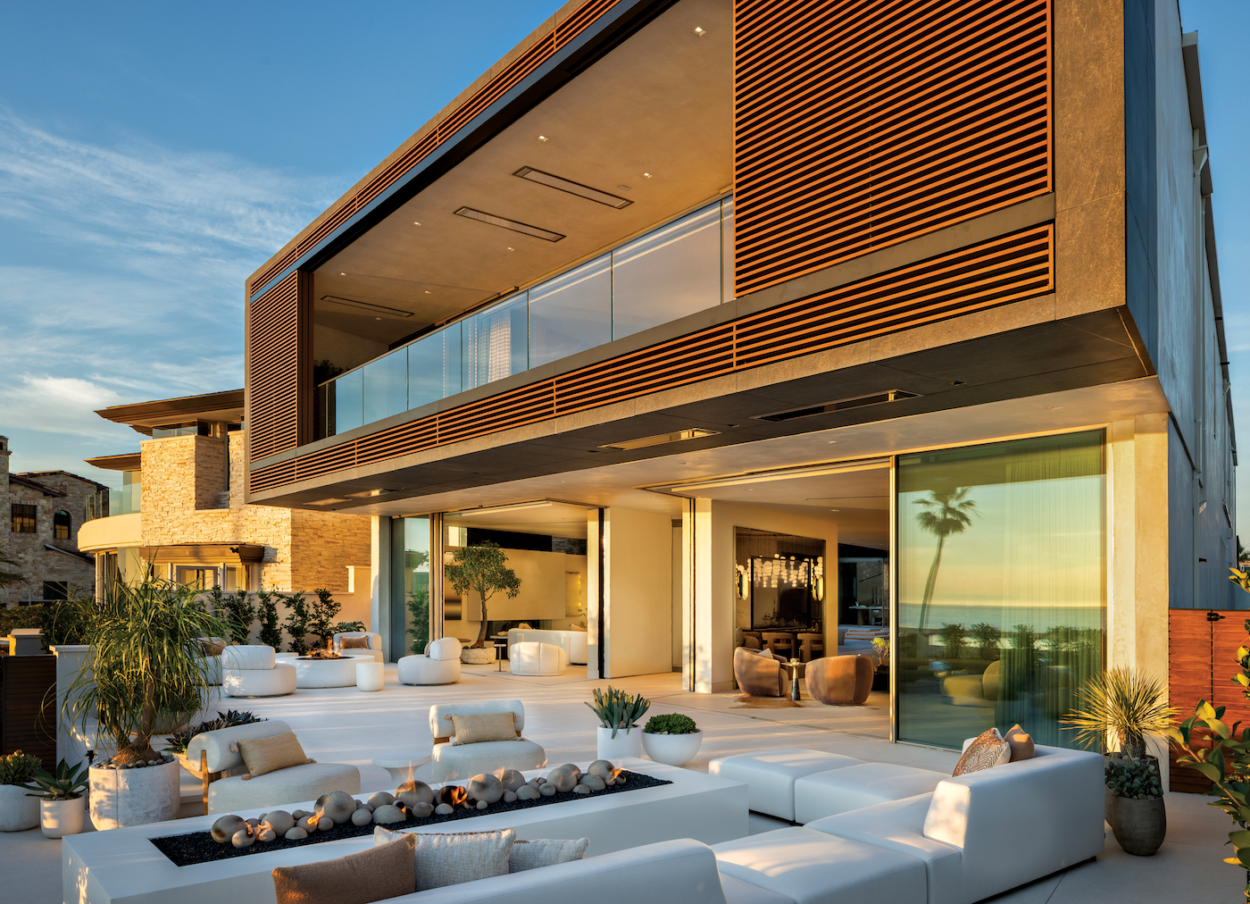
Timeless architecture begins with a deep understanding of both place and the people who will call it home. For La Belle Maison, Spectrum Architecture translated a family’s cherished history into a residence designed for generations to come. Referred by builder AB Custom Builds, Principal John Henderson and his team worked closely with the homeowners to reimagine the site of the client’s childhood home, developing the architectural vision, floor plan and overall aesthetic before collaborating with Laura Brophy Interiors and the broader project team to refine every detail. “We set the direction for the home with the client, then work closely to assure that direction is communicated,” Henderson says. Characterized by balanced proportions, simple forms and an effortless blend of traditional comfort and contemporary simplicity, the home reflects Spectrum Architecture’s belief that every project should respond to its unique setting and story. The result is a welcoming residence that honors the past while creating an enduring backdrop for the family’s future.
Contact: 949.509.6567 | spectrumarchitecture.com | @spectrumarchitecture