Landry Design Group And Martyn Lawrence Bullard Craft A Storied Rancho Santa Fe Estate
“Let’s dream together,” Richard Landry recalls telling his client as he sketched ideas on the tracing paper draped over the existing floor plans of a hilltop Mediterranean villa in Rancho Santa Fe. “When you listen to what someone wants and then get creative, that’s when the magic happens,” the architect declares.
His client envisioned a resort-like estate that could function as a multipurpose, family-oriented sanctuary, but creating cohesion within the existing layout required significant work. Built in 1989, the Italianate residence had passed through the hands of multiple owners, each leaving their mark. The result, the homeowner quips, was a Greco-Roman-Vegas mashup. “But the views were beautiful,” the owner continues, “and I’d wanted to do a project like this all my life.”
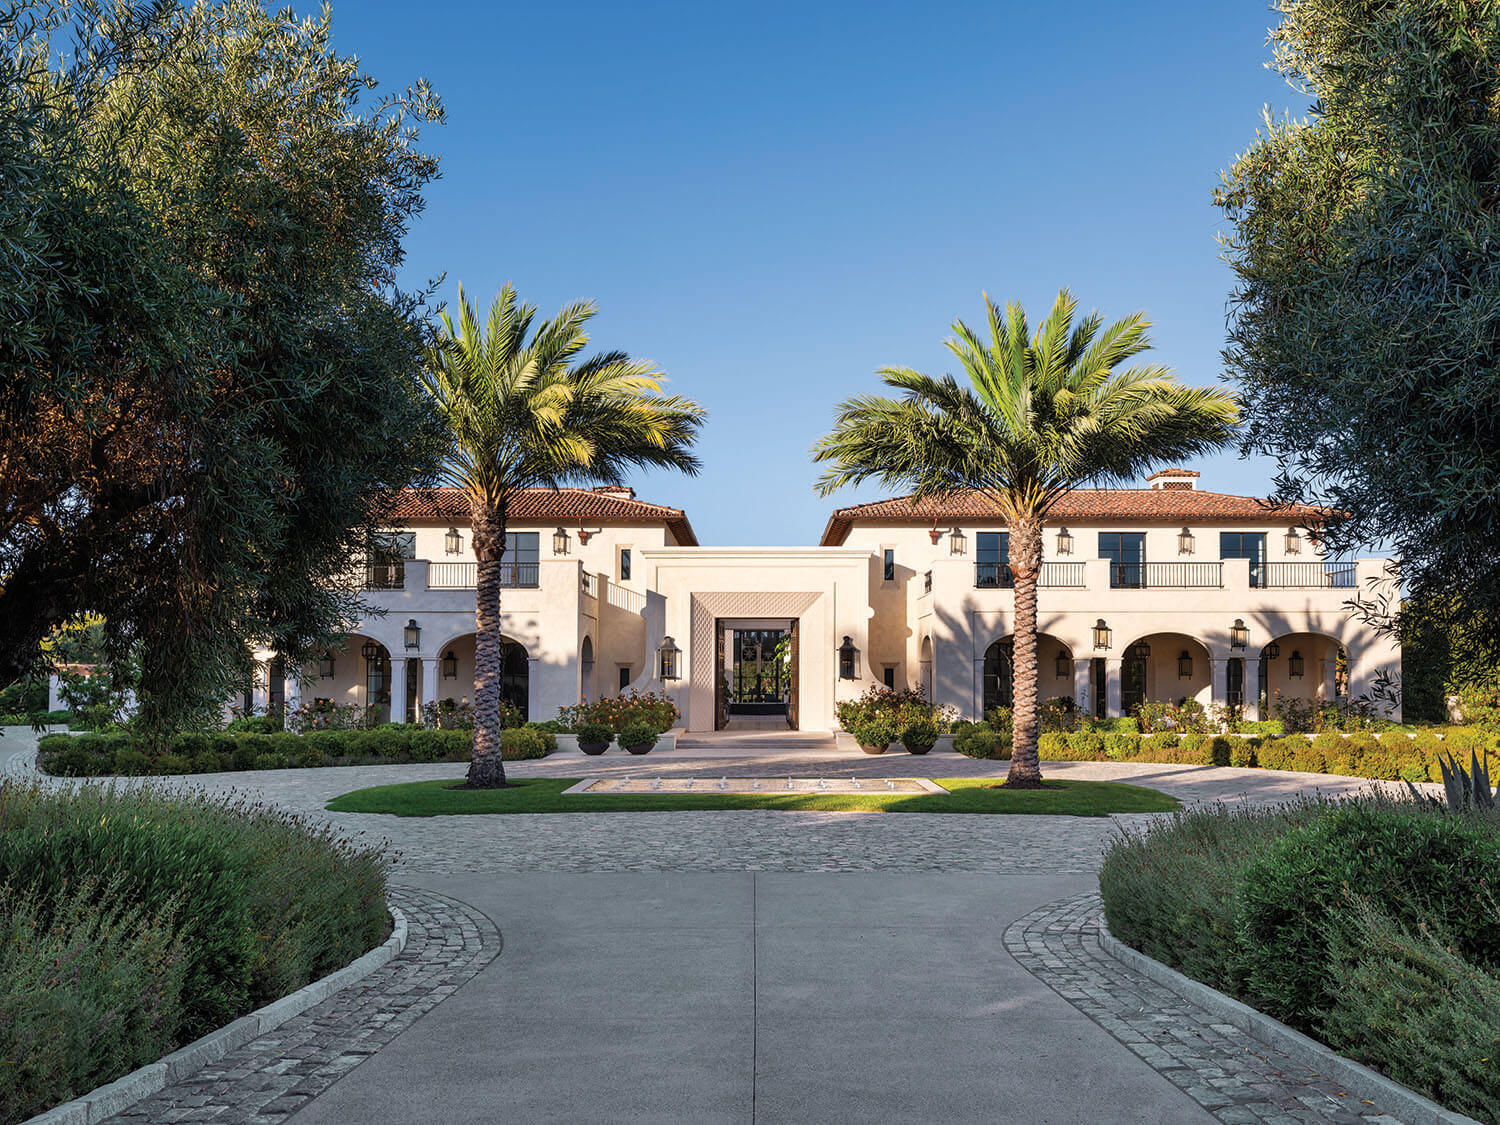
Stylistic inspiration came from Andalusia, a European region dear to Landry’s heart. “I love southern Spain, especially Córdoba and Ronda—everything is more relaxed, and there’s a richness of materials, details, scale and color that creates an ethereal feeling,” the architect explains of the style that melds Moorish artistry with Mediterranean warmth and Spanish rusticity. “I wanted to bring that beauty to this property but mix it with a Southern California lifestyle.” Working in tandem with firm partner and project lead Suzanne Shepela, Landry dramatically reorganized the home’s façade and floors, repositioning them around a courtyard with a sculptural fountain and Mediterranean tiles, accessed by monumental wooden doors. “Walking through them is like entering a different place and time,” muses Shepela.
Home Details
Architecture: Richard Landry and Suzanne Shepela, Landry Design Group
Interior Design: Martyn Lawrence Bullard, Martyn Lawrence Bullard Design
Home Builder: Jim Sweig, Sweig General Contracting, Inc.
Landscape Architecture: Jim Hyatt, James Hyatt Studio
Styling: Anita Sarsidi
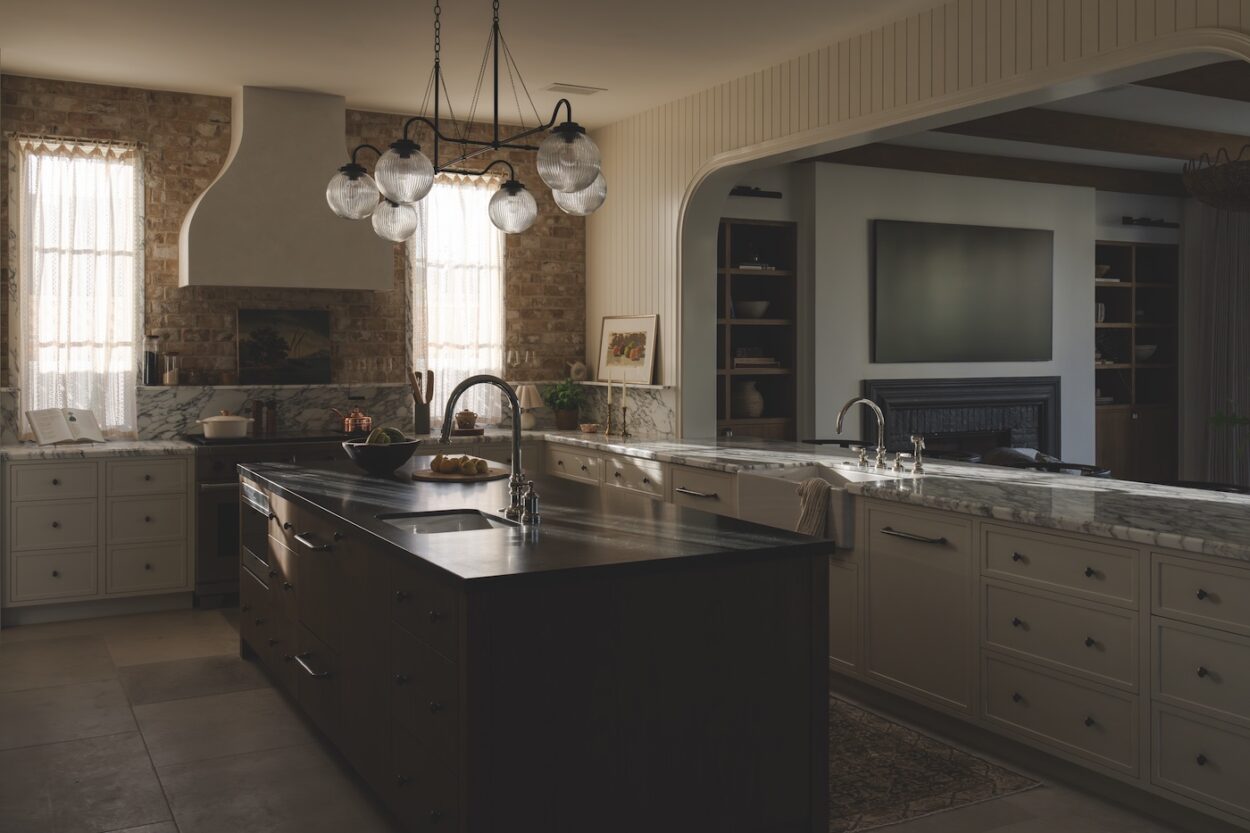
Inside, each space has its own identity yet feels unified. “There’s a sense of calmness here but also excitement,” says Landry, noting the contributions of expert artisans meticulously overseen by general contractor Jim Sweig. “The light fixtures, the hand-hammered railings—it’s all so staggeringly good,” the homeowner enthuses. “There were painters working on their backs like Michelangelo in the living room and bedroom.” And while the house is indeed grand, “the rooms still feel livable and intimate,” Shepela says. The two kitchens are a case in point, she notes. One is a showpiece for entertaining; the second is an eat-in space connected to a family room that’s more suitable for day-to-day use.
Midway through the project, something special happened: an engagement (and eventually, a wedding on the property). The wife brought a sense of fun and a passion for art into the project, says interior designer Martyn Lawrence Bullard. “She likes modern shapes, so we went less antique—almost Parisienne—and mixed in contemporary art pieces,” he shares. “But nothing is taken too seriously here. It’s a little traditional but also super comfortable, a true family house.”
The designer dove into a rich palette of colors, textures and styles that are curated and balanced—see, for instance, how the living area’s elaborate stone mantel is juxtaposed with sleeker furnishings. An adjacent bar and lounge area features panels of 18th-century-style cordovan leather, a nod to Andalusian aesthetics, with sophisticated parquet floors reclaimed from a Cartier boutique in Paris. “This home was designed to capture European elegance while embracing a California lifestyle,” Bullard remarks. Upstairs, he envisioned the couple’s suite as a private escape, complete with a sitting room, kitchen area and dual baths. “The simple circle above the bed evokes a continuum, the idea of eternity,” the designer says. The room also connects to the husband’s office, creating a wing separate from the areas designated for the pair’s three children.
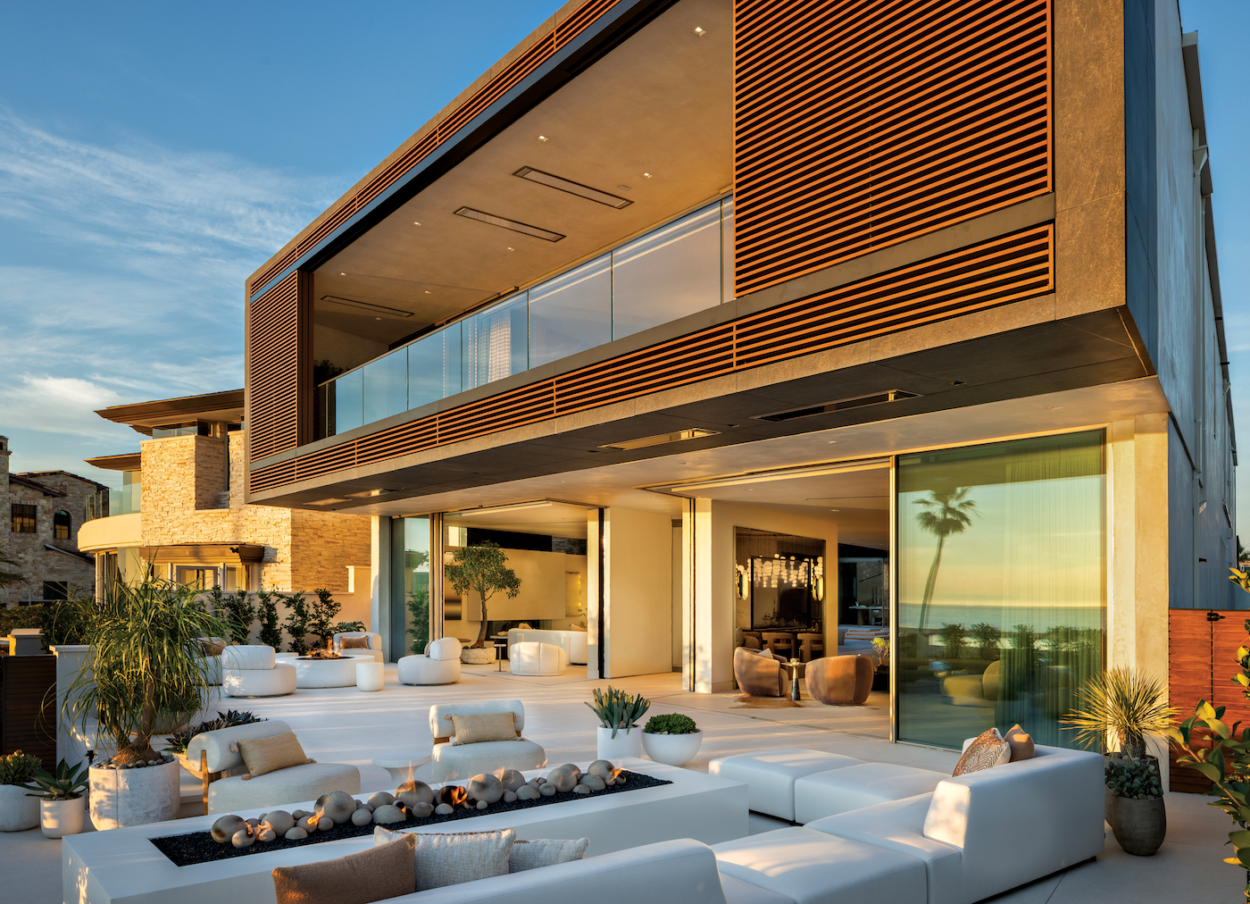
Delights fill the interiors—most notably, a cinema that rivals a commercial theater and an alluring Moroccan hammam-inspired indoor spa with a pool, sauna and steam room—but the exteriors are equally thoughtful. The home’s outdoor pool and grotto overlook a village-like compound, where Landry and Shepela reimagined a required access road as a meandering Spanish street. There, additional structures include a wellness center, guesthouse, sports courts and a pond, among other outbuildings. “We were inspired by gardens around the Alhambra in Granada, Spain, where the landscape, architecture and water are deeply interconnected,” says landscape architect Jim Hyatt, pointing out the use of century-old olive trees, 30-foot palms and native plantings. “It’s as though they can travel the world on their own property,” observes Bullard. How fitting for an estate that draws inspiration from Spain, Italy and Morocco, yet still feels at home in San Diego’s North County.