Emily Janak Teams Up With Northworks To Create A Colorful Wyoming Getaway
Wyoming’s naturally vibrant paintbox inspired Jennifer Jordan McCall’s Jackson retreat—right down to the sunny, saffron-colored double chaise lounges that star in the living room and the windows trimmed in the same shade as poppies dotting the foothills. Both inside and out, her home’s broad use of wood—fir, cedar, larch, hemlock and more—also nods to a mountain vernacular while adding to its varied gradient of earthy hues. The effect is intentional, explains designer and LUXE NEXT honoree Emily Janak, and not just to help blend the residence into its stunning surroundings. “Jennifer, who goes by Jenny, is a watercolor painter and an avid traveler as well as a lawyer and philanthropist, and she was first introduced to Wyoming as a teenager,” Janak says. “We wanted the palette to remind her of those days and of why she wanted to come back.”
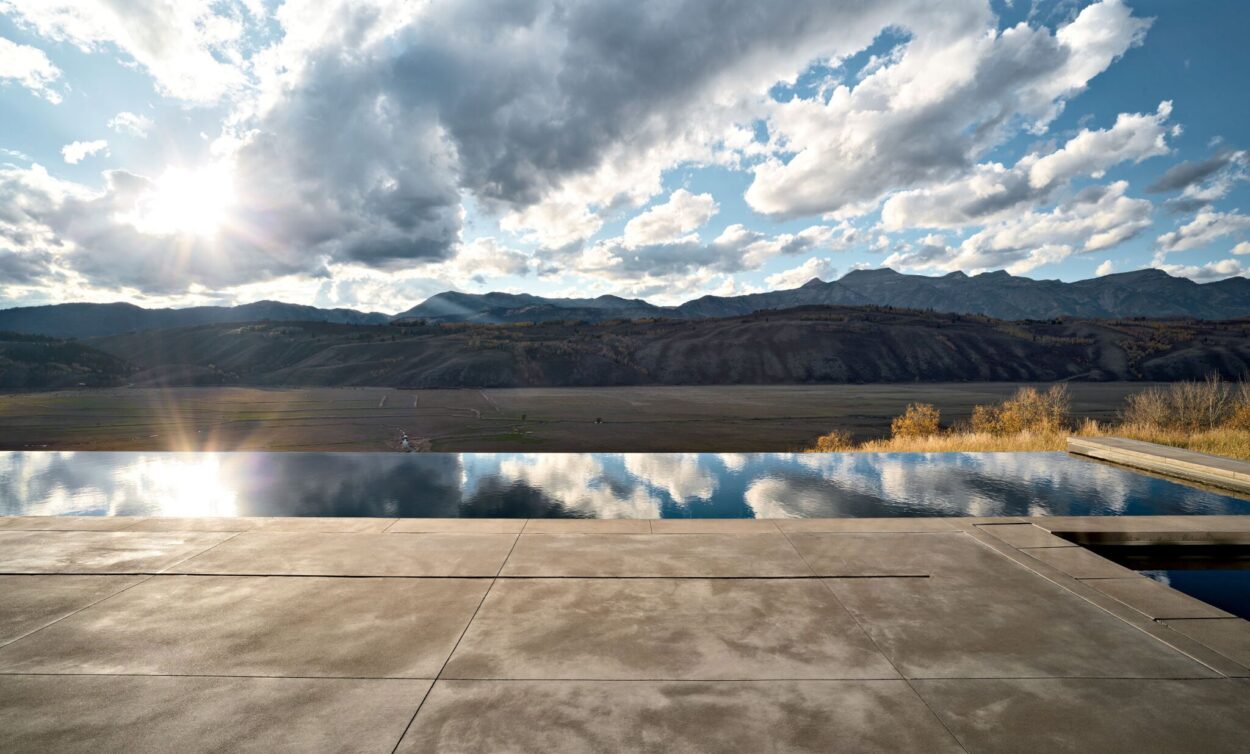
The intention was to create a haven where she can share the splendor of the landscape she loves with her two adult daughters, extended family and friends, the homeowner says. And the terrain she purchased, a hillside property adjacent to an aspen grove that enjoys both mountain and valley vistas, certainly offers an enviable vantage point for doing just that. “This house has possibly the best view in Jackson of the Tetons,” the designer declares.
Home Details
Architecture: Austin DePree, Abby Petri and Bridget Farley, Northworks
Interior Design: Emily Janak, Emily Janak Interiors
Home Builder: Jon Eaton, Northview Building Group
Landscape Architecture: Jeff Zimmermann, Design Workshop
Styling: Lucy Bamman
Determining how to make the most of that view came with its own challenges due to the property’s steep grade. “Our goal was to capture the majesty of the location—quite idyllic in about a million ways—and design a home that takes advantage of the hillside but doesn’t overwhelm it,” says architect Abby Petri, who worked alongside fellow architects Austin DePree and Bridget Farley to dream up the dwelling. They opted to step the home down the slope, nestling it against the butte. Built under the watch of general contractor Jon Eaton, the residence appears as a one-story ranch upon approach—descending from a winding, sloped driveway—then inside, it opens to reveal a lower level with an expansive two-story wall of windows. The main living spaces are then situated down a grand staircase. “It feels like you’re among the tops of the trees even when you’re downstairs, as there’s an aspen grove that sweeps away from the lower level,” Petri observes of the layout. Or as Jenny says of the entry experience, “It’s like getting off a chairlift at the top of a mountain—it’s very dramatic and also soothing.”
Most of the walls and ceilings are clad in wood, but varied species add subtle interest, including historic and reclaimed paneling. All the natural brown tones ultimately help mitigate the large scale of the rooms, says Janak. The mossy greens, gray-blues and, of course, the reds and yellows she incorporated play beautifully against it. “I was confident that all the wood would cozy things up and enrich these hues,” she notes. “And my charge was to take our client’s love of color and translate that to a mountain setting.” Jenny also worked closely with Janak on her home’s details, asking for the local flora and fauna of Wyoming to be included in a custom mural that wraps the salon room (bears and moose can be spotted in the scene), and incorporating dozens of items she’s collected during her travels, from Africa to Australia, throughout the house. The homeowner’s own paintings and work by her father are factored in too, alongside pieces by other artists she’s met or admired. Adding to the mix is an occasional dose of pattern—see the abstract floral fabric Janak selected for the sectional in the den, for instance, or the plaid textile covering the salon room chairs. “I think you have to use pattern in homes of this scale,” the designer muses. “If that’s missing, it can feel too cold.”
“Cold” is the last thing this house implies. Instead, it’s all warmth and welcome, a place where Jenny loves to host gatherings and invite groups for extended stays. “This is an oasis of serenity and beauty and comfort,” she concludes. “I feel so blessed to have a house like this.”