Stone, Steel + Warm Wood Define This Refined Montana Dwelling By Collective Design
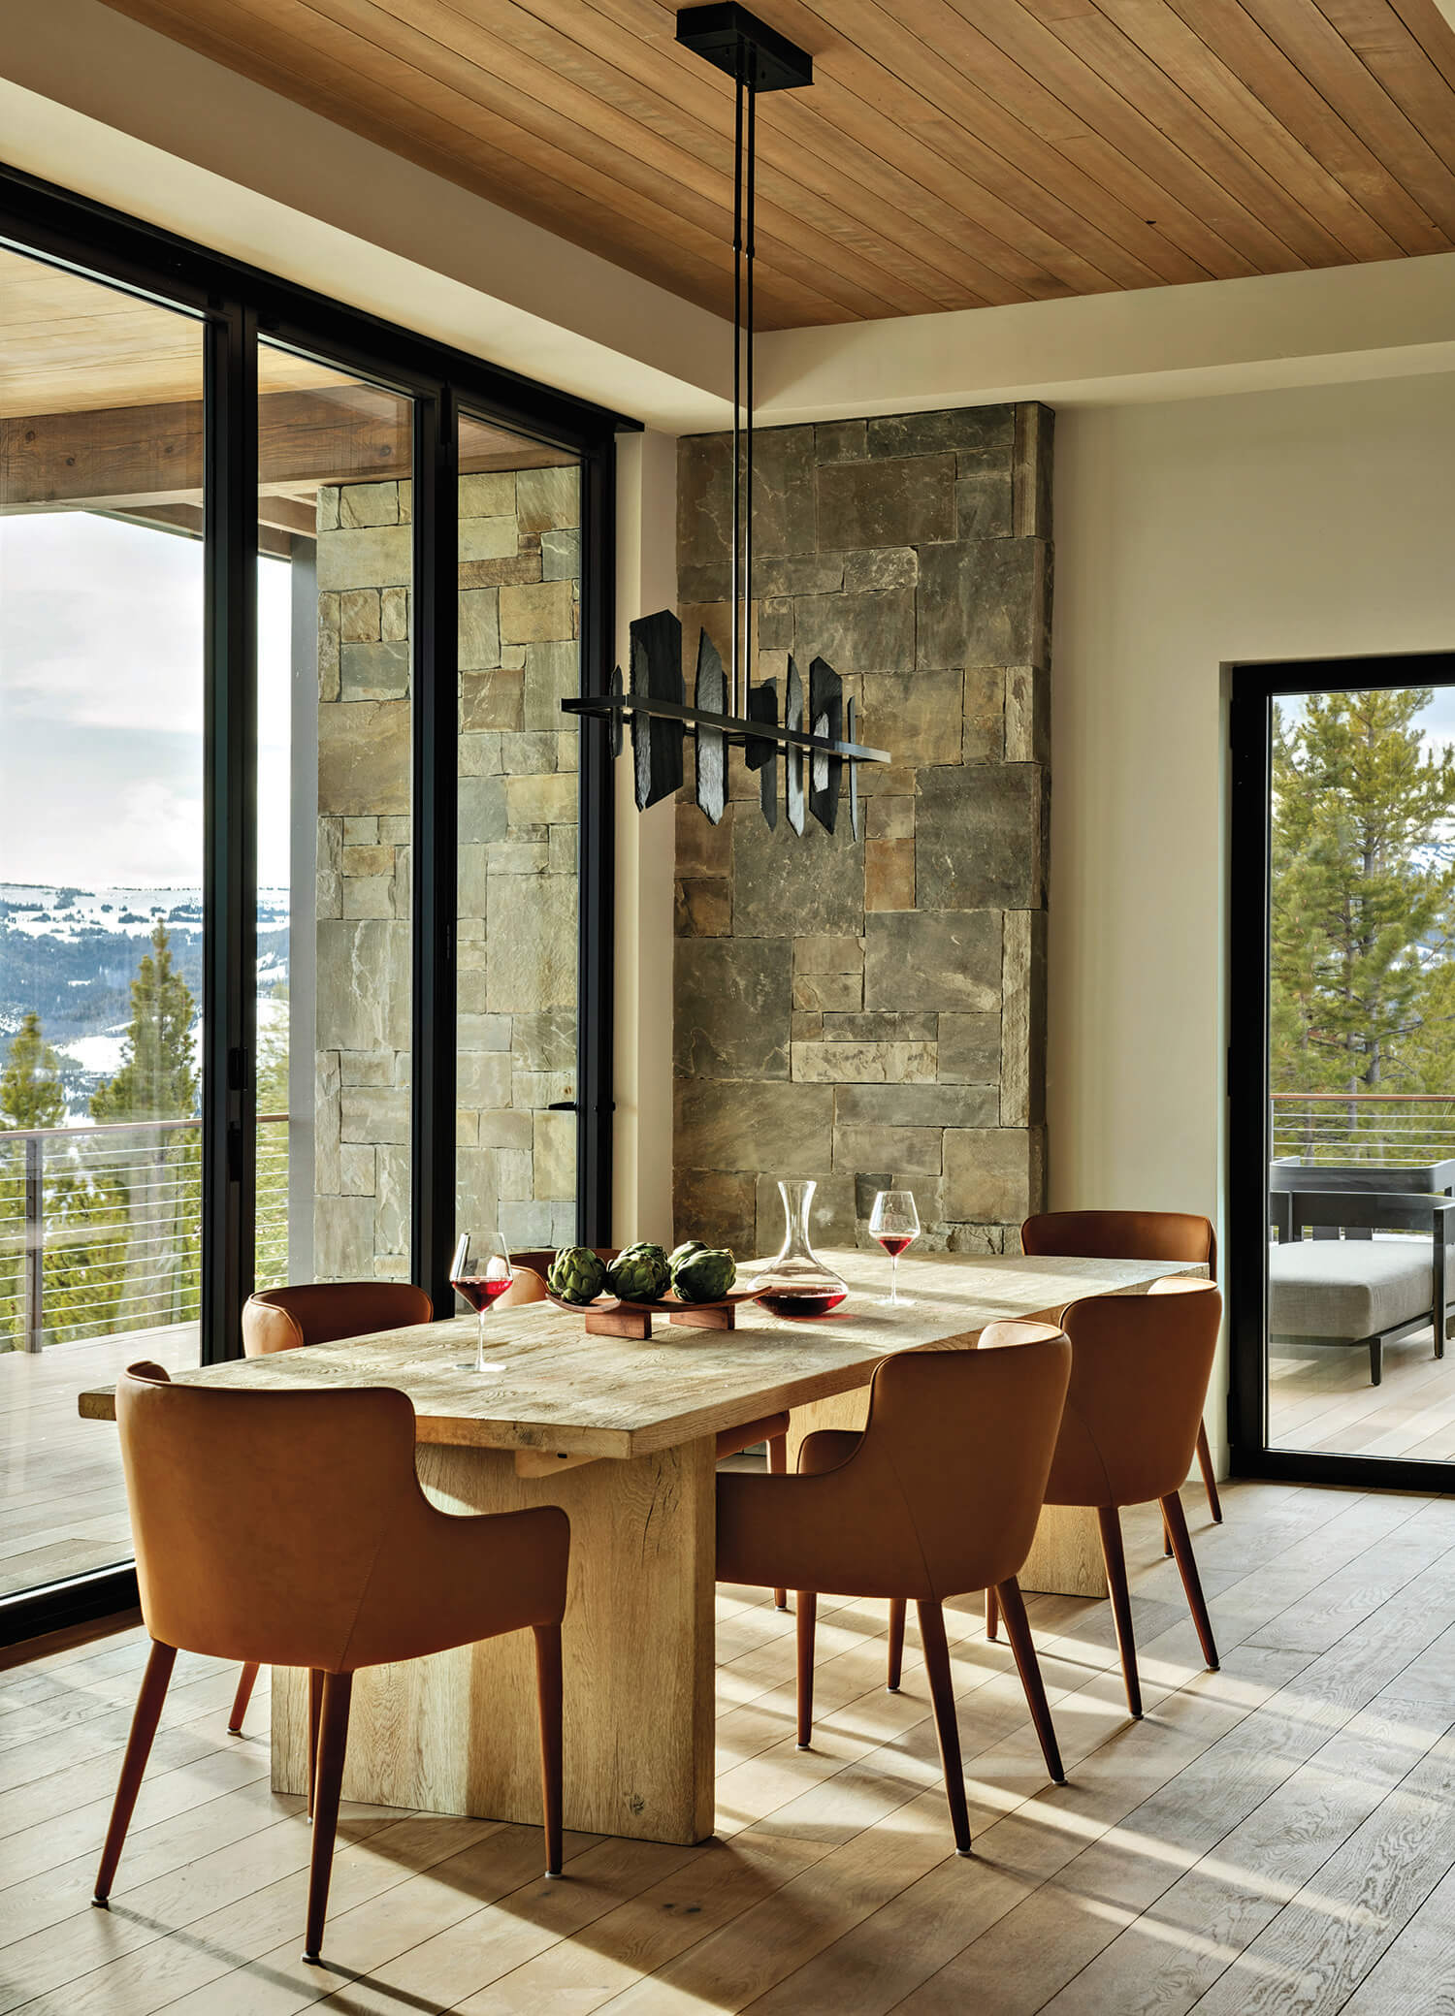
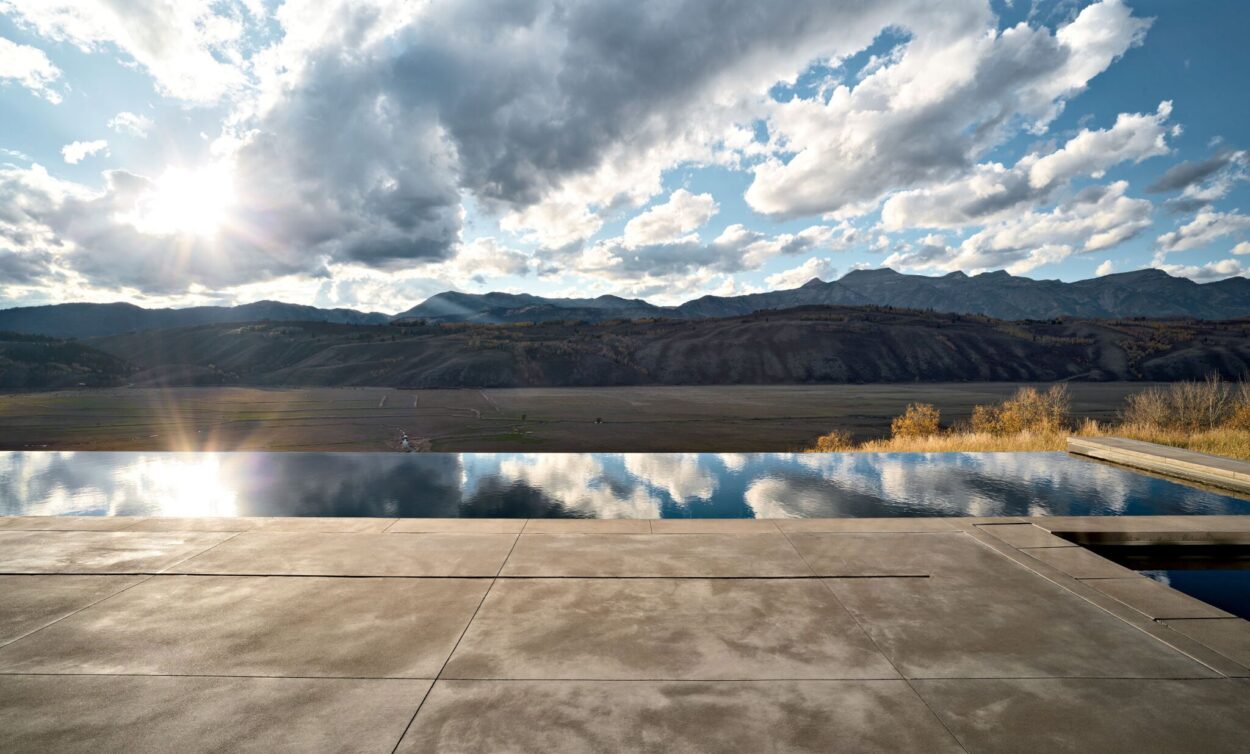
Visually quiet yet instantly striking thanks to a distinctive material palette of exposed steel, board-formed concrete, rugged stone and swaths of glass, this Big Sky retreat embodies what interior designer Lisa Yates likens to “warm brutalism.” Take in how the home’s deliberately bare structural elements are offset by a broad use of white oak stained in blond and beige finishes, she points out, “which balances out the darker tones, draws in the light and feels very casual.” Paired with neutral colors and pattern-free furnishings, plus a mix of organic textures, sculptural lighting and a few surprises, the result is an environment that reads as refined and elevated yet informal and unfussy. Which is exactly what its owners, an active family of six, intended for their three-story getaway tucked into a hill of the Yellowstone Club’s exclusive countryside.
Home Details
Architecture: Reid Smith and Daryl Nourse, Reid Smith Architects
Interior Design: Lisa Yates, Collective Design
Home Builder: Omar Fuentes, Teton Heritage Builders
Styling: Justine Jane
Architect Reid Smith, whose firm has designed close to 30 residences within the Yellowstone Club, developed the site’s original plans a decade ago for a different family—but they were never acted upon. The new owners engaged him to revisit and refresh his vision for their needs. Working with architect Daryl Nourse (who has since departed Smith’s firm) and general contractor Omar Fuentes and his team, Smith expanded the residence to include three additional bedrooms and pared down the material palette, which had initially skewed traditional and rustic. Evolving to a more modern design helps keep the focus on the home’s sweeping panoramic views of the Pioneer Mountain range, he explains. “There’s a sense of structure and strength with these raw, honest materials, which is less distracting to the eye, especially on the view side,” Smith says, gesturing to the main level’s dramatic curved glass wall adroitly framed by steel.
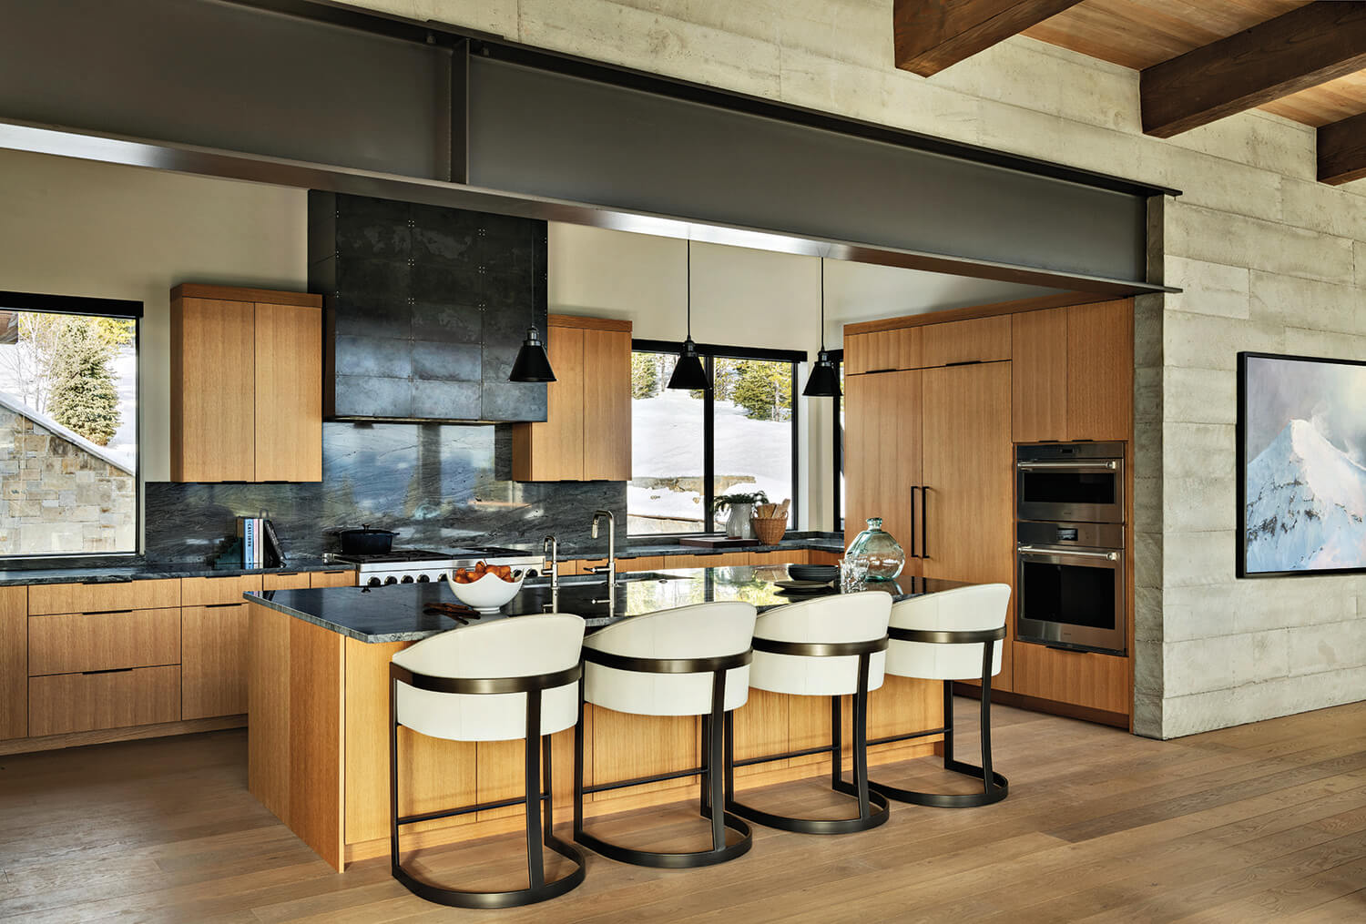
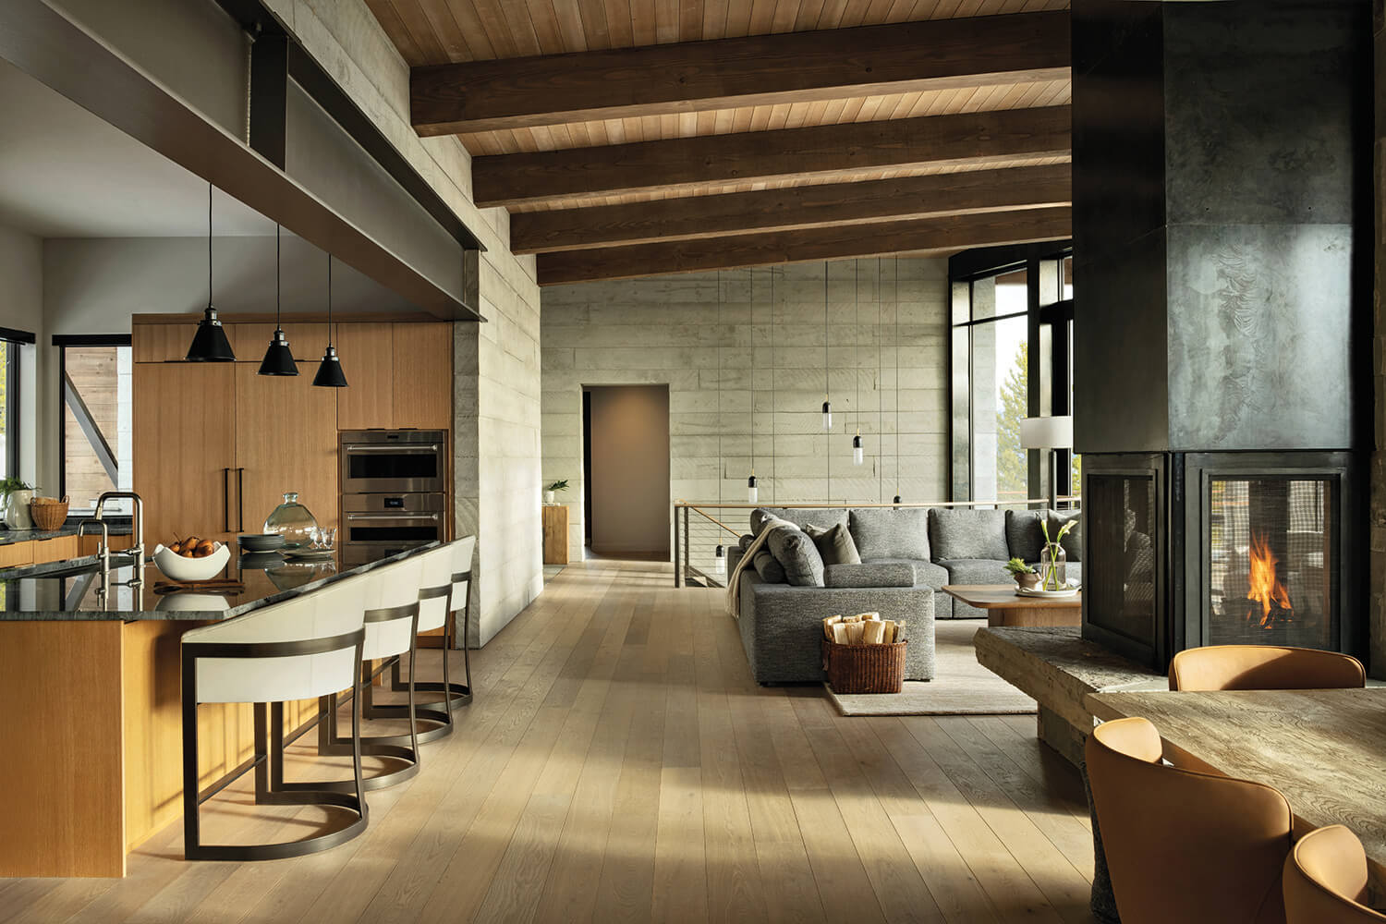
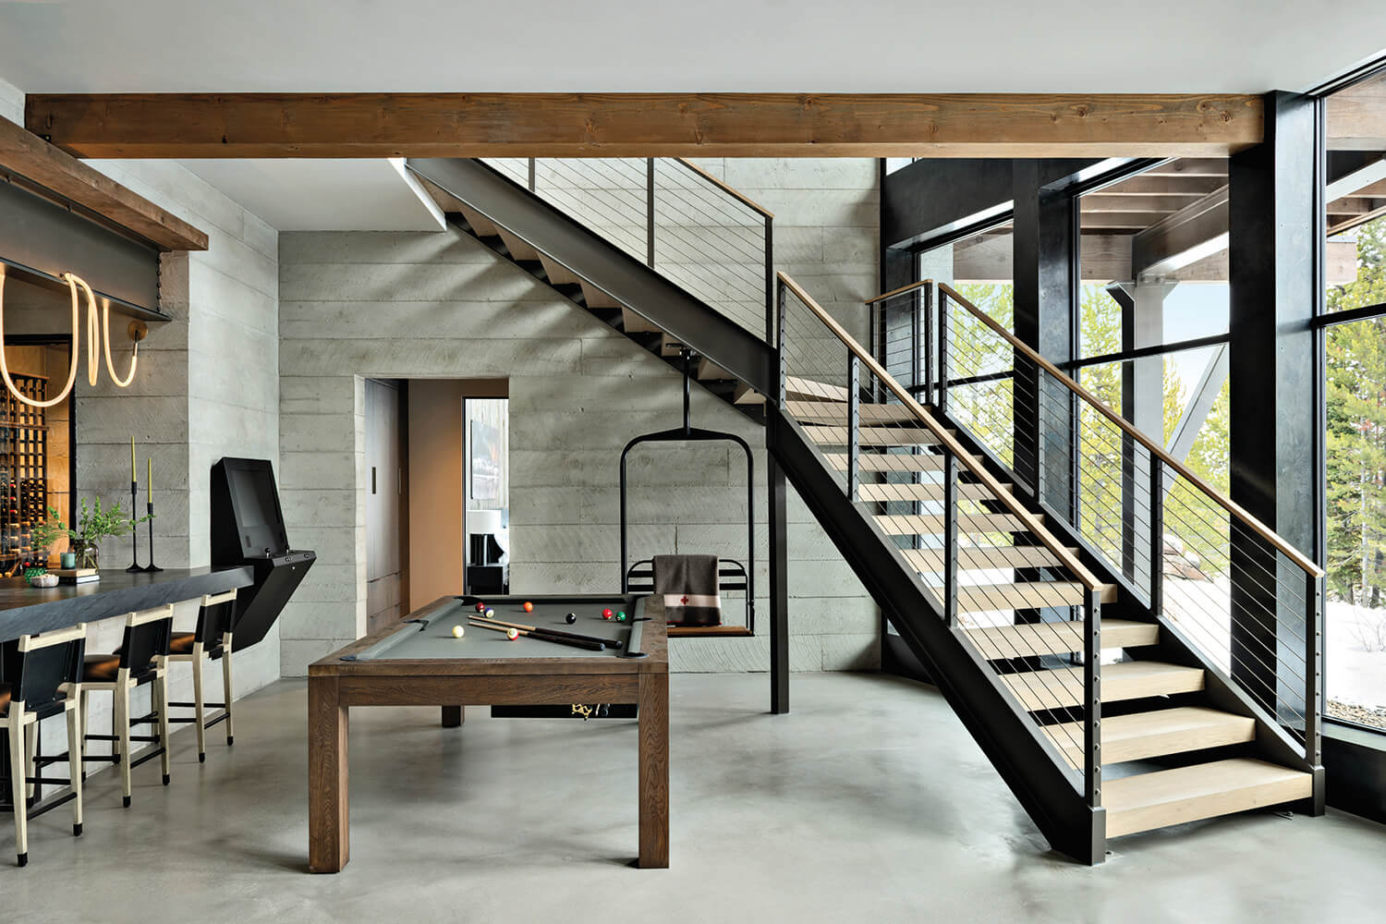
As much as the dark steel recedes against the glass, it makes a striking architectural statement elsewhere. See the steel I-beam that stretches across the kitchen—and a second that soars over a lower-level bar—as well as anchor pieces like the steel-paneled range hood and a three-sided steel fireplace. The latter serves as a pivot point for the main living spaces. “This area has a layout differentiated by ceiling treatments, and the three-sided fireplace acts as a peninsula between rooms,” Nourse says of the floor plan. “The open layout is more of a hybrid than typical modern great room designs; it’s right on the edge of modern and contemporary.”
The interplay between the home’s industrial features and the owners’ request for comfortable, clean-lined living spaces became the guiding principle for Yates’ restrained interiors. “We used minimal furnishings for ease of movement and flow; we didn’t want to layer in lots of pieces to maneuver around,” the designer says of her selections. In harmony with the architecture, the arrangements all pay homage to the vistas. In the living area, for instance, Yates customized an L-shaped sectional angled to face both the landscape’s panorama and the fireplace, with the back of the sofa nearest the kitchen. “It visually defines the space without blocking views of the mountains while you’re cooking,” she notes. Lighting, in turn, is selected to read as artful yet never voluminous so as not to pull attention from the exterior tableau. Yet Yates still wove in standouts like the bar’s rope-like loopy light fixture, which swoops across a steel beam and provides a delightful contrast to its hard edges. Other surprises include the kitchen’s custom sliding door, crafted from a metallurgical artwork on glass that adds unexpected vibrancy within the home’s neutral tones, and the game room’s suspended ski chair, which playfully nods to the mountain setting.
Perhaps the most transportive space is the upper-level primary suite, conceived as a serene refuge set among the treetops. Here, the textures and tones shift toward softer neutrals that evoke a sense of peace. “We tried to make each bedroom feel like a private sanctuary, with calming textures and furnishings,” describes Yates. In the adjoining bath, a window-side soaking tub atop a granite platform enjoys one of the home’s best vantage points. But ultimately, the house isn’t just about the views, says Smith. “It’s about the layers that bring the scale down and draw people together; it’s about connecting,” he muses. “This home has that blend of not being too exposed, visually, so it just feels comfortable.”