Landmark concerns aside, updating a historic house calls for a steady hand and a discerning eye to merge the features a modern family wants while celebrating its original character. That was the case with an 1899 limestone manse overlooking Prospect Park in Park Slope. Designed by architect Montrose W. Morris and built in the boom following the construction of the Brooklyn Bridge, the five-story townhome’s gleaming mahogany and oak paneling, decorative plasterwork and stained glass windows caught the eye of a couple. It was breathtaking to be sure, but could it ever be truly livable for their young family?
Designer Adrienne D’Agata took one look at the home’s grand parlor floor and had a vision for how to create a welcoming and comfortable landing for her clients within its Gilded Age envelope. “For a project like this and for a family of four, it was all about making sure it was homey while respecting the architecture,” she says.
Home Details
Architecture: Douglas Romines, Romines Architecture
Interior Design: Adrienne D’Agata, Adrienne D’Agata Interiors
Home Builder: John Rusk, Rusk Renovations, Inc.
Styling: Olivia Bloch
That didn’t mean playing it safe, however. Though the clients were clear that they wanted to preserve the details that, as the husband puts it, “give the place its charm and history,” they also wanted a more energy-efficient and sustainable home—not exactly the sort of thing a 19th-century abode is known for. But the project team, which consisted of architect Douglas Romines and general contractor John Rusk in addition to D’Agata, was ready to make bold moves, whether that meant bringing natural light into the core of the home, creating more usable living space or replacing old heating and cooling systems for newer, energy-saving models. “We worked diligently to meet the family’s needs while considering what this fantastic home already had going for it, which was a lot,” Romines says.
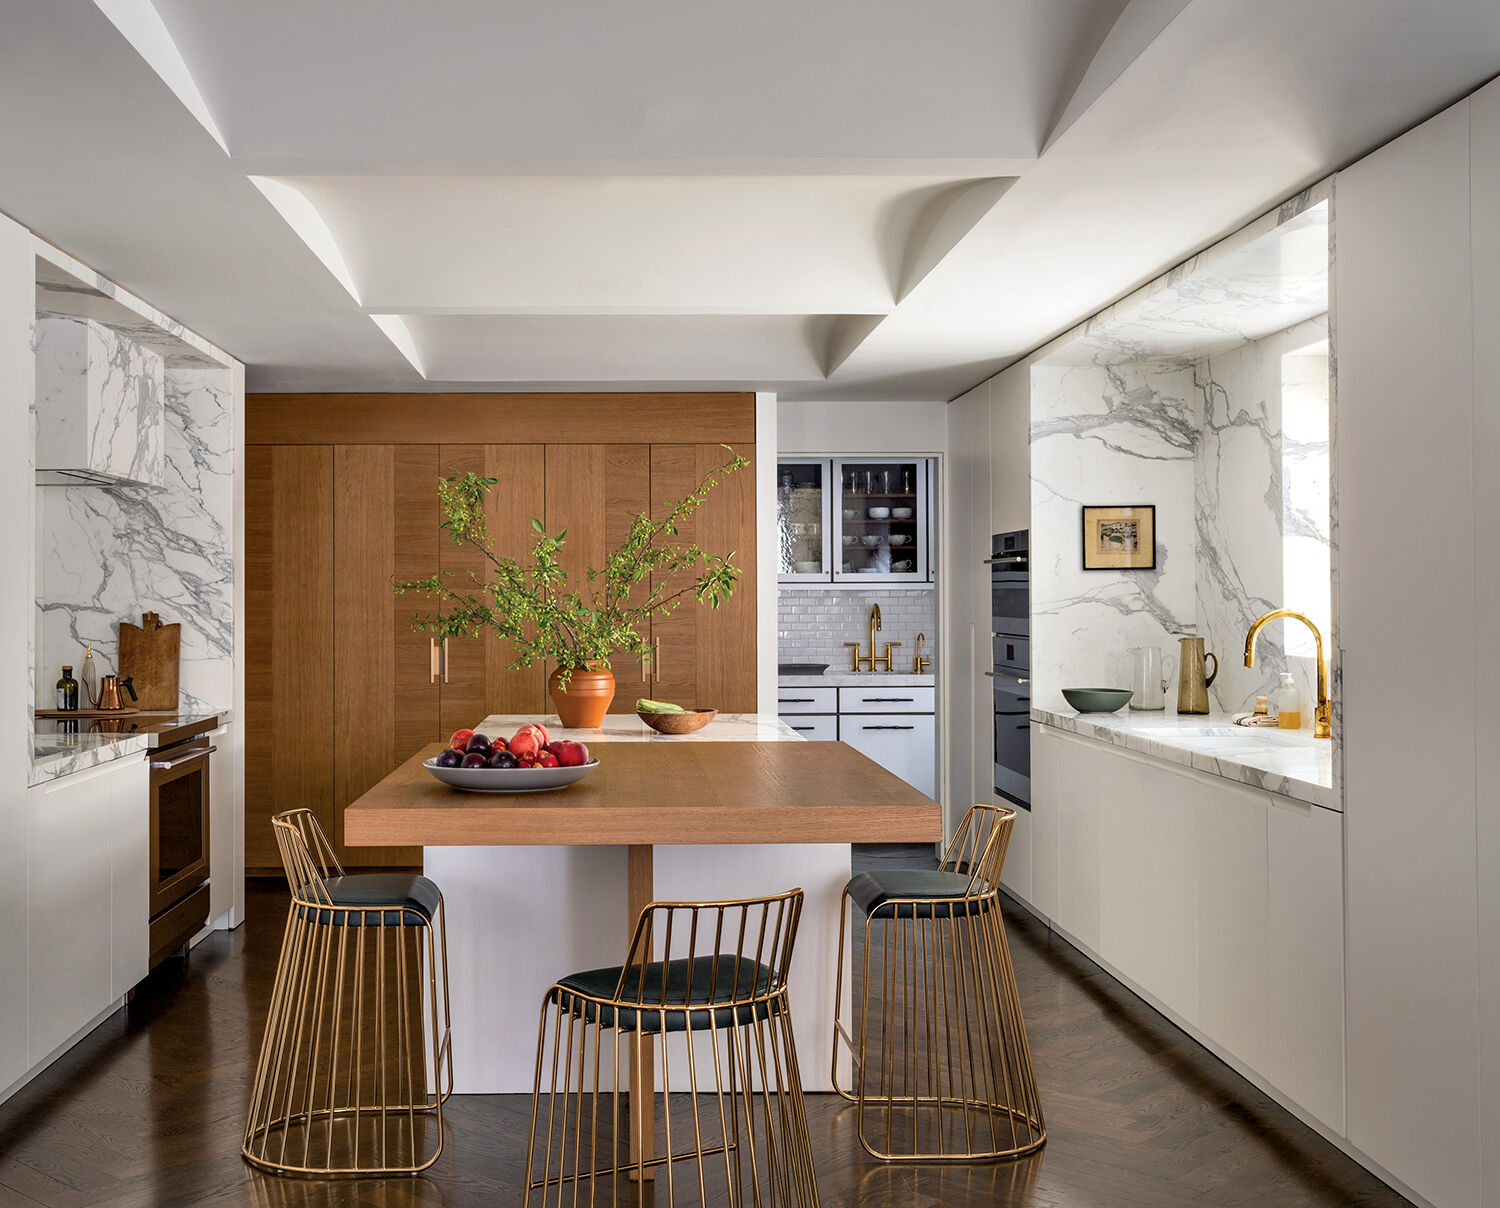
Some of the team’s more ambitious maneuvers included fabricating an expanded opening around the original stained glass skylight above the main stair and creating a cantilevered oak and marble island in the kitchen, while reworking the ceiling with a series of vaults and encasing the range hood in marble. “For Douglas, Adrienne and the clients to decide to make substantial structural changes took immense courage,” Rusk says. “Not everyone would be willing to take a really good house and say, ‘We’re going to do something that’s even better for contemporary life.’ ”
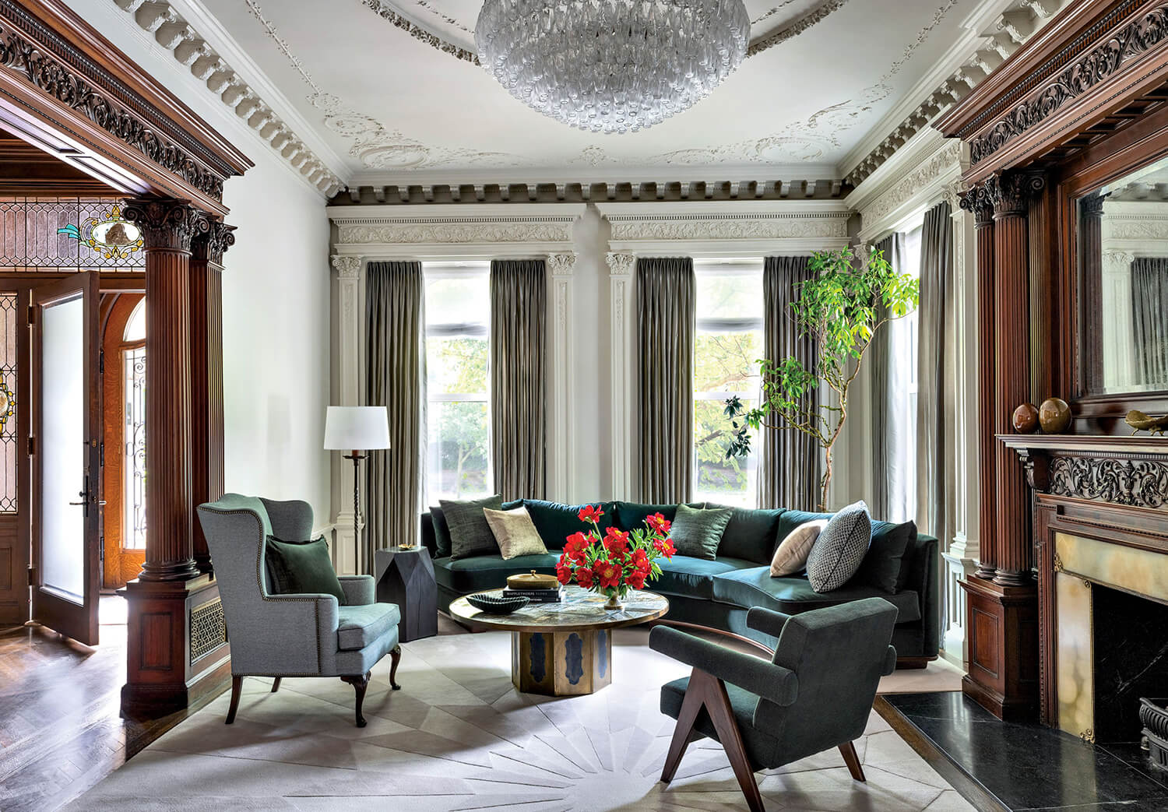
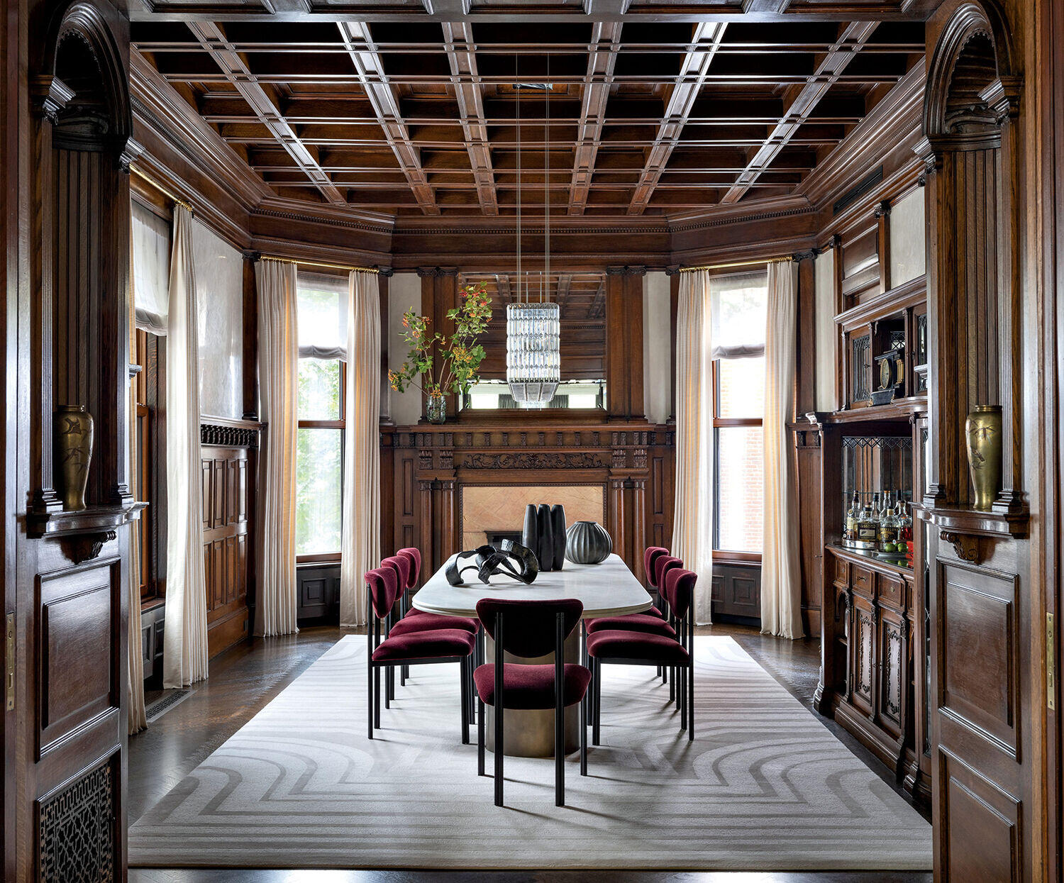
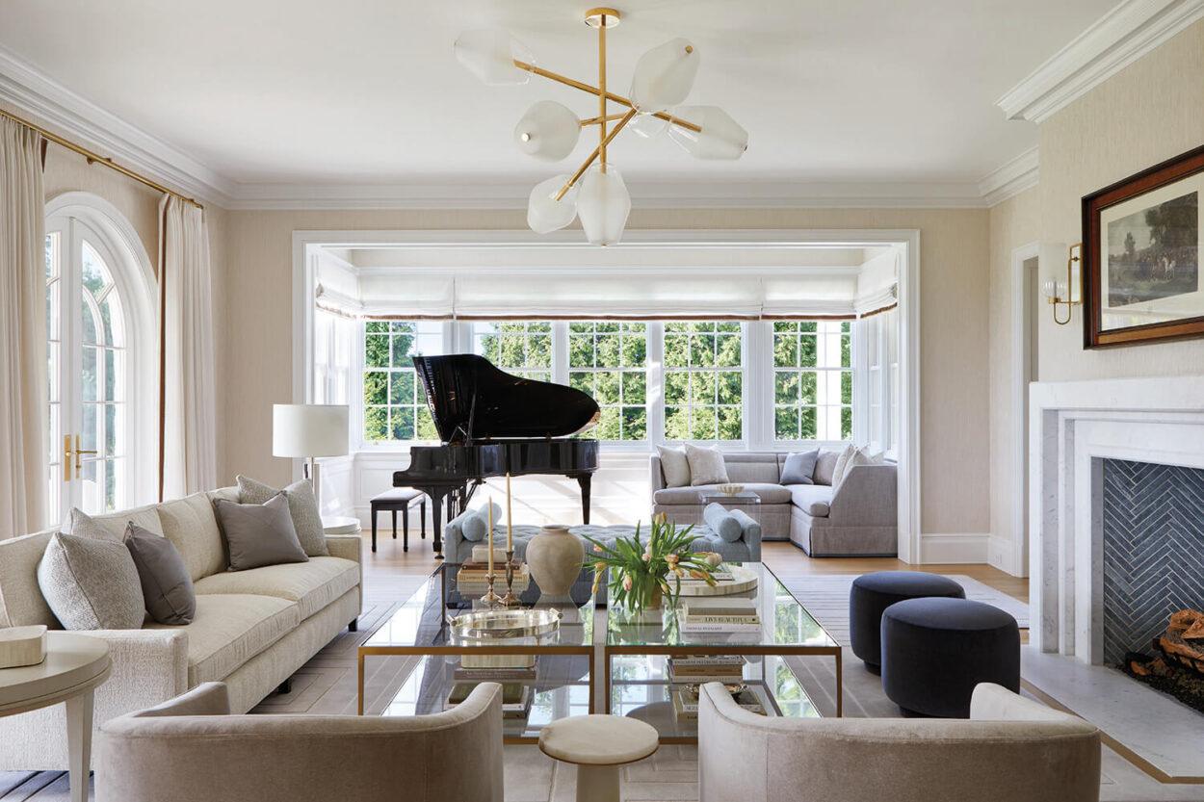
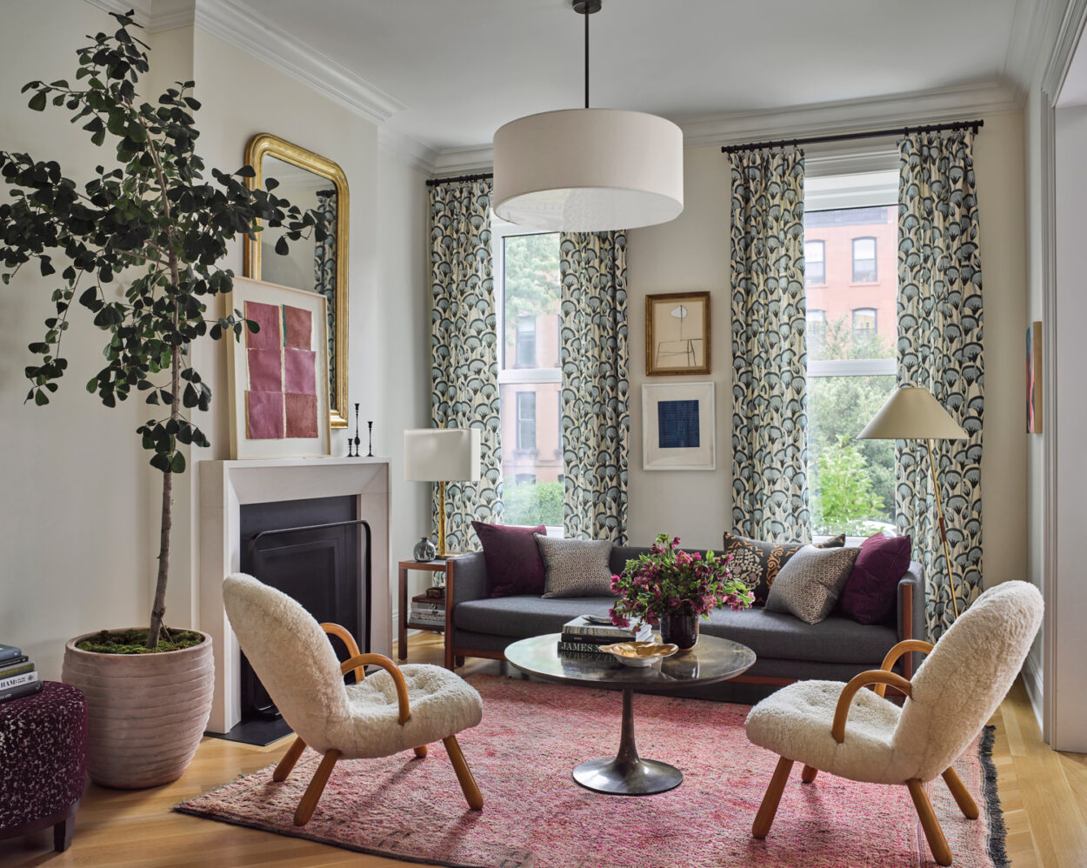
As crews were painstakingly replacing windows under the supervision of the New York City Landmarks Preservation Commission, installing an all-electric HVAC system, and opening up the upper floors to create an expanded primary bathroom and luminous spaces for the children, D’Agata eyed the dark woodwork accenting much of the parlor floor. “We spent a lot of time studying what to paint and what not to paint,” the designer recalls. Leaving the staircase untouched, she coated the living room’s mahogany-paneled window casings white. “We left the fireplace and the doorways the original finish because I wanted to make them focal points,” she adds. In the dining room, D’Agata introduced a textured Venetian plaster to set off the original oak woodwork, coffered ceilings and herringbone floors, finishing the look with a contemporary table and chairs. And since the couple’s tastes embraced an eclectic mix of modern and vintage, the designer deployed a lively dose of both throughout the home. See the living room’s Jeanneret chair and Philip and Kelvin LaVerne coffee table set atop a graphic rug.
Walking through the exquisitely finished spaces today, it’s hard to imagine the house was recently humming with the activity of crews demolishing load-bearing walls, meticulously removing and reinstalling trim, and miter-cutting marble. One of Brooklyn’s great residences is now ready for a new era and another family to leave its mark.