On a vineyard-covered ridge overlooking Calistoga stands a newly built home that embraces wine country living while offering something of a surprise: an urban edge. It reflects what its architect, Richard Beard, describes as a cultural shift. “Past wine country clients put entertaining guests at the forefront, but now there’s a greater family focus,” he says.
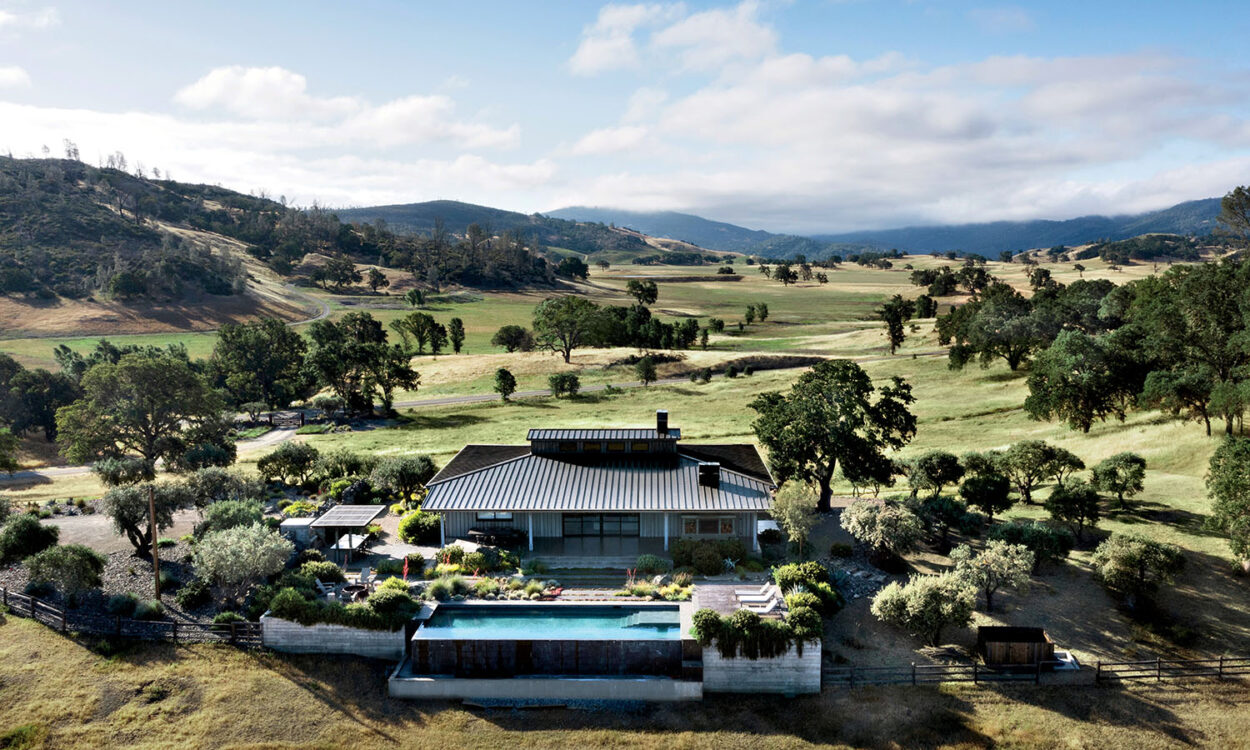
That was the case for the owners here, a young Houston-based family with deep ties to Napa Valley. They had remodeled homes in the past but wanted to start from scratch this time. When this property came available, they jumped, even though the site was complicated. It offered just a narrow plot in a landscape of densely planted grapevines, accessed by a steep, curving road. “To put a house in the vineyard is a little unexpected—and tricky,” Beard notes. The architect, working alongside longtime collaborator general contractor Ken Finley Jr., found inspiration in the linear forms architect Richard Neutra used to resolve the precarious hillside setting of his 1929 Lovell Health House in Los Angeles.
Home Details
Architecture: Richard Beard, Richard Beard Architects
Interior Design: Nicholas Proietti, Nicholas Vincent
Home Builder: Ken Finley Jr., Finley Contracting
Landscape Architecture: Bernard Trainor and Chris Merritt, Ground Studio
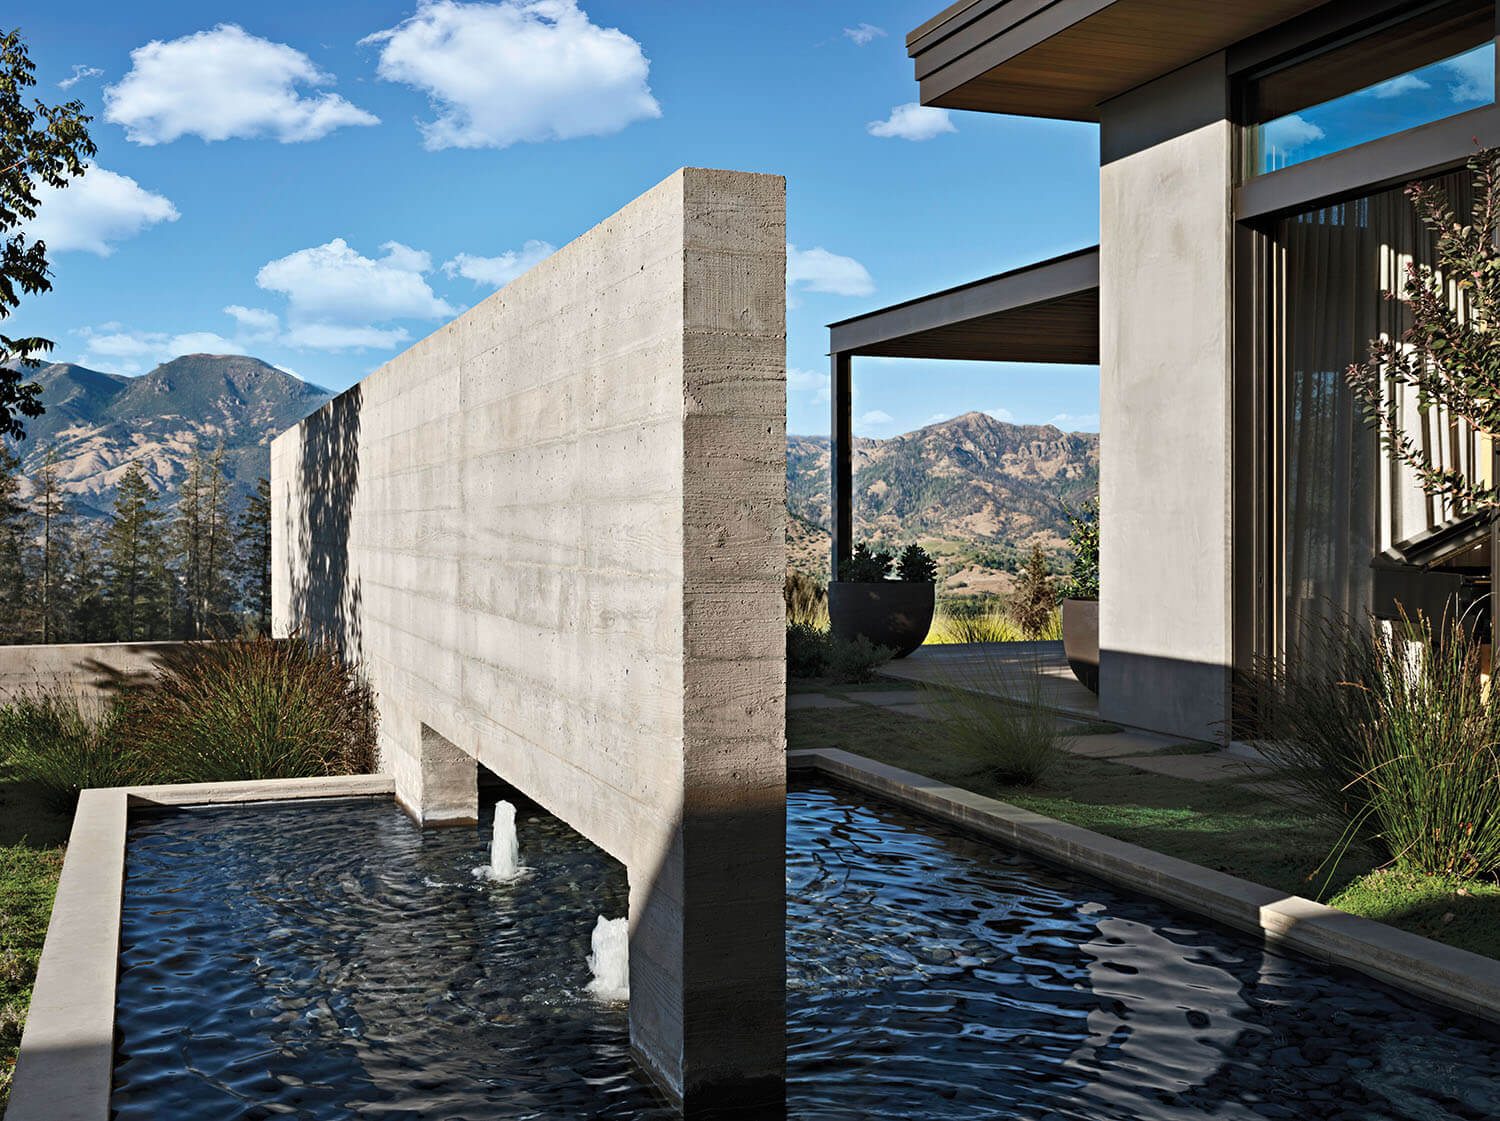
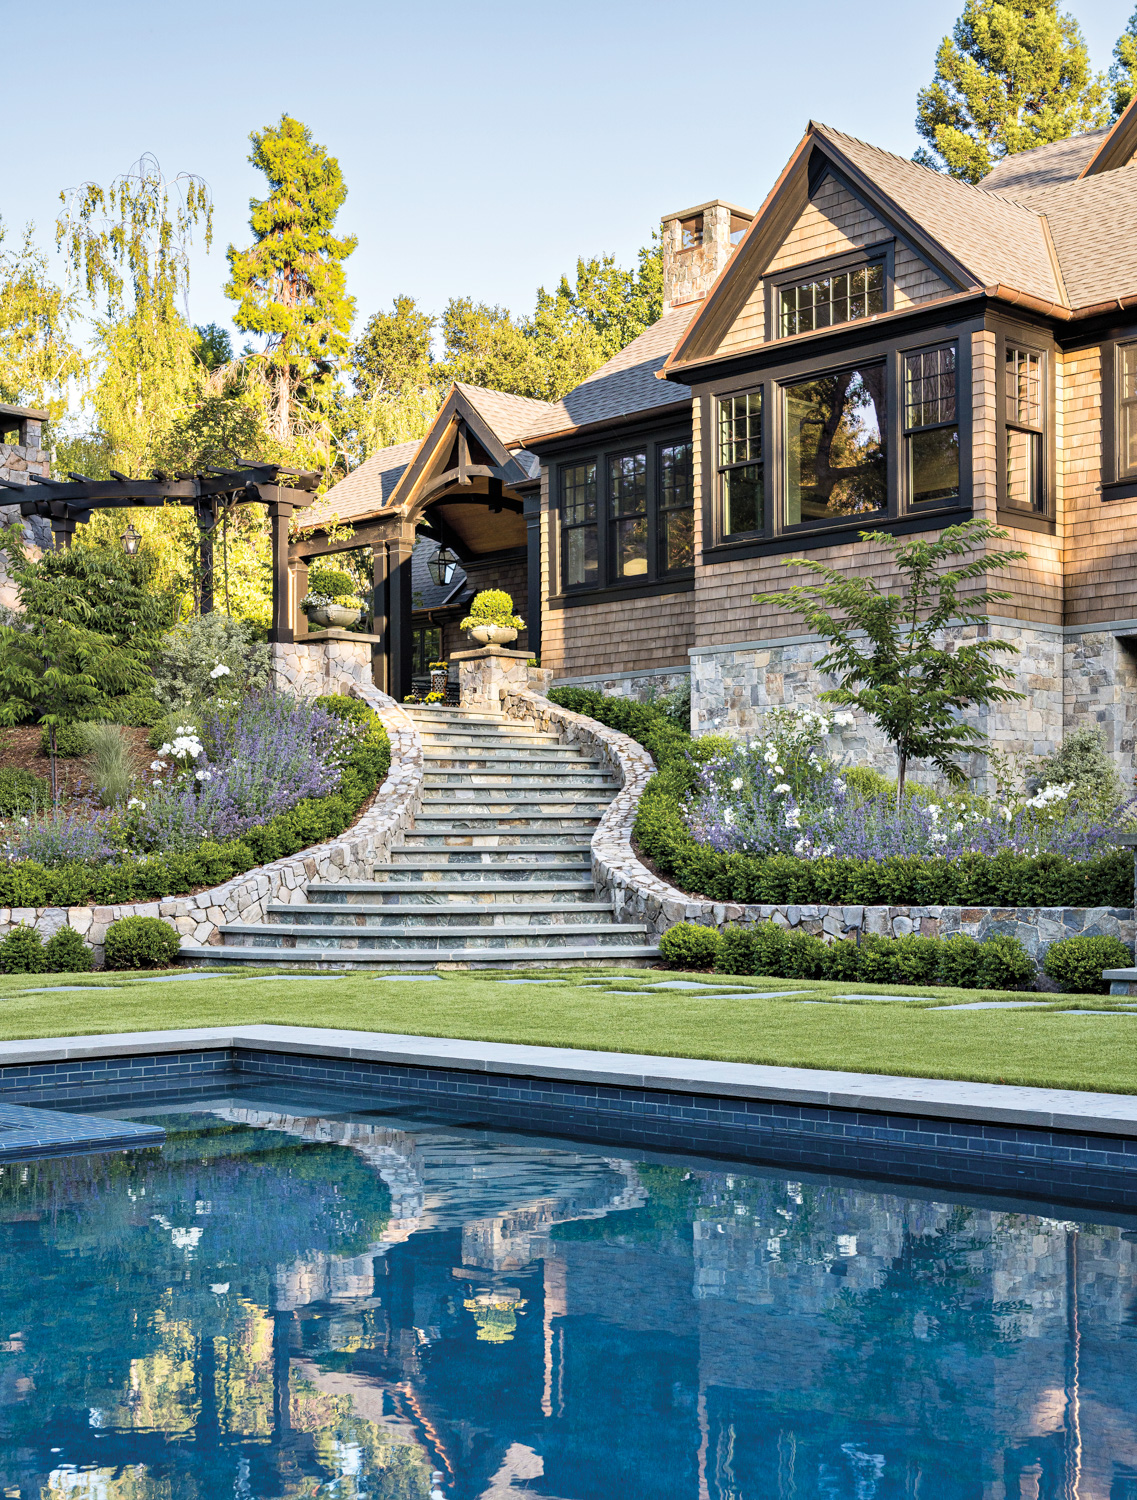
The resulting dwelling is a long, one-room-deep structure that rests along the ridge, offering indoor-outdoor living on two floors. Its material palette of cedar, stone, stucco and board-formed concrete allows the home to blend naturally into the environment. Inside, welcoming rooms spring from a central enfilade, shifting from public to private the deeper one steps into the home. “This isn’t a Palladian villa on a hill; it’s more experiential, a journey,” says Beard, who chose the home for the cover of his new book, Time & Place. “By shifting the visual axis with views and objects, the house changes as you walk through. It’s modern but with an element of mystery and intrigue. You must look twice at things. It’s beguiling.”
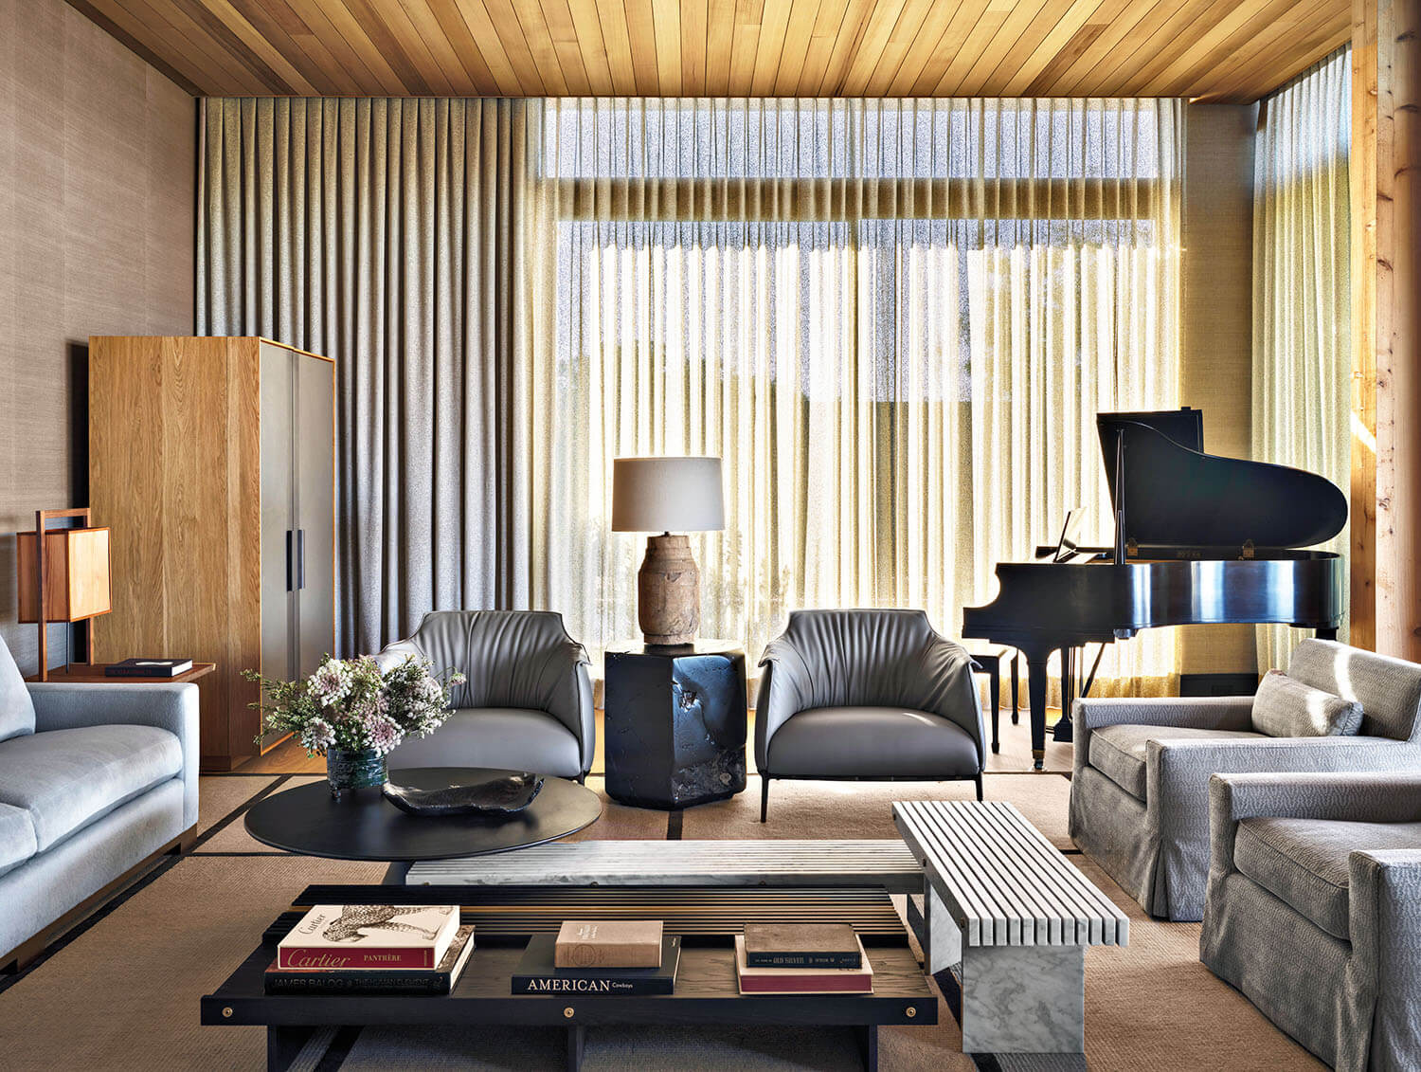
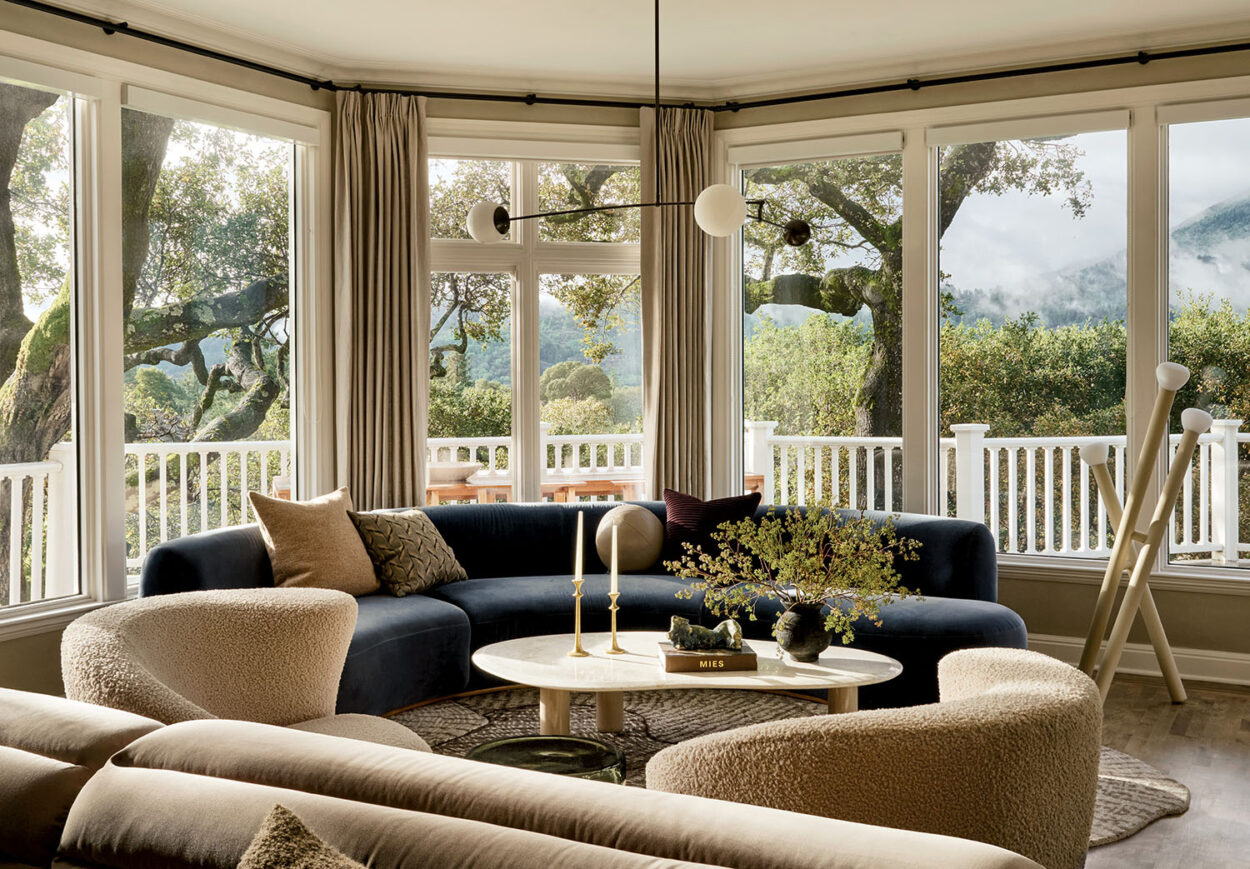
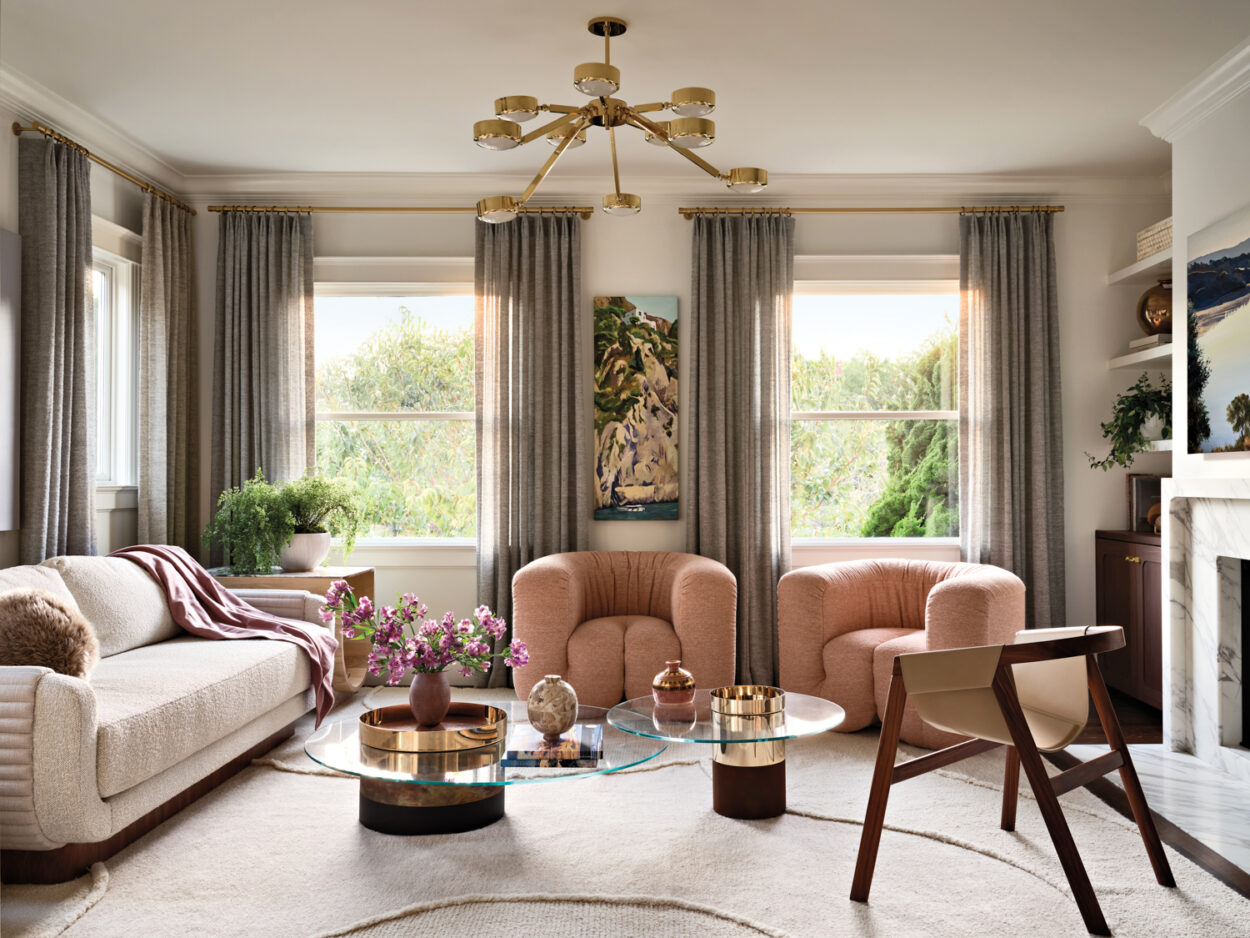
“This home was to be a place where the clients could hunker down with their kids during summers,” adds interior designer Nicholas Proietti. Travels to Japan and a handful of inspiration pictures got the design conversation going, but Proietti instinctively understood the vision. “The goal was to create a curated, comfortable, elegant and timeless feeling in a country setting—and no cookie-cutter, beige, easy stuff,” he says. For the living room, Proietti created a sophisticated palette of ivory, seafoam and gray, adding textural surprises like incised-marble coffee tables and a natural-fiber rug that nods to tatami. To contrast the space’s airiness and create a sense of intimacy, the designer went dark in the dining room, adding dazzle with a chandelier composed of 18-karat gold pendants. “The wife wanted sparkle and starlight,” he says.
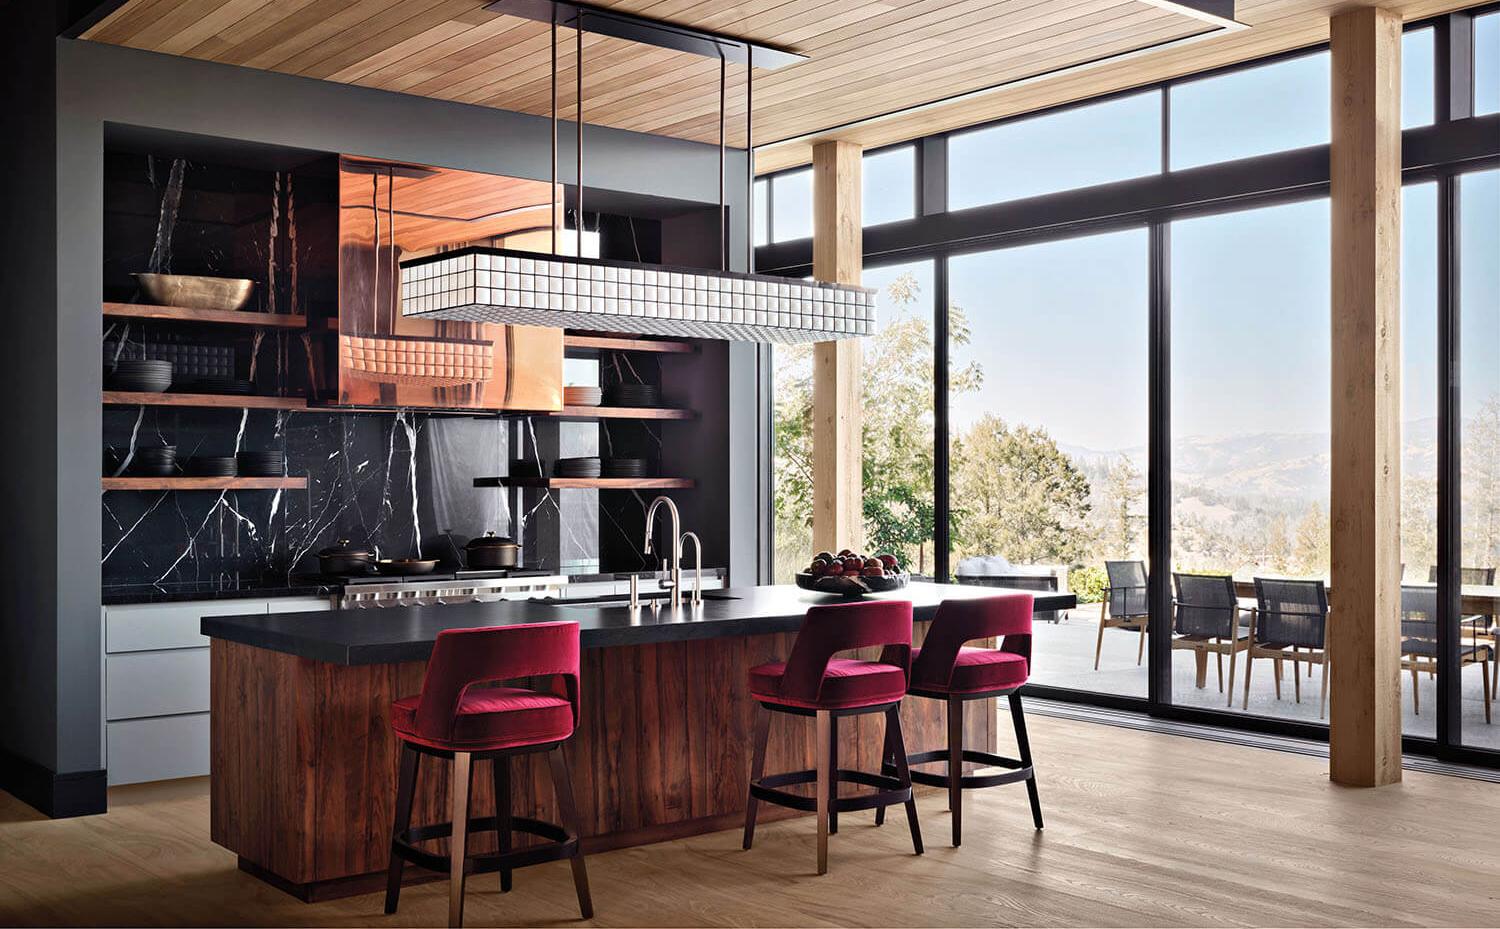
Family spaces, too, were treated to bold accents. “They love to cook and wanted an eat-in kitchen, but this house is all about geometry and reflectivity, so we designed elements like the polished copper range hood,” Proietti explains. In the primary bedroom—cloaked in charcoal and champagne hues—he crafted a hushed, view-driven retreat. There, thin, branch-like bed posts are juxtaposed with a sculptural 19th-century trunk. “Antiques are important to help keep our souls grounded,” the designer notes.
On the terraces, Proietti placed easily movable pieces that encourage the residents to interact with the landscape designed by Bernard Trainor and Chris Merritt. “We integrated the home into the land gently so that it felt intrinsically connected to the vineyard while taking advantage of the extraordinary views toward Mount Saint Helena,” Merritt says. Trees, including olives and Chinese pistache, were carefully placed to “offer veiled and framed views,” he adds, noting that bunchgrasses were planted to tie the home into the vineyard context. “Their movement in the wind creates a constantly changing foreground, particularly in the fall when the vines shift color across the site,” the landscape architect describes.
“When I first walked onto this property, it was a little humbling,” Beard reflects. “But the success of this house is that it doesn’t embrace the whole visual experience in one spot. It’s composed in a way that gives you both grand and intimate views. Nothing is overplayed.”