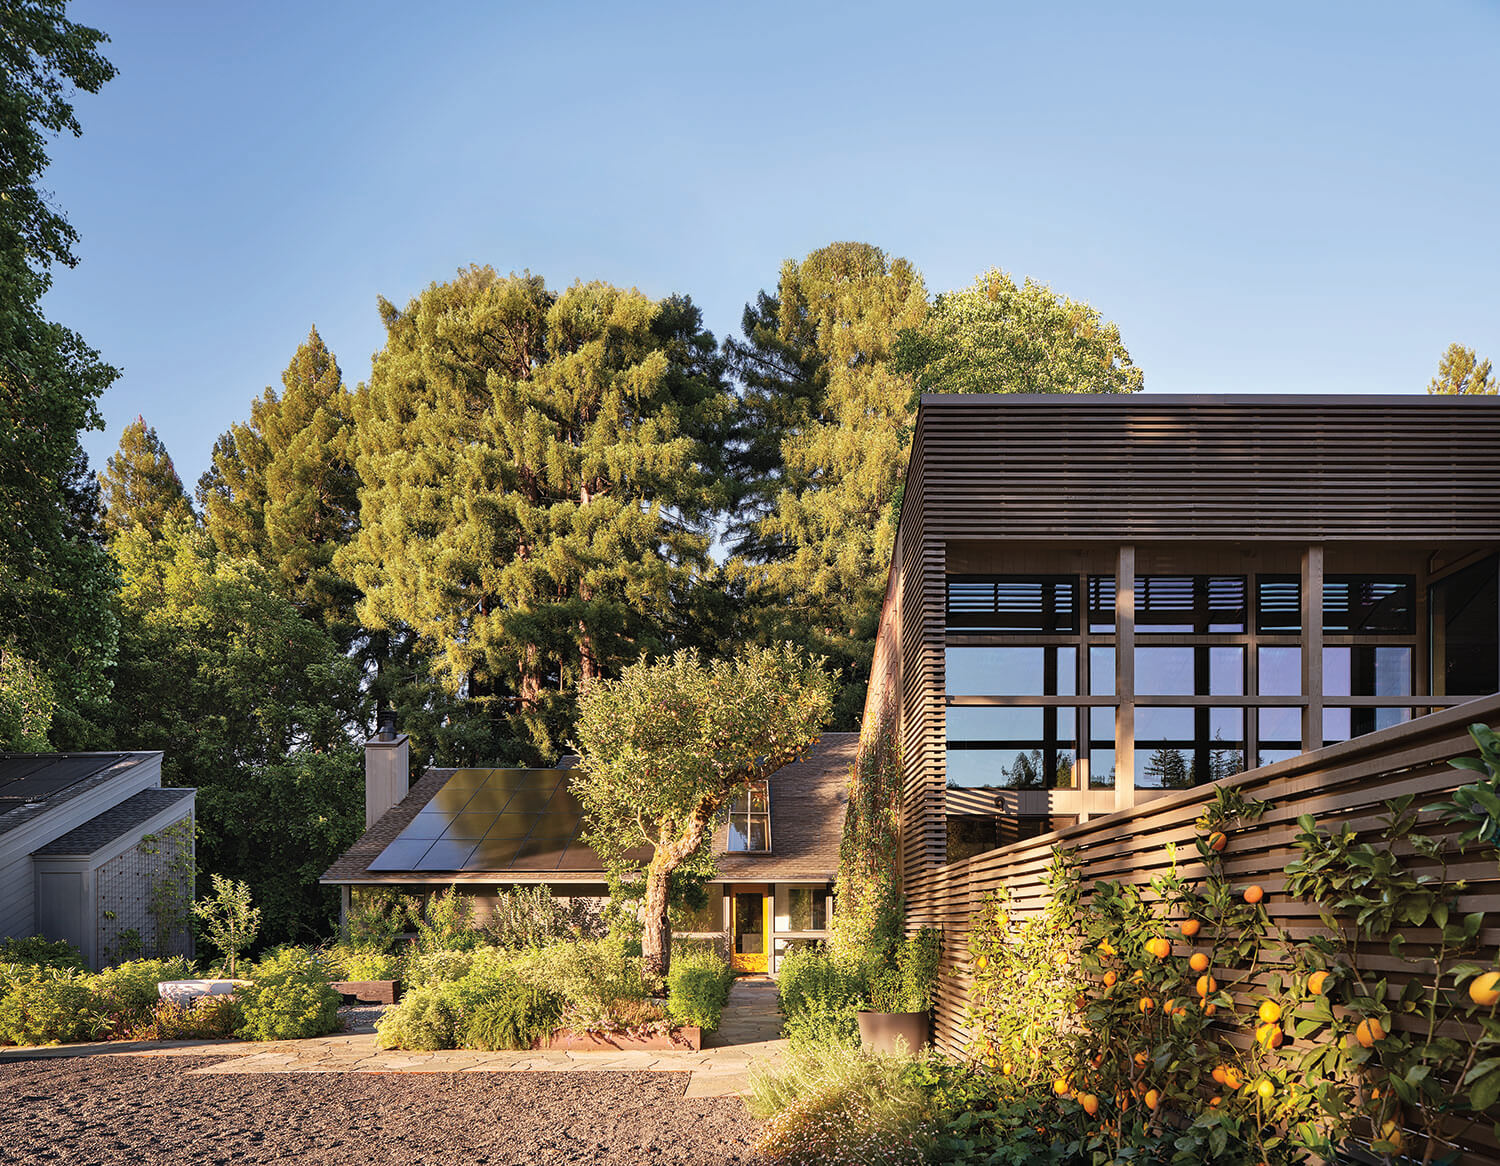
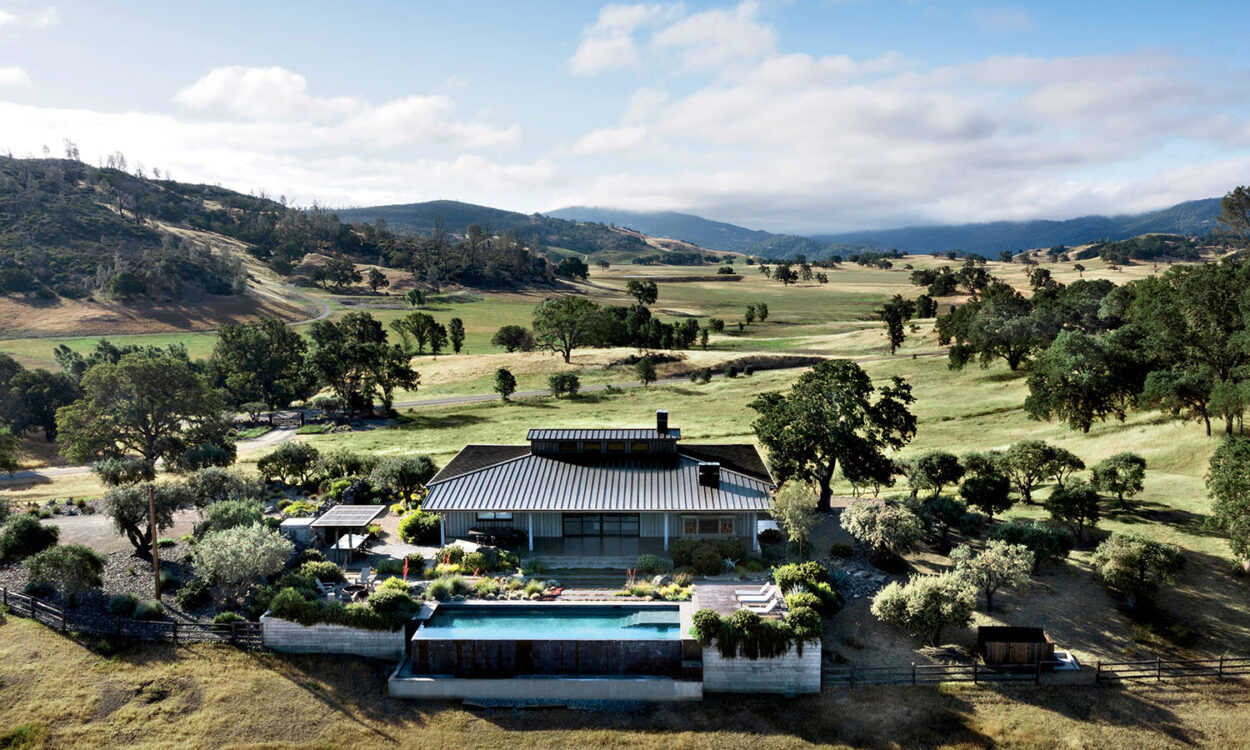
When Nadine Burke Harris and her husband, Arno, first purchased their 1970s glass-and-wood home in Sonoma County, they were simply looking for a weekend retreat. But when the pandemic hit in 2020, the house—which sits on 5 acres and is surrounded by towering redwoods as well as lush gardens—became the family’s safe space. “It was our place of calm, well-being and protection,” Nadine describes. “The home was our refuge, and the gardens were a healing space.” A year later, after their twin boys graduated and their city nest started to empty, the couple was ready to recast the wine country dwelling yet again, this time making it their primary residence.
Although the family had renovated the house back in 2017, including a refresh of the kitchen and bathrooms, moving in full-time called for more changes. Having worked with architect Andrew Mann on the first remodel, as well as updates to their San Francisco home, Nadine called him again. “The house has this great Northern California, Sea Ranch feel with the big sloping roof and giant wall of windows,” Mann says. “We wanted to create more space for their daily lives and their extended family when they visit.”
Home Details
Architecture: Andrew Mann, Andrew Mann Architecture
Interior Design: Carmen René Smith, Aquilo Interiors
Home Builder: Micah Sawyer, Sawyer Construction
Landscape Architecture: Christa Moné, Christa Moné
Styling: Mikhael Romain
Working with general contractor Micah Sawyer to remove the garage and replace it with a new primary bedroom suite meant the former sleeping quarters could become a game room. The space opens to the gardens outside via sliding doors, and a deep window seat doubles as an overflow sleeping area when friends and family stay. The new primary connects to the house via a glass-walled passage leading through the leafy landscape. These features are unabashedly modern but fit seamlessly with the 1970s form. “We wanted to keep with the character of the original home but update it to feel more current,” Mann notes.
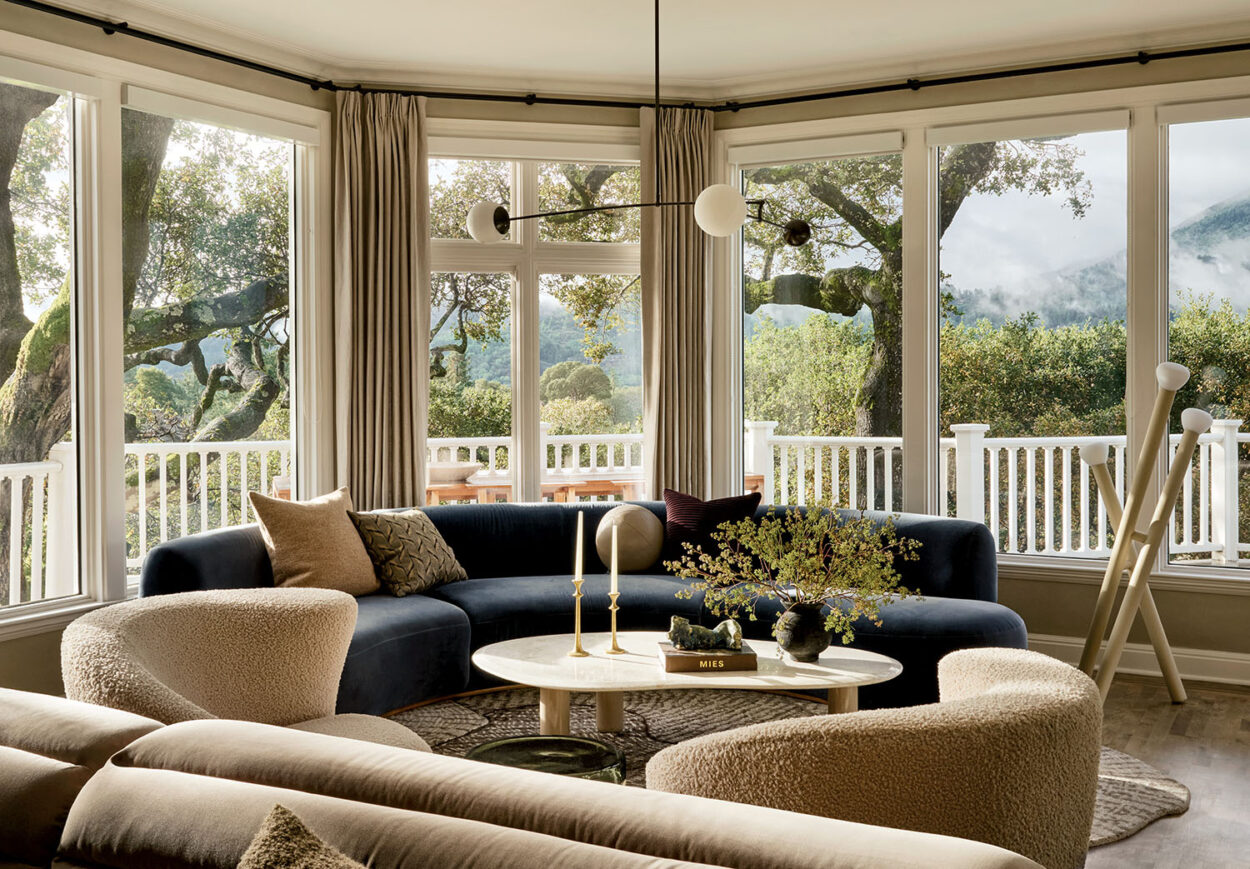
When it came time to design the interiors, Nadine wanted to bring in even more of her family’s identity. During an initial call with designer Carmen René Smith, Nadine hired her on the spot. “Carmen is an artistic genius,” she says. “She helped me realize my home as a form of self-expression.” Smith’s maximalist design aesthetic married with Mann’s more minimalist leanings yielded spaces that feel refined yet layered and boldly expressive. “Our goal was to deepen and build upon the architecture rather than overwrite it,” says Smith, who introduced dark accents, such as charred shou sugi ban wood panels, as a point of contrast to the home’s existing white-painted paneling. “Nadine appreciated how it leads to this very resilient material,” says Smith of the Japanese wood-preservation technique. “That aspect connects to who she is and has emotional resonance.”
Throughout, thoughtful details and moments of symbolism help the family’s identity shine through. Smith executed a series of moves that strike emotional notes, including installing overhead lights in the game room arranged in the constellations of each family member’s astrological sign. “My philosophy is about creating spaces that feel deeply personal, restorative and alive with meaning,” Smith explains.
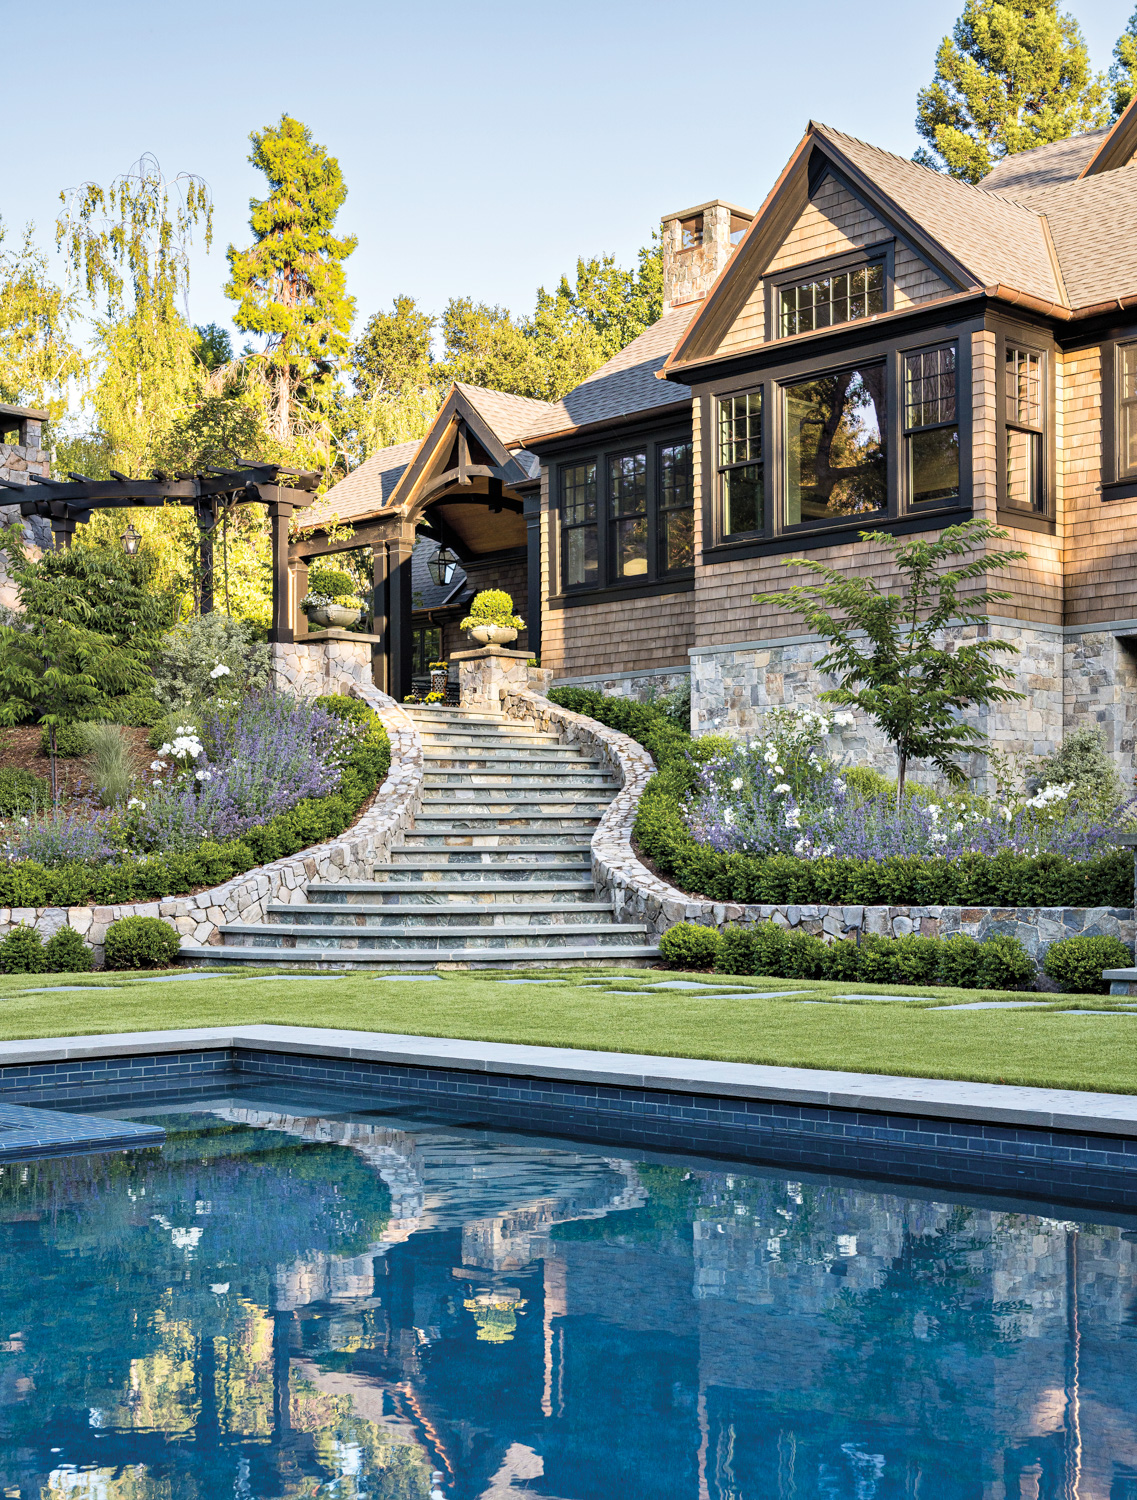
Outside, landscape designer Christa Moné worked with the family over the years to develop gardens that are both sensory and functional, with plantings that include fruits, vegetables, herbs and fragrant flowers. “I wanted to lean into the wildness of some of the aromatic and medicinal plantings,” says Moné of the lush, colorful grounds.
In the end, the dwelling reflects the family’s past, present and future. “Every time we came here when we were still living in the city, it was a place dedicated to joy,” Nadine says. “Now, the house feels like a celebration of who we are as a family.”