See How A 1920s Rye Home Is Reinvented With A Modern Style And Bold Color
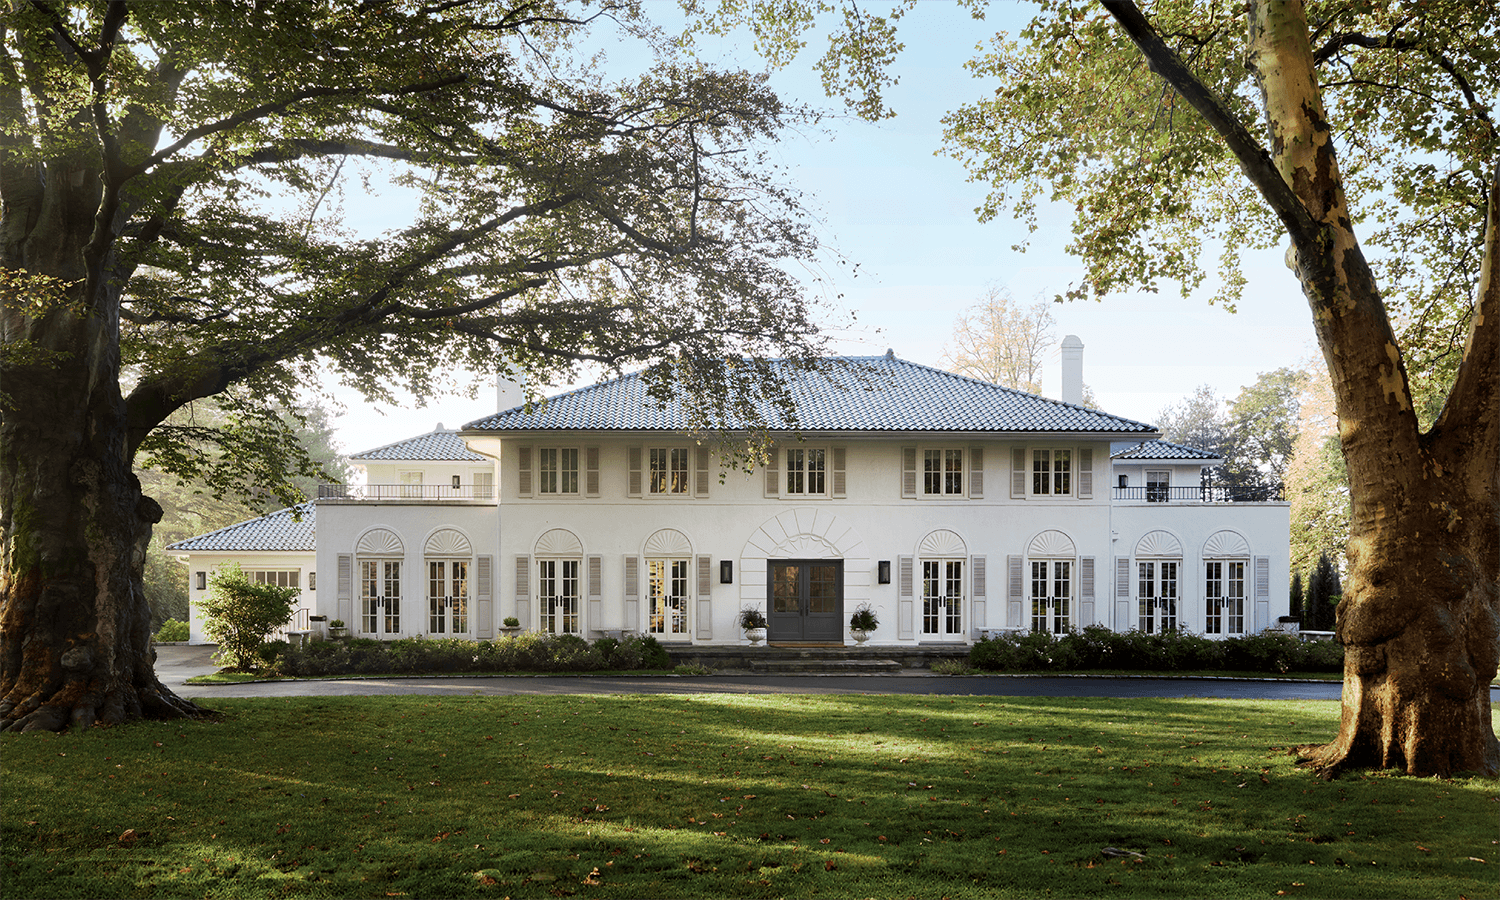
Symmetry is a subtle superpower. It conveys order and harmony and subconsciously lets your eye off the hook—you don’t have to work hard to make sense of things when they’re balanced. The ancient Greeks and Romans knew this, which is why they considered symmetry synonymous with divine beauty. Fast forward a few millennia, and this stately Mediterranean Revival-style residence in Rye is proof that such divine beauty is timeless.
Home Details
Interior Design: Jeanne Hayes, Camden Grace Interiors
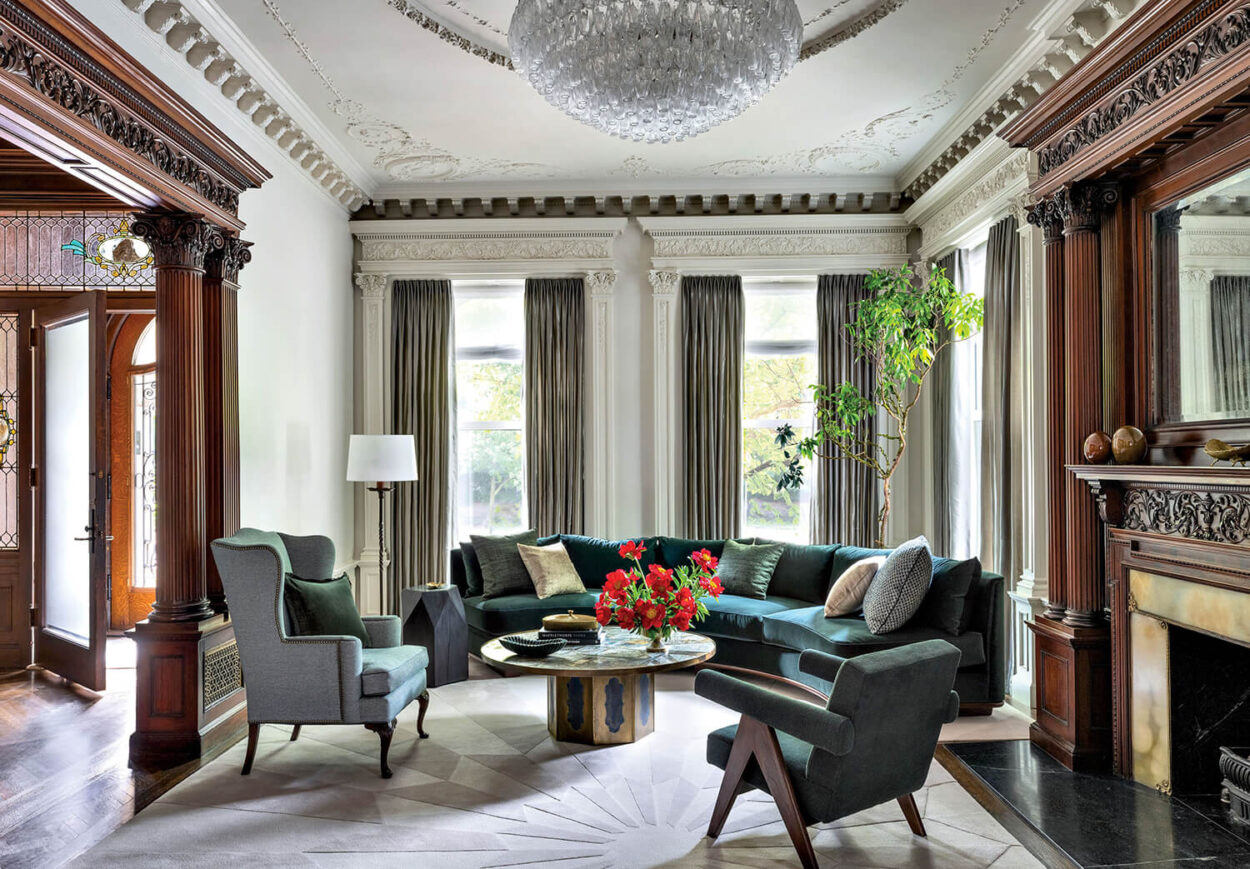
“We loved the character of this home, its 1920s architecture and the abundance of windows and French doors, which bring in so much natural light,” the owner says. “The light and the symmetrical features create a sense of calm and an effortless flow.” Along with the majestic copper beech trees punctuating the front lawn, that flow was the selling point for a family with three young children, who turned to designer Jeanne Hayes and her team to enhance the home’s historical charm with modern, functional interiors tailored to their lifestyle.
Hayes welcomed the challenge, which was simplified by the fact that the dwelling had been beautifully renovated by prior owners. “The bones were great,” she says. “The goal was to design rooms that felt elegant but not fussy, traditional yet also kid-friendly.” The fact that the wife is a longtime beauty industry executive with impeccable style further clarified the brief. “She has a refined eye,” Hayes affirms. “While she knew what she liked for interiors, she leaned on us to pull it off.”
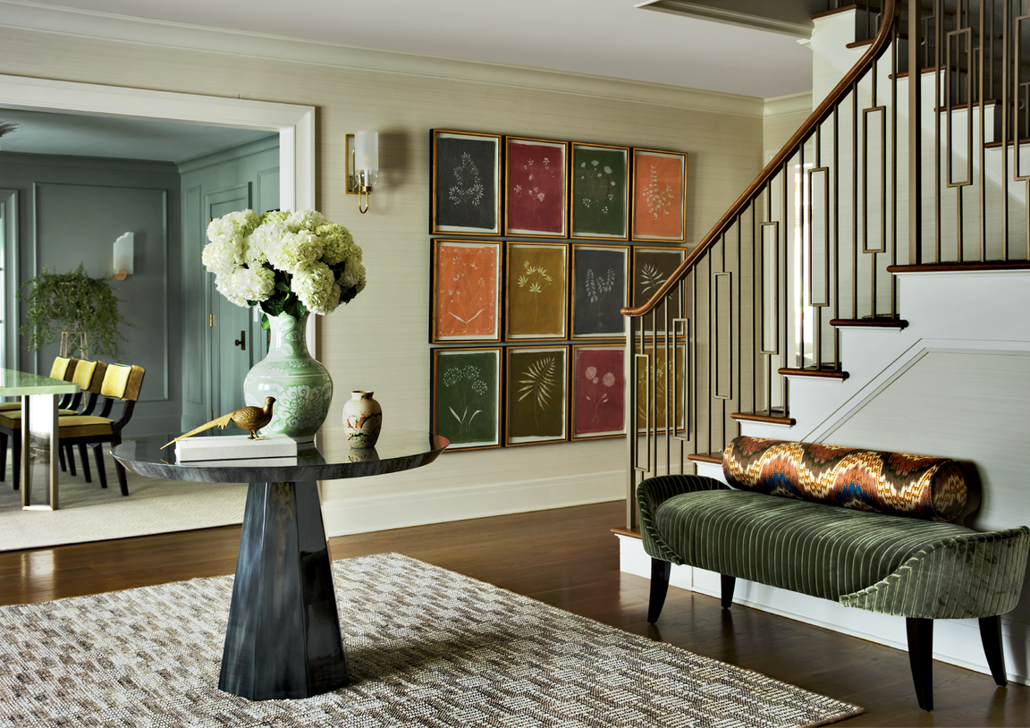
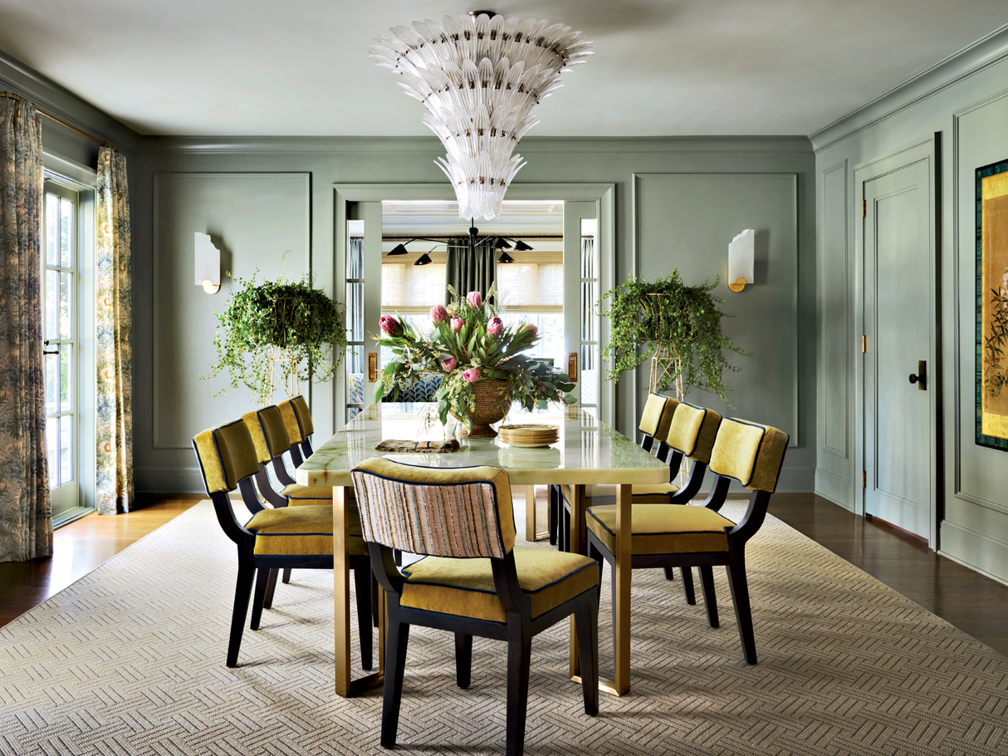
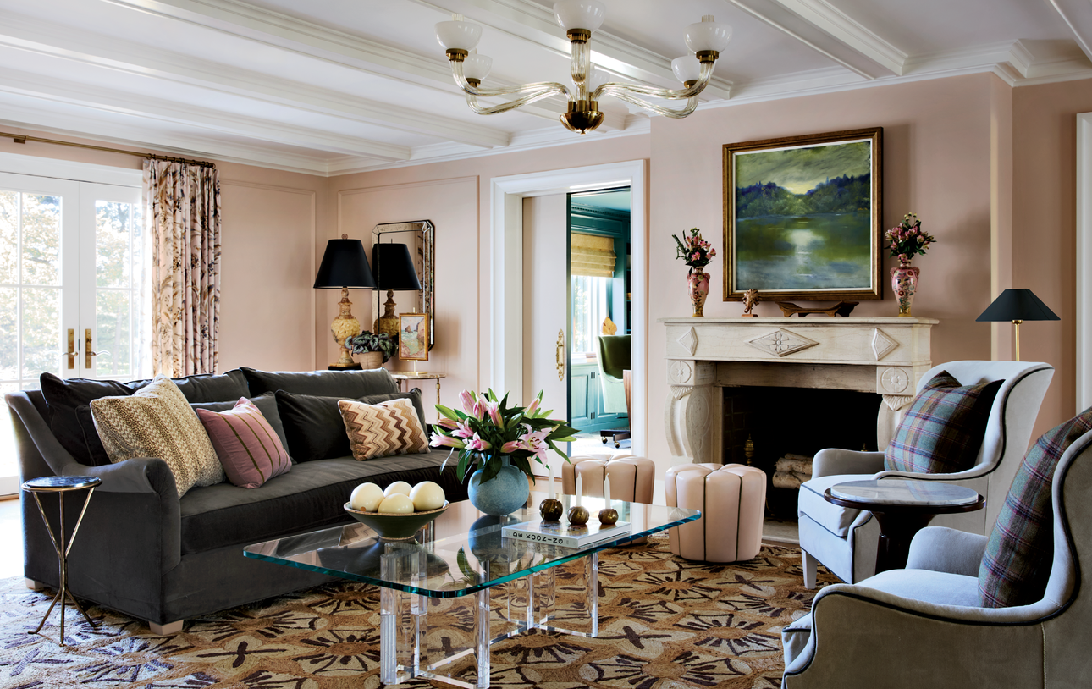
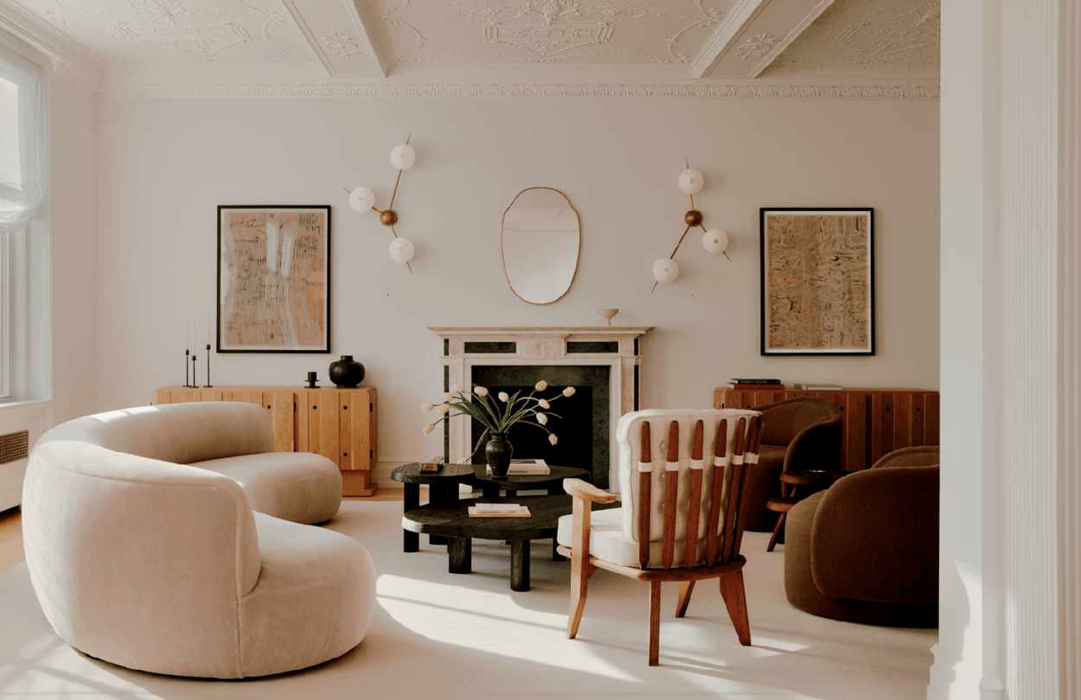
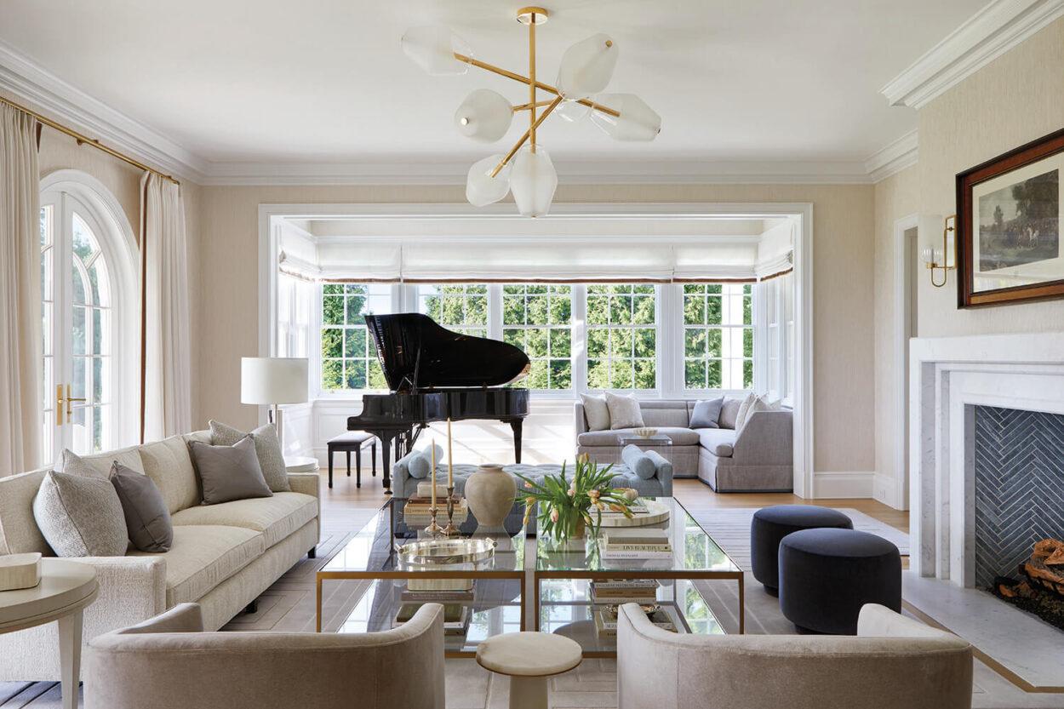
Color drives much of the design, beginning with the soft pink paint—like the inside of a seashell—that was preexisting in the living room. “The clients loved it, so we kept it,” says Hayes, who juxtaposed the whispery hue with rich greens and blues in the color-drenched dining room and husband’s study. In the front stairwell hall, the home’s palette is summarized in a collection of commissioned original botanical paintings by Katherine Wirth. “Using art to unify rooms that have different personalities and distinct colors makes it feel less like a fun house,” Hayes posits.
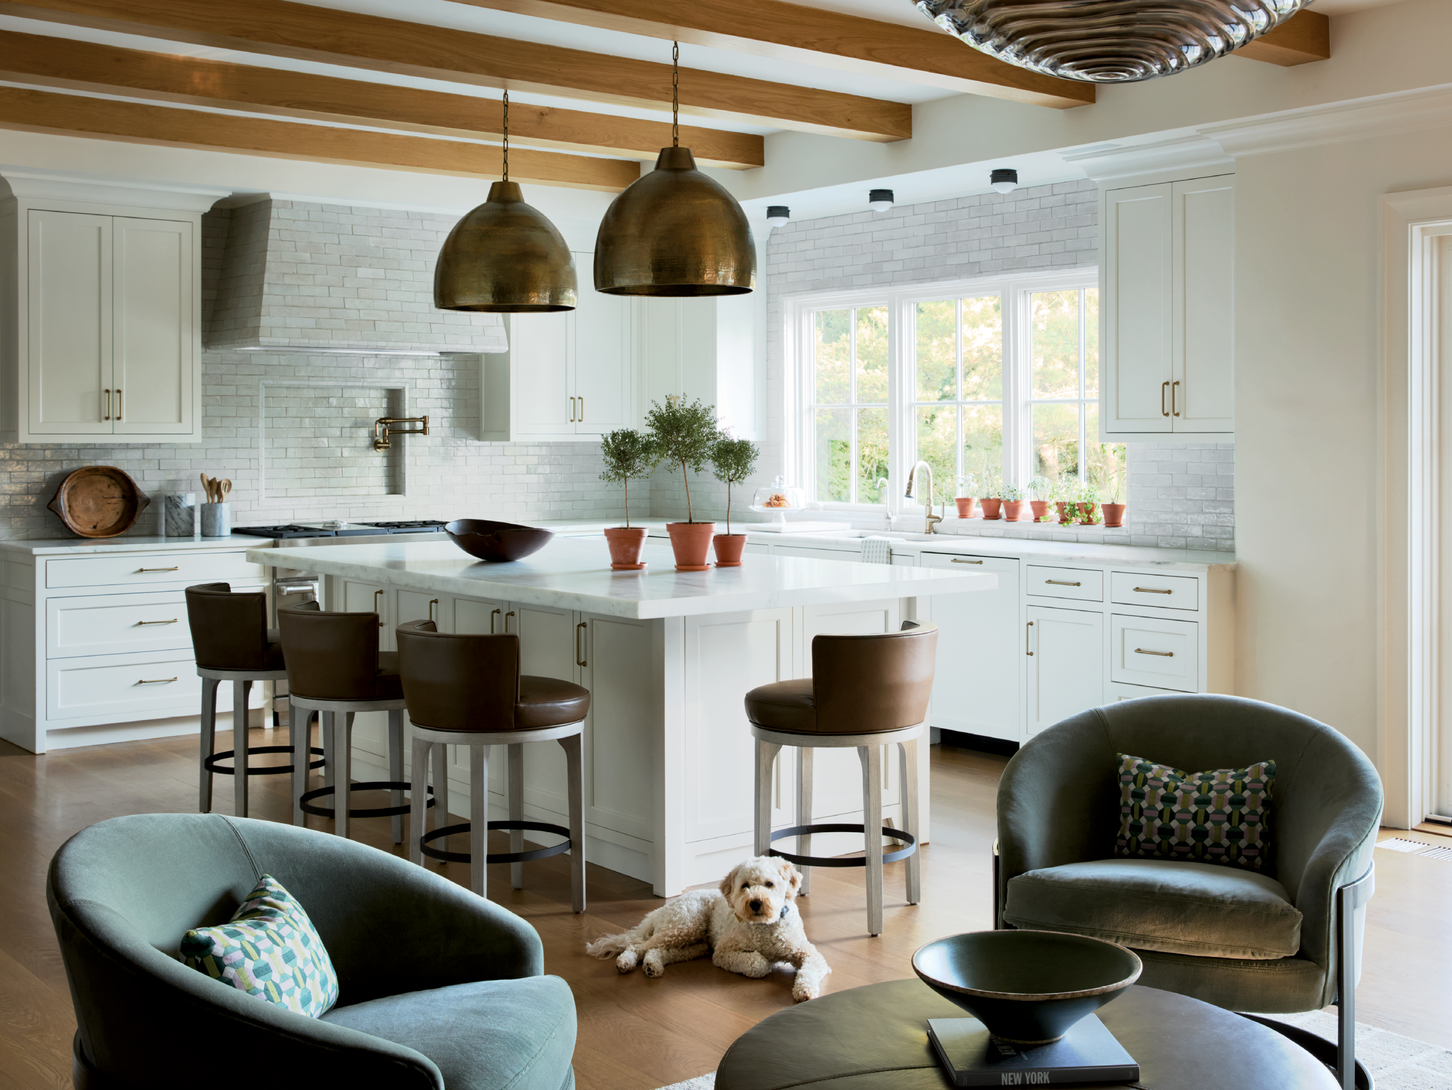
But that doesn’t mean there’s no fun. In the dining room, mermaids swim along the drapes, “but you have to look closely; it’s like a hidden secret joke,” says Hayes, who had been waiting for the right opportunity to use the whimsical print. In the nearby kitchen, a relaxed seating area—in lieu of another table—is great for casual family catch-ups during meal prep or for cocktails before a dinner party. “Everyone gravitates to the kitchen, so why not give them a place to sit?” Hayes reasons. A game table infuses levity in the “very feminine living room, which is the showpiece,” she adds. “The kids are big chess and checkers players, so that was super important.”
Because the family had already moved into the home, Hayes approached the project somewhat atypically: by designing the four upstairs bedrooms first, so that the children would feel settled, before working her way down to the main living areas. The plan worked surprisingly well, she reflects, because “by the time we got to the first floor, I knew what types of patterns, textures and colors they were drawn to. When you design a primary suite, you get to know a lot about your clients’ likes and dislikes.”
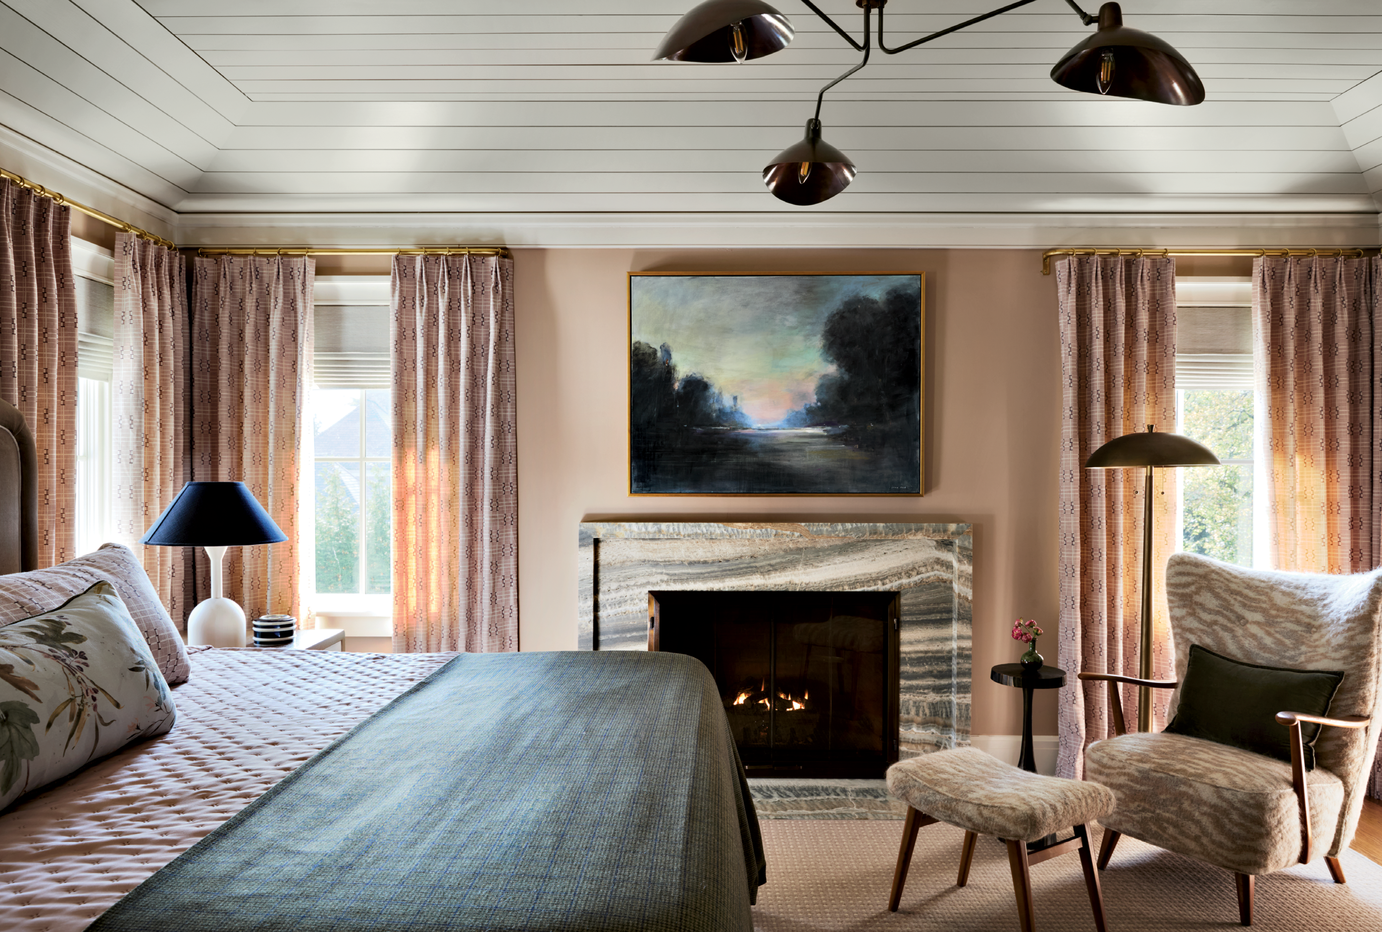
In that primary bedroom, the pale mauve wall color was drawn from the marble fireplace surround, while above it, a modern landscape painting by artist John Tee “adds the perfect balance of moodiness,” Hayes says. The painting’s title, Linger-Longer, is exactly what one wants to do in this serene retreat, where light floods in from three sides. “We love the relaxed yet refined spirit,” the homeowner says. “Jeanne did such a lovely job making each room feel familiar, comfortable and reflective of our family’s style and personality.”