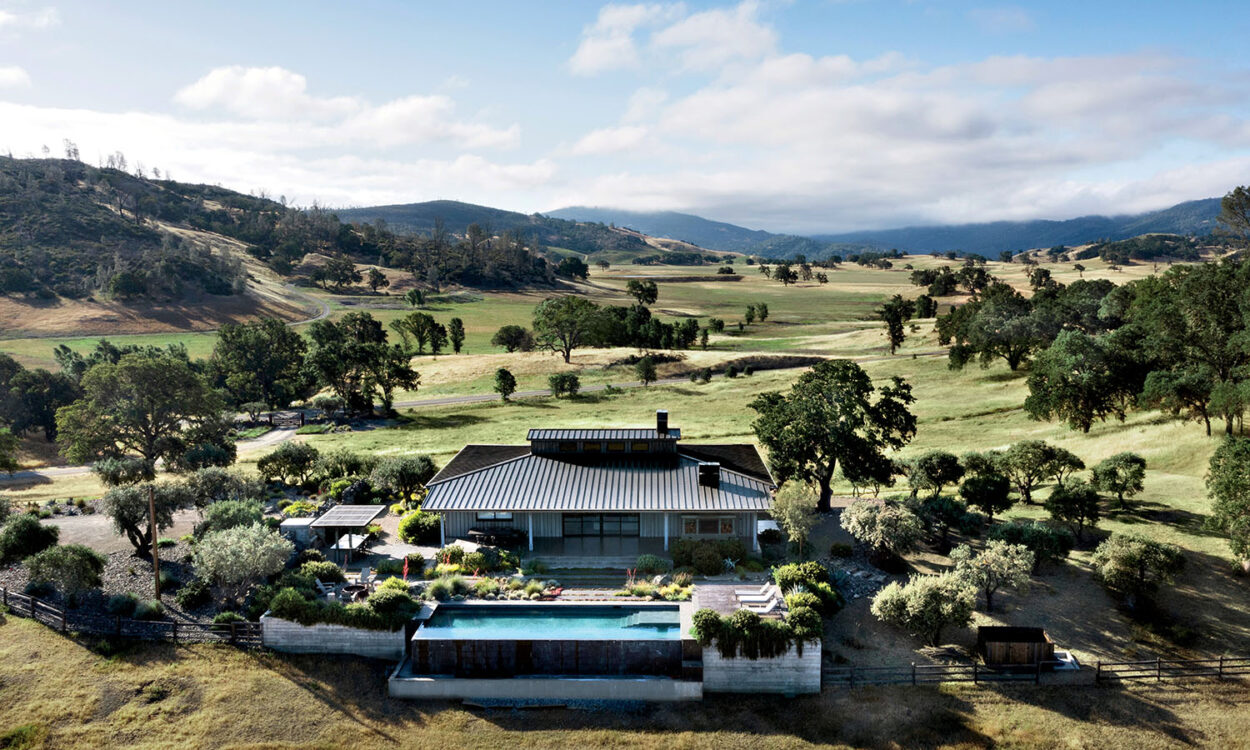
Homeowners Jen and Adam Wallach’s decision to renovate a midcentury modern home in a San Francisco suburb was based on its abundant natural light, good floor plan and indoor-outdoor feel. Or, as Jen puts it, its potential.
Architect Guy Ayers, who specializes in that type of architecture, was brought on to “preserve the look, then leverage and improve on it without changing too much.”
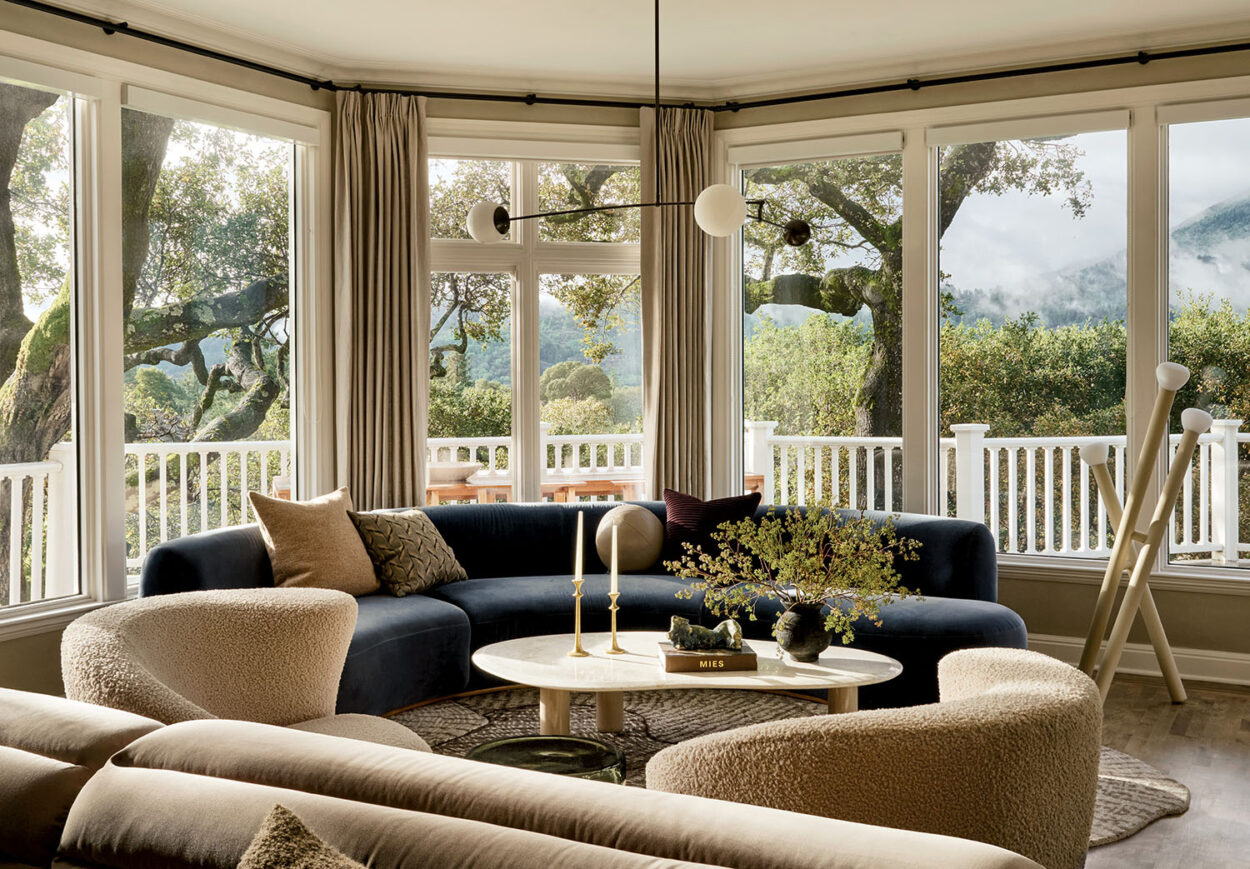
With the help of designer Melissa Winn, the interiors were revised to balance the owners’ eclectic and contemporary tastes. Tongue-and-groove cedar was added to certain ceilings, built-ins and walls, while the living space palette, furnishings and textures were informed by an existing copper fireplace. Additionally, key pieces, such as a steel swing chair, were custom-designed.
A large yard gives the couple the indoor-outdoor feel they were looking for. Highlights include an open patio area beneath a custom cantilevered roof, plus one of artist Jayson Fann’s Spirit Nest Creations.
Home Builder Jim Wood implemented the owners’ creative vision, furthering their