The panoramic views of Camelback Mountain is what initially drew homeowner Kim Alber to the 1960s-era ranch house in Paradise Valley. The home’s dated style and chopped up layout, however, left much to be desired. But, after patiently living in the home for four years, the time had come to give it a new lease on life.
Enter architect Michael Groves, who worked with architect Andy Byrnes to gut the house and open up the interior rooms. “The project began as a simple remodel,” Groves explains, “but we ended up rebuilding the entire house.”
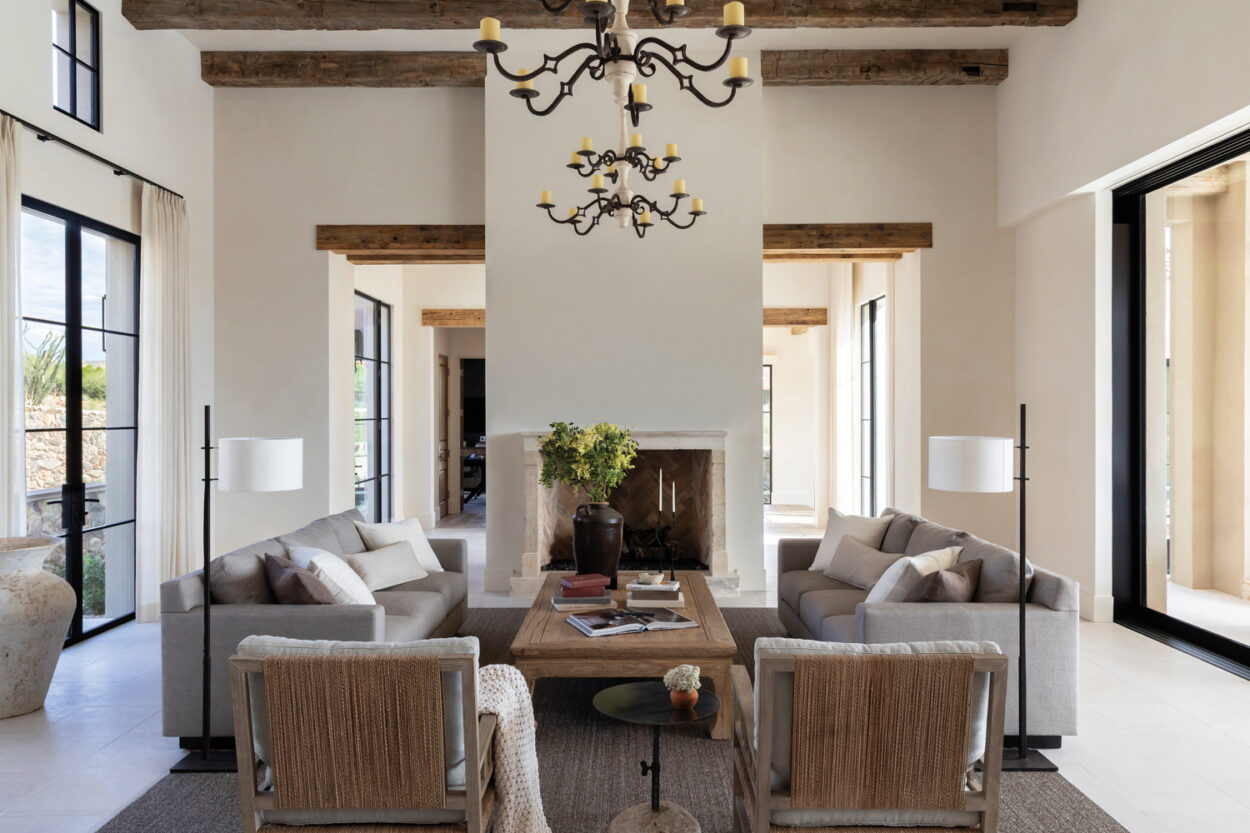
Distinct features were added to give the home character, including a custom three-dimensional tile that energizes the minimalist white kitchen and living room fireplace. The pattern casts constantly changing shadows onto the serene white walls and porcelain tile flooring.
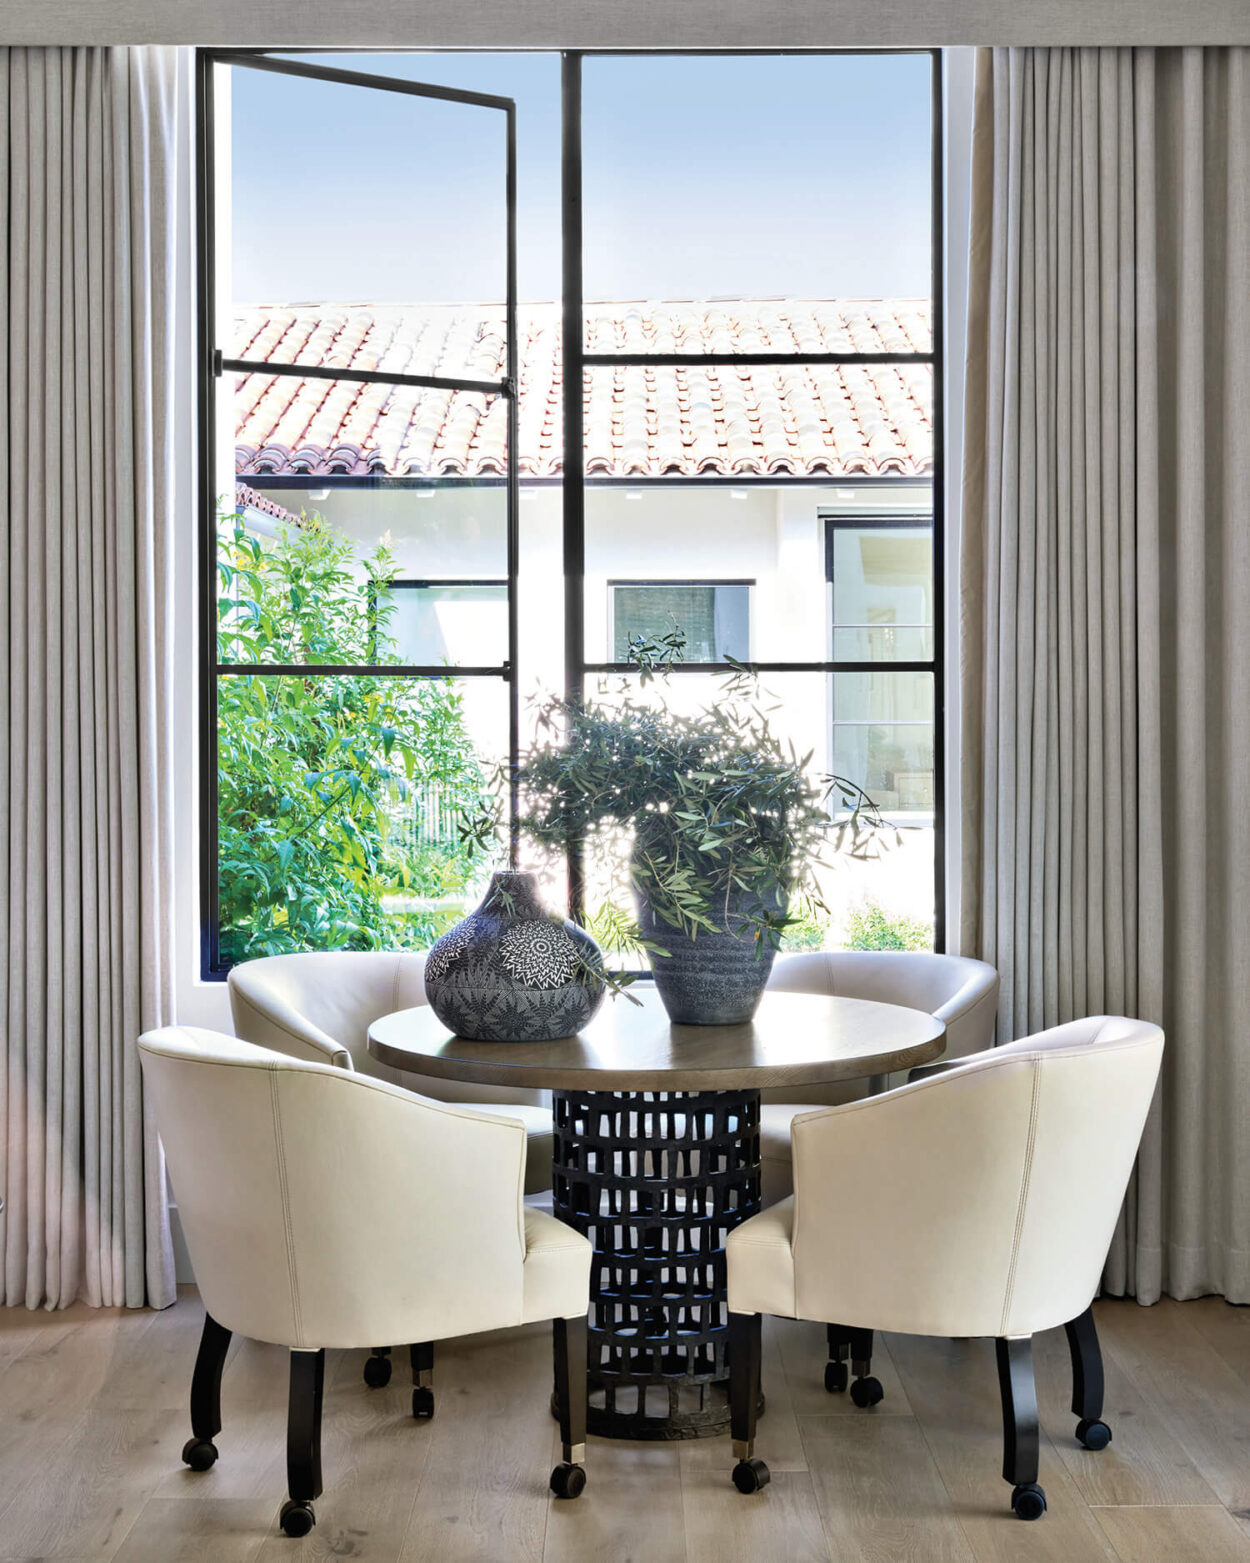
The home’s new open interior boasts large floor-to-ceiling windows that frame the desert views and open to a series of beautifully landscaped patios designed by landscape architect Stephen Bardorf.
The homeowner, who regularly hosts gatherings in her new abode, is thrilled with the renovation. “This house went from a typical ranch to an architectural gem,” Alber explains. “I feel humbled that I was part of it.”