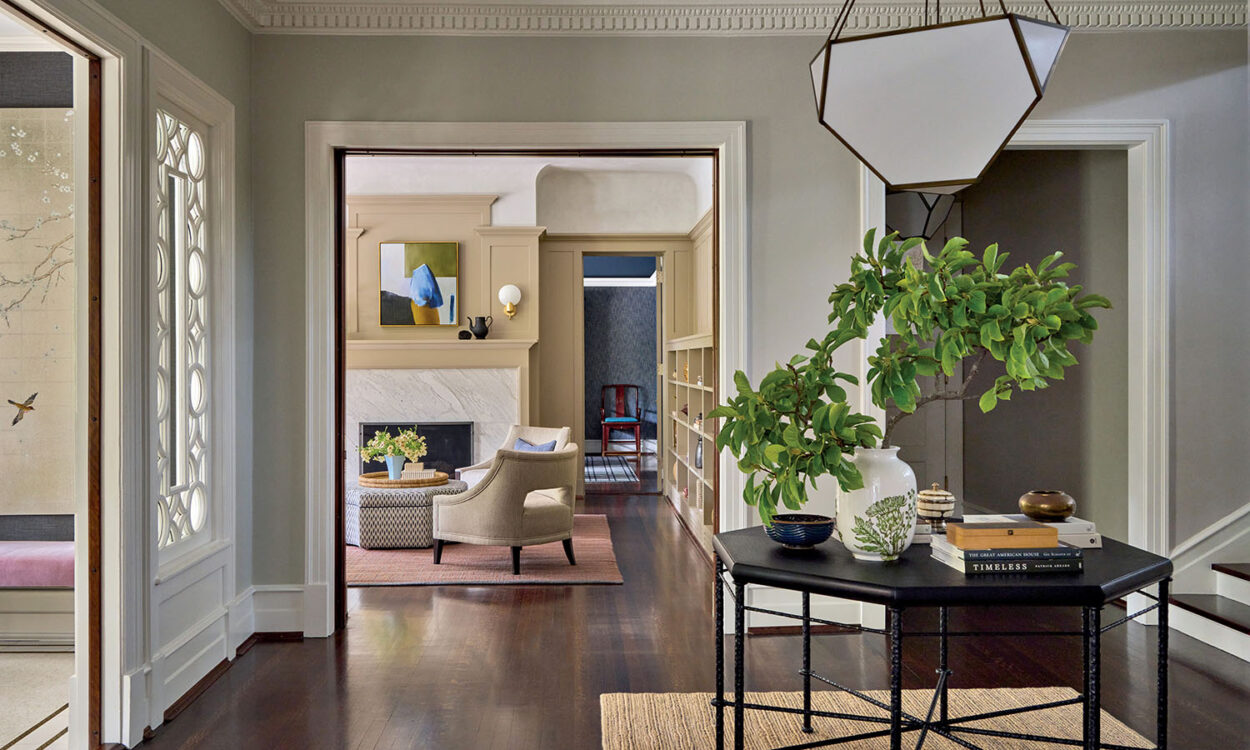
Like falling leaves and blooming flowers, young families often find continuous change in their life rhythms as their children grow. Designer Aishah Nisar found inspiration in this graceful metamorphosis, allowing it to inform her approach to a house for a Chicago couple with a toddler.
“We ran with the idea of changing seasons and the beauty that lies in a state of flux,” Nisar says. Throughout the home, “There’s a transition in colorway and aesthetic to echo what they’ve experienced as they were growing their family and as a nod to where they’re going,” she continues. A consistent tonality assures that the result is a “grounding, steady space.”
Before construction began, Nisar was introduced to the couple by architectural designer Kevin Klinger and general contractor Mike Greco, who developed the structure with their team. “We had just worked with Aishah on her own residence and knew her style,” Klinger says. “Based on everything the clients were showing us, we knew she would be a great fit.”
Home Details
Architecture: Kevin Klinger and Cynthia Pedersen, Savane Design + Build
Interior Design: Aishah Nisar, Aishah Nisar Interior Design
Home Builder: Mike Greco, Savane Design + Build
The final layout “has a warm, sleek formalness,” Klinger notes. “It’s not glass-box modern but still has very clean lines and flow.” The homeowners envisioned these lines as the foundation for a moody, earthy palette, an aesthetic Nisar understood. “But I also encouraged them to think beyond that,” she says, “because I didn’t want their interiors to feel one-note.” She developed a scheme in which the atmosphere progresses from rich and deep to light and bright, with shared elements throughout.
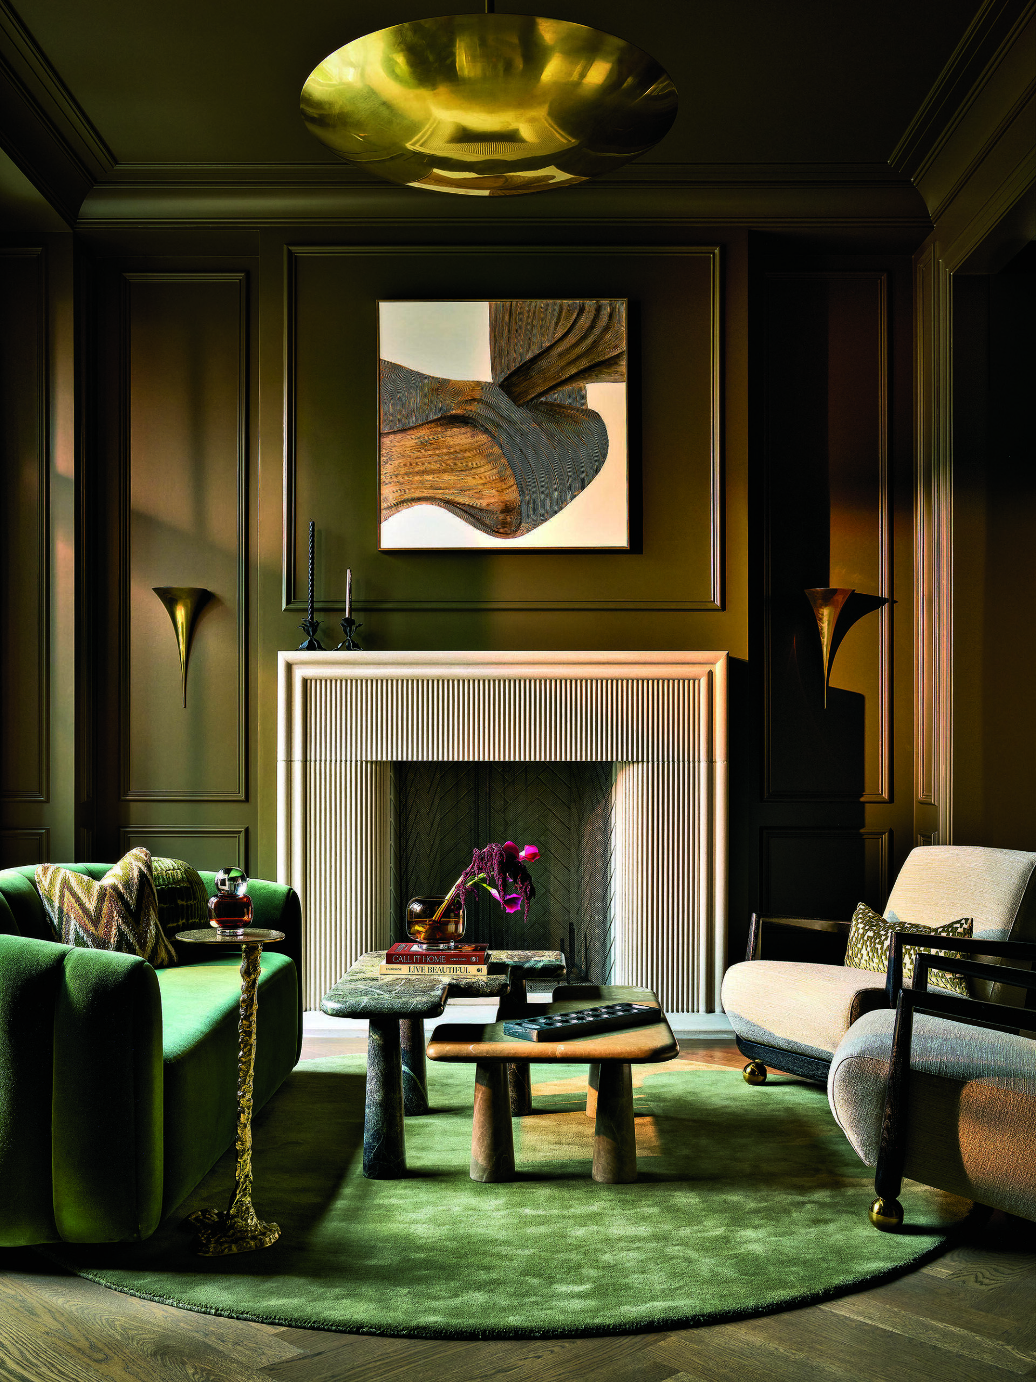
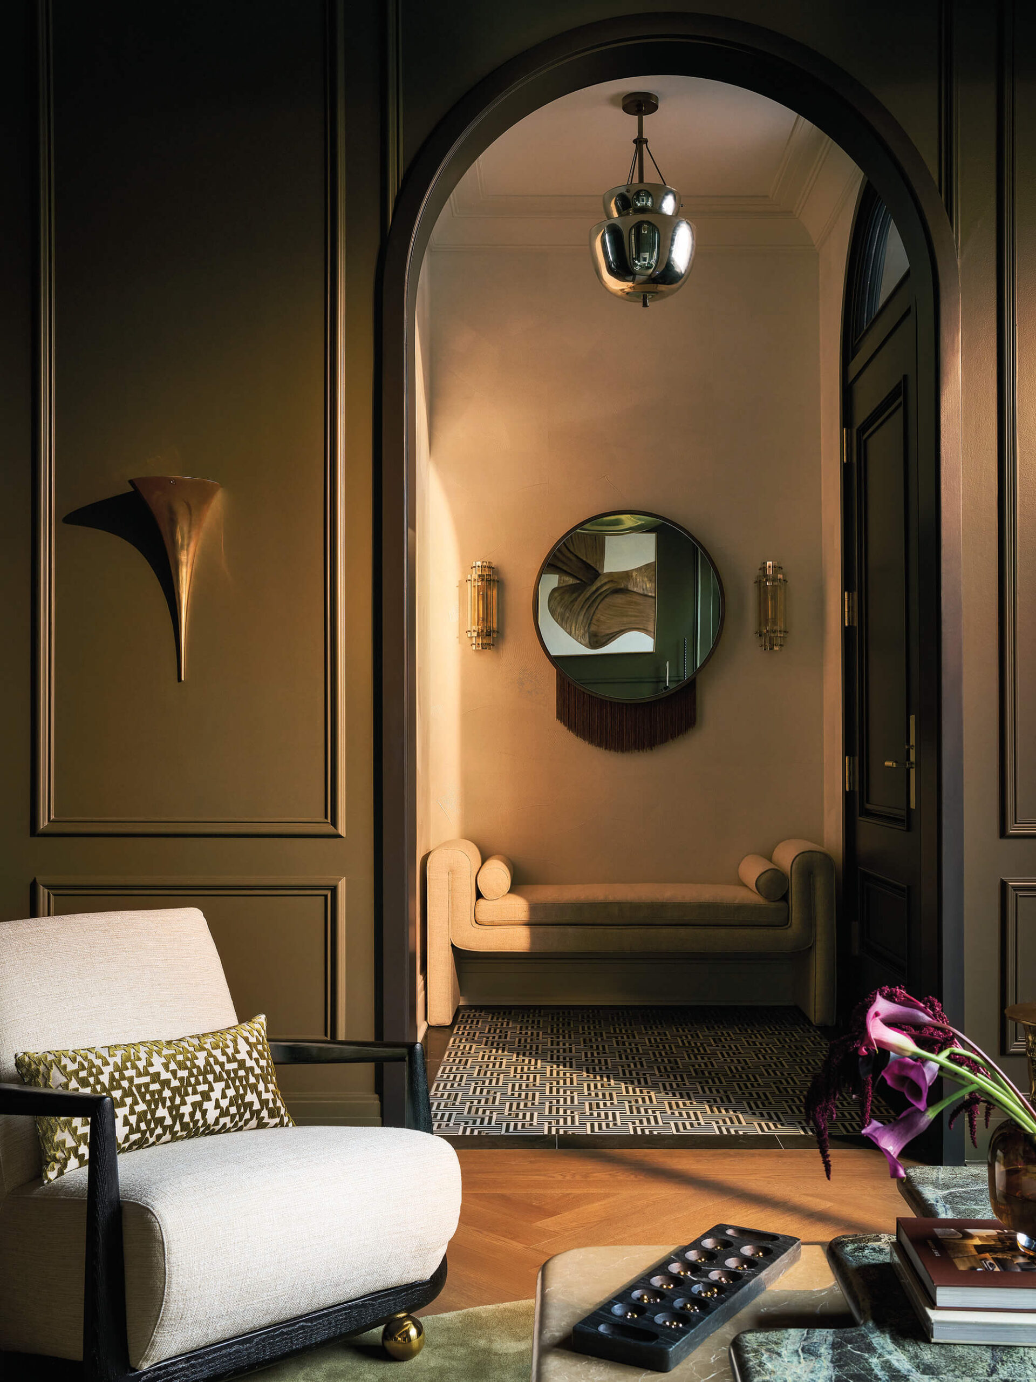
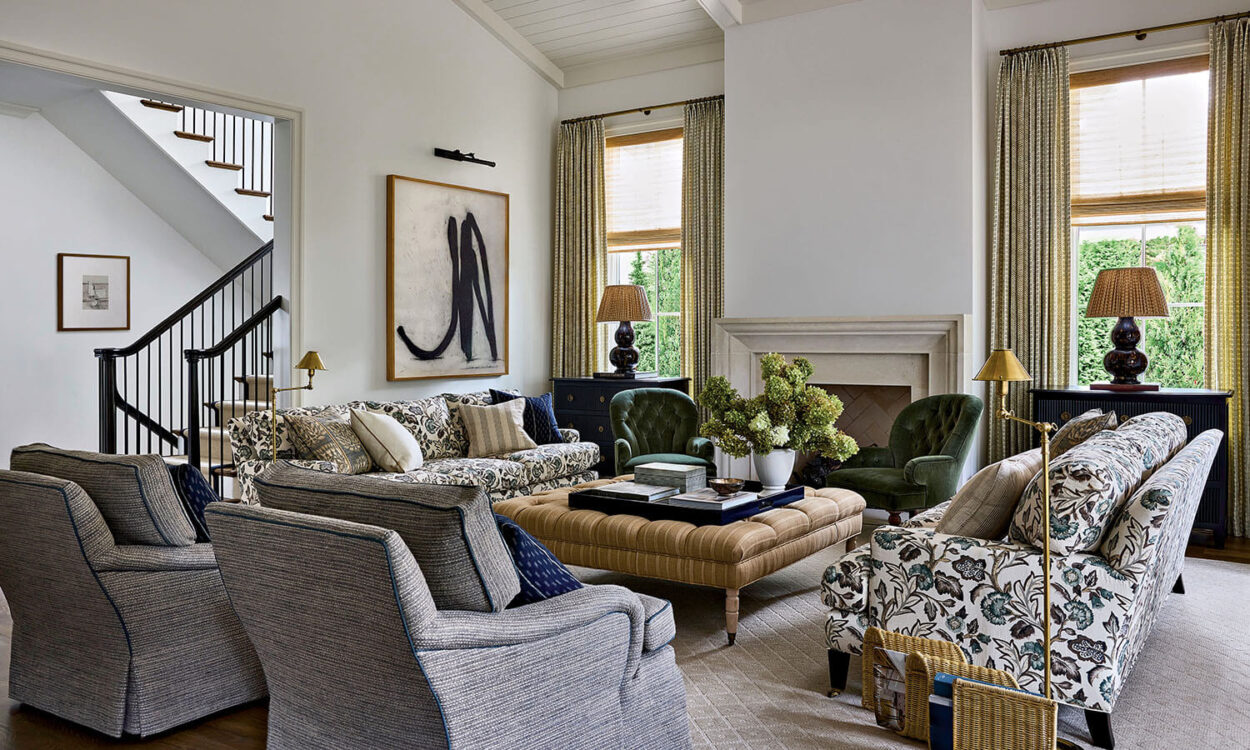
The concept emerges in the living room, where Nisar established one of the layout’s through lines: an interplay of forms. “The owners were drawn to curves, including arched openings,” she says. “But they also appreciated the boldness of angularity.” A circular rug anchors a curved sofa beneath an inverted-dome light fixture, while sharper geometry appears on the pillows and rectangular limestone fireplace. “Playing between those two extremes was the thesis about how to furnish this space,” the designer notes.
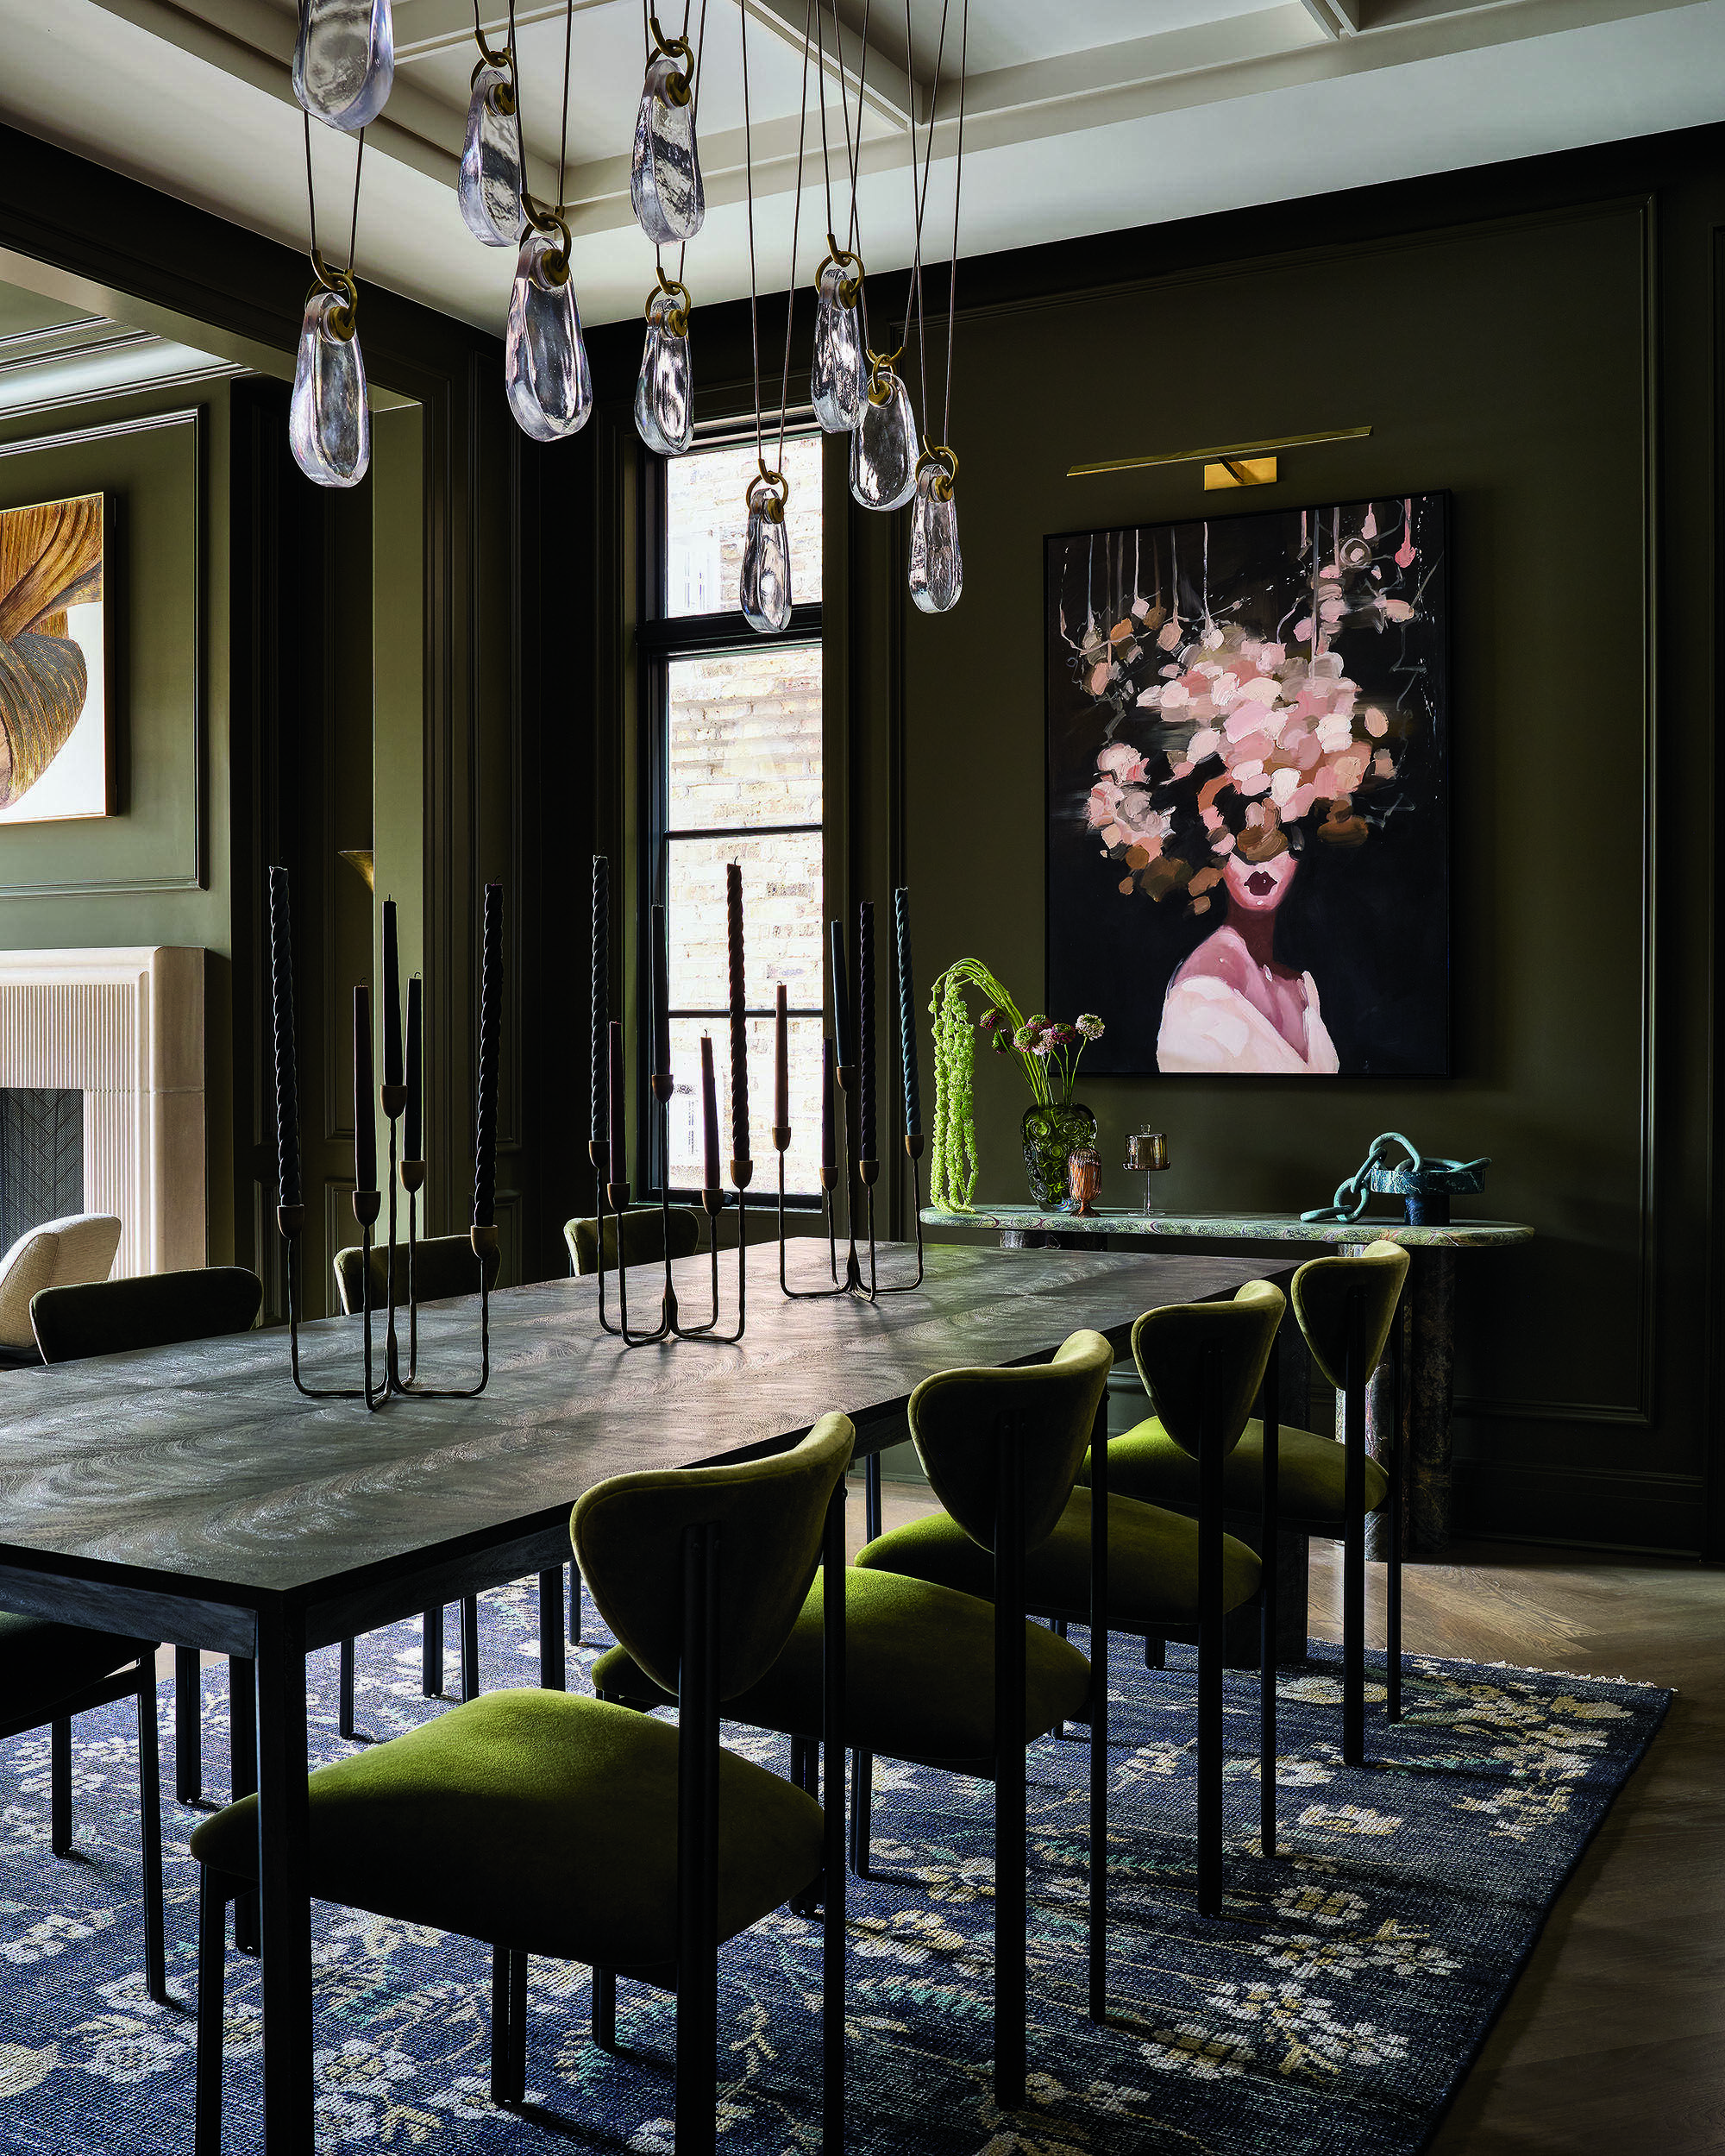
Nisar also enveloped the room in the abode’s deepest shade: a mossy green with brown undertones that reads simultaneously warm and dark. “It feels like winter-fall,” she says. “We wanted it to seem like you were hugged in the space so you could linger for a bit.” The color carries onto the walls of the connected dining room, where deep-olive velvet chairs with triangular backs reinforce the house’s geometric play and tonal scheme.
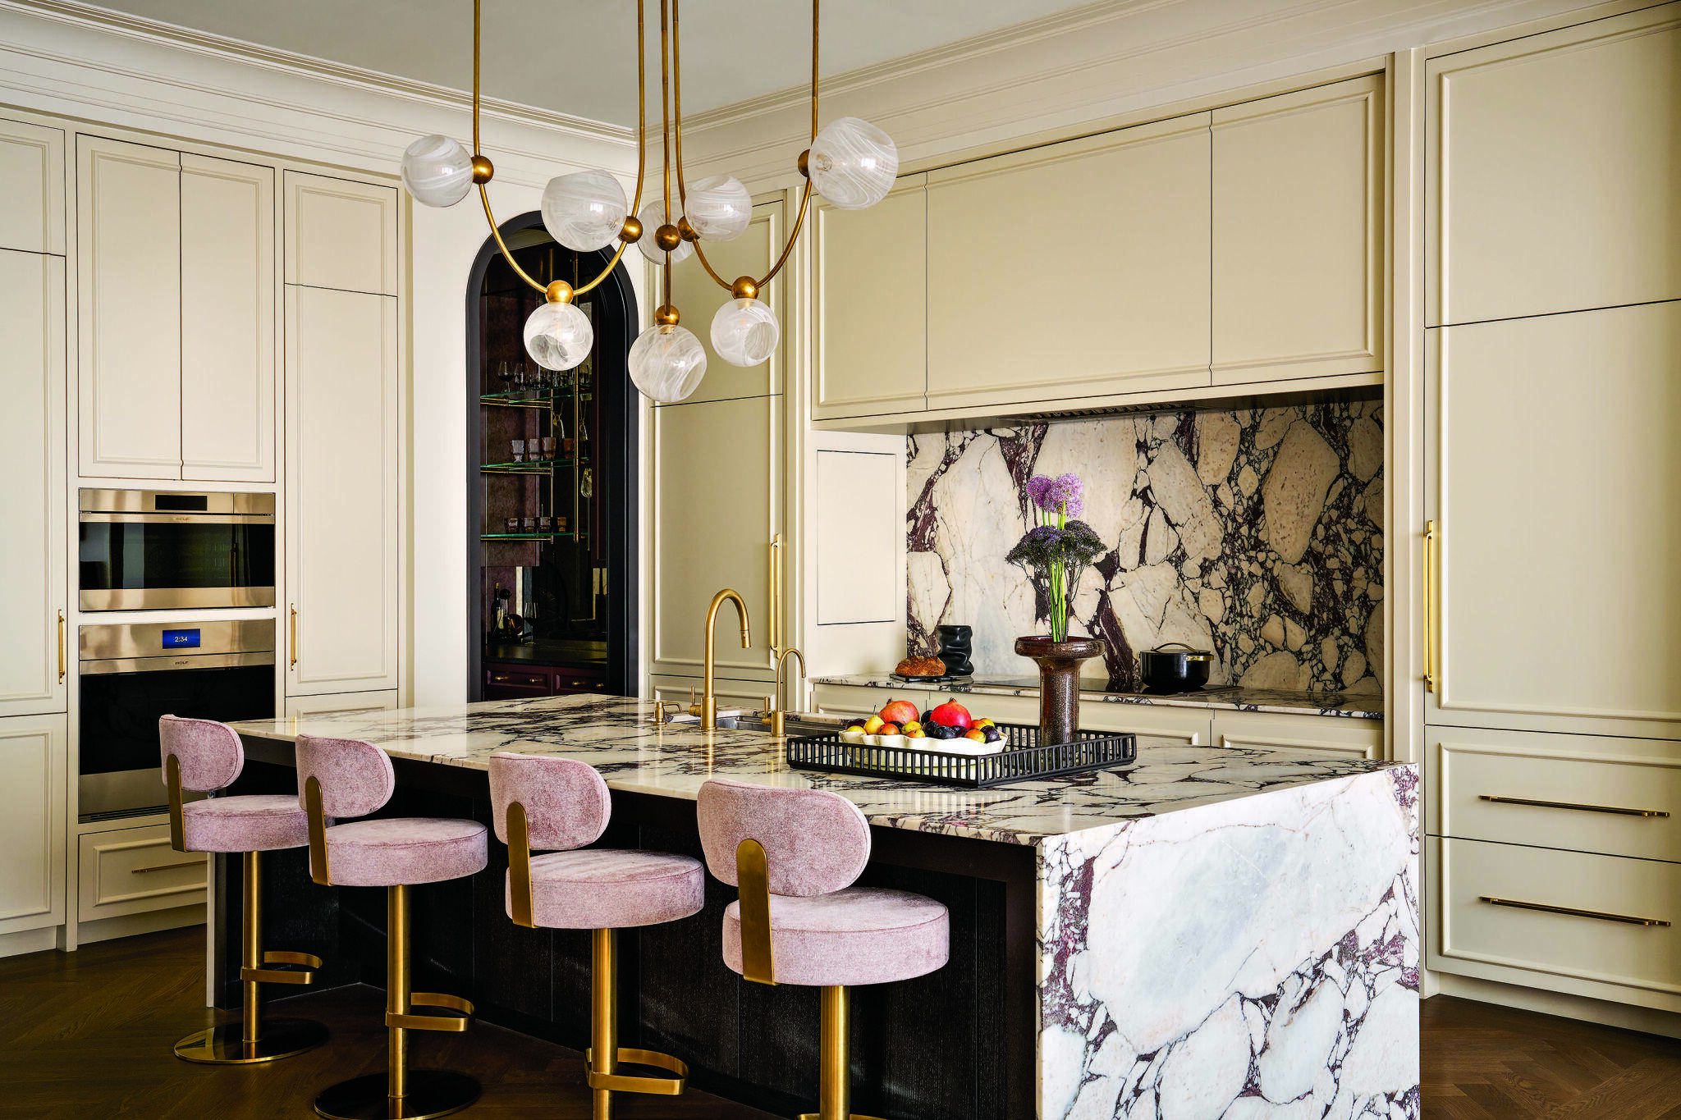
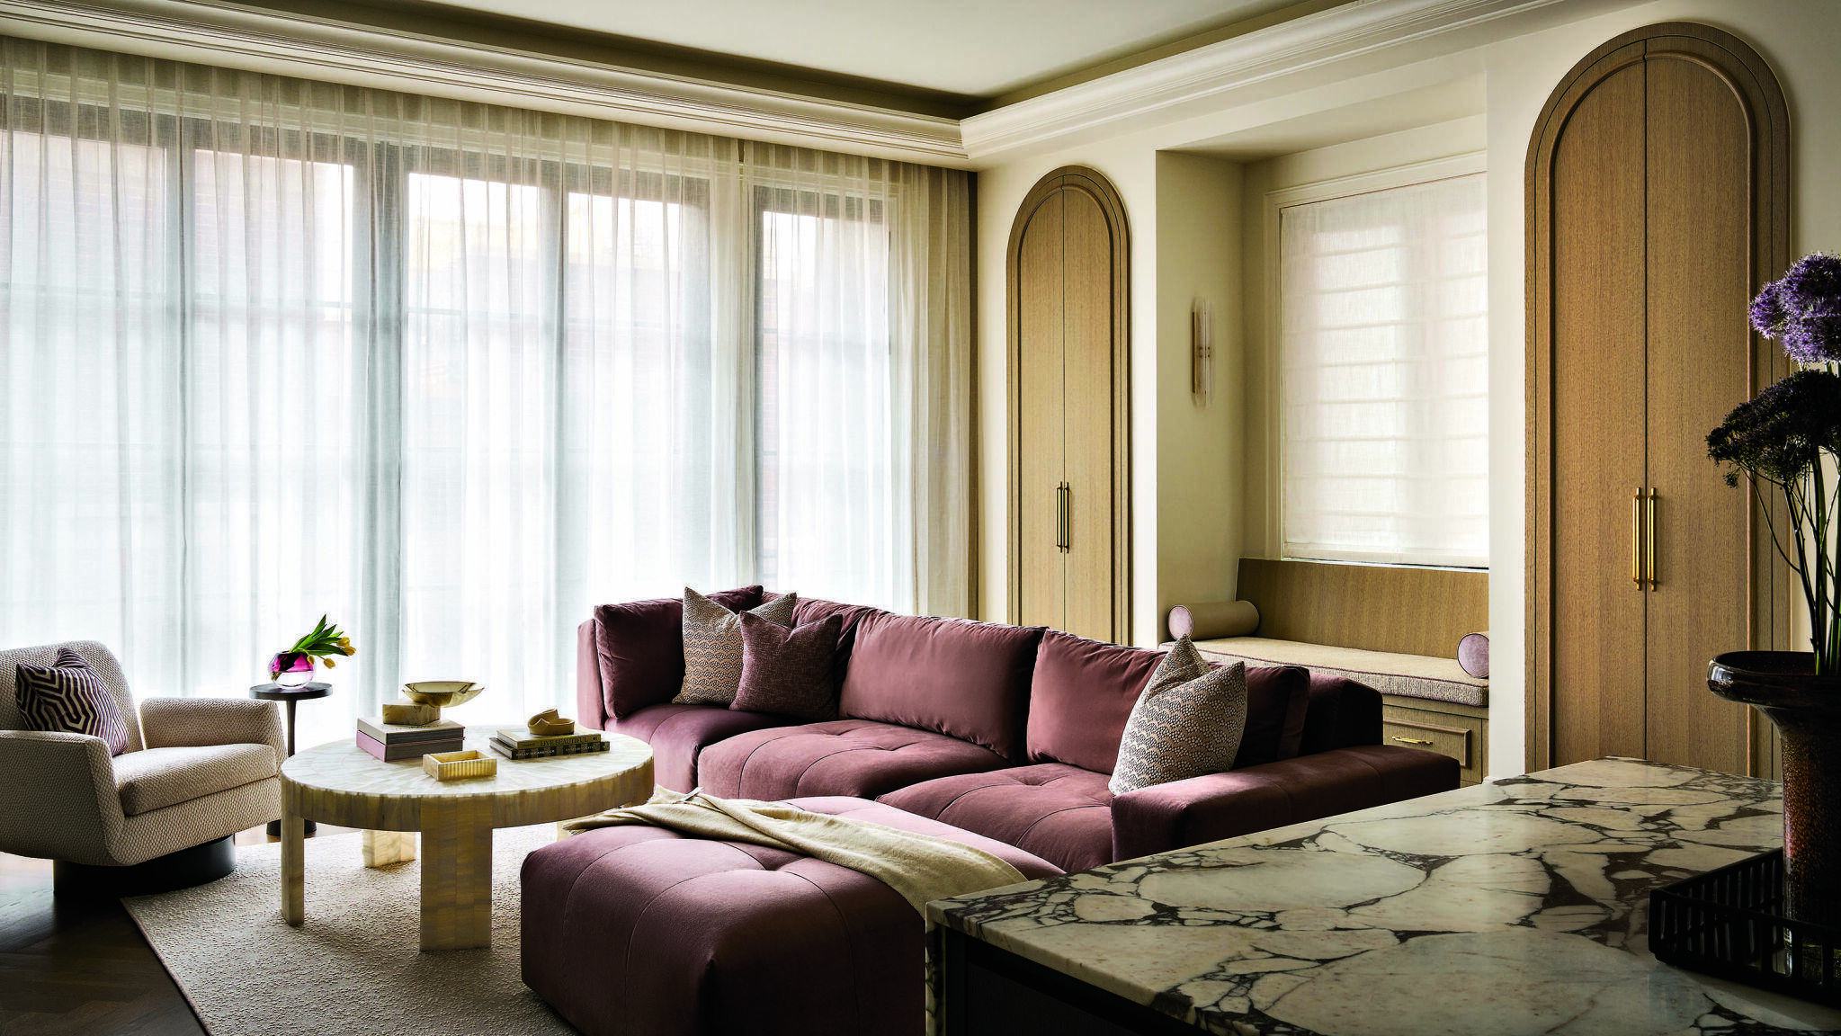
The spaces in the rear of home take on a brighter palette, but shades of purple tie back to the darker color story. In the kitchen, slabs of Calacatta Viola veined with deep violet are used for the backsplash and 11-foot island. “It’s really beautiful,” Nisar says. “It’s loud but not overwhelming.” Set against white walls and draperies, muted mauve kitchen stools and a raisin-colored sofa in the adjacent family room portray a brighter end of the spectrum.
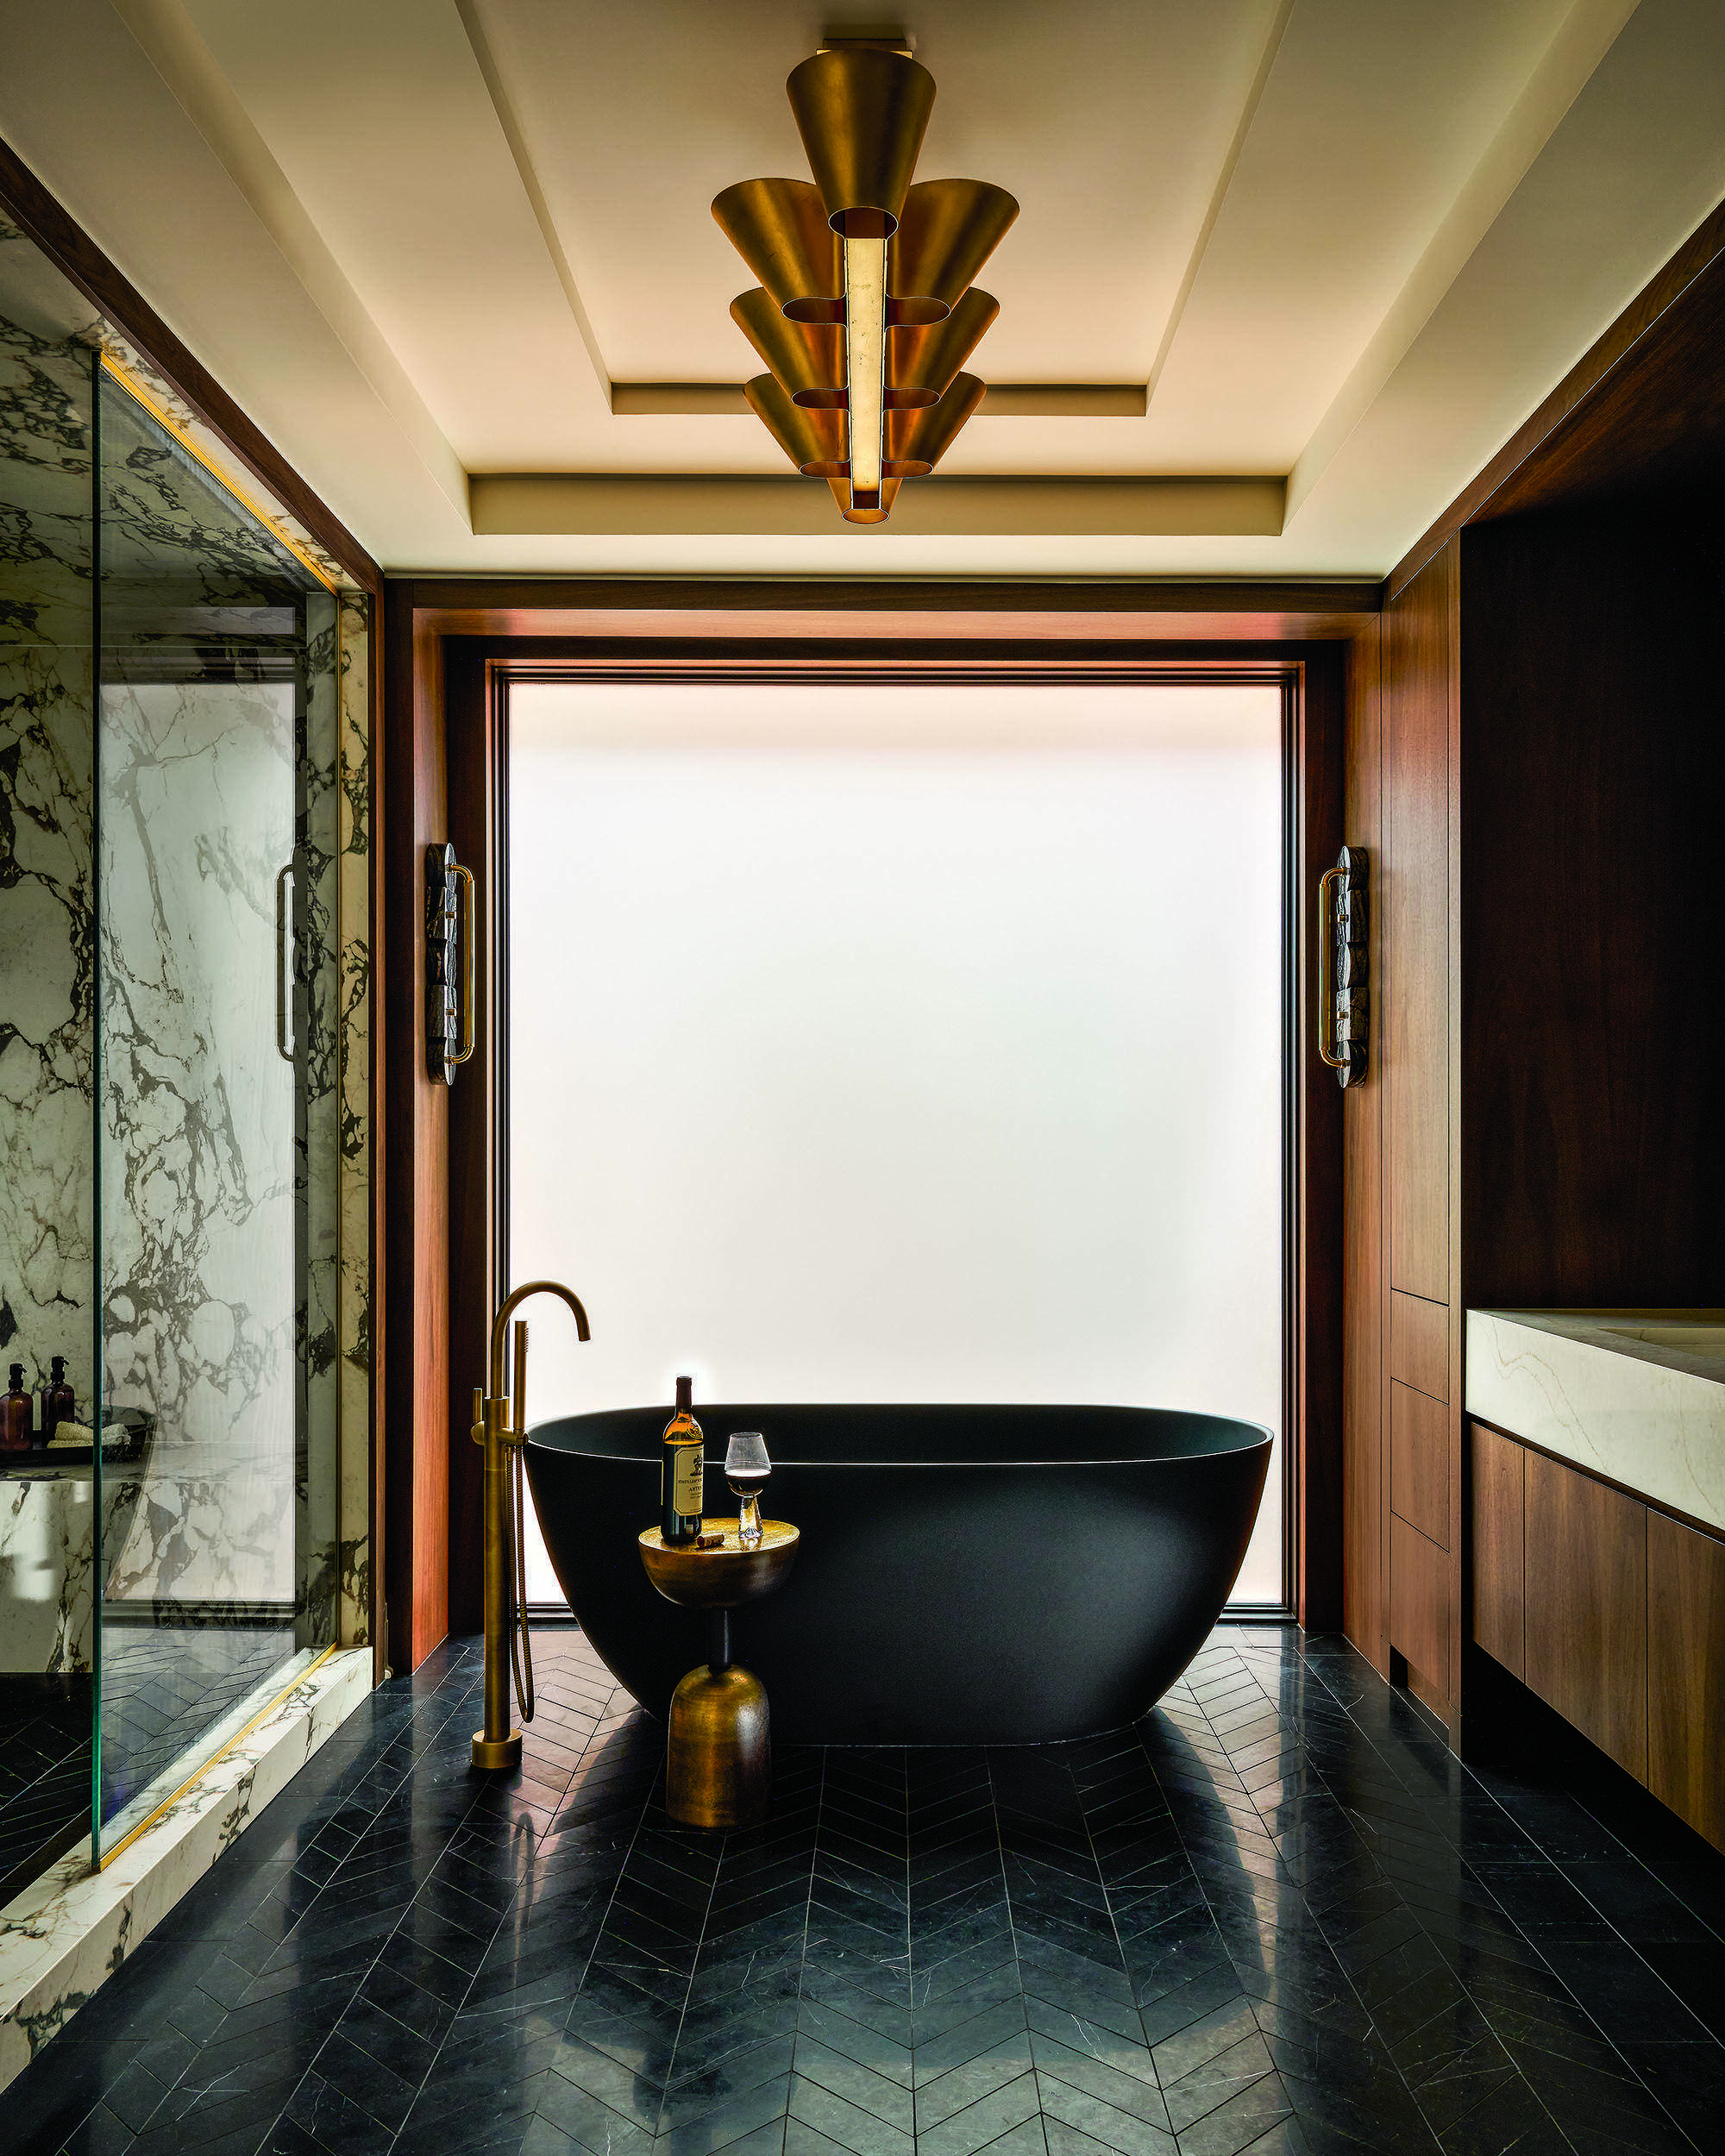
Similar bold veining appears in the couple’s bathroom, where porcelain slabs clad the shower and backsplash. Chevron-patterned Nero Marquina marble flows underfoot, grounding a modern black bathtub. To maximize light, Klinger, Greco and their team installed a floor-to-ceiling frosted-glass picture window. “It feels so expansive with the tub sitting in front of it,” Klinger says. “This bathroom isn’t huge, but it feels spacious.”
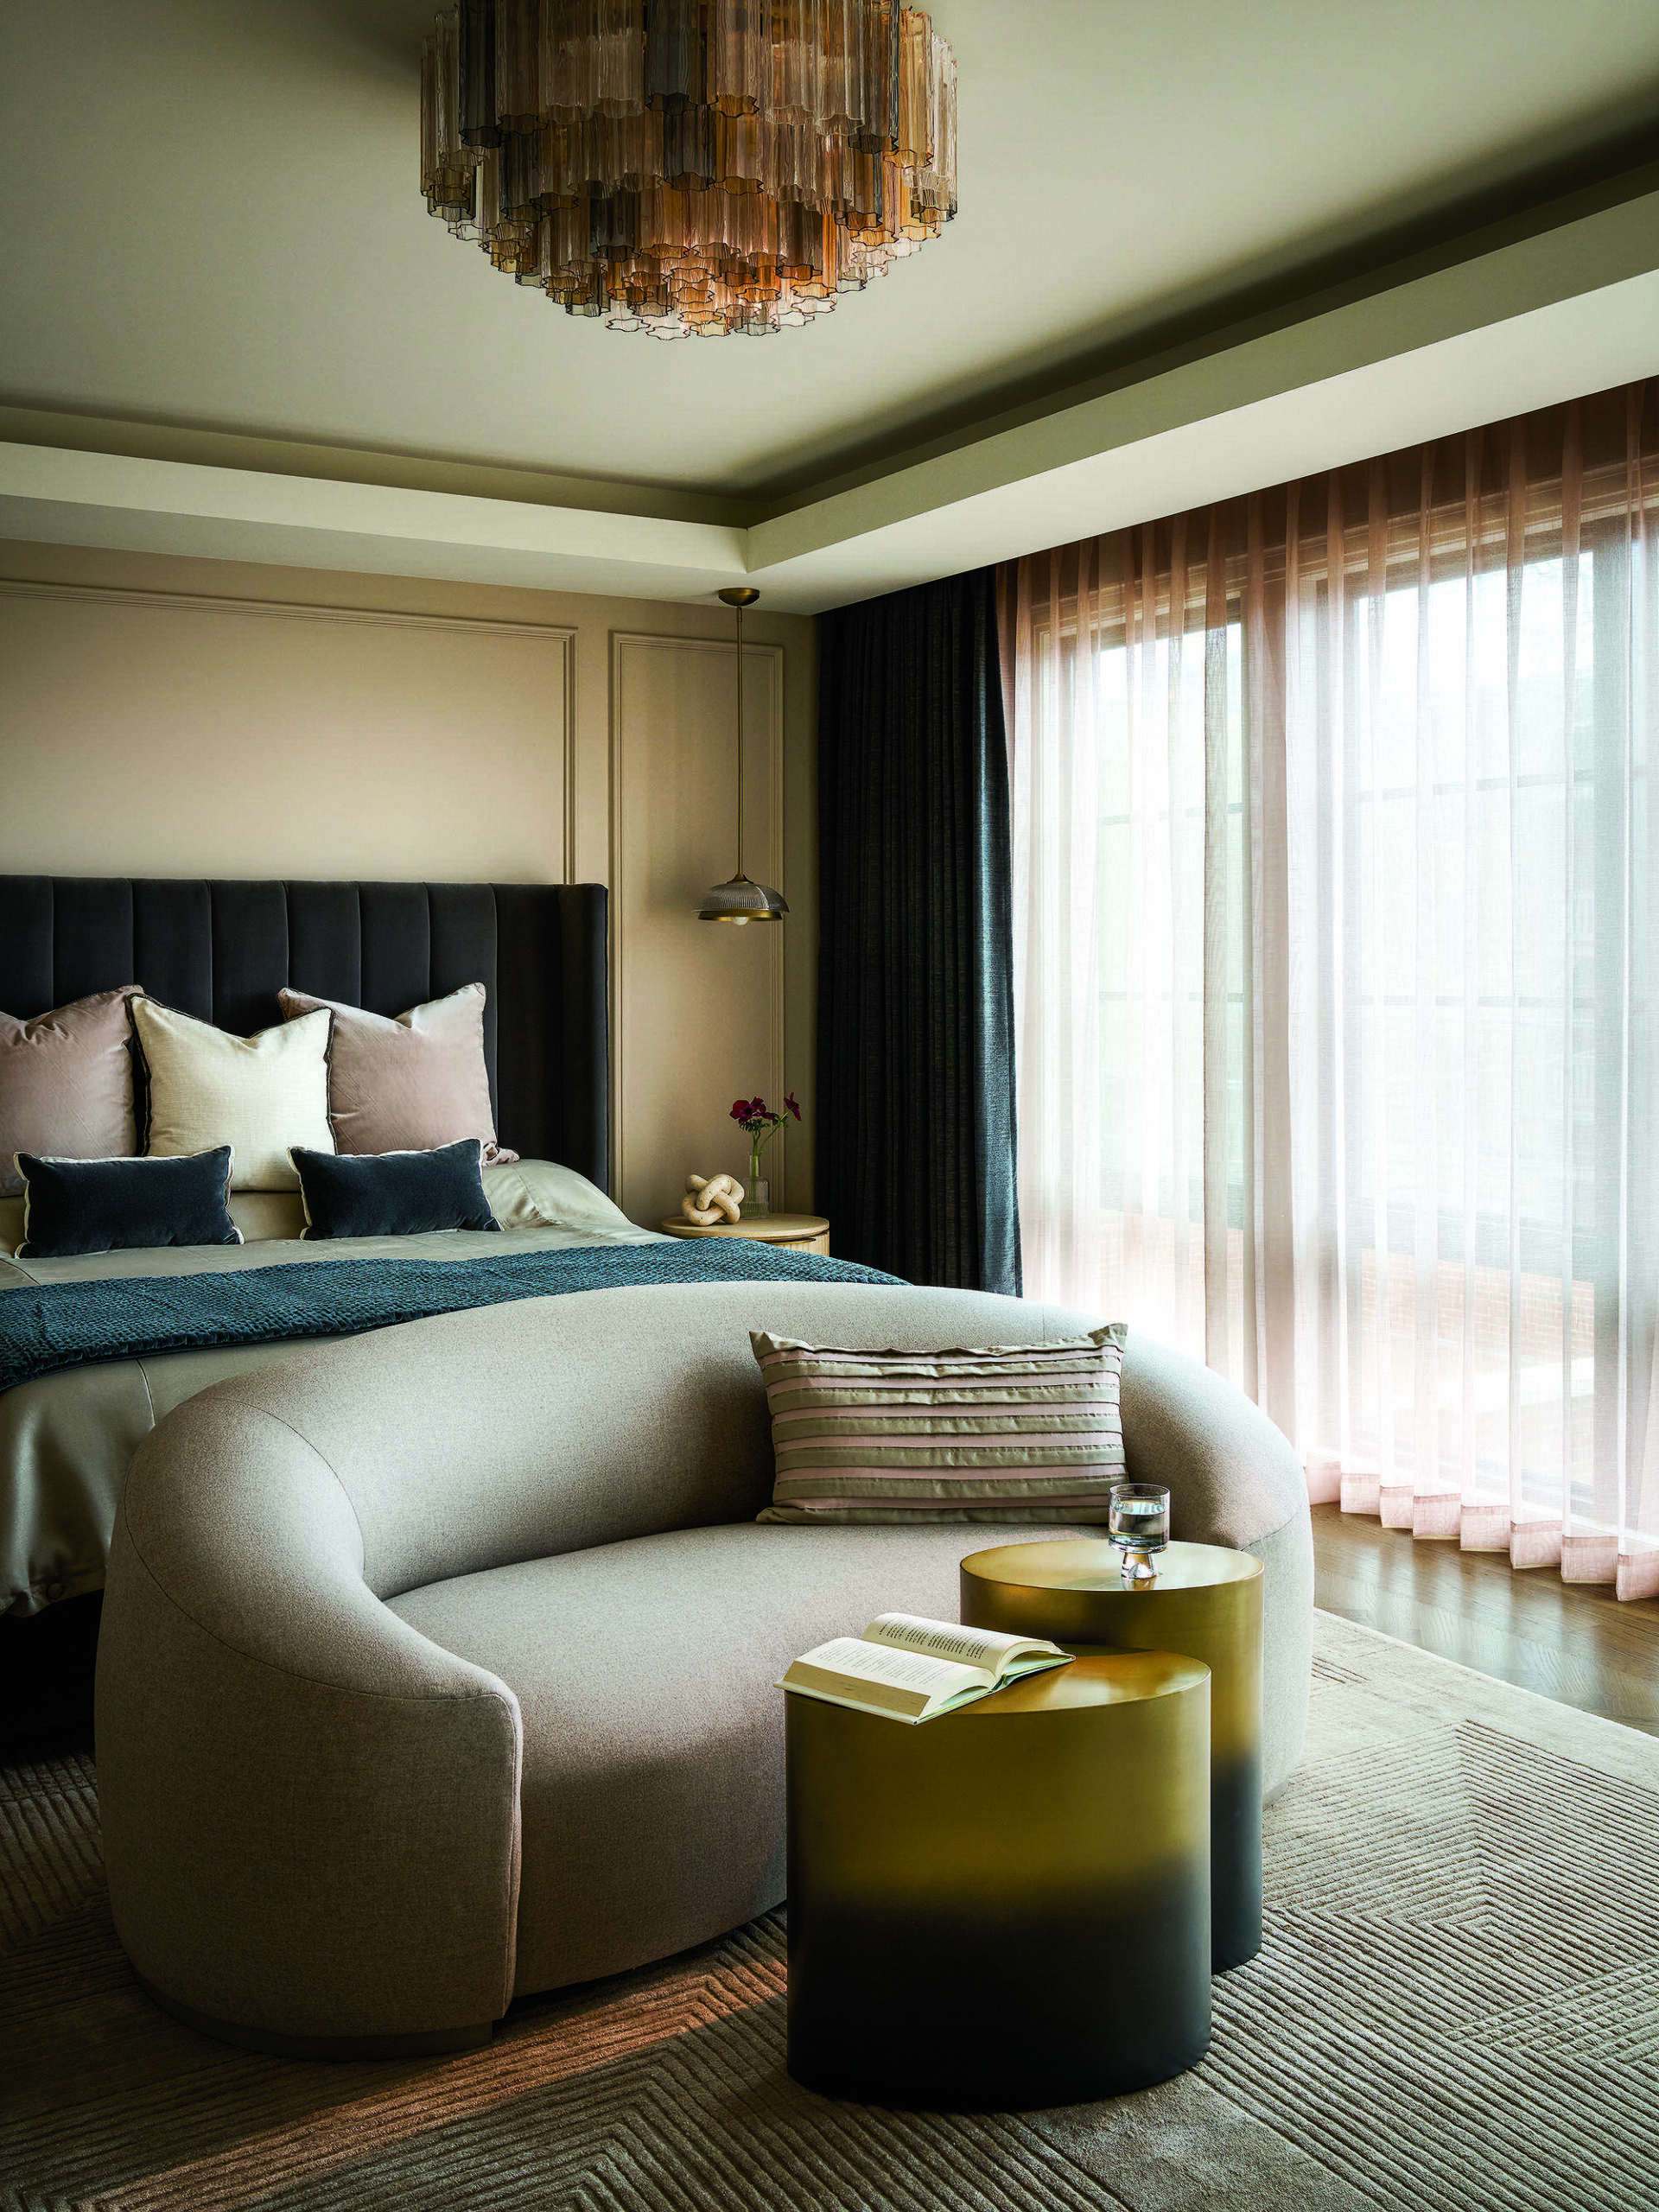
This space and the adjoining bedroom are inspired by European hotel aesthetics. “The phrase that kept coming up was ‘European chic,’ ” the designer says. “They wanted to feel like they were on vacation.” The bedroom’s glass-and-aged-brass flush-mount light fixture notably communicates that sensibility and inspired the cool charcoal-grays of the headboard and draperies. At the foot of the bed, a sophisticated loveseat recalls the curves found throughout the home.
“Everything about this family is approachable,” Nisar says. “Their home needed to feel that way too.” While the design inspiration was change and evolution, considered choices ensure the residence feels harmonious, a jewel-toned respite for the inhabitants’ next seasons of life.