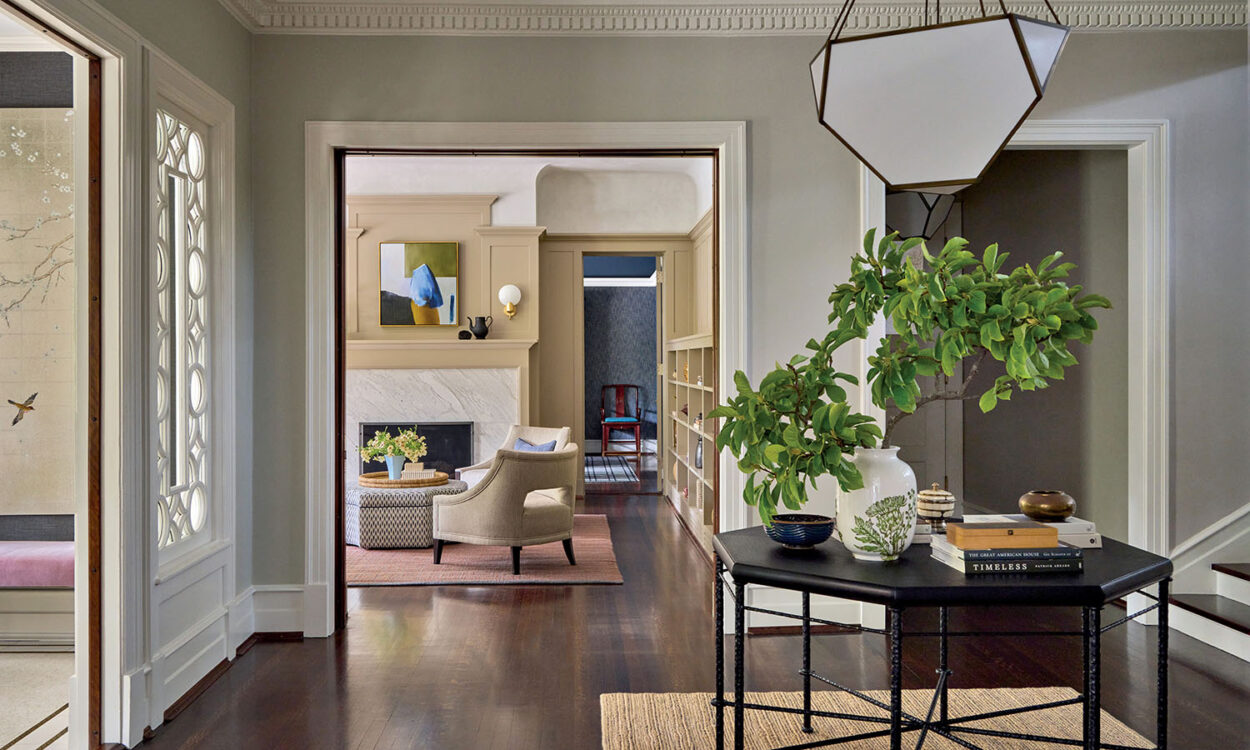
Sometimes, new builds can suffer from a lack of intentionality, with large rooms and stark-white paint in every direction. But this Chicago-area family home takes a more curated approach. Lead designer Haley Pearson and her mother, creative director Karen Pearson, crafted a residence that feels as though it has existed for decades. “I wanted something that could grow with our family as we evolve over the years,” the homeowner recalls. “But I also wanted it to be layered and have character.”
“The goal of the house was not to overbuild it, which I think is easy to do with new construction,” adds Haley, noting that the homeowner asked for each room to feel intentional. Together with architectural design team Jeffrey T. Letzter and Dean Botes as well as general contractor Brian Linane, she crafted an intimate and considered layout. “There’s no formal living room; they wanted to just have one living area,” she continues. “That single space becomes the heart of the home.”
Home Details
Architecture: Jeffrey T. Letzter and Dean Botes, Aspect Design Inc.
Interior Design: Haley Pearson and Karen Pearson, JP Interiors
Home Builder: Brian Linane, Shoreline Builders
Styling: Cate Ragan
That philosophy reverberates throughout the house, where the design choices favor closeness and family life. The rooms are detailed yet unfussy, layered with saturated colors and durable textiles, such as indoor-outdoor fabrics, patterns that can obscure stains and linens that are backed for heavy use. “The client loves textiles and deeper colors, so there are lots of florals and interesting fabrics,” Haley says.
Take the playroom, for example, where salmon-colored walls, star-patterned Roman shades and an orb pendant light add playfulness without being overtly childlike. In the nursery, a blush toile motif will allow their daughter to grow into the space. The palette throughout is deliciously enveloping rather than austere, which Haley credits to the client’s willingness to embrace color instinctively rather than analytically. “She definitely has an eye,” the designer says.
Elsewhere, decorative gestures become immersive experiences. In the dining room, a floral wallcovering climbs upward with cinematic drama. Rather than stopping at the walls, Haley extended the pattern into coordinating window treatments, so the entire room reads as one sumptuous composition, ideal for a clan that loves to host family and friends.
The kitchen, meanwhile, strikes a deft balance between polish and patina. Antiqued mirror panels soften the expanse of white cabinetry, while a pair of lanterns—repurposed Parisian streetlights sourced in Round Top, Texas—anchor the room with a touch of history. Haley found them a full year before construction wrapped, but no one ever second-guessed the purchase. “There’s something to be said about just choosing things that really speak to you and not having decision paralysis,” the designer says. That decisiveness, she believes, is what ultimately gives a house soul.
Perhaps nowhere is that more evident than in the home’s confident use of black paint, which crisply outlines architectural moments throughout, like the interior doors and stair railing. The dark hue, Haley says, “helps steer away from the feeling of a new build.” The color appears again in a painting by French conceptual artist Bernar Venet. Originally purchased by the homeowner’s mother—“My mom had seen it in the background of a Vogue article in the ’80s,” she explains—it now serves as a conversation piece in the living room. Incidentally, her mother has since mentioned that she may want the painting back, but “We think it’s found its forever home,” the owner says. “Haley and I joke that she’s going to have to pry it out of our cold, dead fingers.” In other words, this is a new house that already knows how to tell a good family story.